Property photo 1
Property photo 2
Property photo 3
Property photo 4
Property photo 5
3 Beds
4 Baths
3,042 sqft

$1,050,000

626 W Johnny Pesky CT, HERNANDO, Hernando FL, 34442

Price per sqft$345.17
Built in2009
Property size3,042 sqft
Property typeResidential
Courtesy of REALTRUST REALTY LLC, Bill Decker  Listing Contact: 352-464-0647

Overview

Pending

Listed Oct 22, 2026

Updated 2 days ago

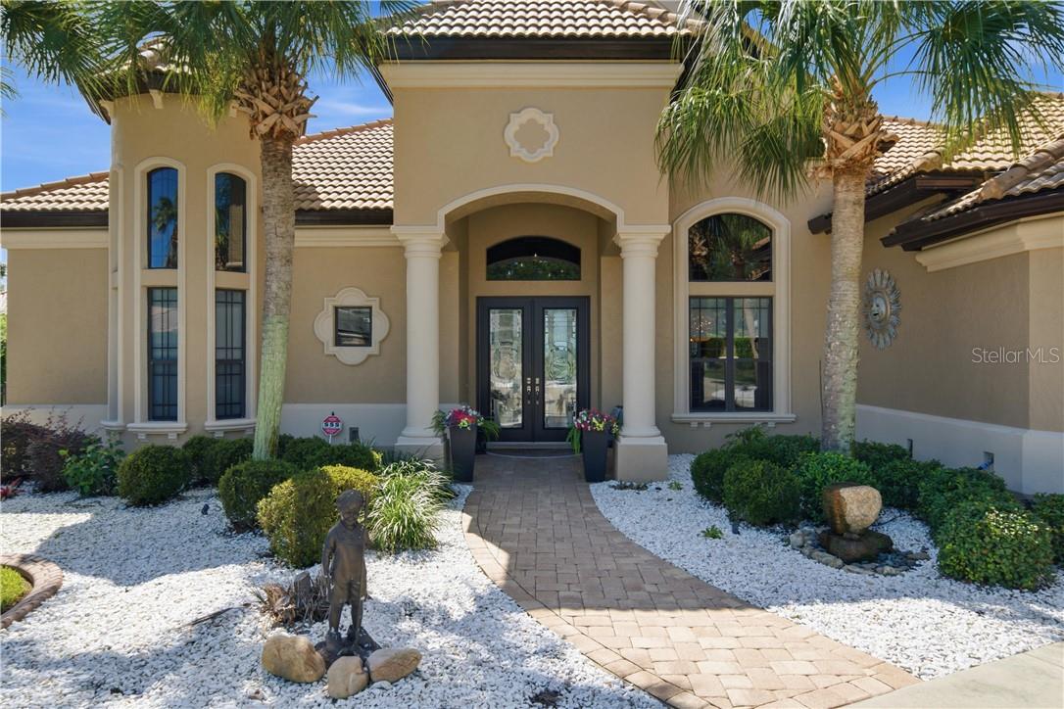
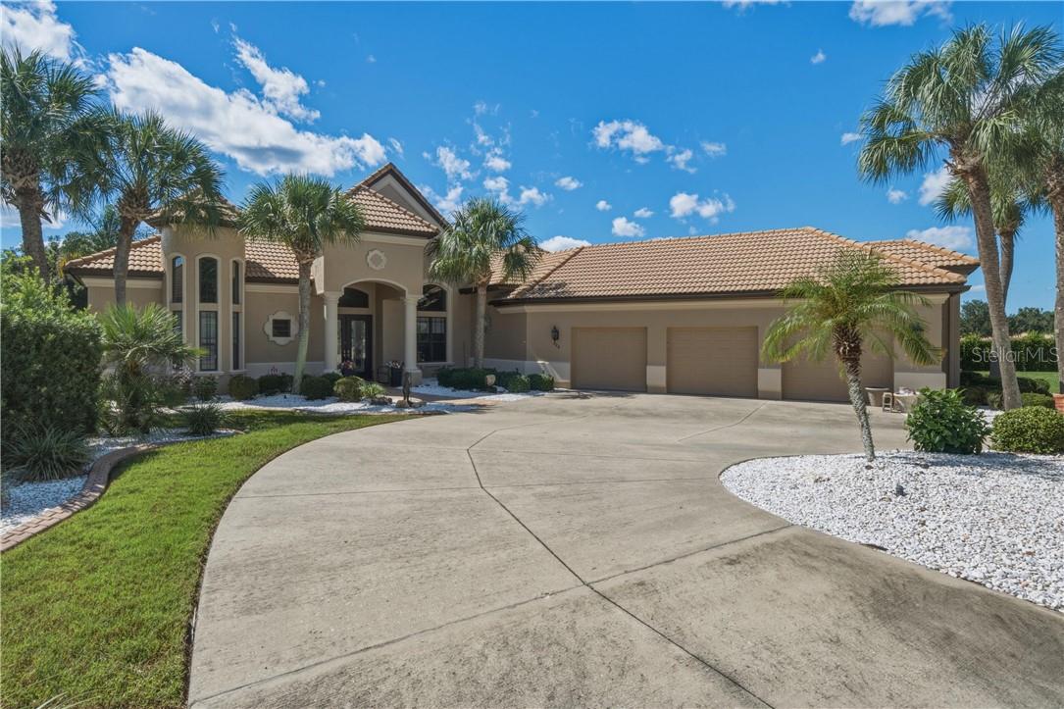
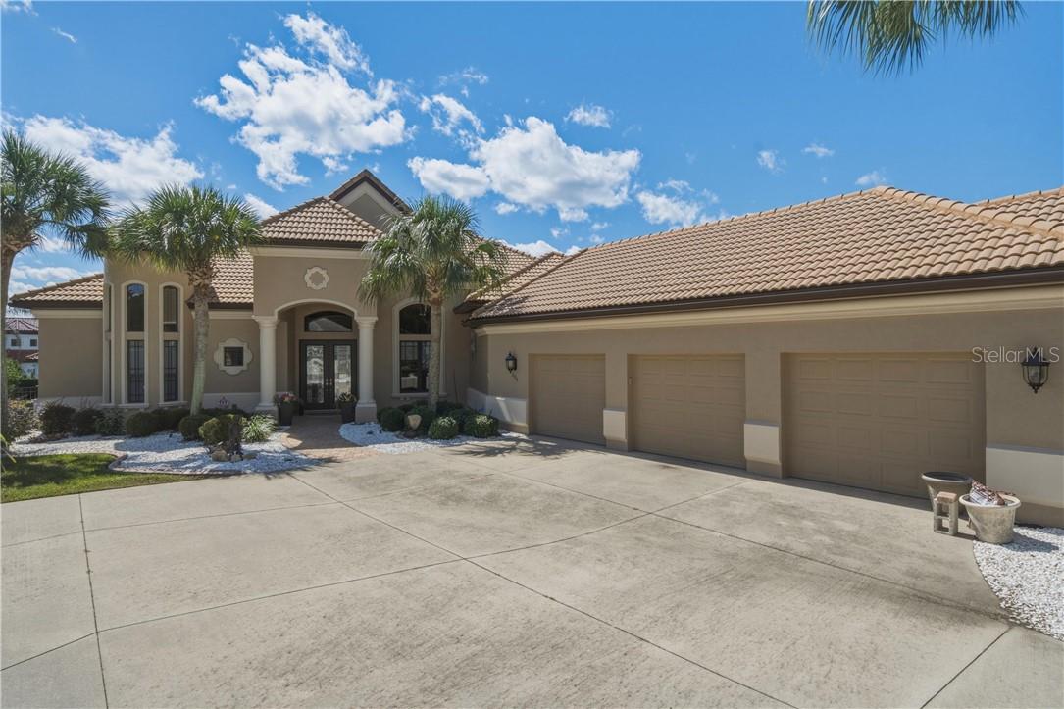
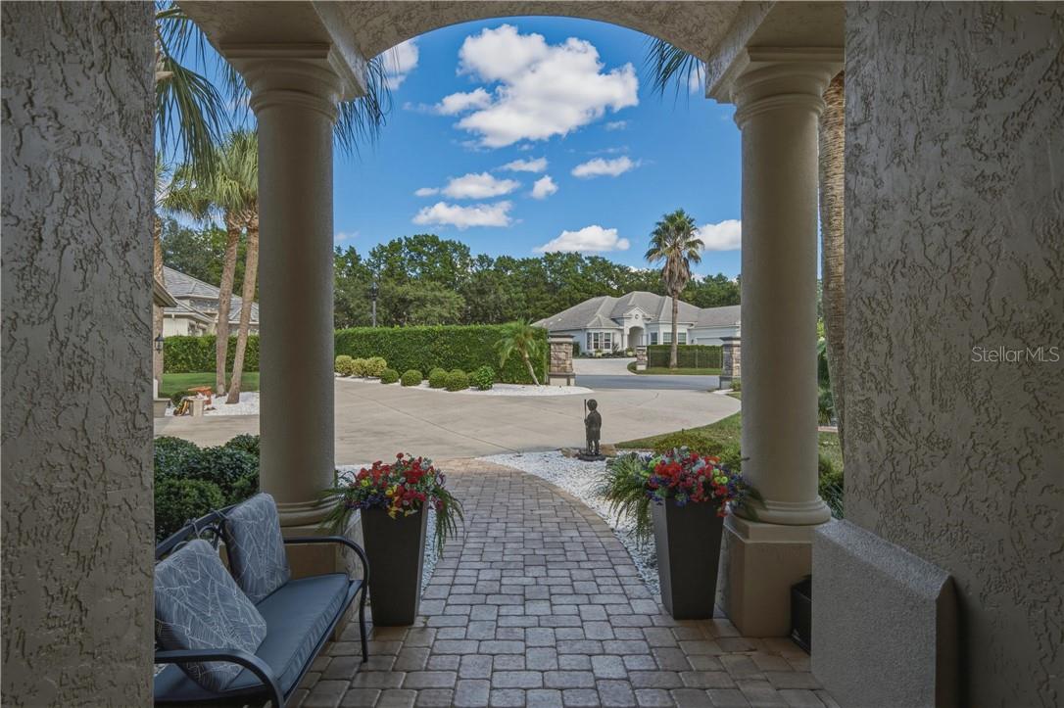
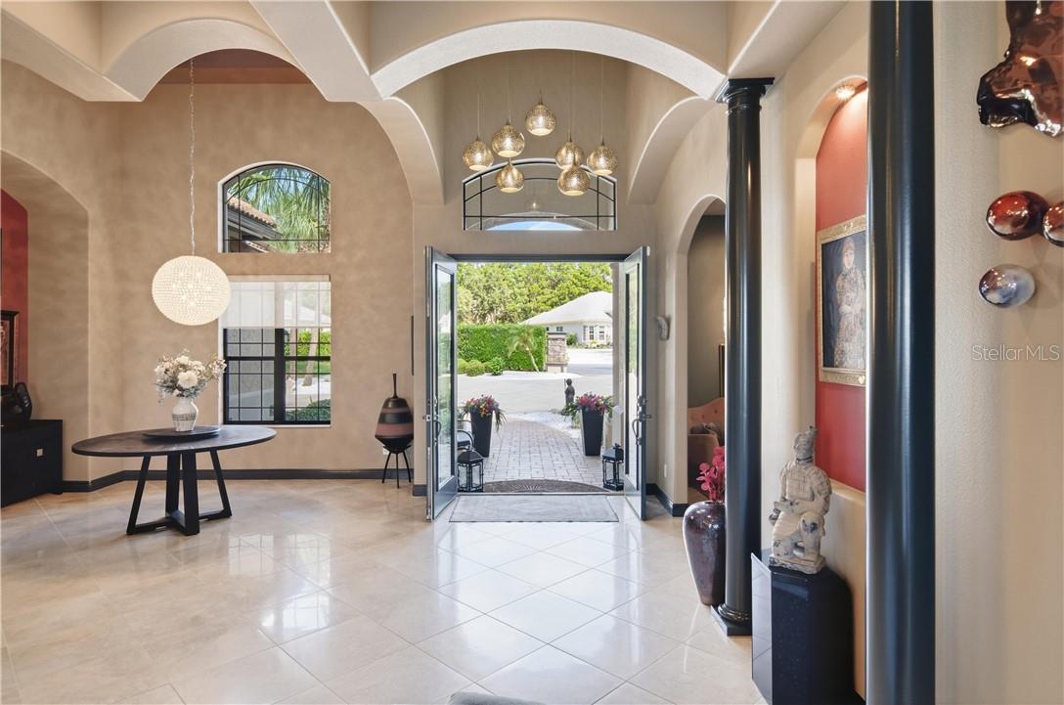
Luxury Pool Home in Terra Vista’s Hamptons – Spacious Lot & 3-Car Garage! Welcome to the Hamptons, an upscale area of Terra Vista featuring larger lots and beautiful homes! This stunning pool home offers 3 full en-suite bedrooms, 3.5 bathrooms, a den, an open floor plan, and a spacious 3-car garage. The luxurious primary suite features a comfortable sitting area, two oversized California-style closets, and a beautiful bathroom designed for relaxation. Throughout the home, you’ll find an impressive selection of upgrades and elegant finishes, including tile and hardwood flooring, stone countertops, newer stainless-steel appliances, and gorgeous designer lighting fixtures. A dedicated wine room conveniently located off the garage adds a special touch for wine enthusiasts. Enjoy cozy evenings by the beautiful gas fireplace with quartz backing and built-in shelving. Recent improvements include two new A/C units installed in 2024. Step outside to your backyard oasis, complete with a sparkling pool, a waterfall, fire pits, and an outdoor kitchen—great for entertaining family and friends. A paver walkway leads to the elegant double-glass-door entry, creating a wonderful first impression. Additional features and upgrades throughout this exceptional home make it a must-see! Furniture may be available separately. Don’t miss this incredible opportunity to own a beautiful home in Terra Vista’s desirable Hamptons neighborhood. Schedule your showing today—this one is not to be missed!

$6,986/mo

Est. mortgage payment based on a $1,050,000 home price.

All estimates are provided by Luxury Presence for informational purposes only. Actual amounts may vary.

Additional information

MLS® ID
CC858716

Interior Features

Bedrooms
3
Bathrooms
4
Fireplace
Yes
Cooling
Yes
Heating
Yes
Basement
No

Exterior Features

Lot Size
0.67 Acres

Other Property Details

Taxes
$6,004
Tax Frequency
Annually
Association Fee Frequency
Monthly
Secondary Association Fee
$282
Secondary Association Fee Frequency
Monthly
Garage
Yes
Pool
Yes
55+/Senior Community
No

Listings courtesy of Stellar MLS as distributed by MLS GRID

All information deemed reliable but not guaranteed and should be independently verified. All properties are subject to prior sale, change or withdrawal. Neither listing broker(s) nor Laura Bush shall be responsible for any typographical errors, misinformation, misprints and shall be held totally harmless. Properties displayed may be listed or sold by various participants in the MLS. 

Based on information submitted to the MLS GRID as of 1:44 PM UTC on 11/10/2026. All data is obtained from various sources and may not have been verified by broker or MLS GRID. Supplied Open House Information is subject to change without notice. All information should be independently reviewed and verified for accuracy. Properties may or may not be listed by the office/agent presenting the information.

©2026 Stellar MLS . All rights reserved.

DMCA Notice

Powered by Luxury Presence