Property photo 1
Property photo 2
Property photo 3
Property photo 4
Property photo 5
3 Beds
3 Baths
2,379 sqft

$724,900

5070 W Wichita DR, BEVERLYHILLS, Beverly Hills FL, 34465

Price per sqft$304.71
Built in2027
Property size2,379 sqft
Property typeResidential
Courtesy of CITRUS RIDGE REALTY, Kirk Johnson  Listing Contact: 352-746-9000

Overview

Active

Listed Feb 27, 2026

Updated 2 days ago

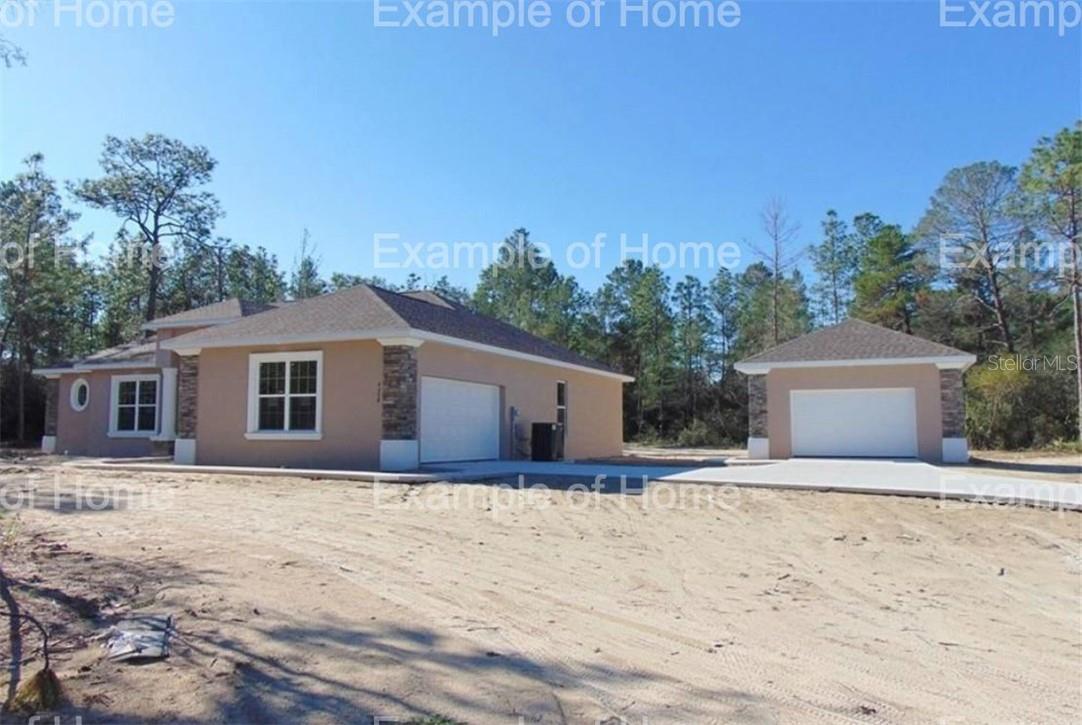
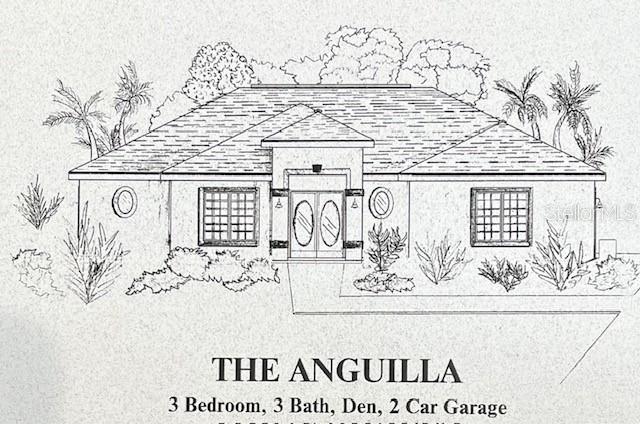
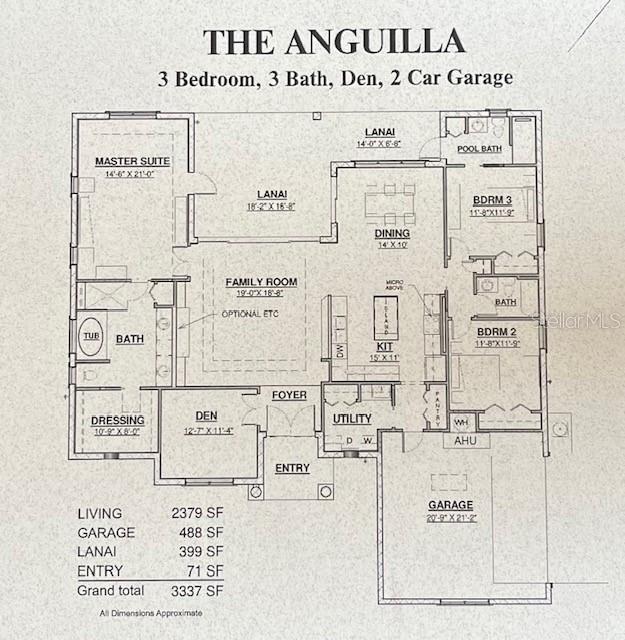
Beautiful new construction pool home in Pine Ridge Estates! This stunning 3-bedroom plus den/office, 3-bathroom residence offers a 2-car attached garage and an additional 24' x 24' detached garage—perfect for hobbies, storage, or extra vehicles. Step inside to a desirable split floor plan featuring a spacious great room with high tray ceilings with crown molding throughout, tile flooring throughout the main living areas, and cozy carpet in the bedrooms. The gourmet kitchen is the heart of the home, showcasing a massive island with granite countertops, stainless steel appliances, crown molding cabinets, and a stylish tiled backsplash. It flows seamlessly into the dining area and great room, with sliding doors leading to the covered lanai and screened, caged pool—ideal for relaxing or entertaining. The private master suite boasts a tray ceiling, dual sinks with quartz countertops, a walk-in closet, and a beautifully tiled shower and tub. Additional highlights include a sprinkler system, ceiling fans, attractive exterior with stacked stone accents, brick paver pool deck, and a charming fire pit area for outdoor gatherings. Enjoy all the amenities Pine Ridge has to offer, including the Pine Ridge Equestrian Center with 28 miles of horse riding trails, clubhouse, community center, tennis courts, pickleball, playground, and shuffleboard. Conveniently located near medical facilities, dining, and shopping, this home offers both luxury and lifestyle. Don’t miss this exceptional property—call today!

$4,823/mo

Est. mortgage payment based on a $724,900 home price.

All estimates are provided by Luxury Presence for informational purposes only. Actual amounts may vary.

Additional information

MLS® ID
CC852718

Interior Features

Bedrooms
3
Bathrooms
3
Cooling
Yes
Heating
Yes
Basement
No

Exterior Features

Lot Size
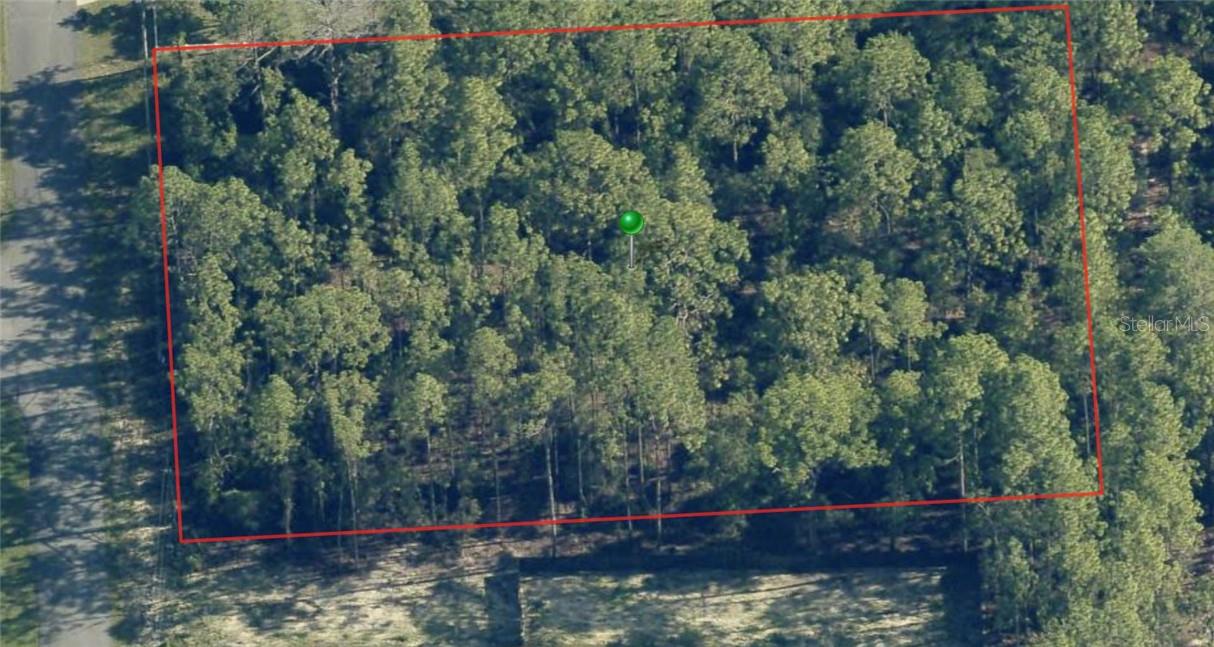
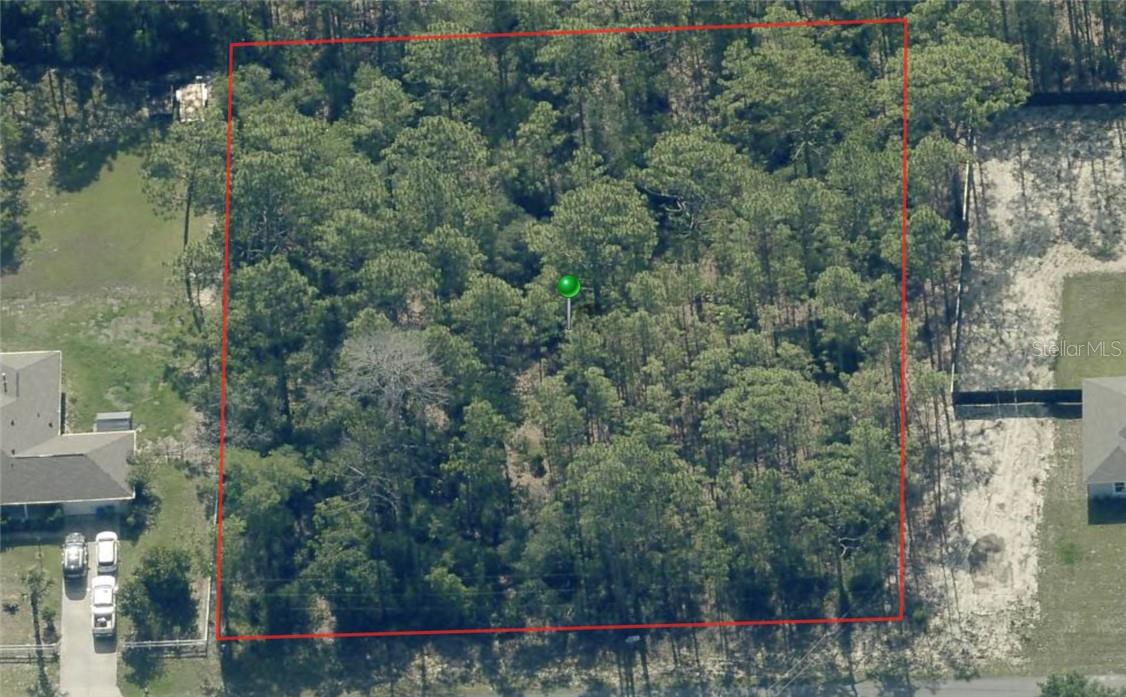
1.12 Acres

Other Property Details

Taxes
$755
Tax Frequency
Annually
Association Fee Frequency
Monthly
Garage
Yes
New Construction
Yes
Pool
Yes
55+/Senior Community
No

Listings courtesy of Stellar MLS as distributed by MLS GRID

All information deemed reliable but not guaranteed and should be independently verified. All properties are subject to prior sale, change or withdrawal. Neither listing broker(s) nor Laura Bush shall be responsible for any typographical errors, misinformation, misprints and shall be held totally harmless. Properties displayed may be listed or sold by various participants in the MLS. 

Based on information submitted to the MLS GRID as of 7:28 AM UTC on 11/10/2026. All data is obtained from various sources and may not have been verified by broker or MLS GRID. Supplied Open House Information is subject to change without notice. All information should be independently reviewed and verified for accuracy. Properties may or may not be listed by the office/agent presenting the information.

©2026 Stellar MLS . All rights reserved.

DMCA Notice

Powered by Luxury Presence