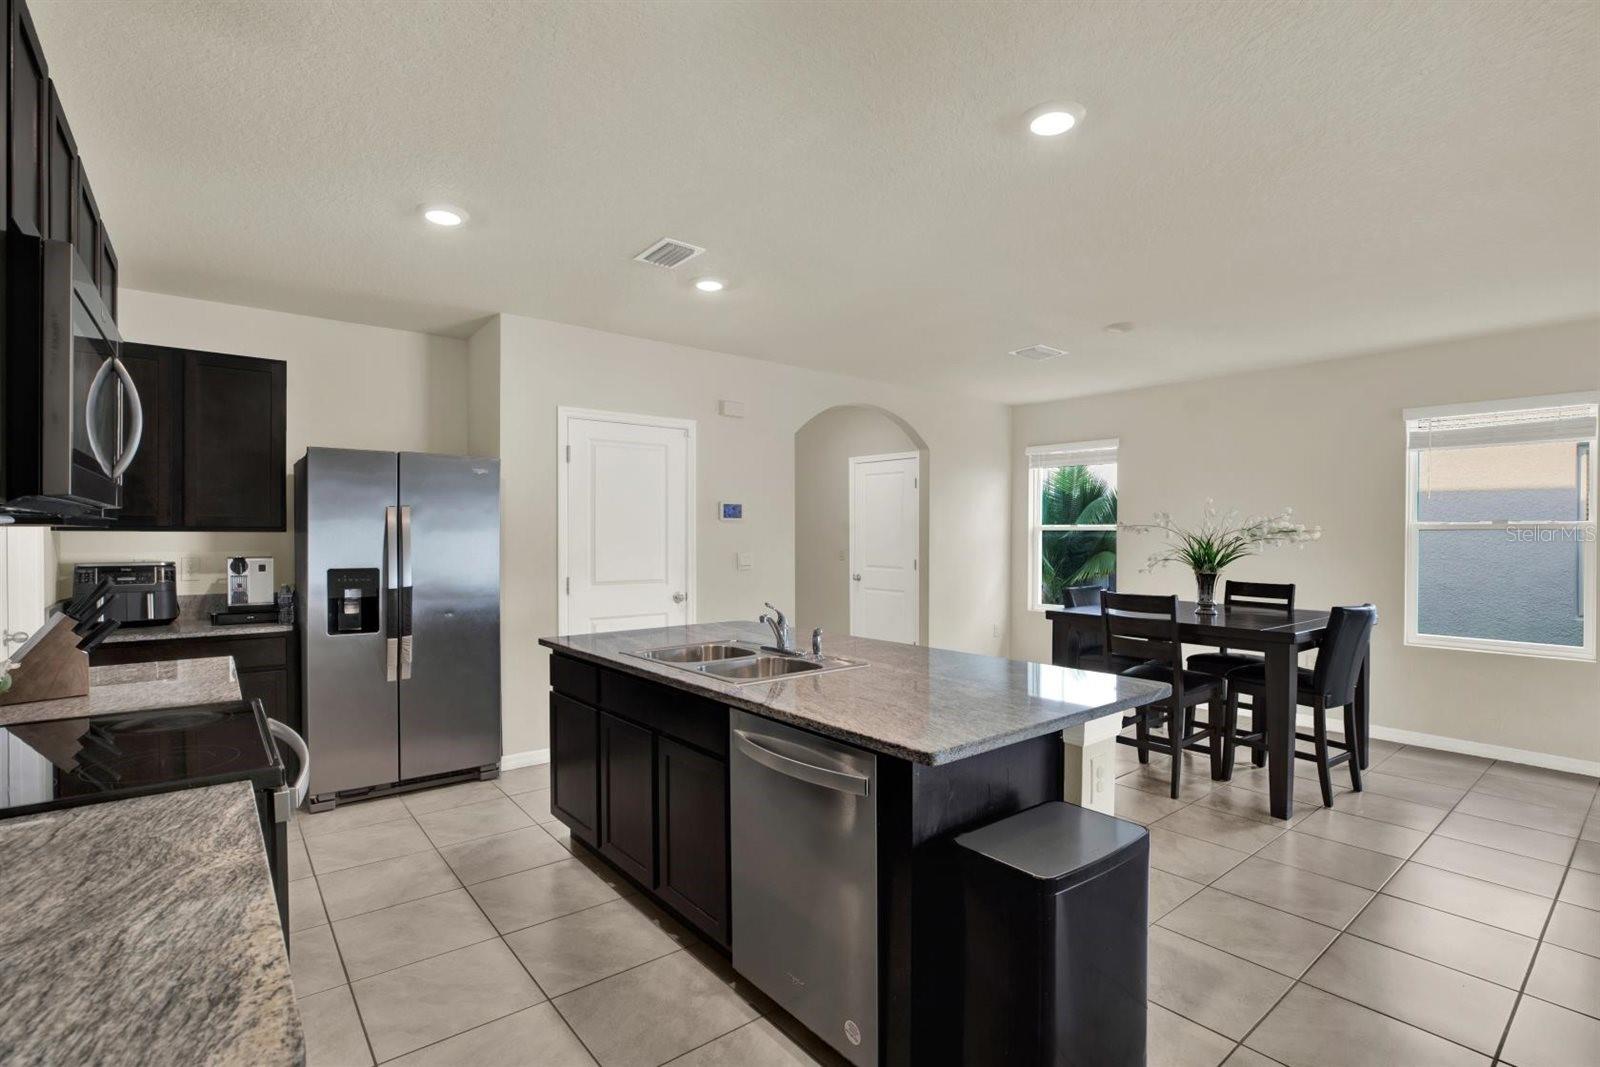
Property photo 1
Property photo 2
Property photo 3
Property photo 4
Property photo 5
5 Beds
3 Baths
2,453 sqft

$389,999

34047 JASPER STONE DR, WESLEY CHAPEL FL, 33543

Price per sqft$158.99
Built in2021
Property size2,453 sqft
Property typeResidential
Courtesy of ART OF REALTY GROUP, Yvette Fuertes  Listing Contact: 813-310-9462

Overview

Active

Listed Aug 24, 2026

Updated 3h ago

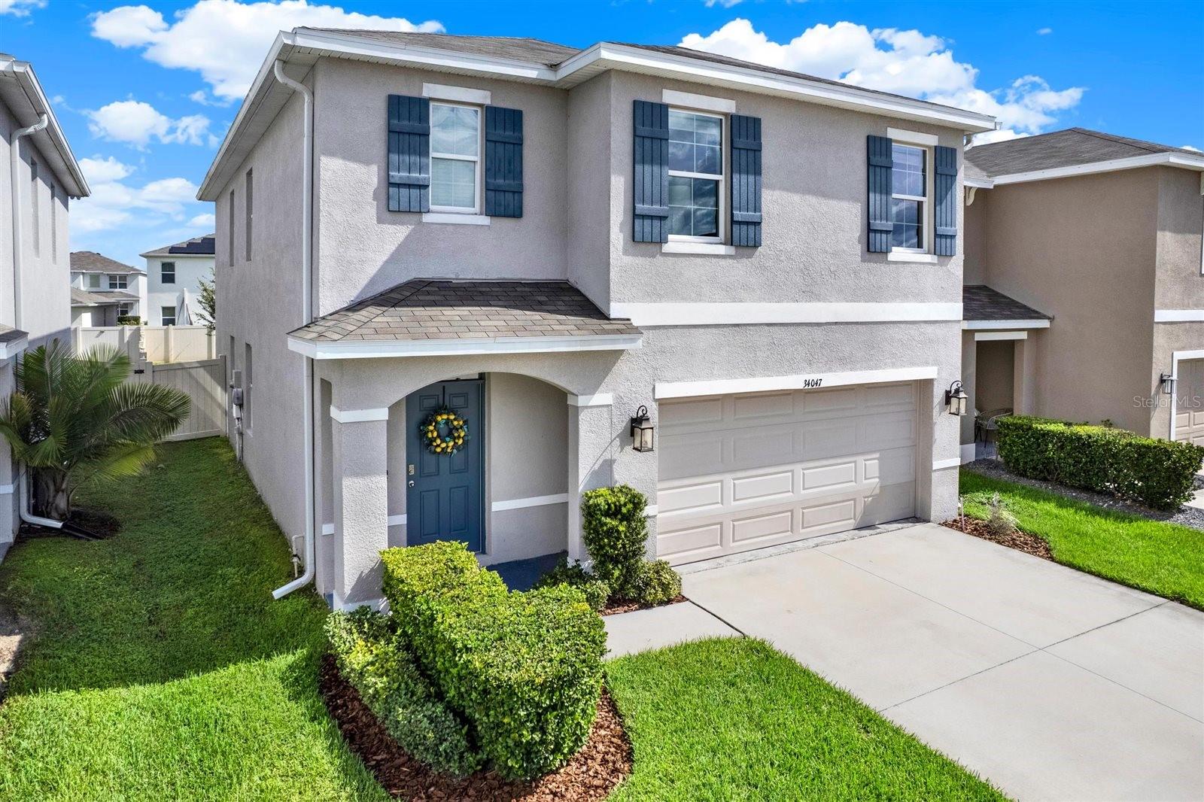
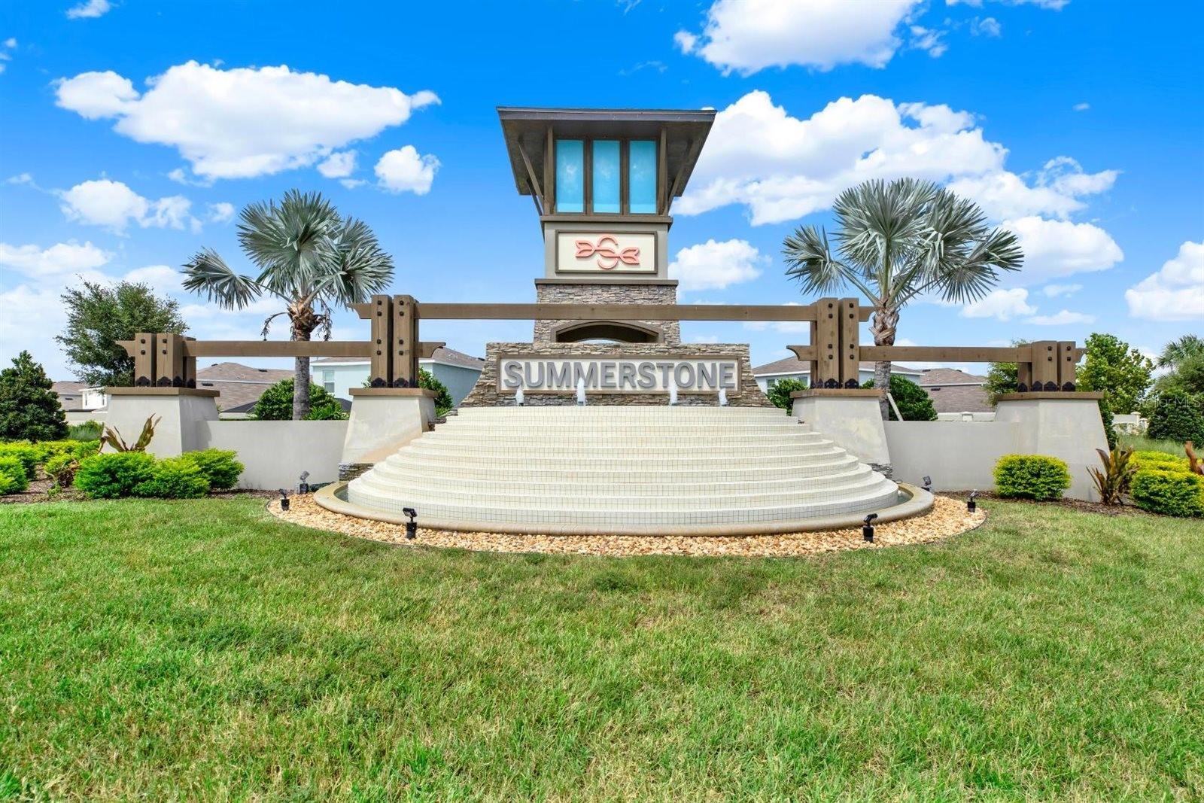
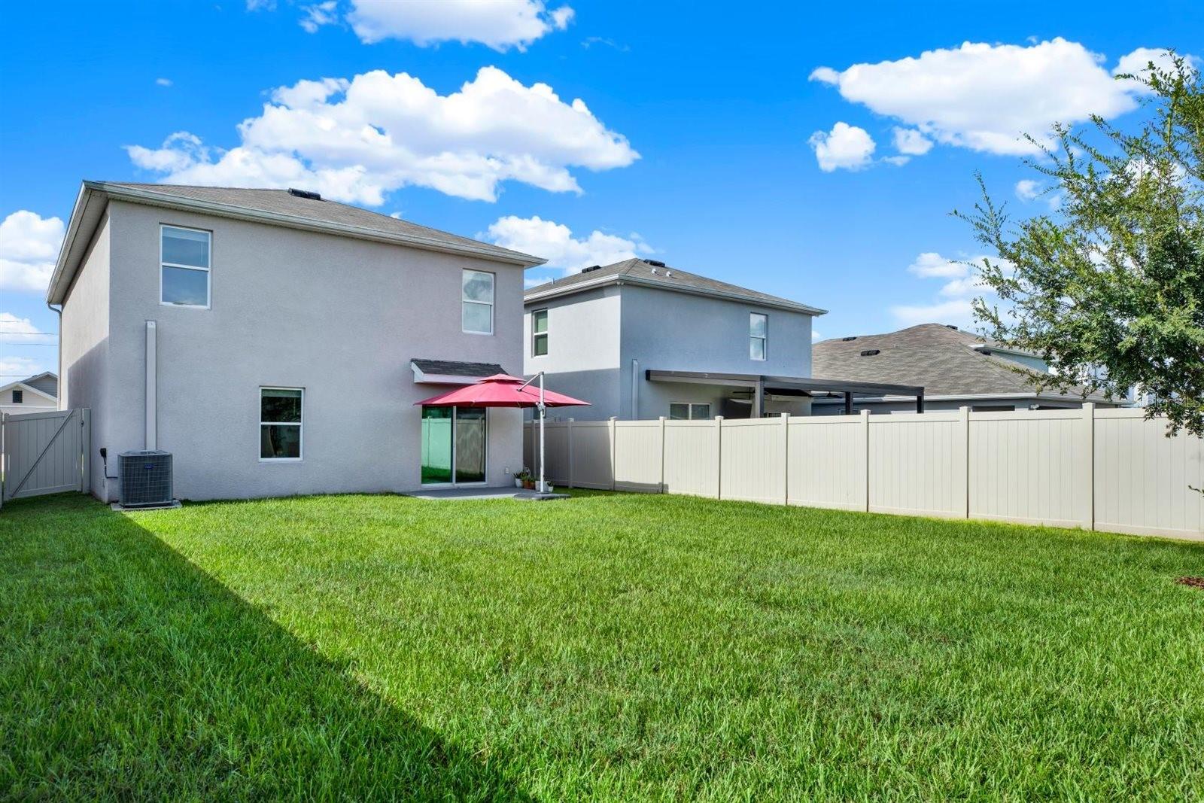
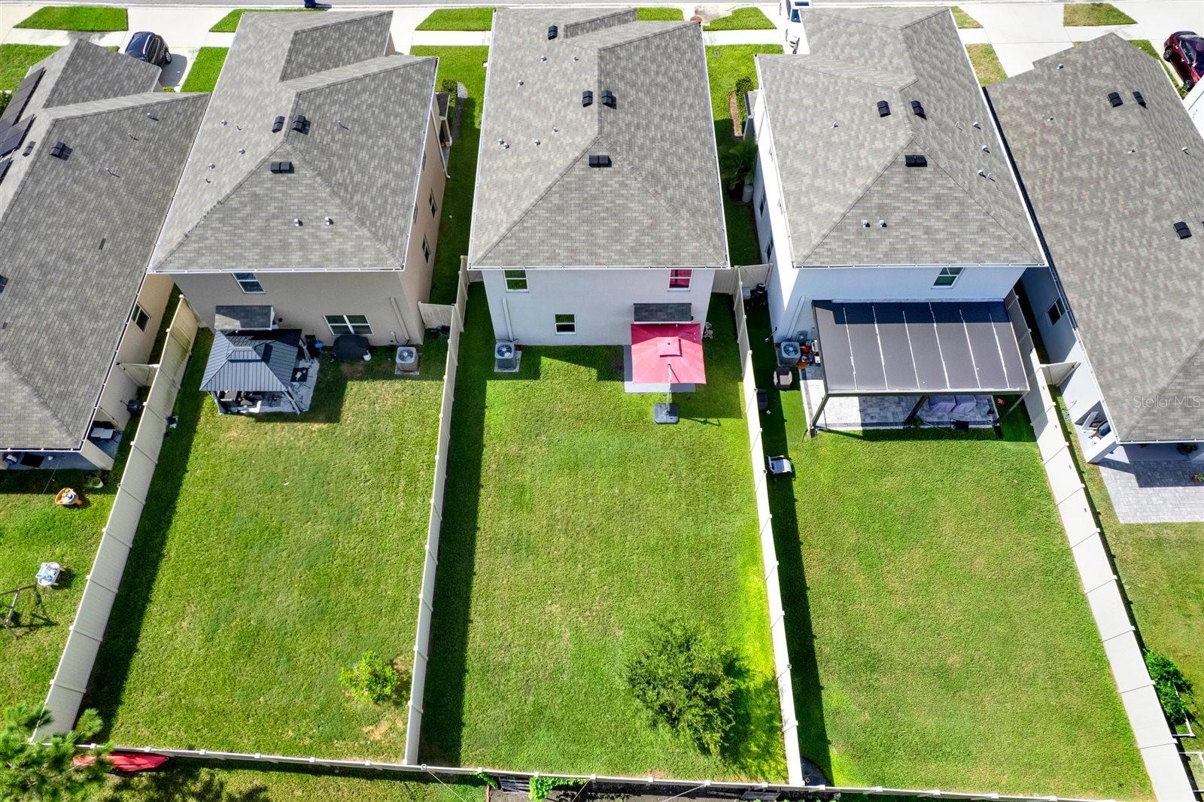
Wesley Chapel, 5 Bedrooms, LOW HOA & CDD Fees, Fenced Yard & First-Floor Bedroom and Bath | Your next home should give you more room to enjoy life without adding unnecessary monthly expenses. If you've been comparing homes in Wesley Chapel, including new construction, take a closer look at Summerstone, where LOW HOA and CDD fees are an advantage worth considering. At 34047 Jasper Stone Drive, you'll find 2,453 square feet, five bedrooms, and three full bathrooms. A first-floor bedroom and full bathroom offer flexibility for visiting family, overnight guests, or a home office. The open kitchen, dining, and living areas make it easy to stay connected, while four upstairs bedrooms and a separate loft give everyone room to spread out. Movie night upstairs while the game is on downstairs? No arguments over the remote! With Florida's cooler fall weather arriving, your fenced backyard is a great place for weekend cookouts, gardening, or spending time outdoors with the dog. Stainless steel kitchen appliances, a washer and dryer, smart home features, and community amenities including a pool, playground, and recreation areas add everyday convenience. You'll also appreciate being close to Publix, The Shops at Wiregrass, Tampa Premium Outlets, Wiregrass Ranch Sports Campus, restaurants, healthcare facilities, and I-75. When comparing homes, look beyond the asking price. Your monthly expenses matter, too! Schedule your private showing and see what this home has to offer.

$2,595/mo

Est. mortgage payment based on a $389,999 home price.

All estimates are provided by Luxury Presence for informational purposes only. Actual amounts may vary.

Additional information

MLS® ID
TB8541974

Interior Features

Bedrooms
5
Bathrooms
3
Cooling
Yes
Heating
Yes
Basement
No

Exterior Features

Lot Size
0.12 Acres

Other Property Details

Taxes
$5,261
Tax Frequency
Annually
Association Fee Frequency
Monthly
Garage
Yes
View
Yes
Municipality
26S
Pets Allowed
Yes
55+/Senior Community
No

Listings courtesy of Stellar MLS as distributed by MLS GRID

All information deemed reliable but not guaranteed and should be independently verified. All properties are subject to prior sale, change or withdrawal. Neither listing broker(s) nor Laura Bush shall be responsible for any typographical errors, misinformation, misprints and shall be held totally harmless. Properties displayed may be listed or sold by various participants in the MLS. 

Based on information submitted to the MLS GRID as of 6:40 PM UTC on 11/4/2026. All data is obtained from various sources and may not have been verified by broker or MLS GRID. Supplied Open House Information is subject to change without notice. All information should be independently reviewed and verified for accuracy. Properties may or may not be listed by the office/agent presenting the information.

©2026 Stellar MLS . All rights reserved.

DMCA Notice

Powered by Luxury Presence