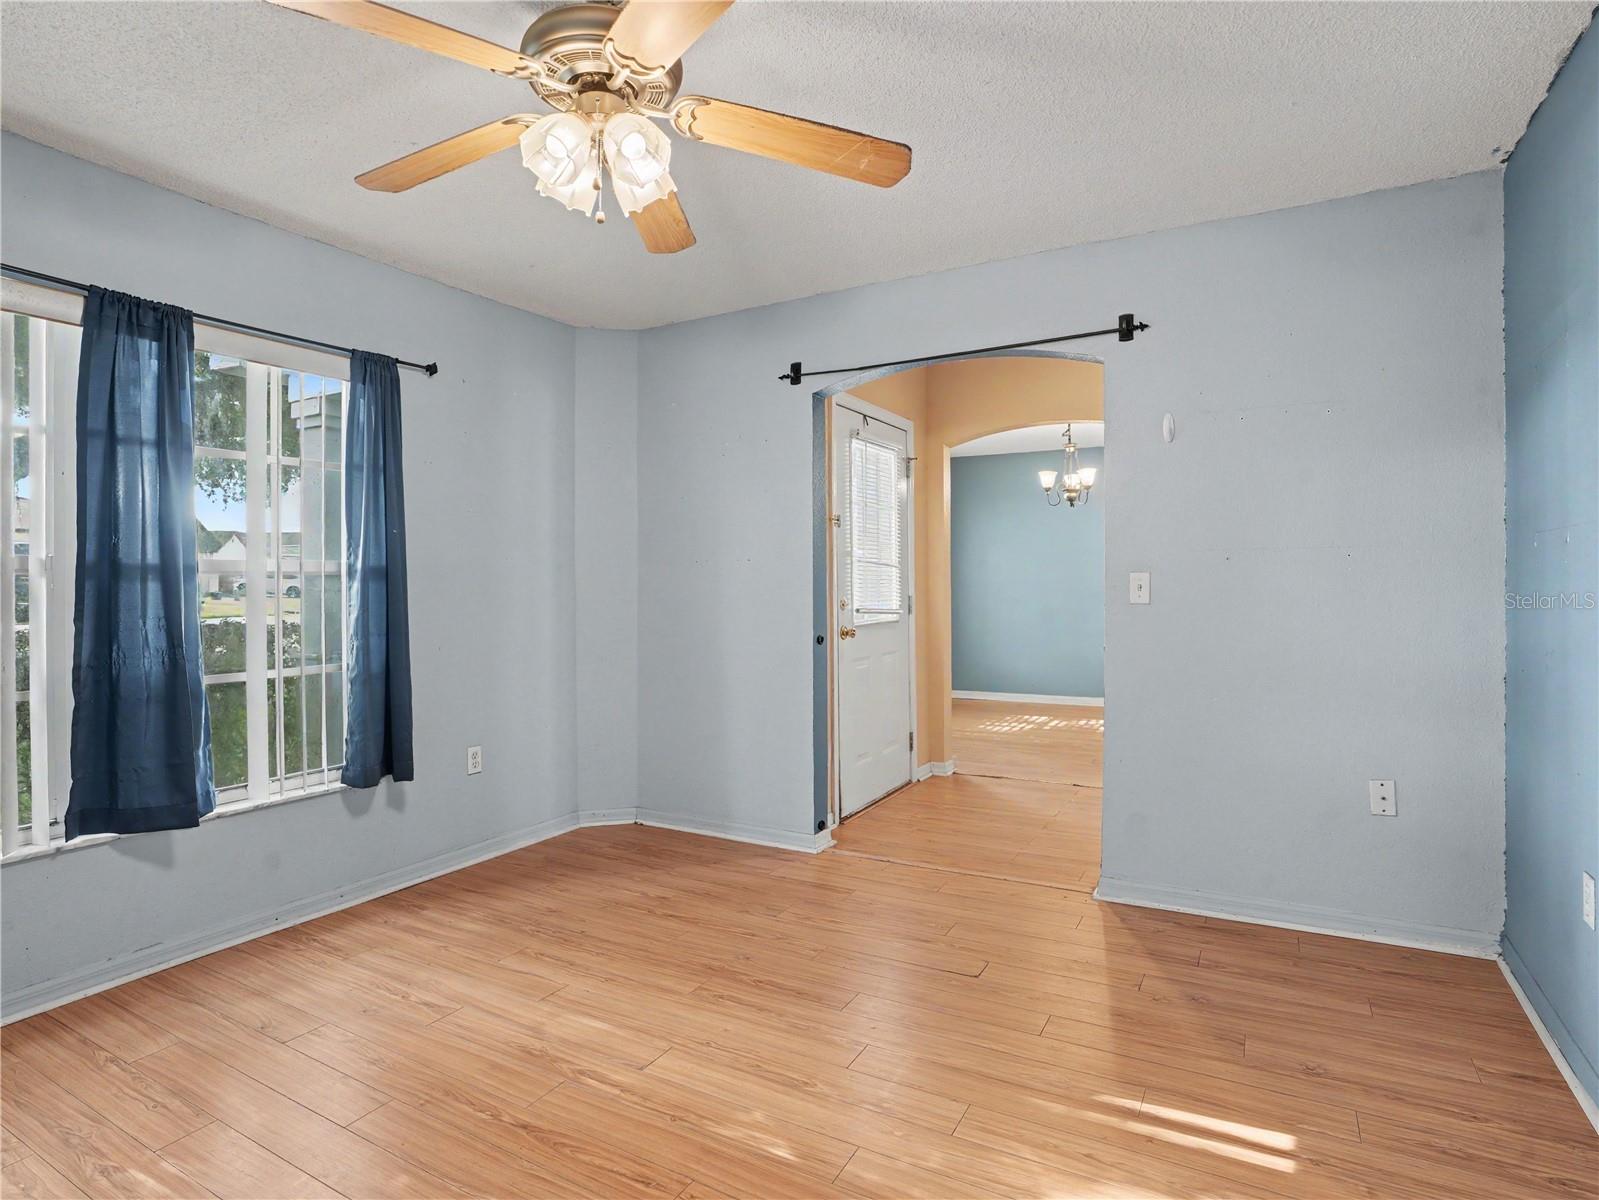
Property photo 1
Property photo 2
Property photo 3
Property photo 4
Property photo 5
3 Beds
2 Baths
1,754 sqft

$300,000

7866 DELMONT LOOP, LAKELAND FL, 33810

Price per sqft$171.04
Built in1997
Property size1,754 sqft
Property typeResidential
Courtesy of ORCHARD BROKERAGE, LLC, Justin Meyers  Listing Contact: 844-515-9880

Overview

Under contract

Pending

Listed Nov 4, 2026

Updated 2 days ago

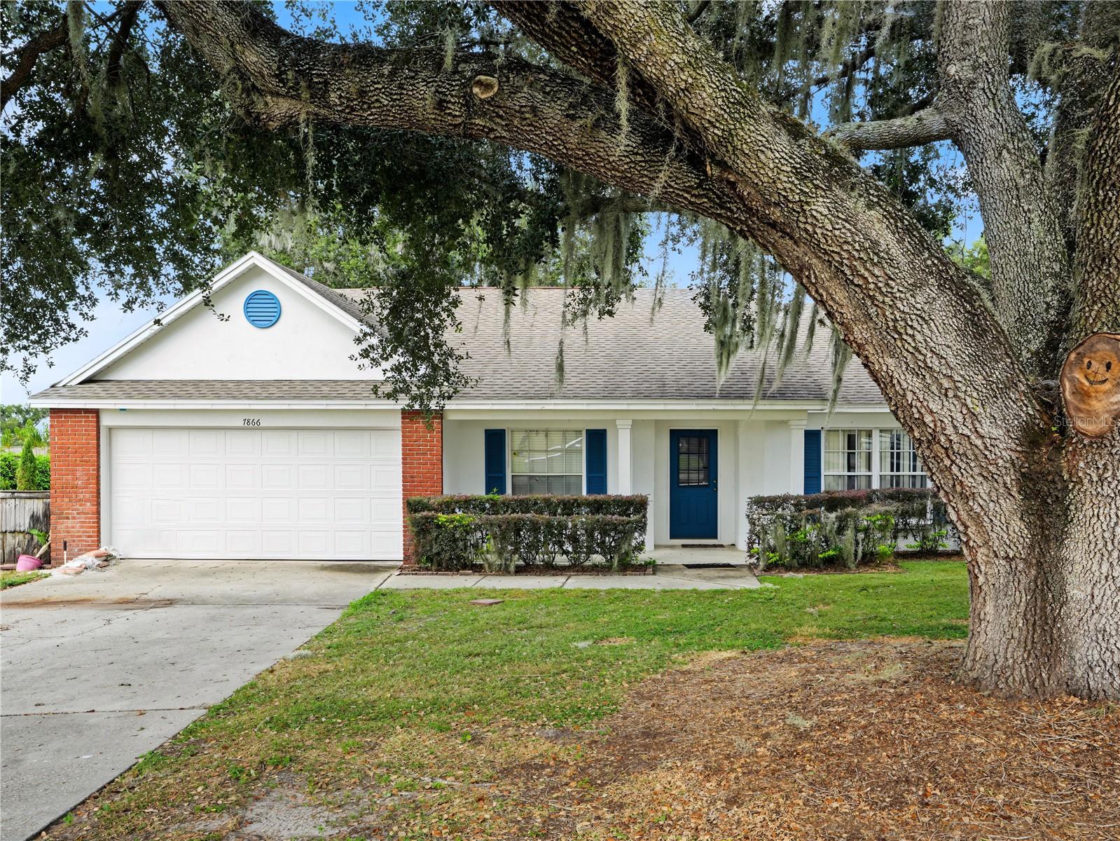
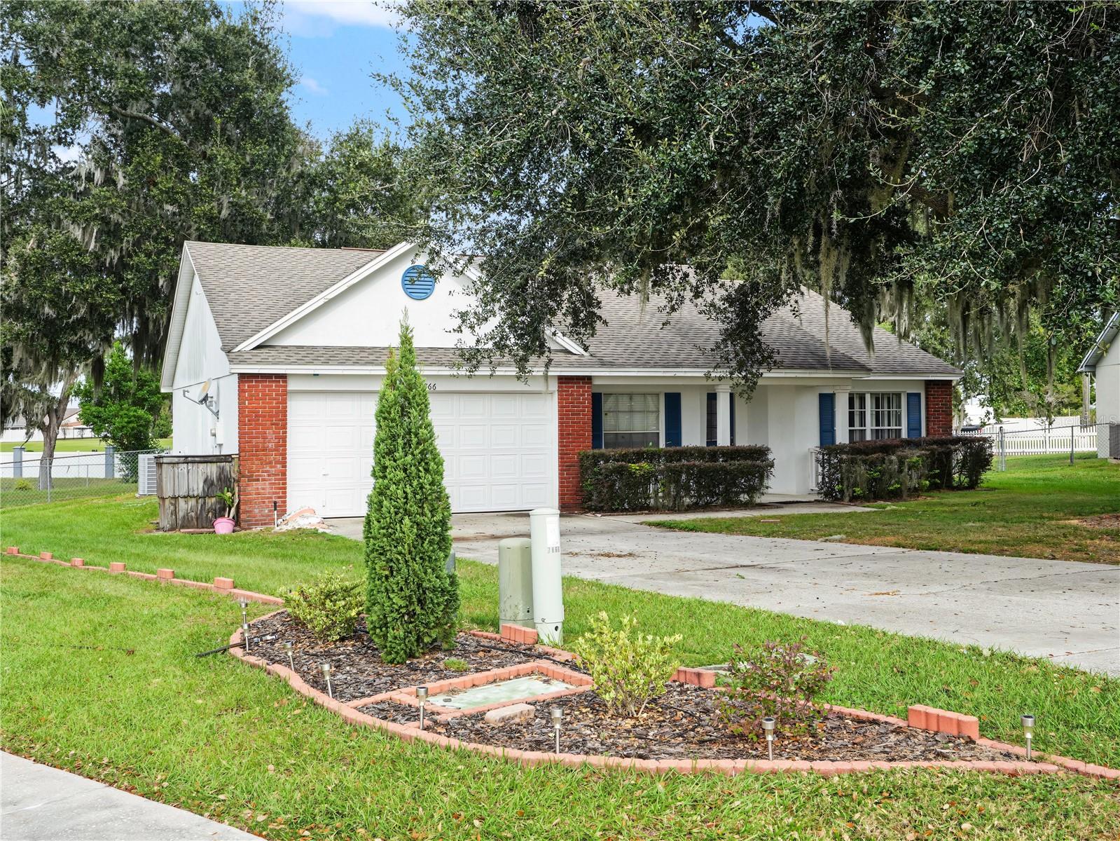
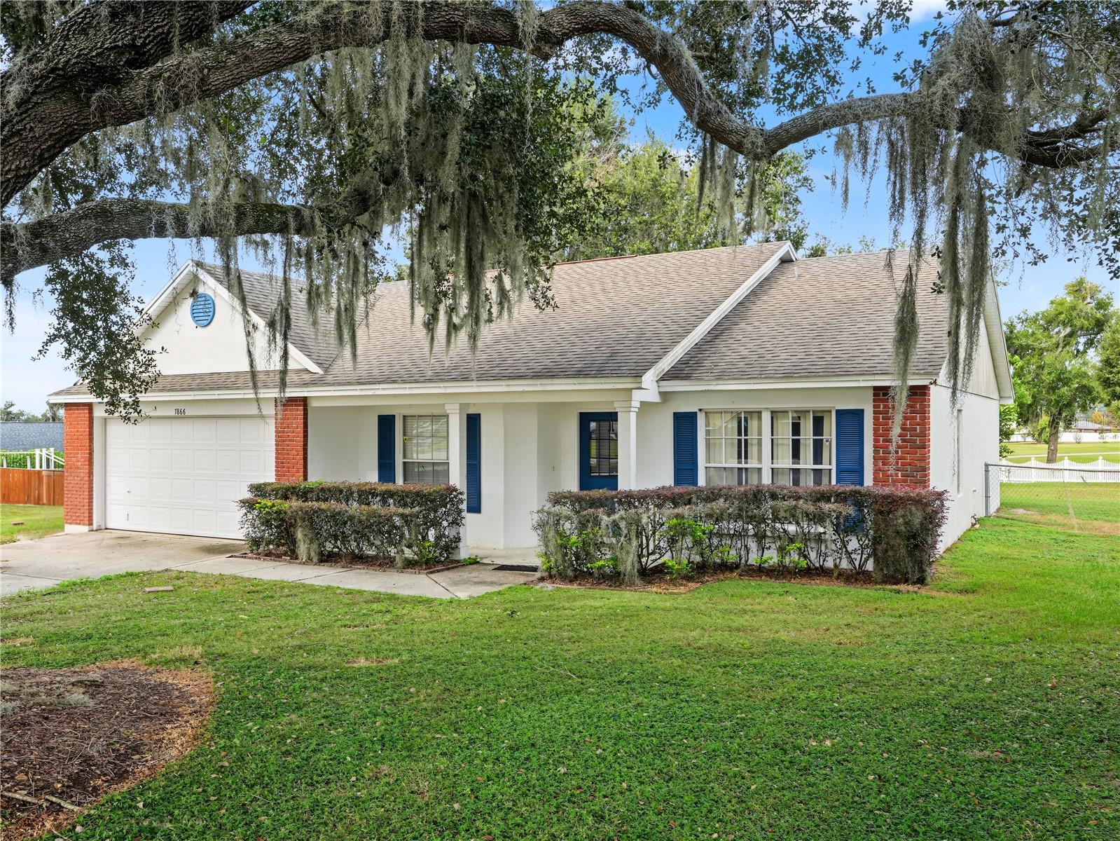
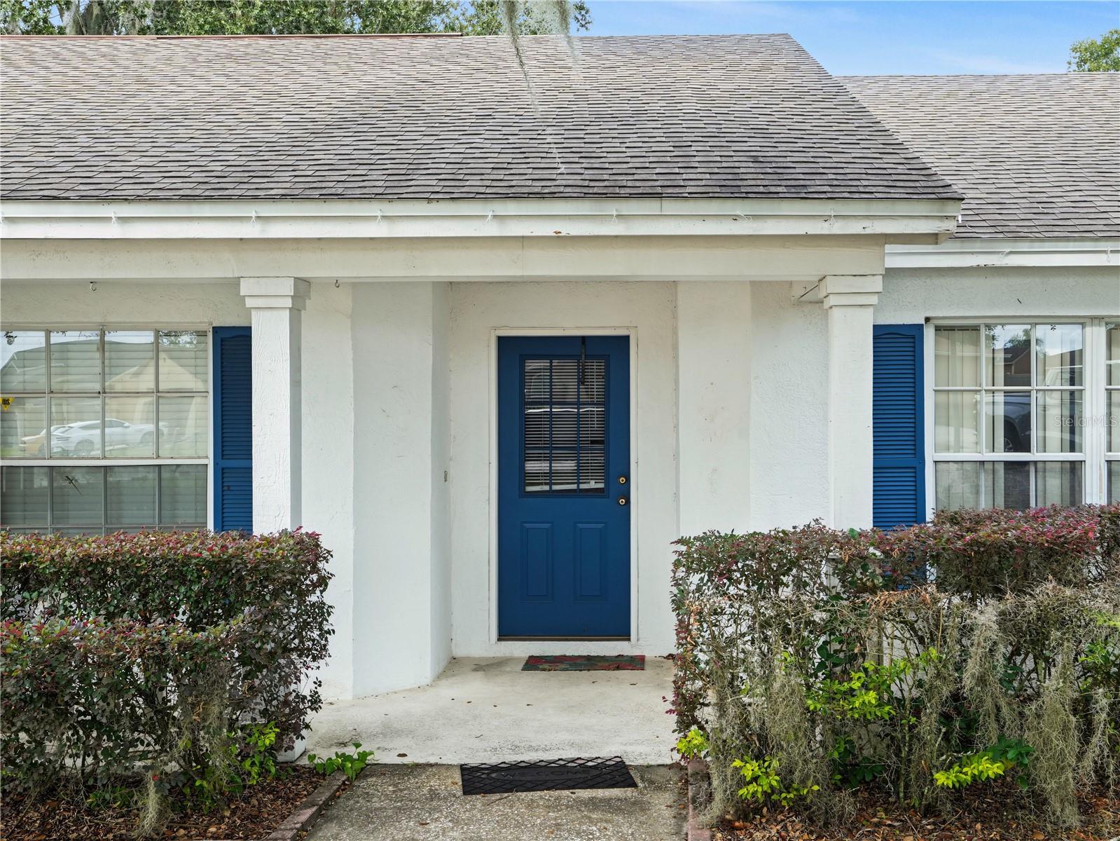
Under contract-accepting backup offers. Move-In Ready One-Level Ranch in Garden Hills: 1,700+ Sq Ft Huge Yard! , Covered Entry & Shade Tree Charm! Newer AC new Hot Water Heater! Easy, comfortable living awaits in this immaculate 3-bedroom, 2-bath ranch in the Garden Hills subdivision, where everything is neat as a pin and ready for you to simply unpack and enjoy! A mature shade tree graces the front yard and a covered entry welcomes you home, setting a warm, inviting tone from the curb. Inside, over 1,700 square feet of single-level living means no stairs to climb, with room to spread out, entertain, and relax in comfort. Three well-sized bedrooms and two full baths provides flexibility for family, guests, a home office, or a hobby space. The layout is simple, functional, and designed for the way you really live, making daily routines feel effortless. A 2-car garage provides convenient covered parking and extra storage for tools, bikes, and seasonal items, a practical feature that makes life easier every single day. Beyond the front door, the neighborhood is a true highlight. Tucked on a quiet street with friendly neighbors, this is the kind of place where you wave hello, there are bike riders, and coming home feels like exhaling. You’ll also enjoy close proximity to area amenities, with shopping, dining, and everyday conveniences just minutes away. One-level living, a spotless interior, a shade-tree front yard, and a welcoming neighborhood: this Garden Hills ranch is the move-in ready home you’ve been waiting for!

$1,996/mo

Est. mortgage payment based on a $300,000 home price.

All estimates are provided by Luxury Presence for informational purposes only. Actual amounts may vary.

Additional information

MLS® ID
TB8563940

Interior Features

Bedrooms
3
Bathrooms
2
Cooling
Yes
Heating
Yes
Basement
No

Exterior Features

Lot Size
0.46 Acres

Other Property Details

Taxes
$4,186
Tax Frequency
Annually
Association Fee Frequency
Monthly
Garage
Yes
View
Yes
Municipality
27
Pets Allowed
Yes
55+/Senior Community
No

Listings courtesy of Stellar MLS as distributed by MLS GRID

All information deemed reliable but not guaranteed and should be independently verified. All properties are subject to prior sale, change or withdrawal. Neither listing broker(s) nor Laura Bush shall be responsible for any typographical errors, misinformation, misprints and shall be held totally harmless. Properties displayed may be listed or sold by various participants in the MLS. 

Based on information submitted to the MLS GRID as of 1:35 PM UTC on 11/9/2026. All data is obtained from various sources and may not have been verified by broker or MLS GRID. Supplied Open House Information is subject to change without notice. All information should be independently reviewed and verified for accuracy. Properties may or may not be listed by the office/agent presenting the information.

©2026 Stellar MLS . All rights reserved.

DMCA Notice

Powered by Luxury Presence