Property photo 1
Property photo 2
Property photo 3
Property photo 4
Property photo 5
4 Beds
3 Baths
3,437 sqft

$3,850/month

4424 VERMILLION SKY DR, WESLEY CHAPEL FL, 33544

Price per sqft$1.12
Built in2014
Property size3,437 sqft
Property typeResidential
Courtesy of RE/MAX CHAMPIONS, Rebecca Hardin  Listing Contact: 813-945-4882

Overview

Active

Listed Oct 31, 2026

Updated 16h ago

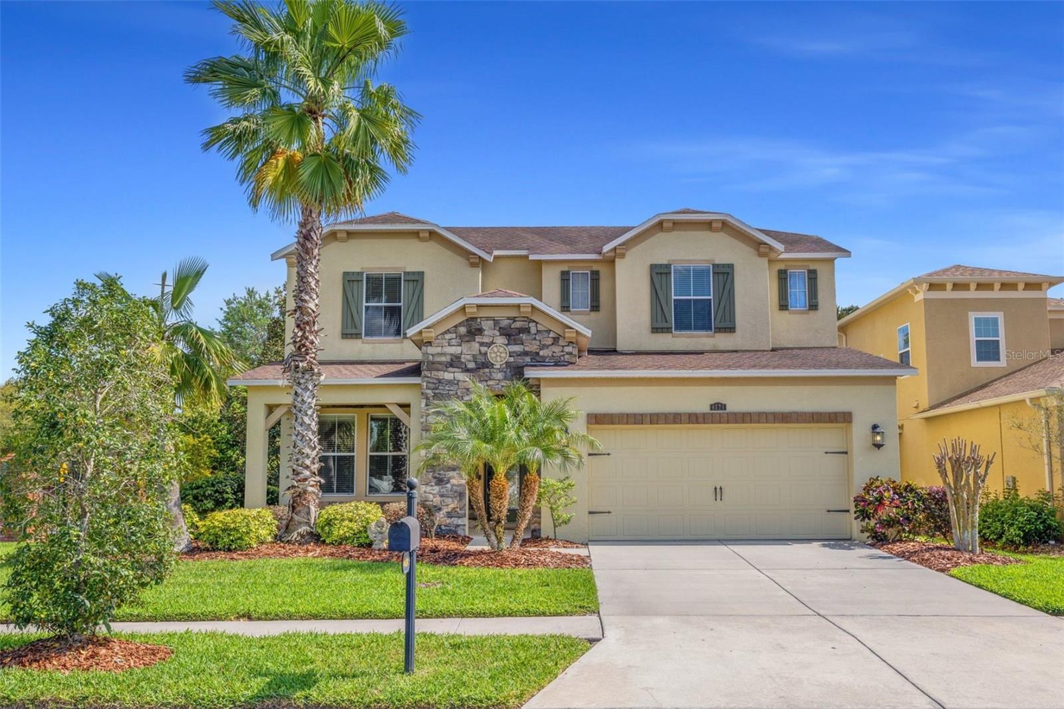
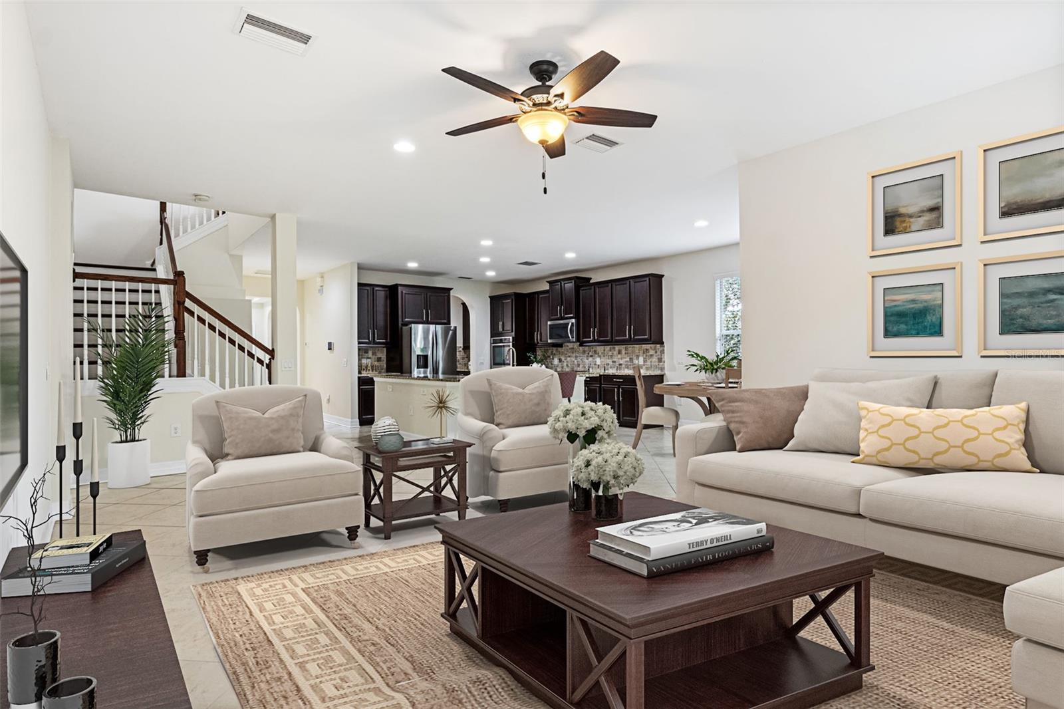
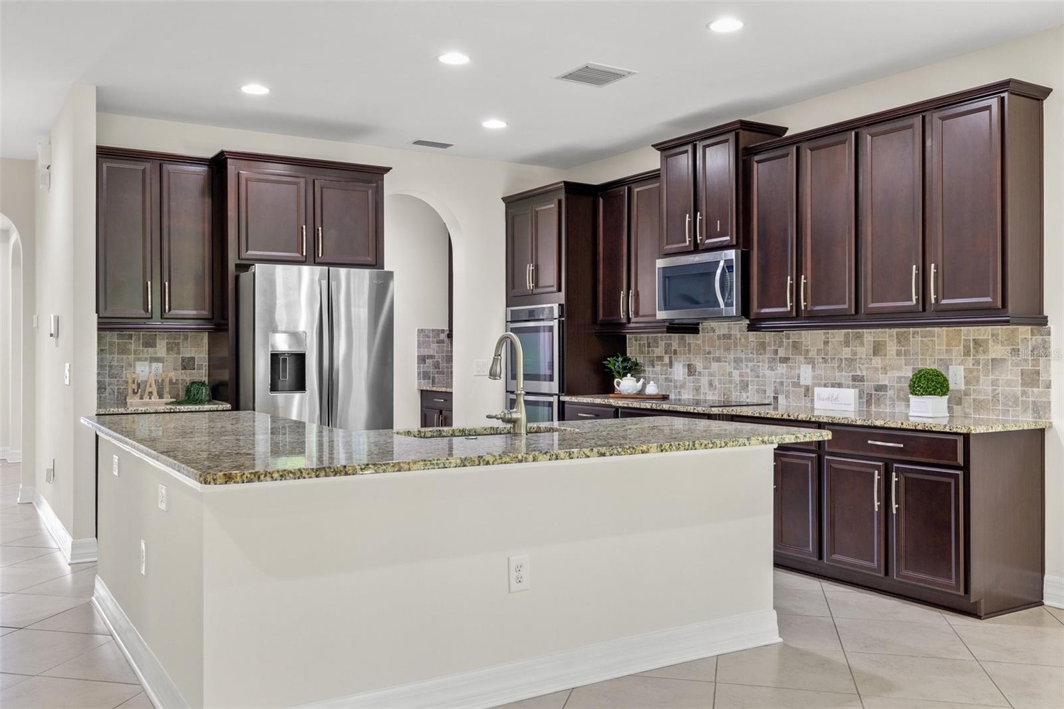
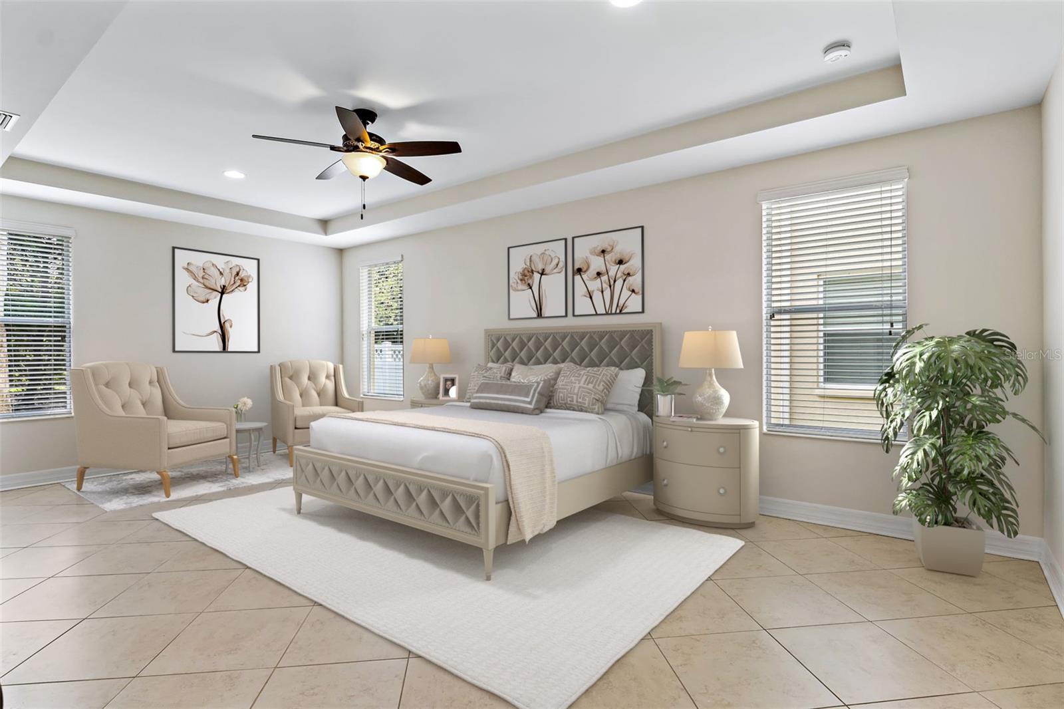
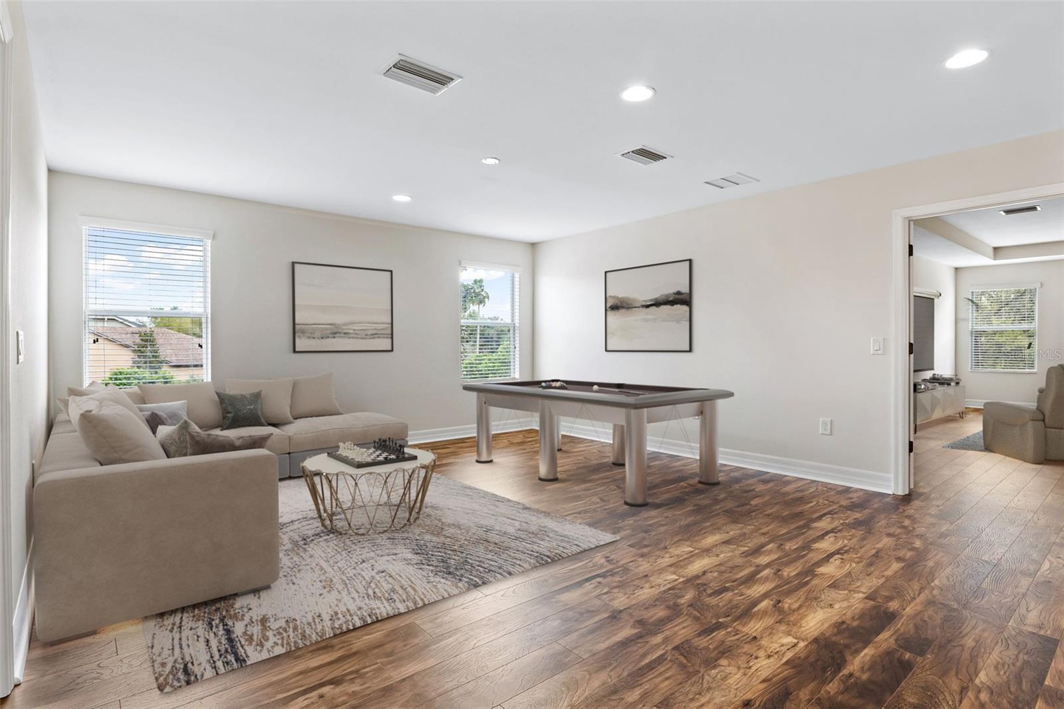
Virtually Staged. Move in Ready Executive Rental Home! This exquisite 4-bedroom, 2.5-bathroom residence with loft and bonus room boasts nearly 3,500 sq ft of luxurious living space in the gated Bellafield neighborhood of Seven Oaks, Wesley Chapel. Step inside to discover an open floor plan featuring a spacious gourmet kitchen with beautiful stone backsplash, cooking island, 42” cabinets with crown molding, stainless steel appliances, dual full-sized ovens and 5 burner range. The walk-in pantry and butler’s pantry connecting the formal dining room and kitchen/great room make this home ideal for entertaining. The open concept living space continues with sliding doors off the eat in kitchen leading to your covered patio yard. Retreat to the serene first floor primary suite complete with a spa-like en-suite bathroom featuring double sinks, a soaking tub, separate walk-in shower and spacious walk-in closet. A convenient half bath and laundry/mud room with easy access to the 2-car garage round out the first floor. The additional 3 bedrooms, 2nd full bathroom, loft area, and large bonus room (equipped with prewiring for media) can be found on the 2nd floor. Enjoy resort-style amenities within the community, including a clubhouse, multiple pools, splash park, fitness center, basketball and tennis courts. With top-rated schools, shopping, dining, and easy access to top hospitals including Moffitt, Shops at Wiregrass, Tampa Premium Outlets and major highways, this home offers the perfect blend of luxury and convenience. Don’t miss your opportunity to rent this stunning executive home in the highly sought-after Seven Oaks community.

Additional information

MLS® ID
TB8563228
Available since
October 30, 2026

Interior Features

Bedrooms
4
Bathrooms
3
Cooling
Yes
Heating
Yes
Basement
No

Exterior Features

Lot Size
0.17 Acres

Other Property Details

Lease Term
Monthly
Association Fee Frequency
Monthly
Garage
Yes
55+/Senior Community
No

Listings courtesy of Stellar MLS as distributed by MLS GRID

All information deemed reliable but not guaranteed and should be independently verified. All properties are subject to prior sale, change or withdrawal. Neither listing broker(s) nor Laura Bush shall be responsible for any typographical errors, misinformation, misprints and shall be held totally harmless. Properties displayed may be listed or sold by various participants in the MLS. 

Based on information submitted to the MLS GRID as of 6:58 PM UTC on 11/3/2026. All data is obtained from various sources and may not have been verified by broker or MLS GRID. Supplied Open House Information is subject to change without notice. All information should be independently reviewed and verified for accuracy. Properties may or may not be listed by the office/agent presenting the information.

©2026 Stellar MLS . All rights reserved.

DMCA Notice

Powered by Luxury Presence