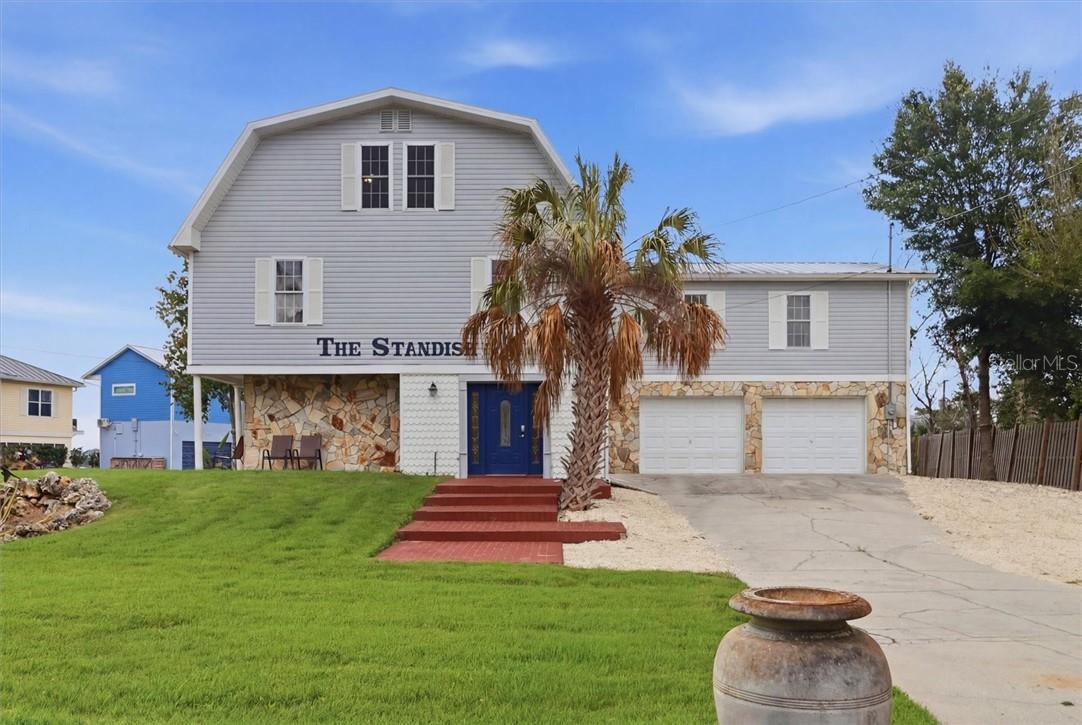
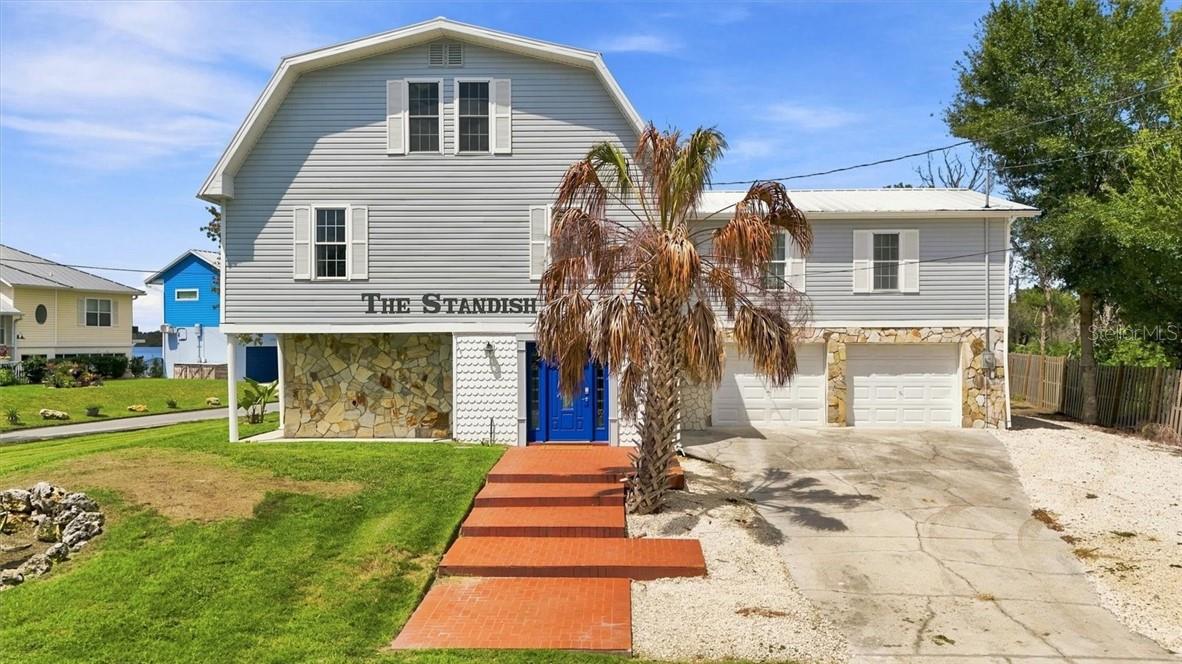
Two-story home with stone facade, blue entry door, double garage, and palm tree.
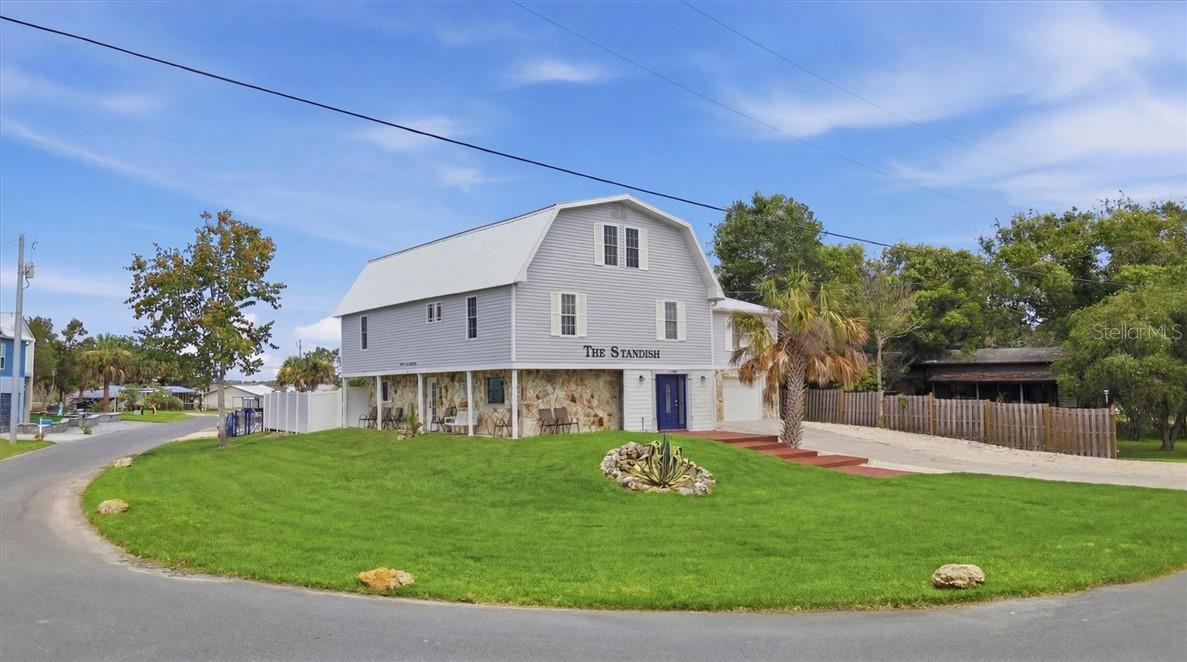
Two-story gray-sided home with a stone lower facade, blue entry door, and broad lawn.
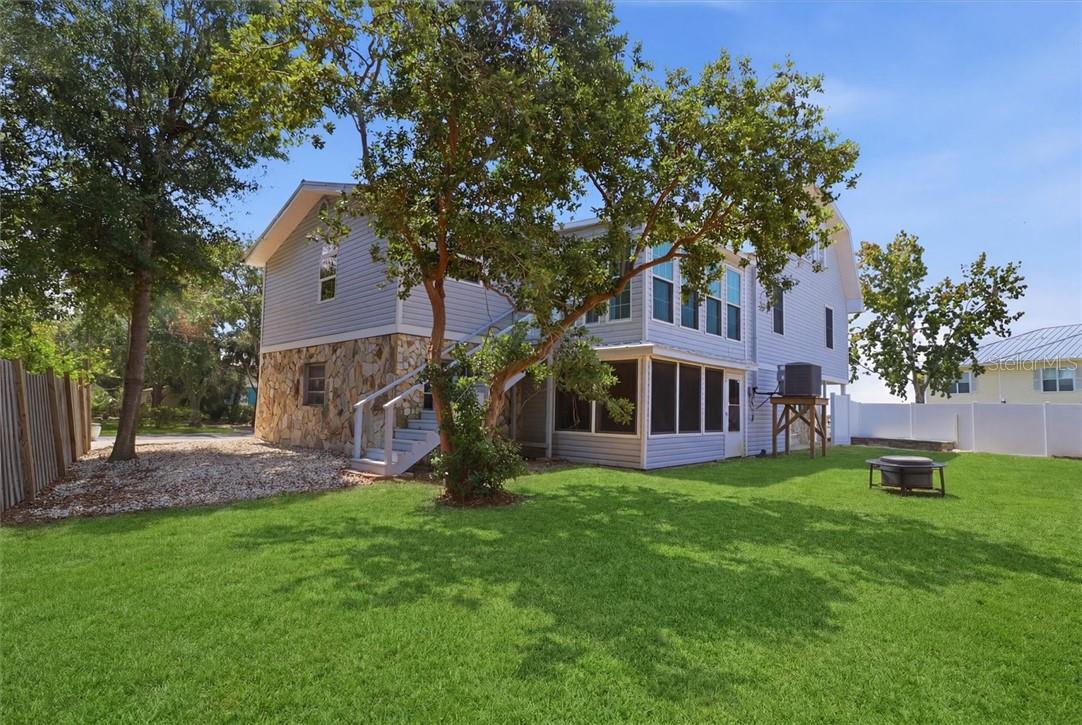
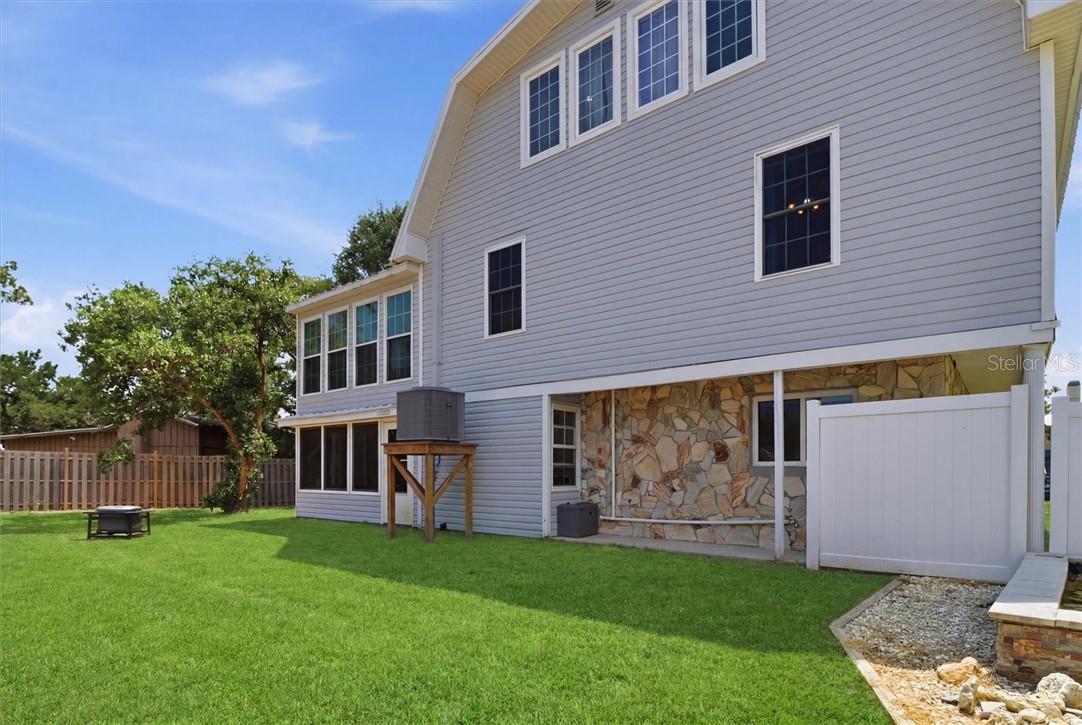
Two-story gray-sided home with stone lower facade, screened porch, and broad green lawn.
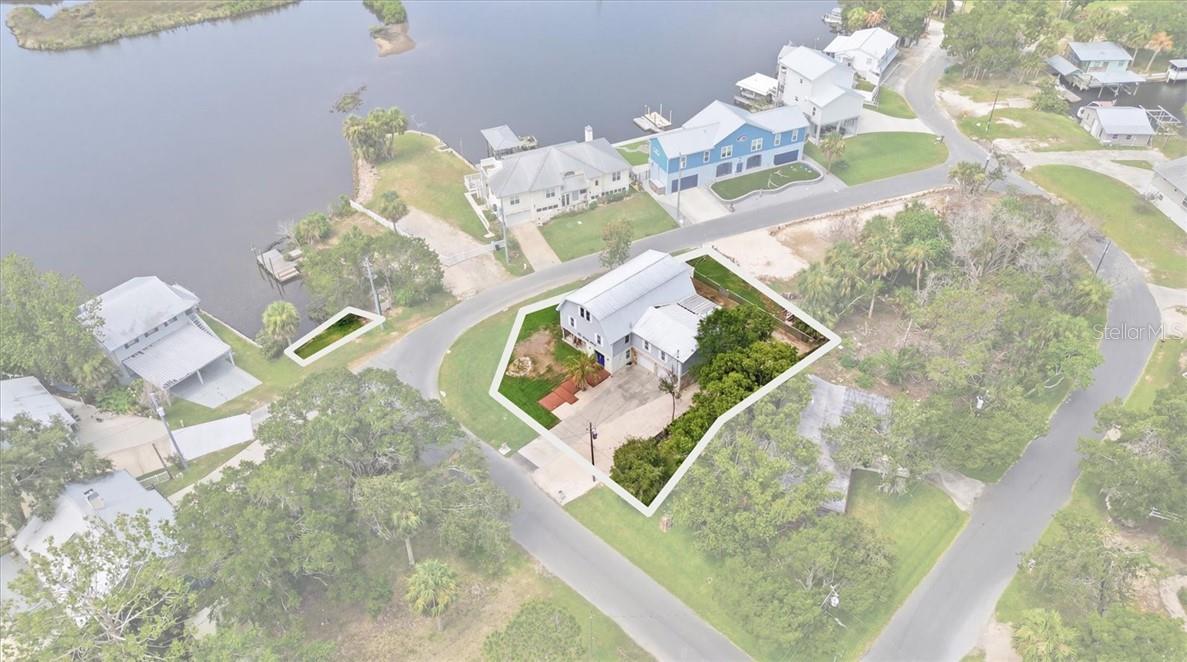
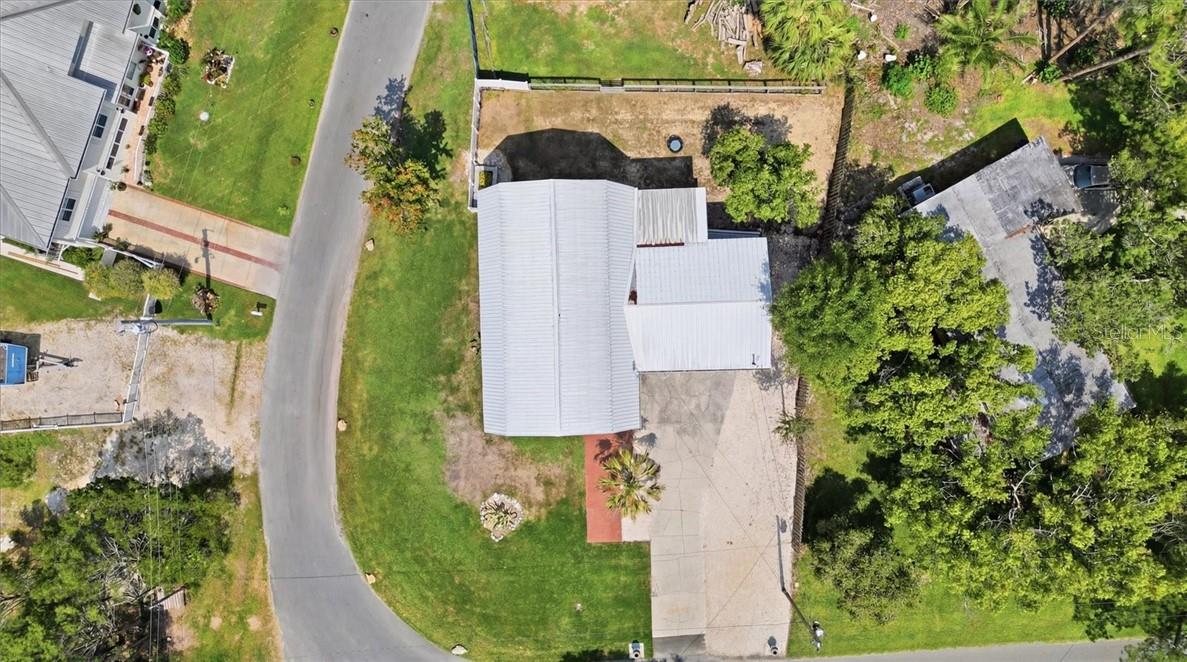
Aerial view of a waterfront home and outlined lot beside a winding canal.
12409 W Standish DR, HOMOSASSA
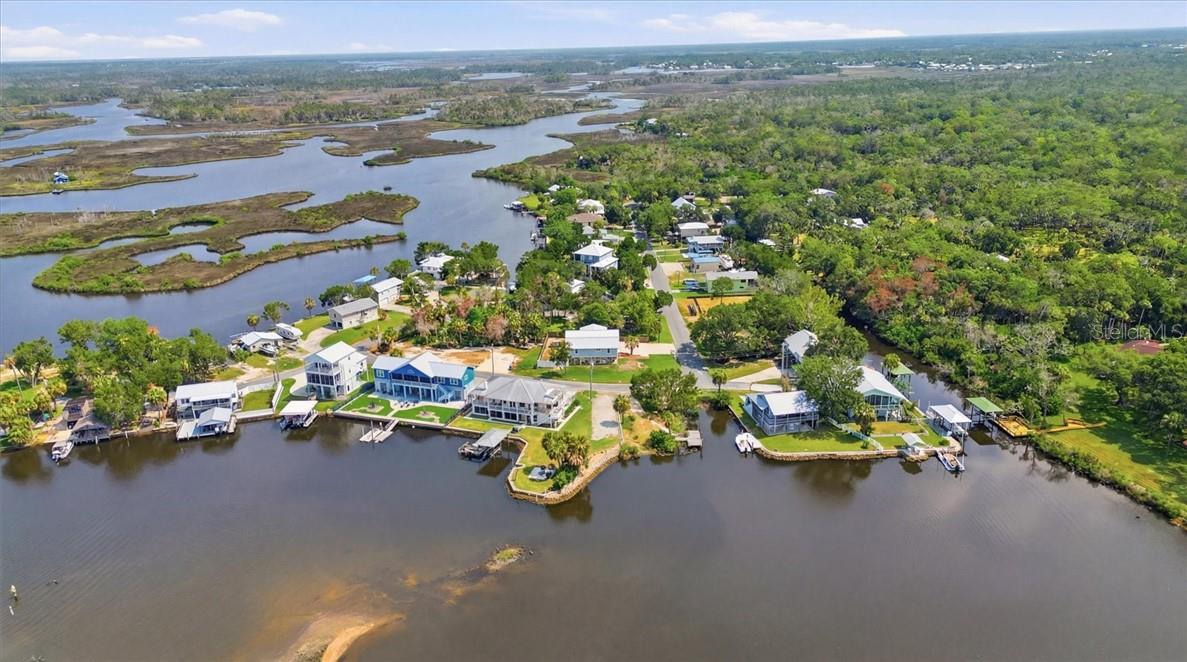
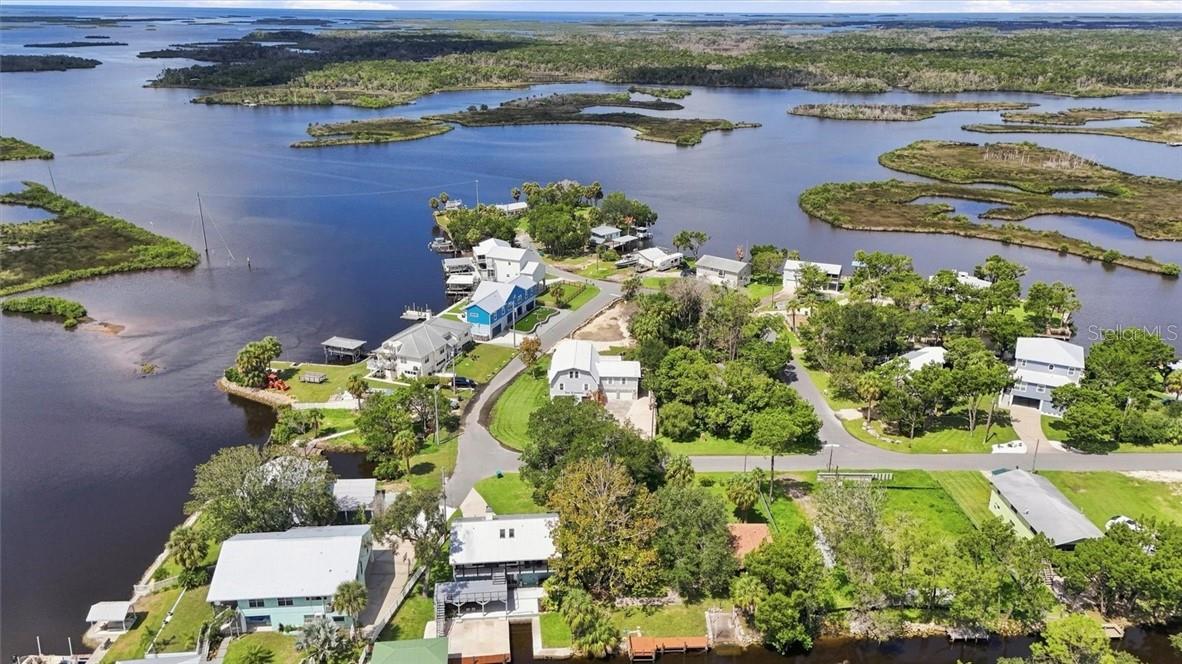
Aerial view of waterfront homes along an inlet, with docks, marsh islands, and a wooded shoreline.
12409 W Standish DR, HOMOSASSA
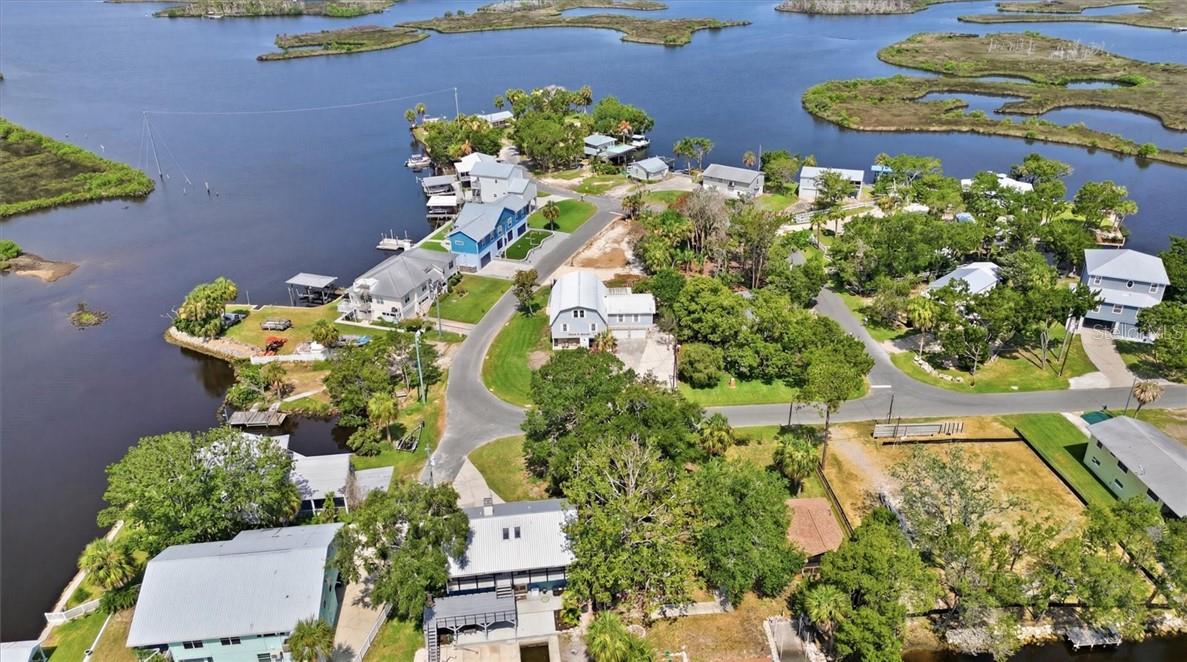
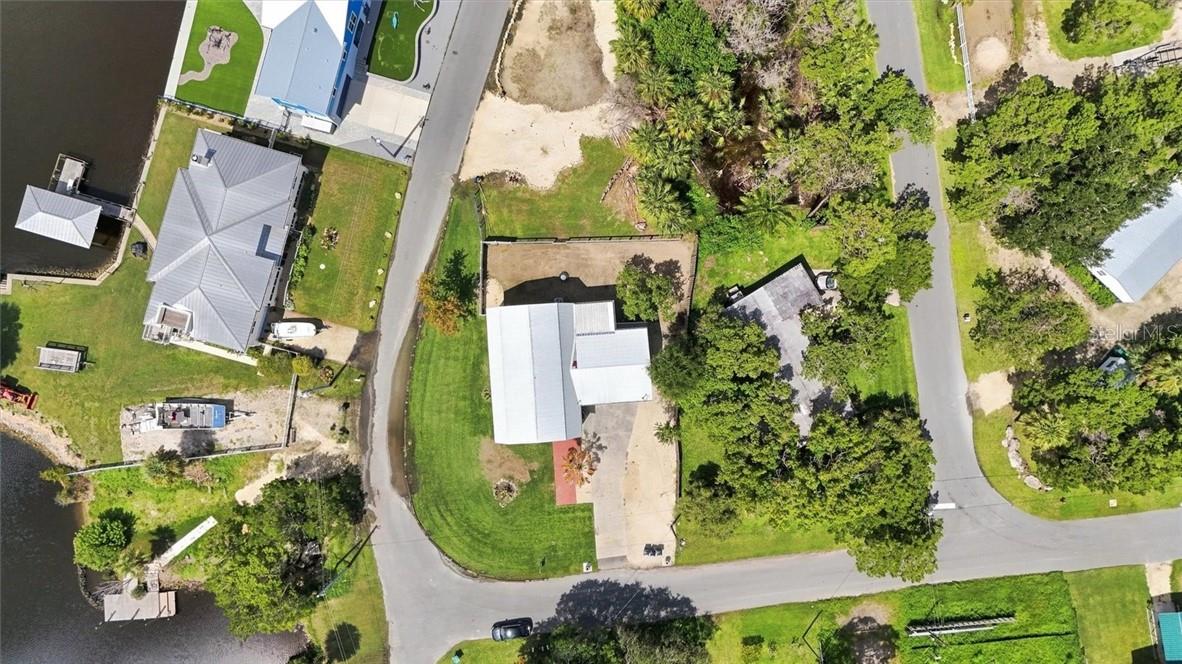
Aerial view of a white home on a curved street beside a broad waterway.
12409 W Standish DR, HOMOSASSA
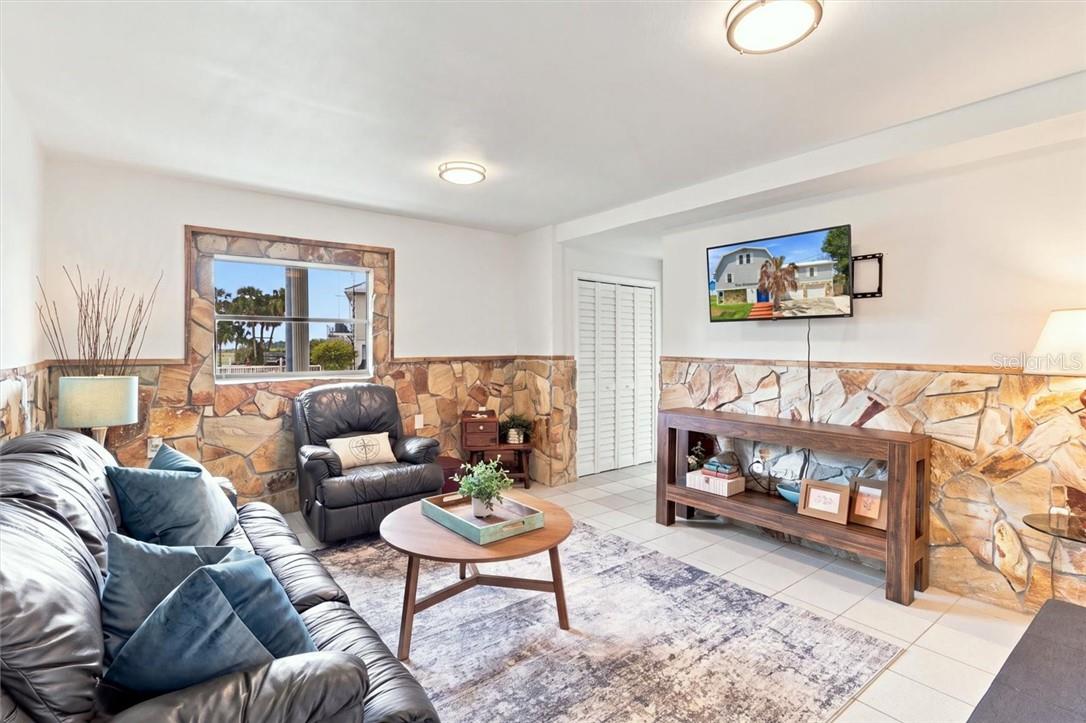
Living room with stone-patterned walls, leather seating, a wall-mounted TV, and a large area rug.
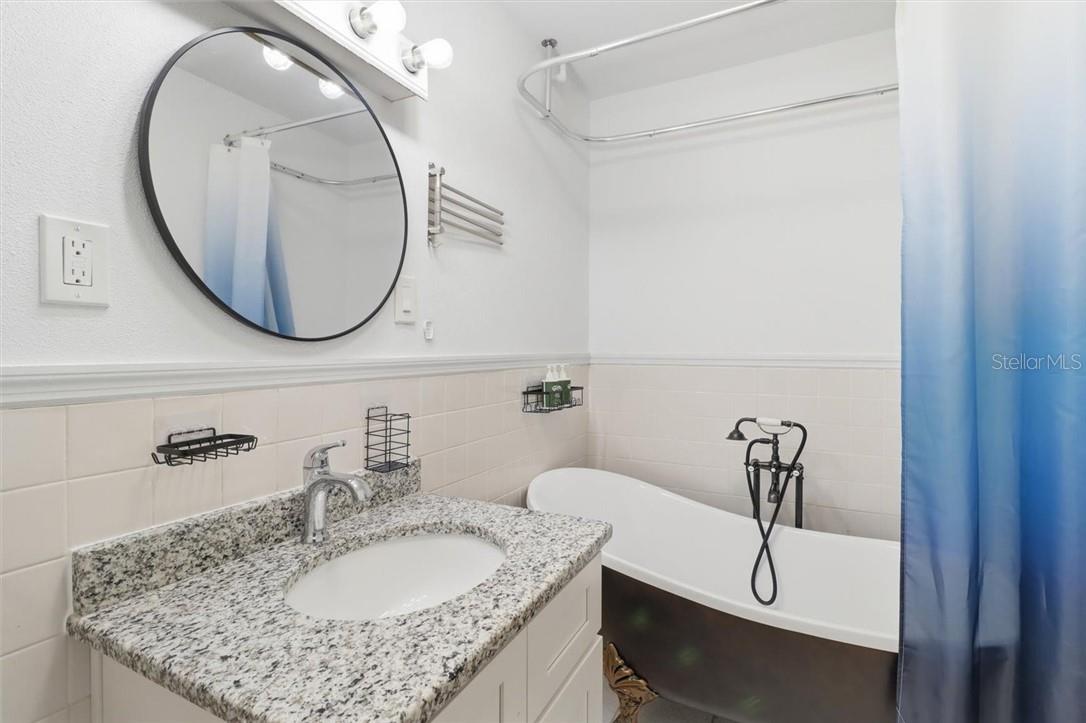
Bathroom with a granite vanity, round mirror, and bathtub behind a blue shower curtain.
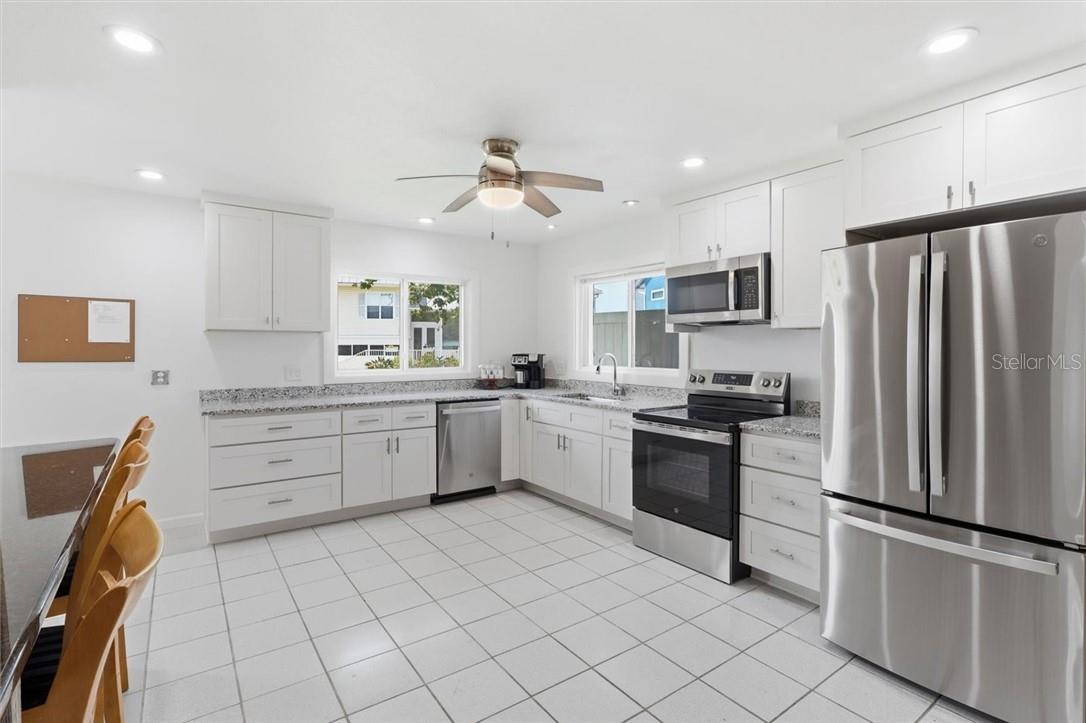
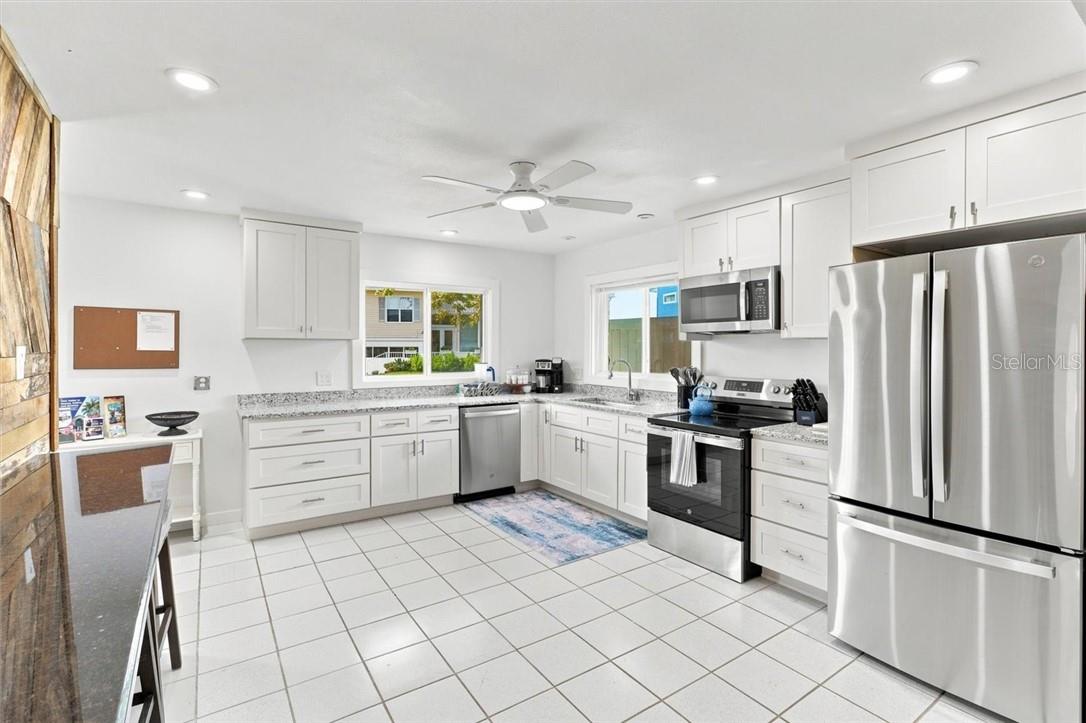
Bright white kitchen with stainless steel appliances, granite counters, and a large tiled floor.
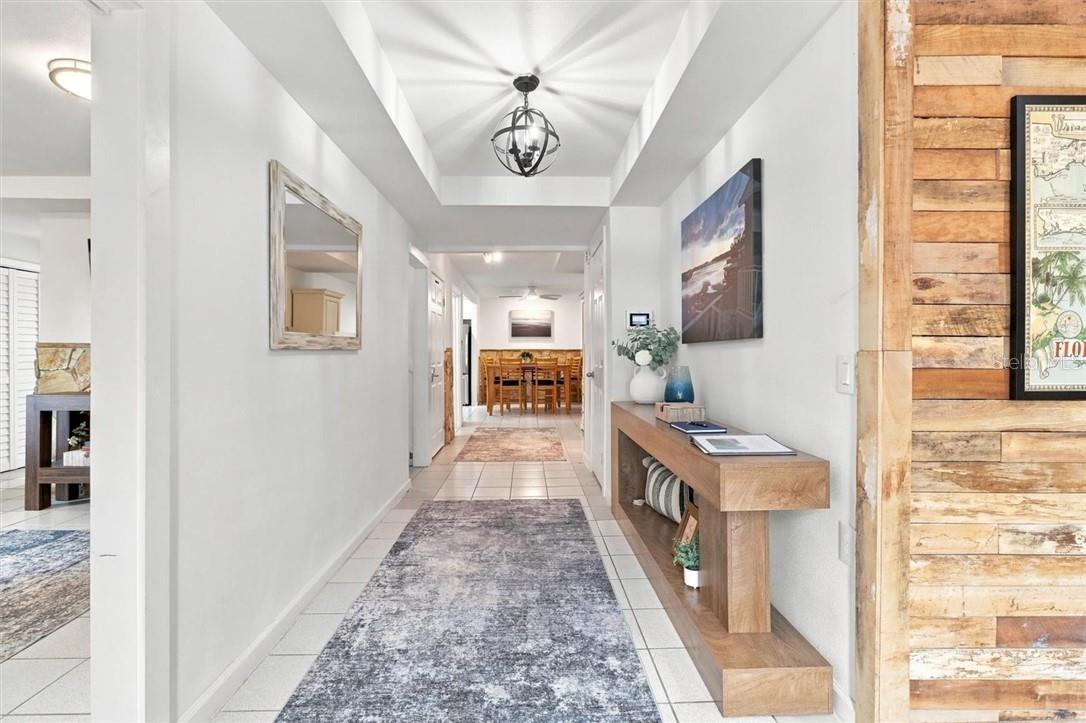
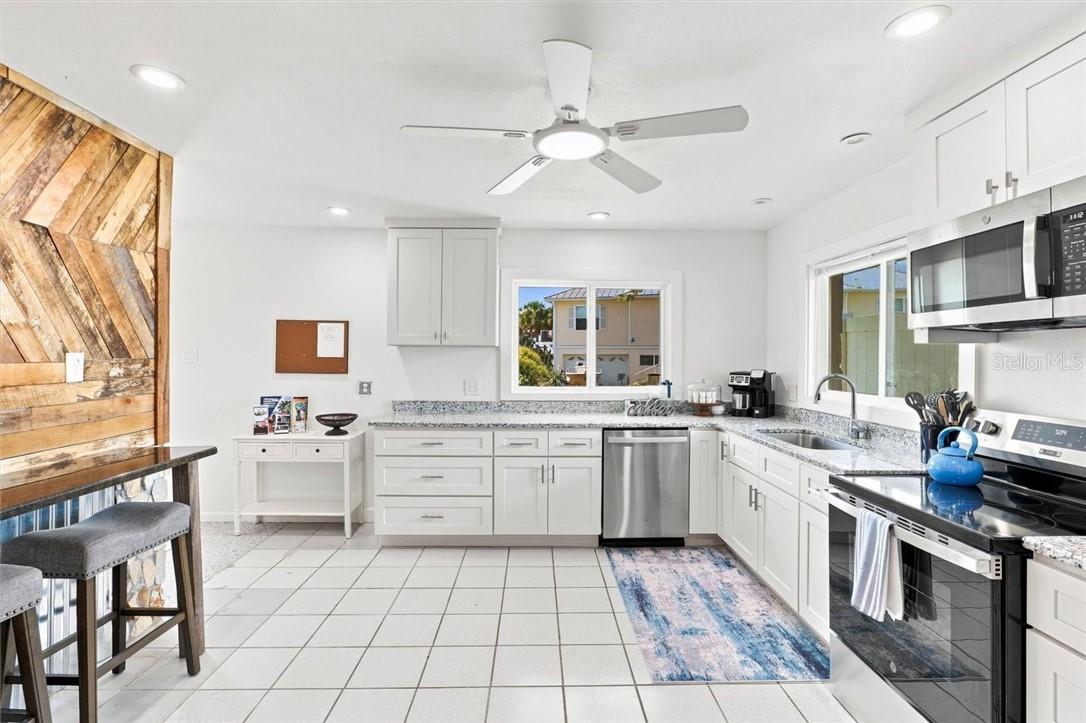
Bright white kitchen with a granite counter, stainless appliances, and a rustic wood accent wall.
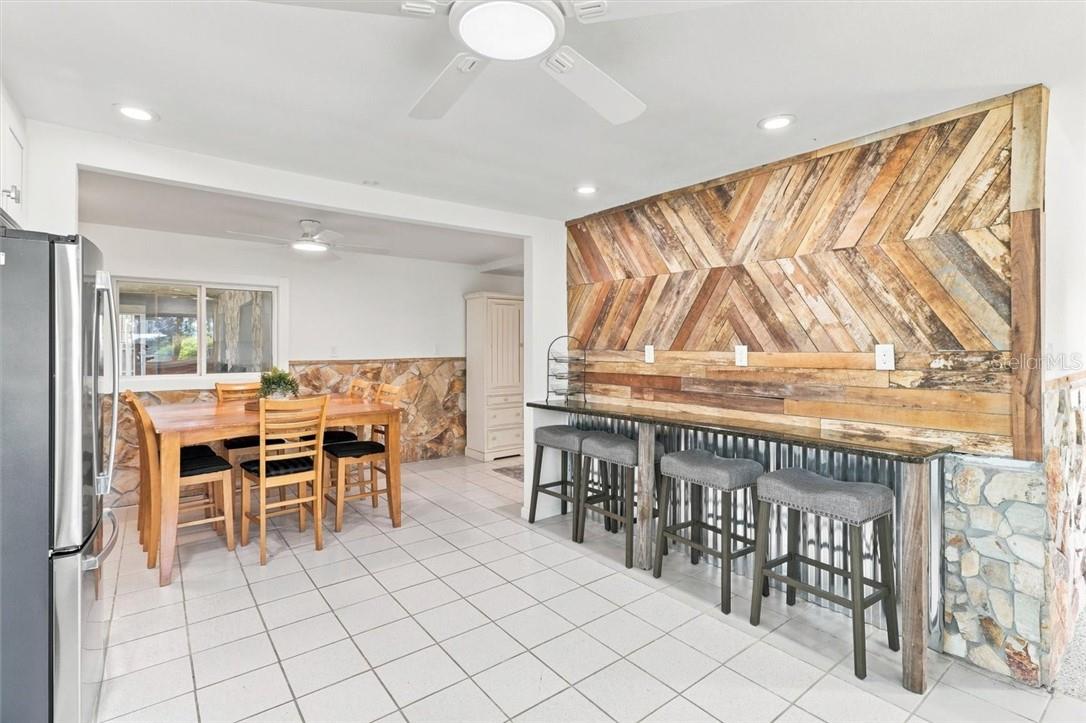
Dining area with a wooden table and bar seating beside a rustic geometric wood accent wall.
12409 W Standish DR, HOMOSASSA
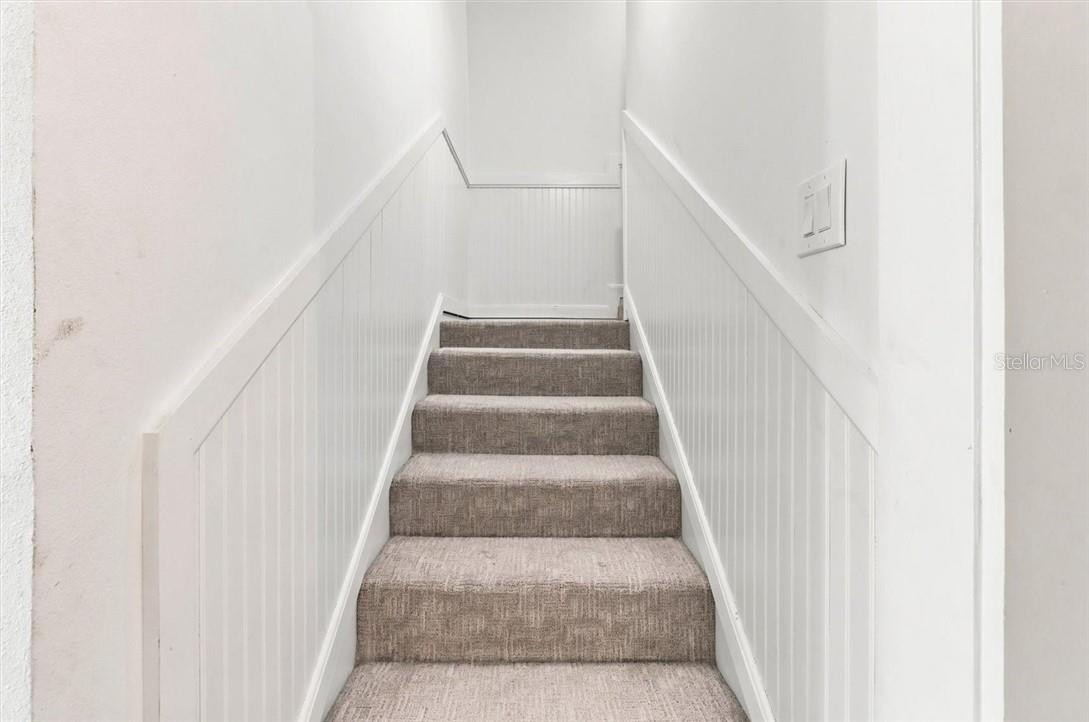
Carpeted staircase with white paneled walls and a light switch.
12409 W Standish DR, HOMOSASSA
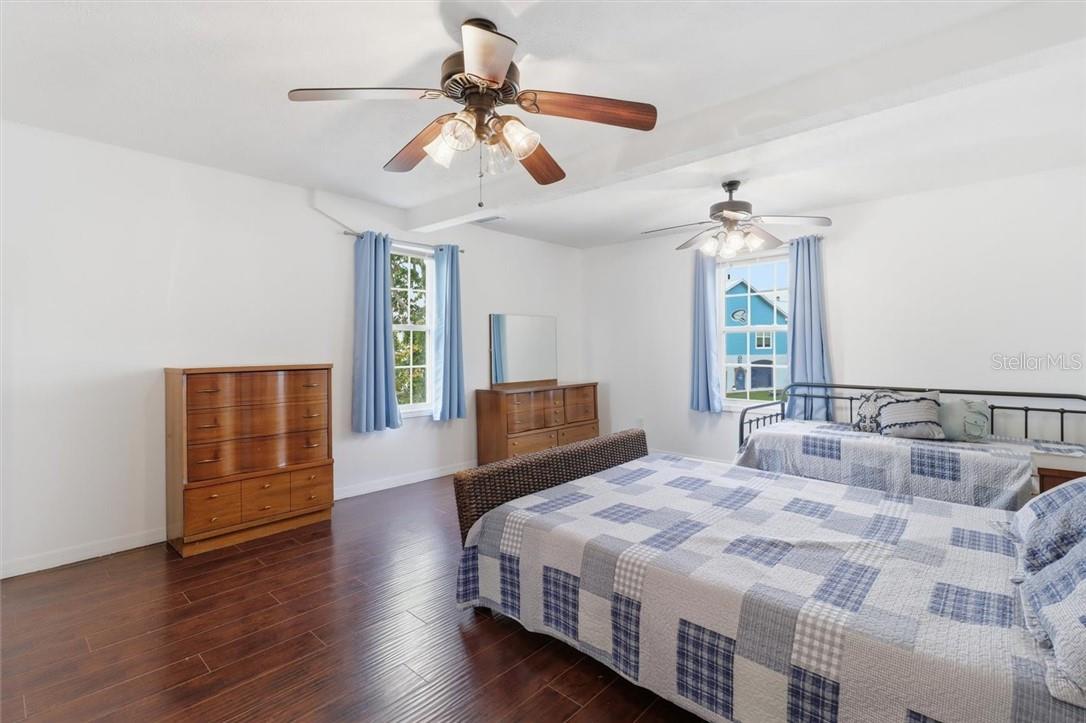
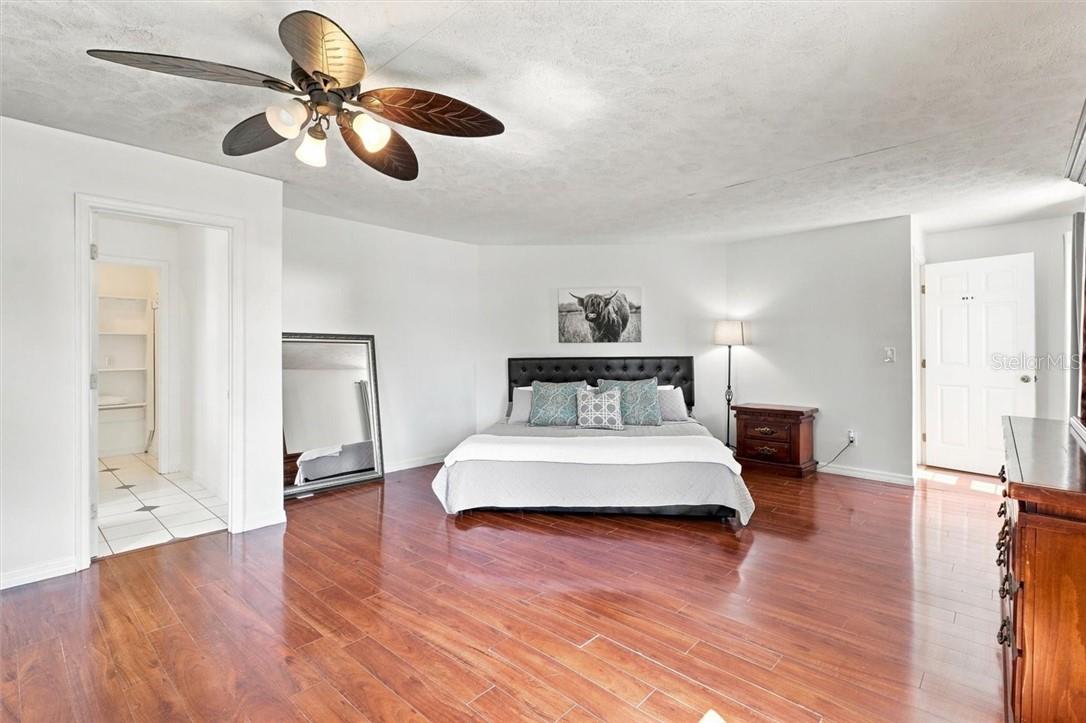
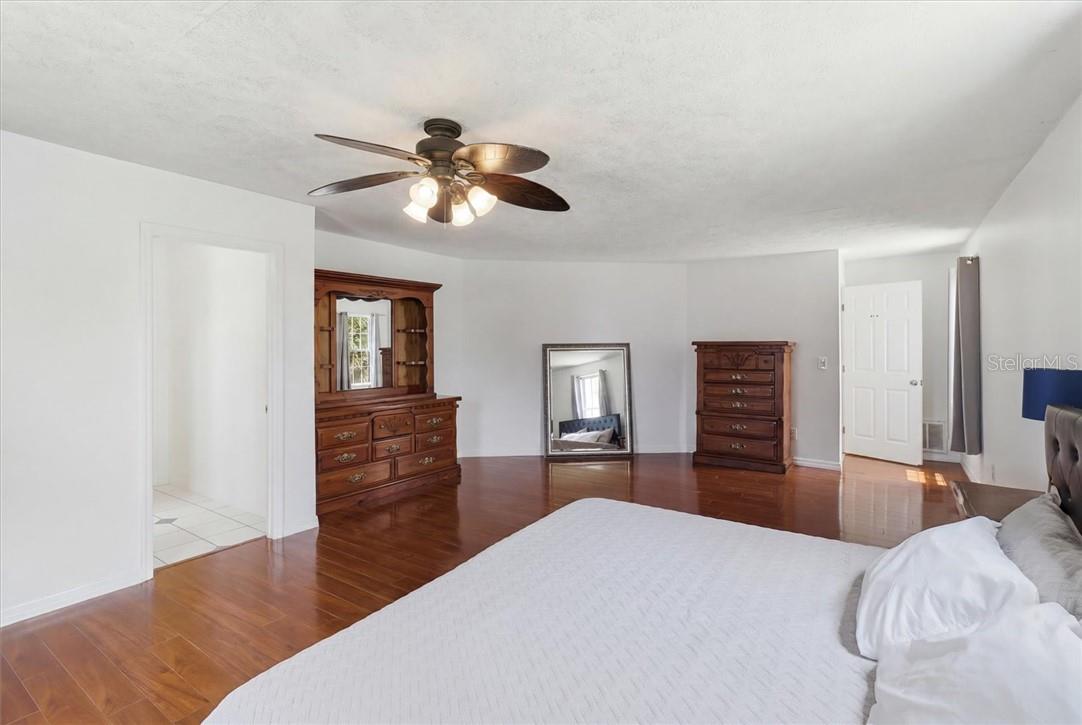
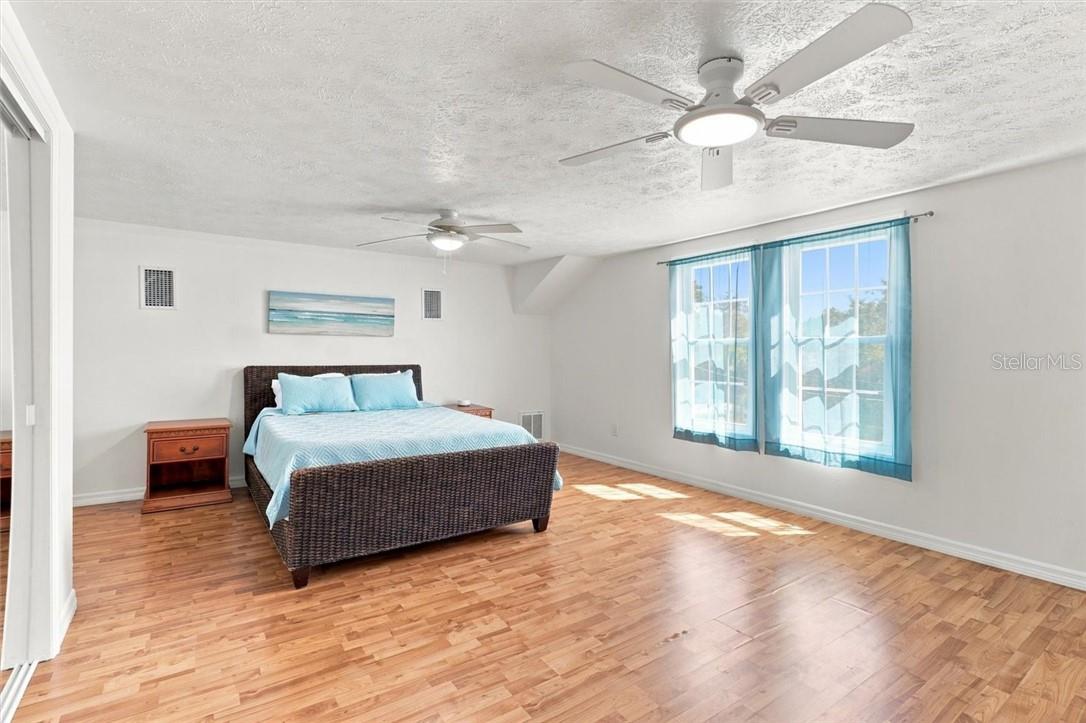
Bedroom with a centered bed, polished reddish wood floors, and a ceiling fan with leaf-shaped blades.
12409 W Standish DR, HOMOSASSA
Bedroom with polished wood floors, dark wood dressers, and a ceiling fan.
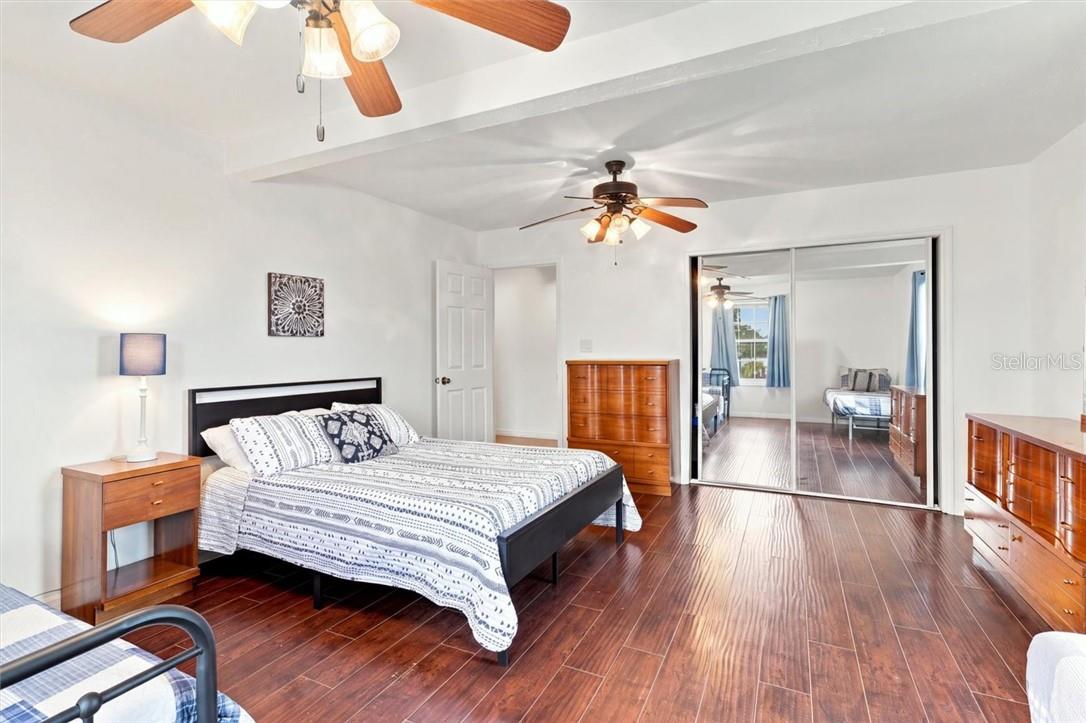
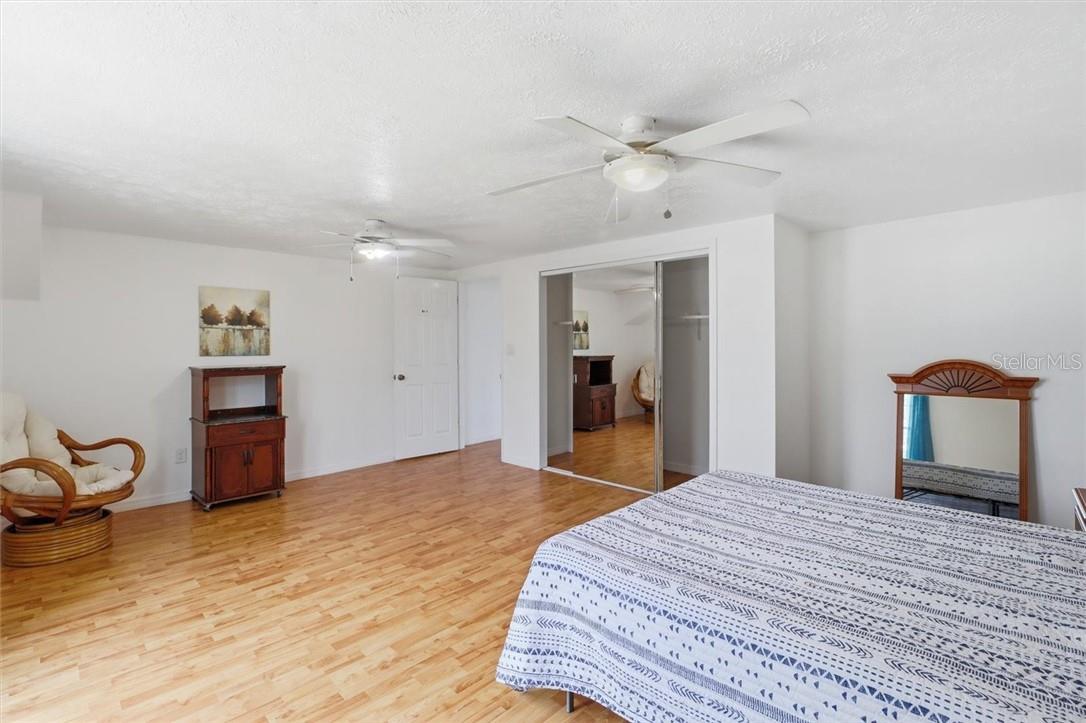
Bedroom with a patterned bed, wood furnishings, and sliding mirrored closet doors.
12409 W Standish DR, HOMOSASSA
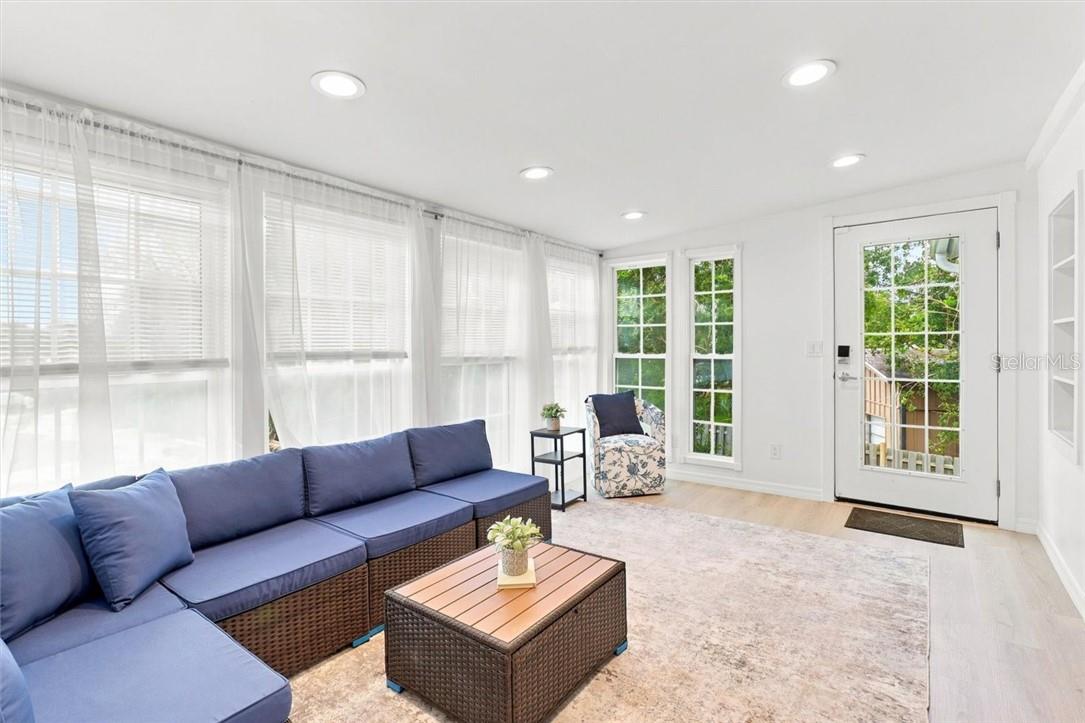
Bright sitting room with blue wicker seating, large windows, and a glass-paneled exterior door.
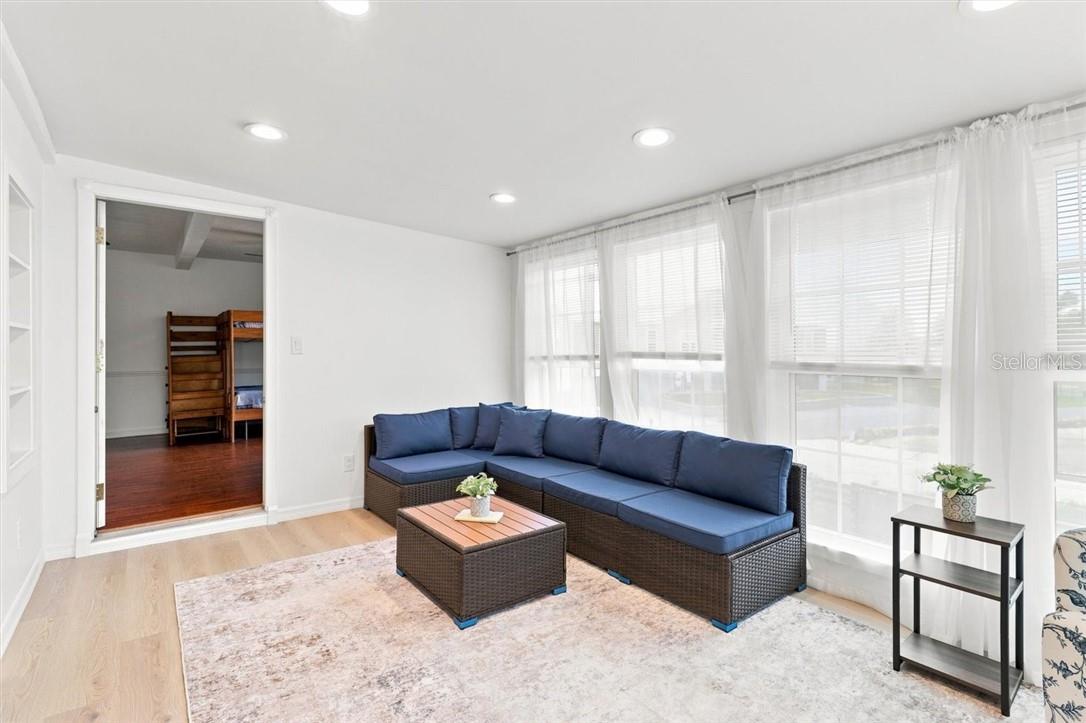
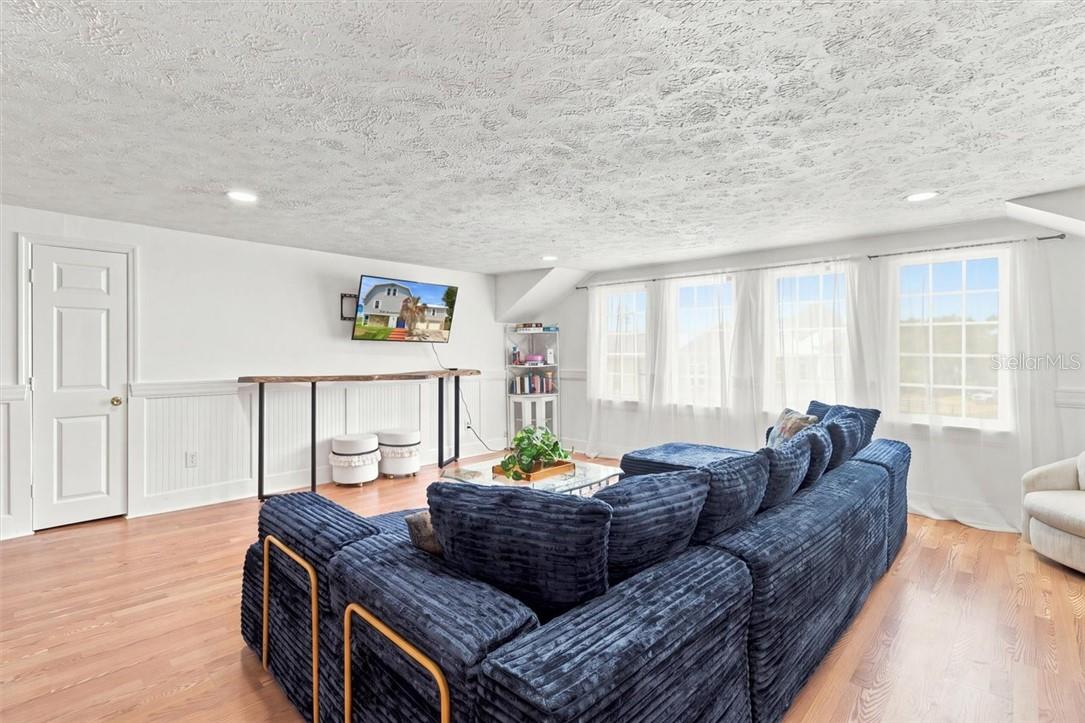
Bright living room with a blue sectional, large curtained windows, and a doorway to a bunk-bed room.
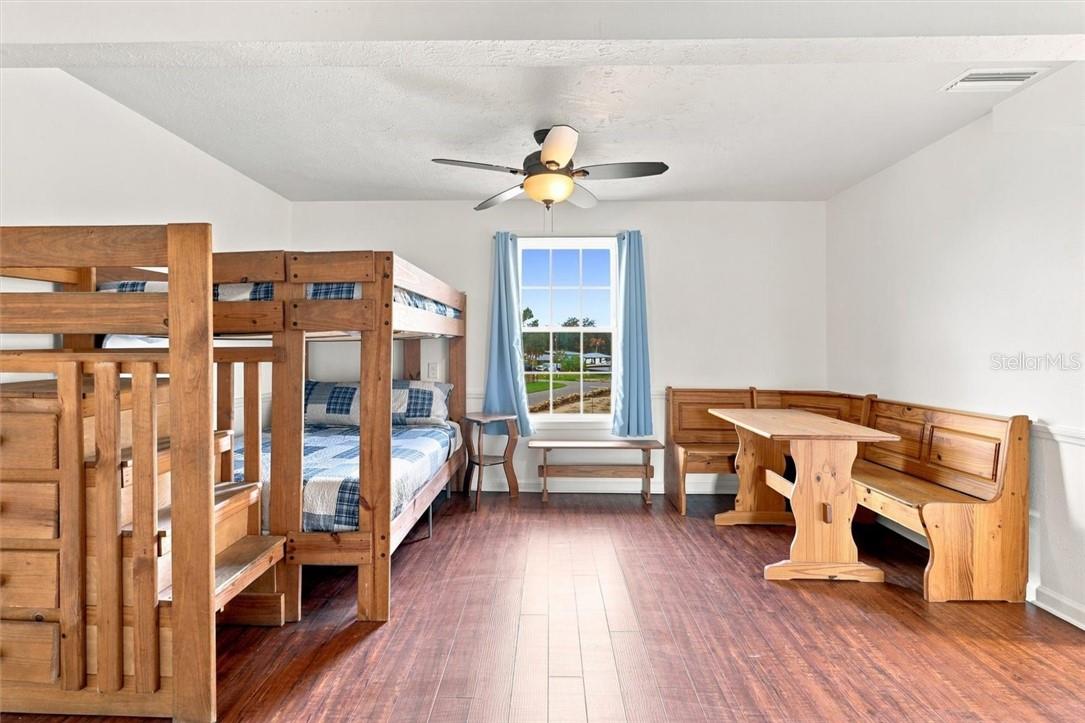
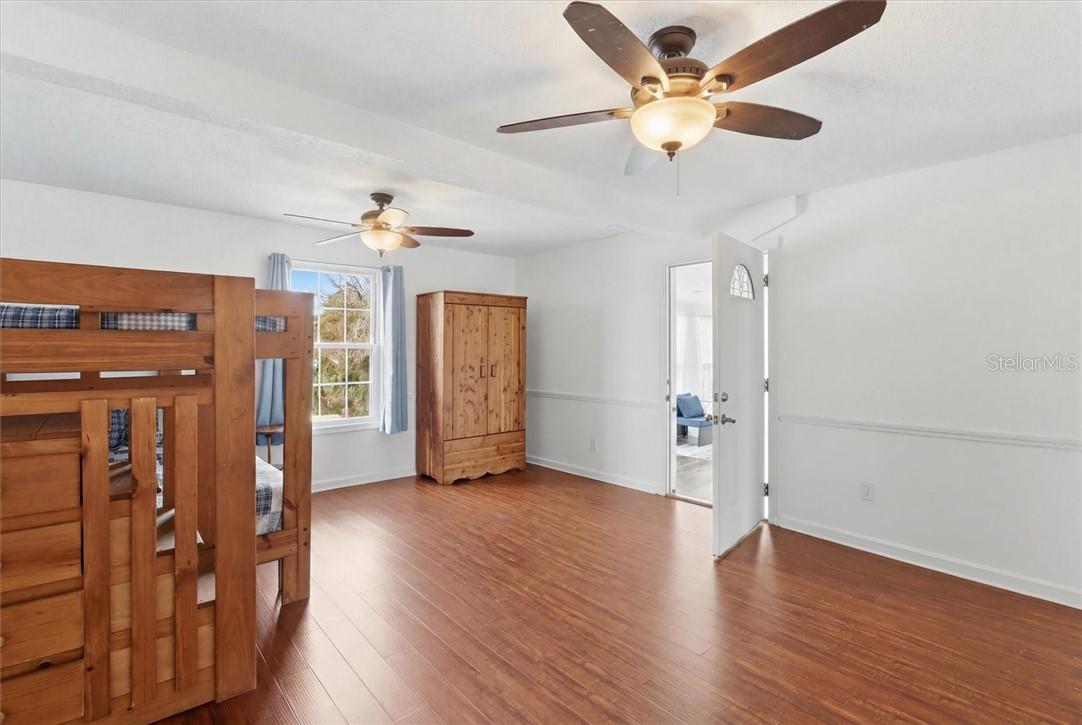
Bedroom with wooden bunk beds, a pine wardrobe, and two ceiling fans.
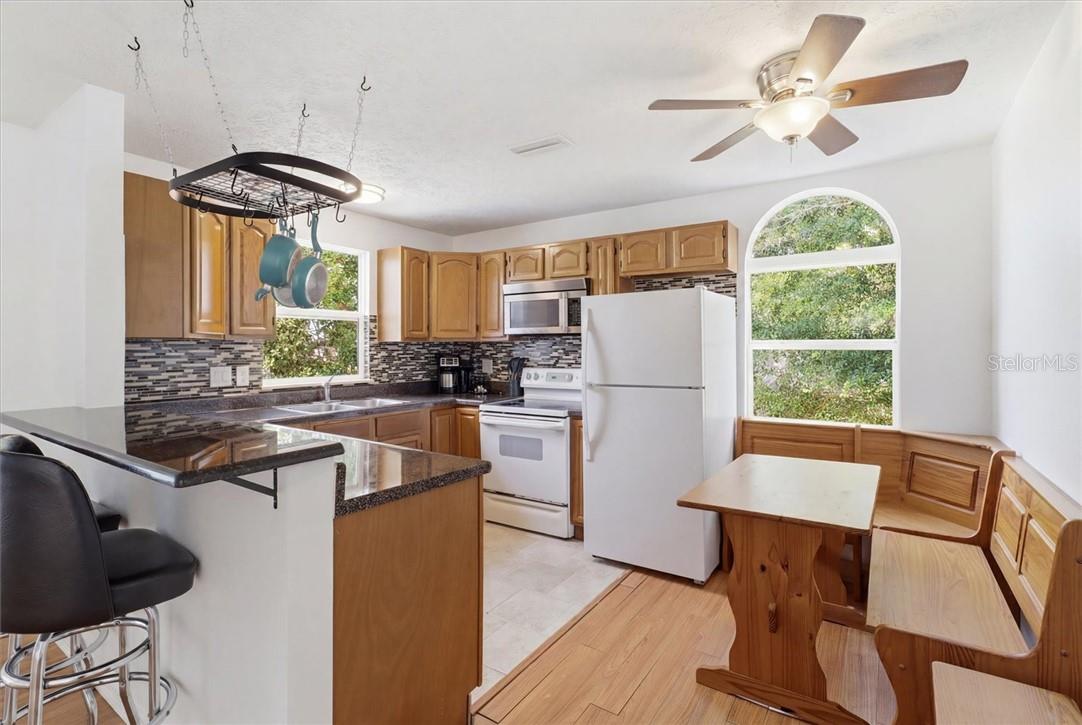
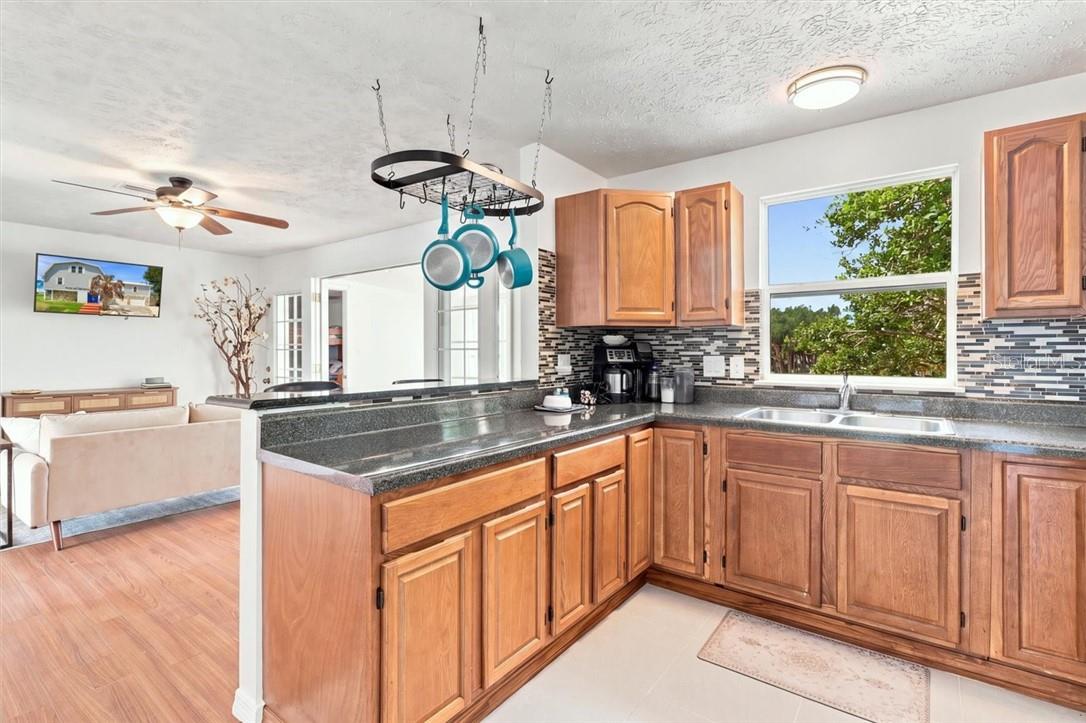
Kitchen with wood cabinetry, granite counters, and a breakfast nook beside an arched window.
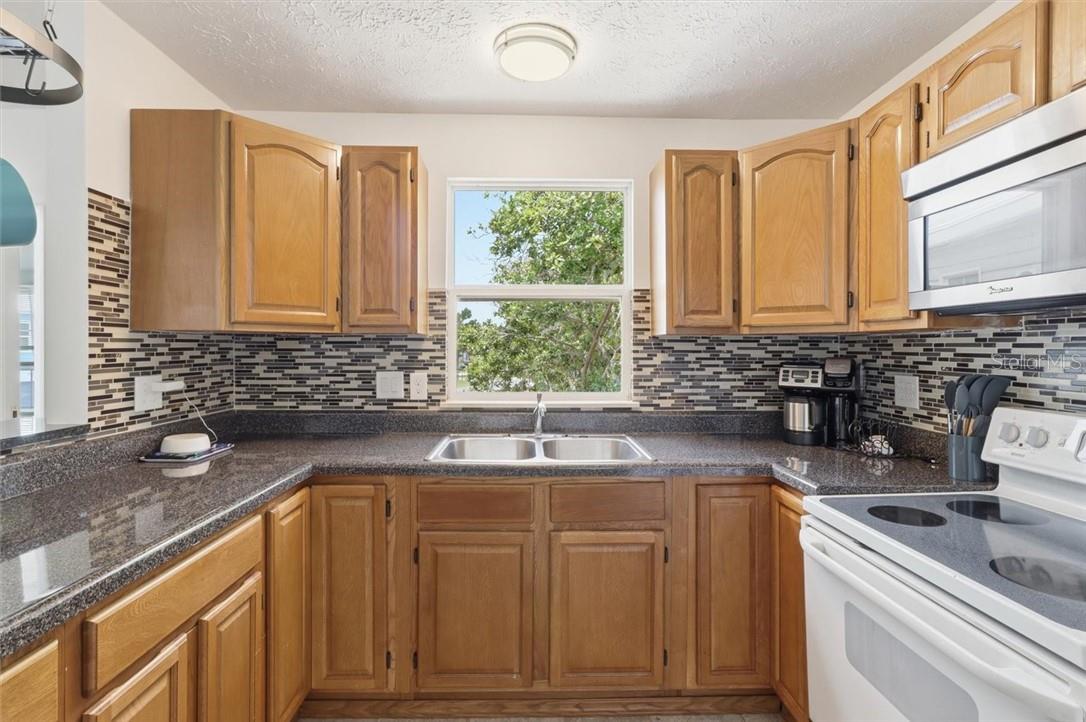
Kitchen with honey-colored cabinets, dark counters, mosaic backsplash, and a window above the sink.
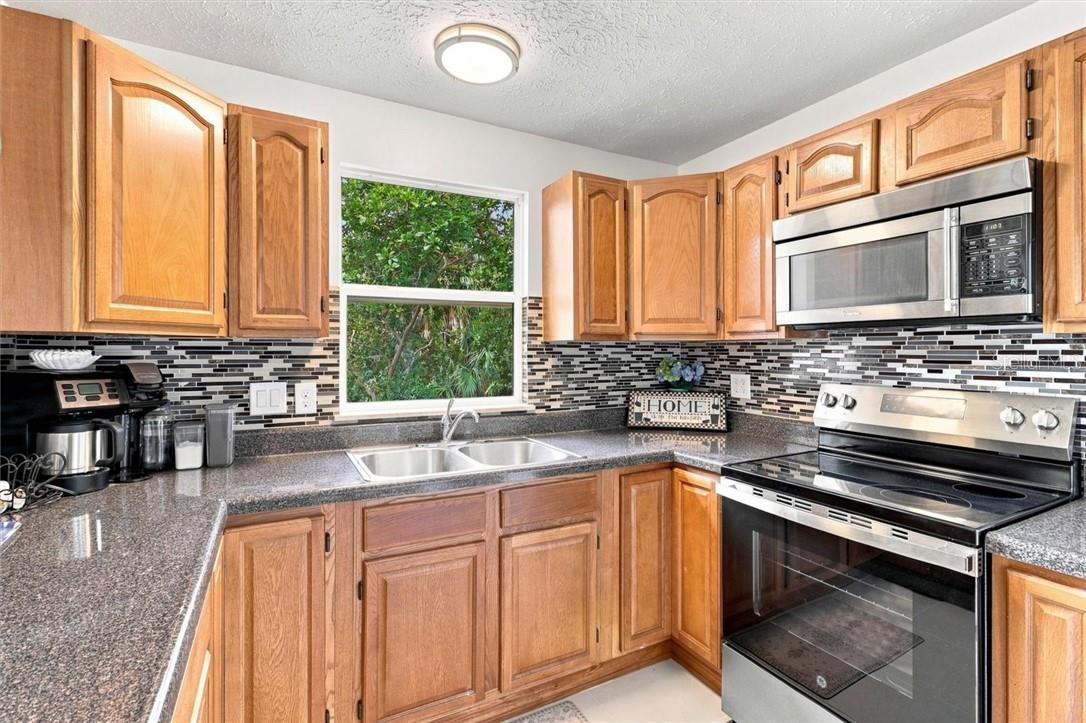
Kitchen with warm wood cabinets, dark counters, and a window overlooking trees.
Kitchen with wood cabinets, granite counters, a double sink, and stainless steel appliances.
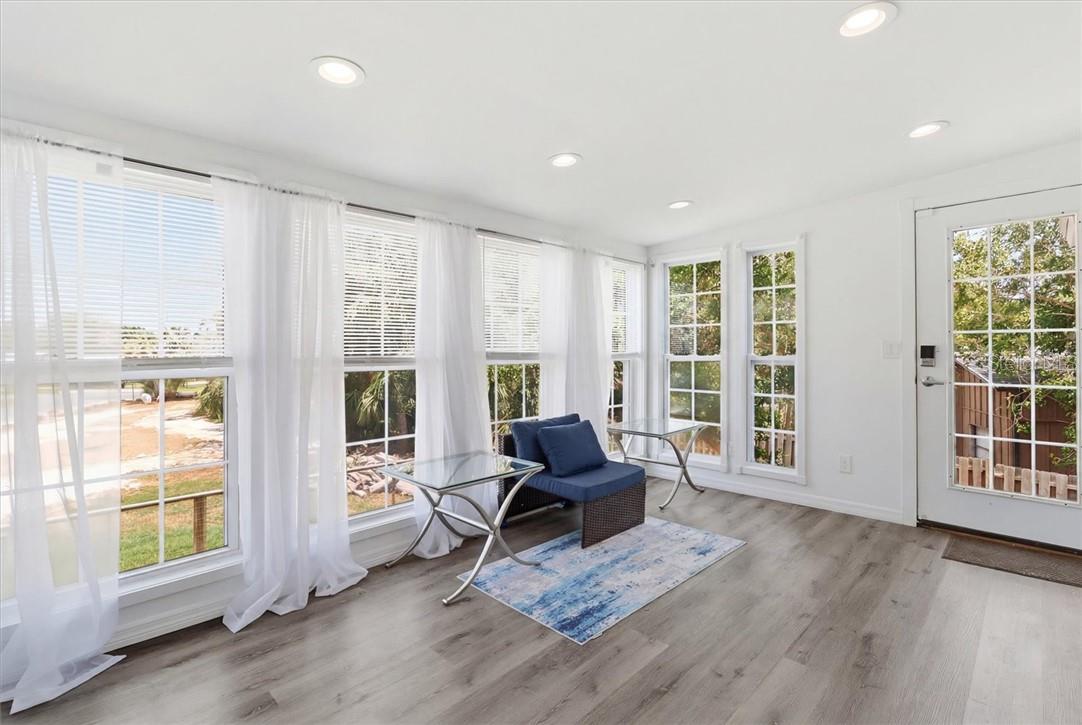
Bright sunroom with tall curtained windows, a blue chair, and gray wood-look flooring.
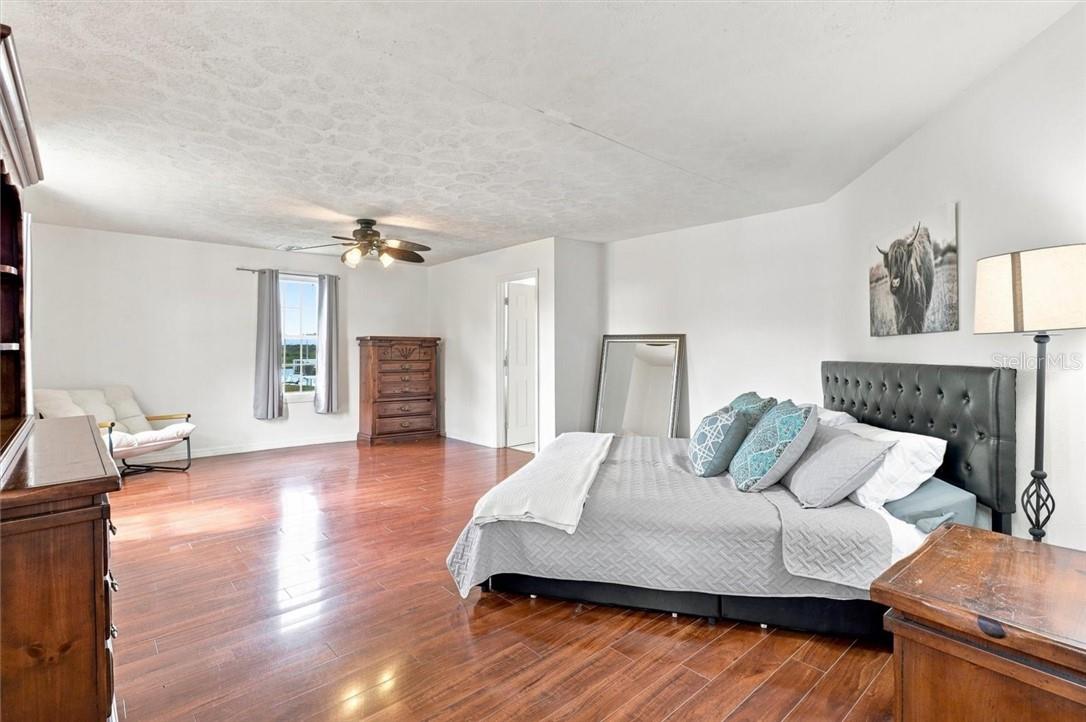
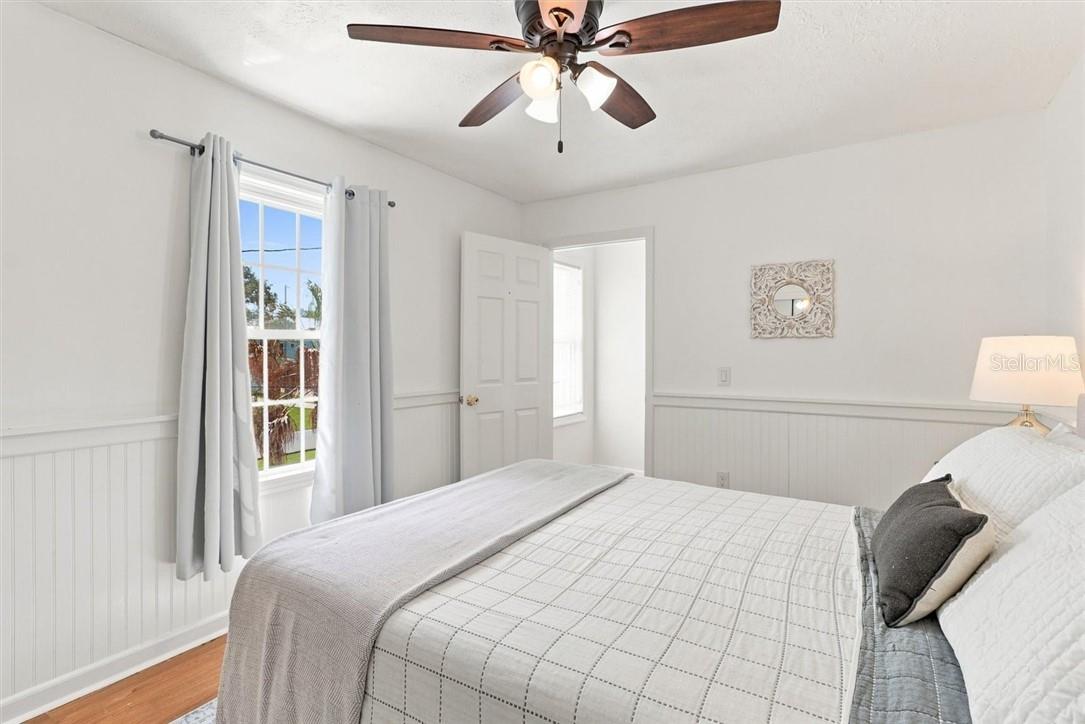
Bright staged bedroom with a white quilted bed, gray curtains, and a ceiling fan.
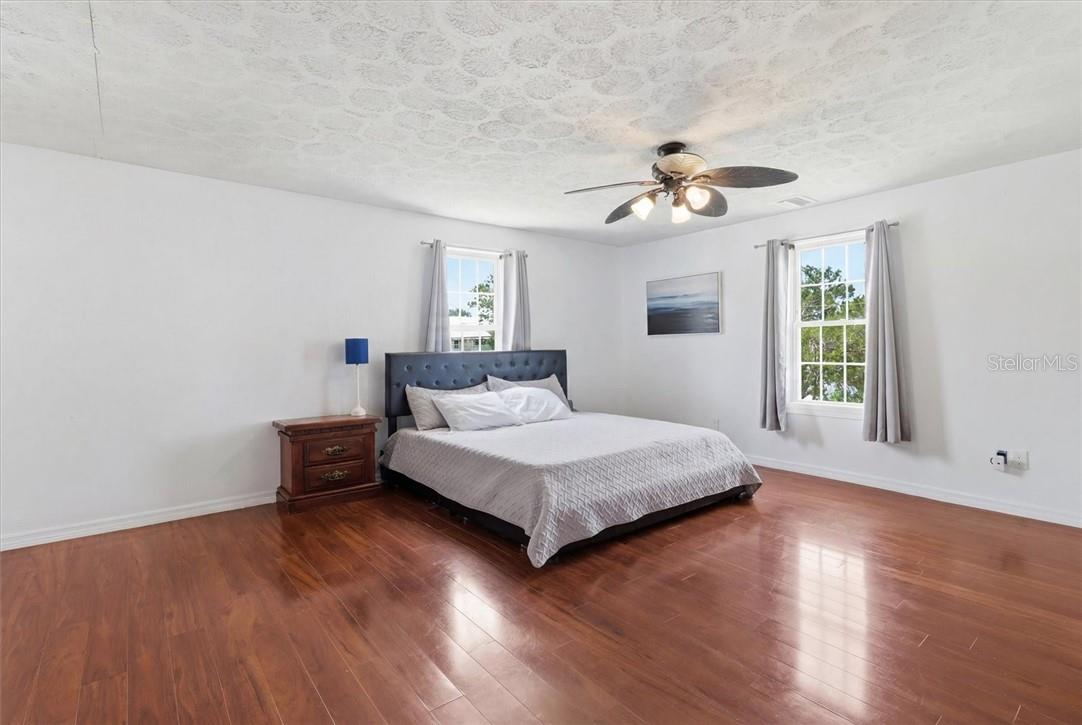
Bedroom with patterned bedspread, wood-look flooring, and two ceiling fans.
12409 W Standish DR, HOMOSASSA
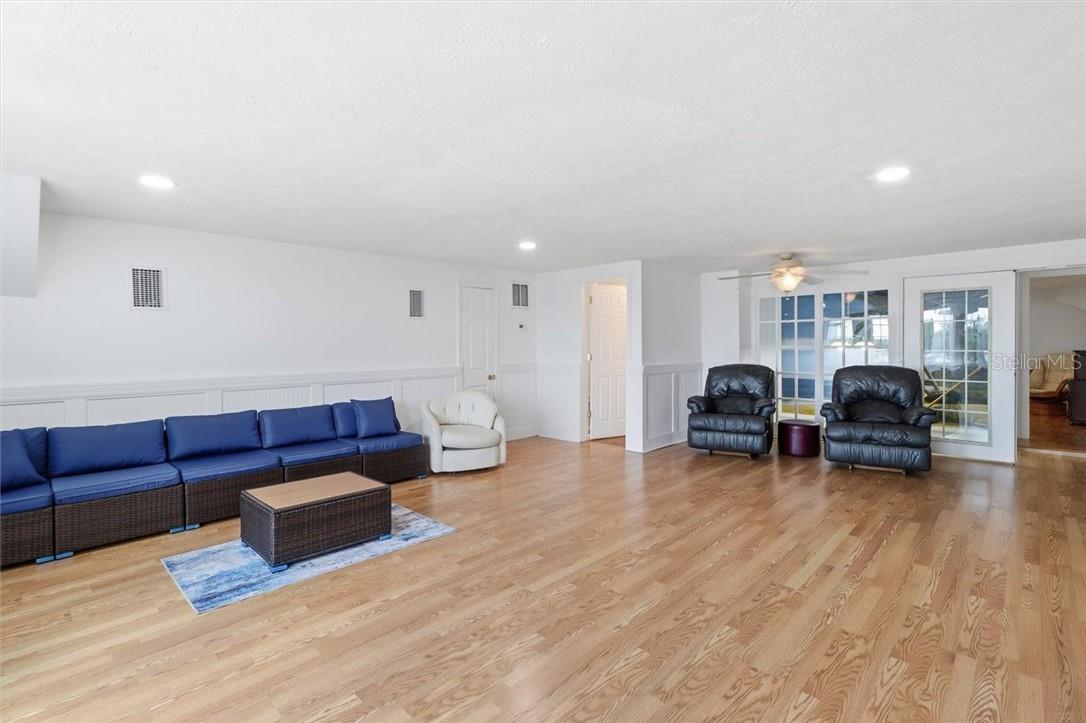
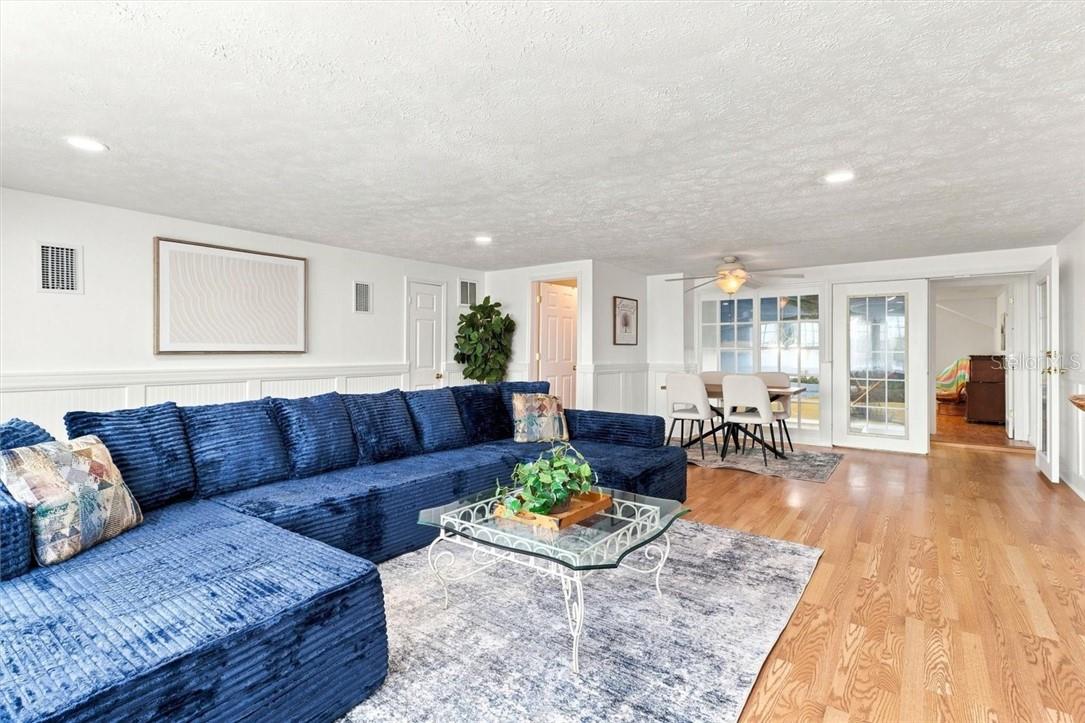
Living room with a blue sectional sofa, wood flooring, and an adjoining dining area.
12409 W Standish DR, HOMOSASSA
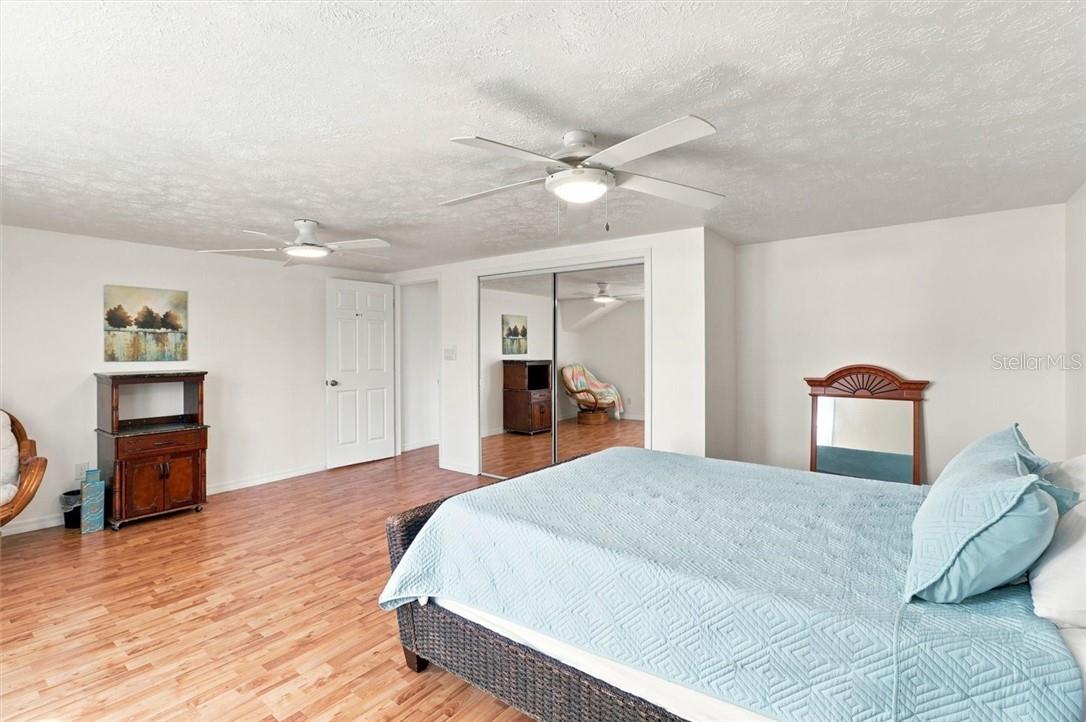
Bedroom with mirrored closet doors, two ceiling fans, and a pale blue bedspread.
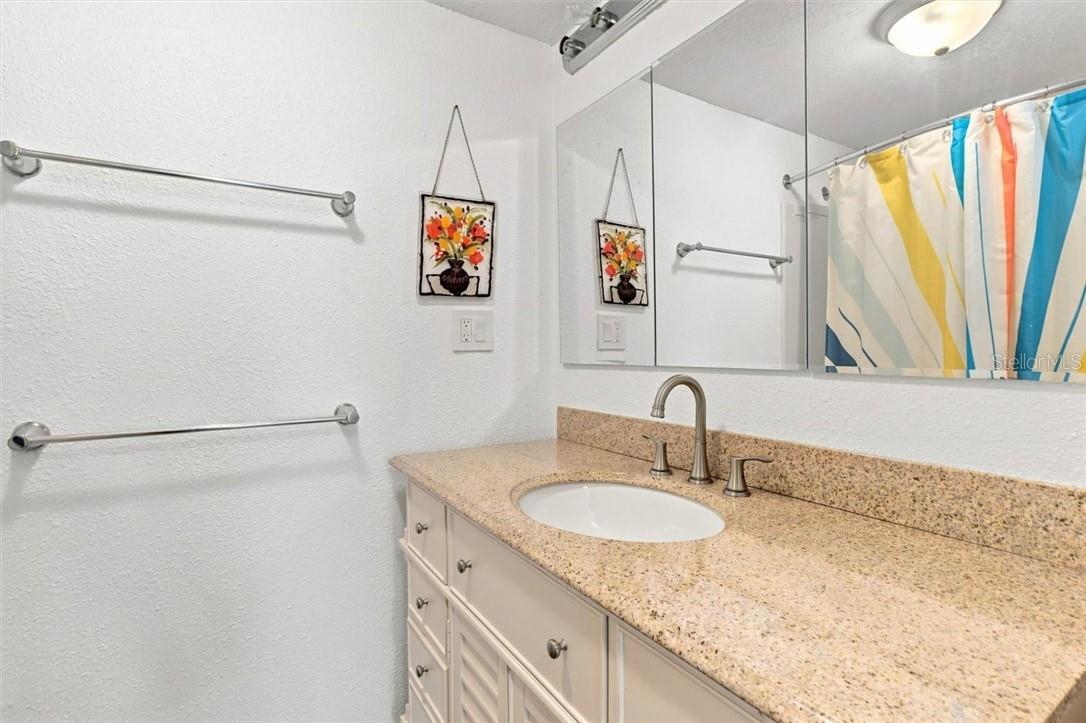
Bathroom vanity with a speckled countertop, mirrored cabinet, and colorful shower curtain.
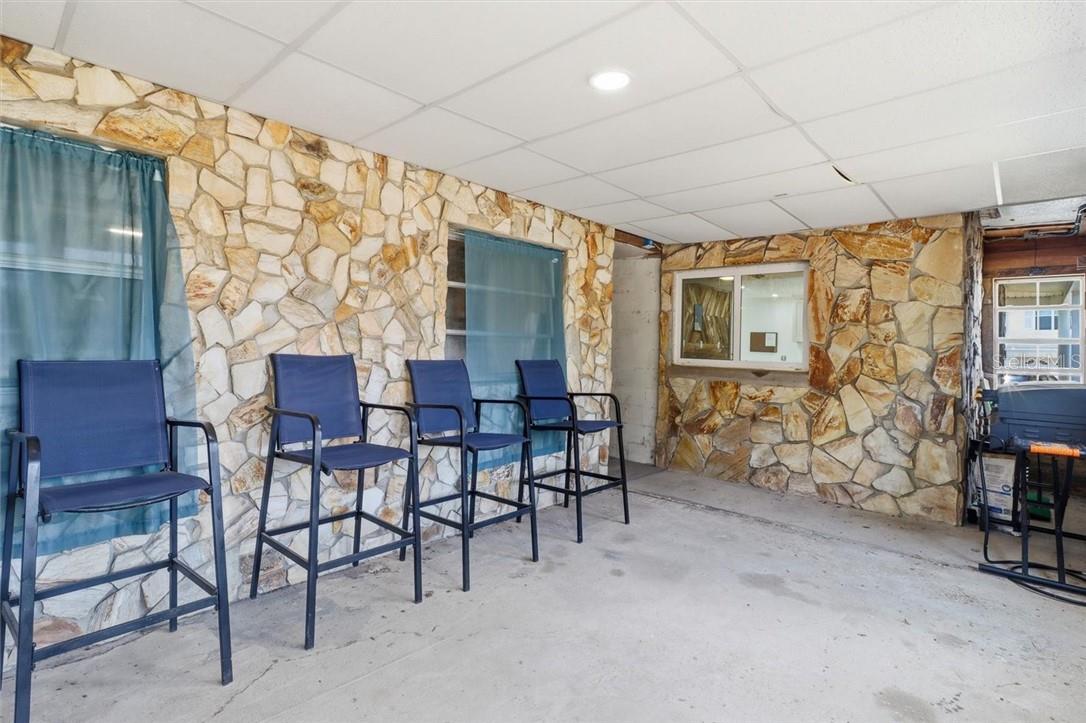
Covered seating area with stone walls, blue chairs, and curtained windows.
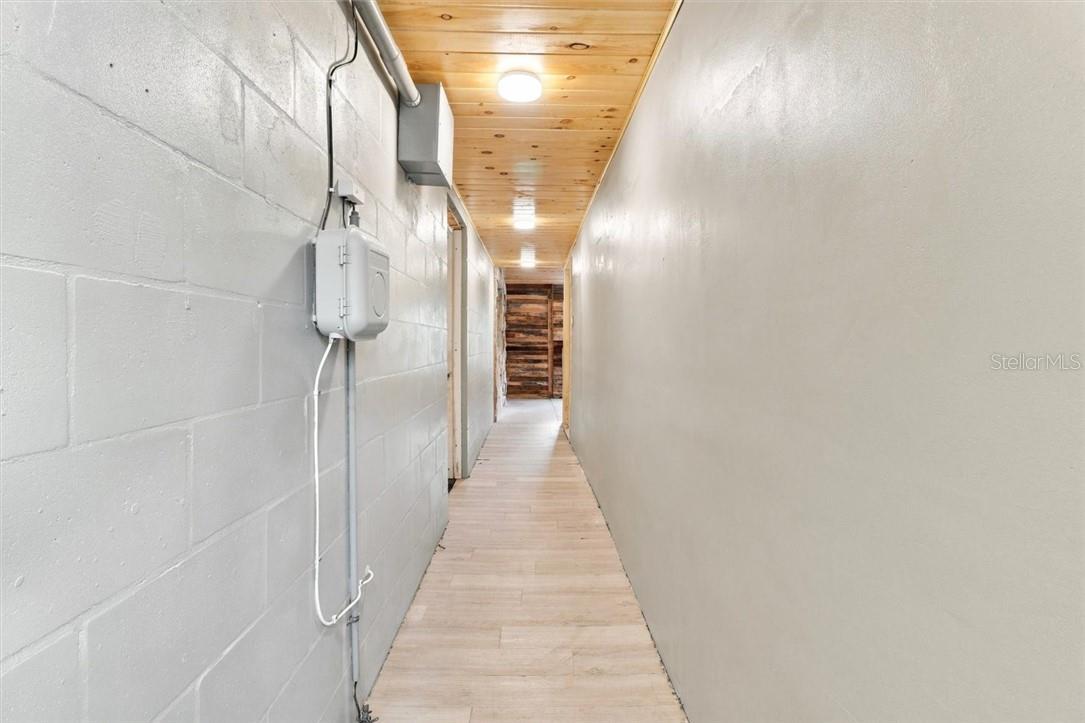
Narrow interior hallway with a wood-plank ceiling, tile floor, and exposed utility equipment.
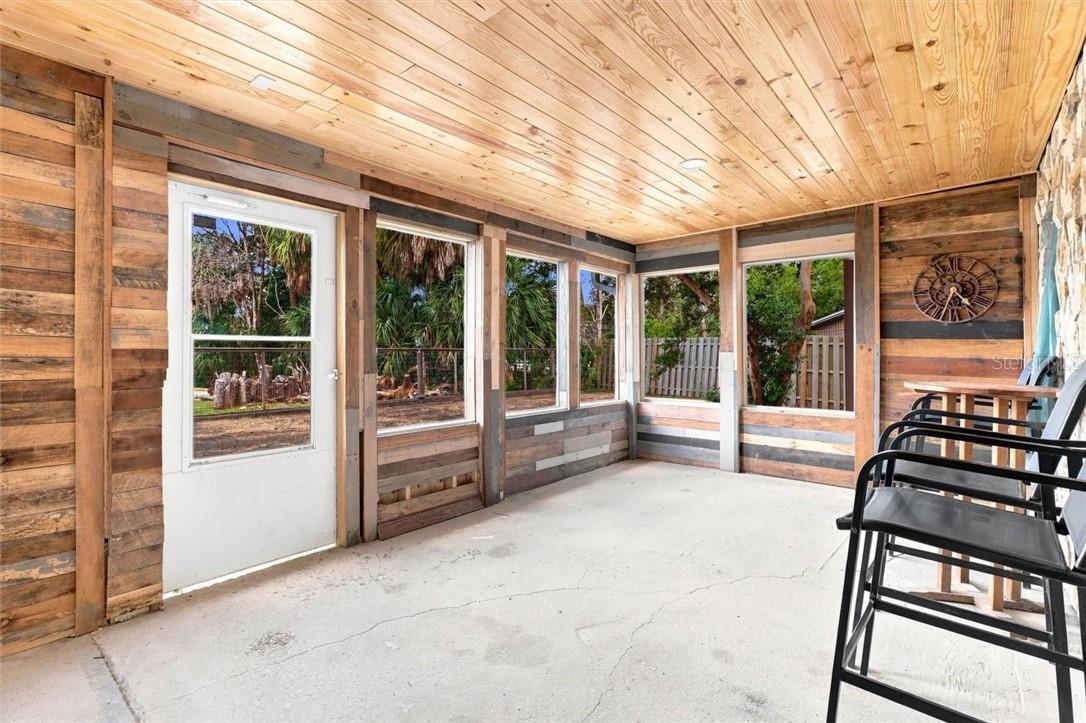
Enclosed porch with wood-plank walls, a light wood ceiling, and windows overlooking trees.
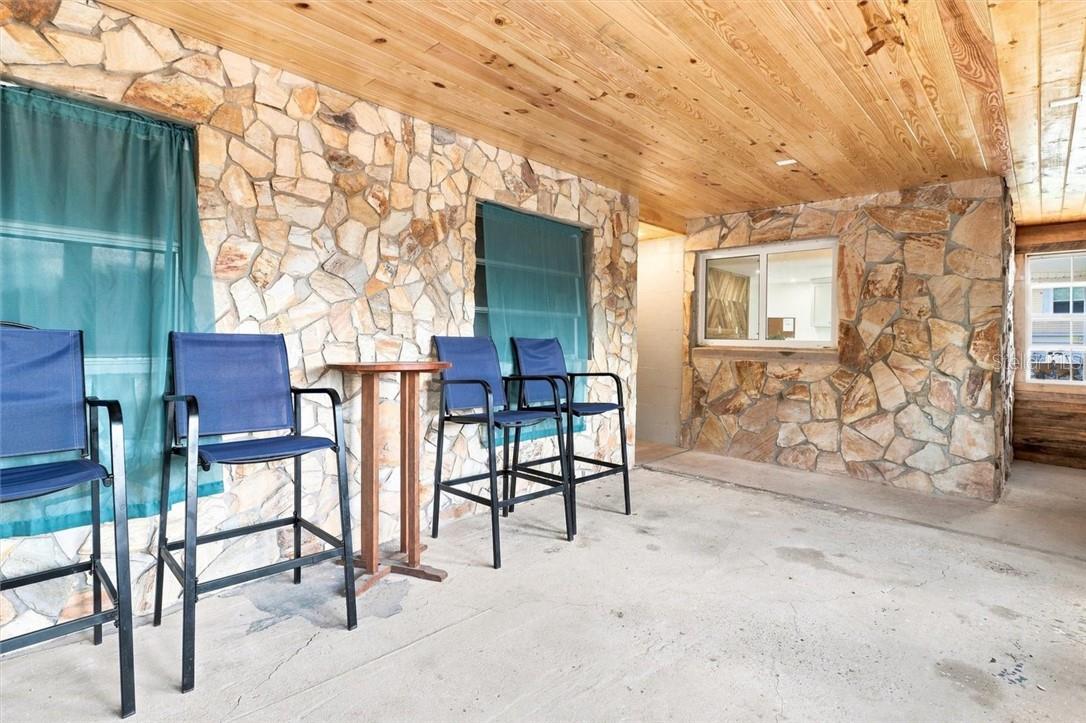
Covered porch with stone walls, a wood-plank ceiling, blue chairs, and teal curtains.
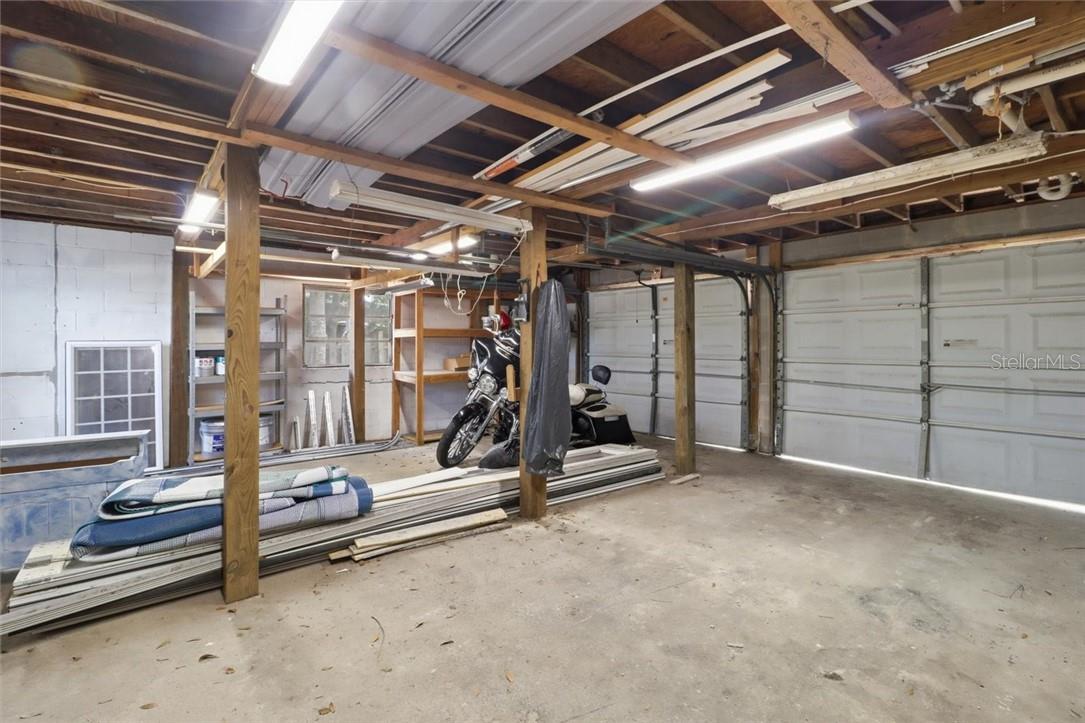
Garage with exposed ceiling beams, multiple garage doors, stored building materials, and a motorcycle.
Gray two-story home with stone accents, blue front door, palm trees, and red brick walkway.
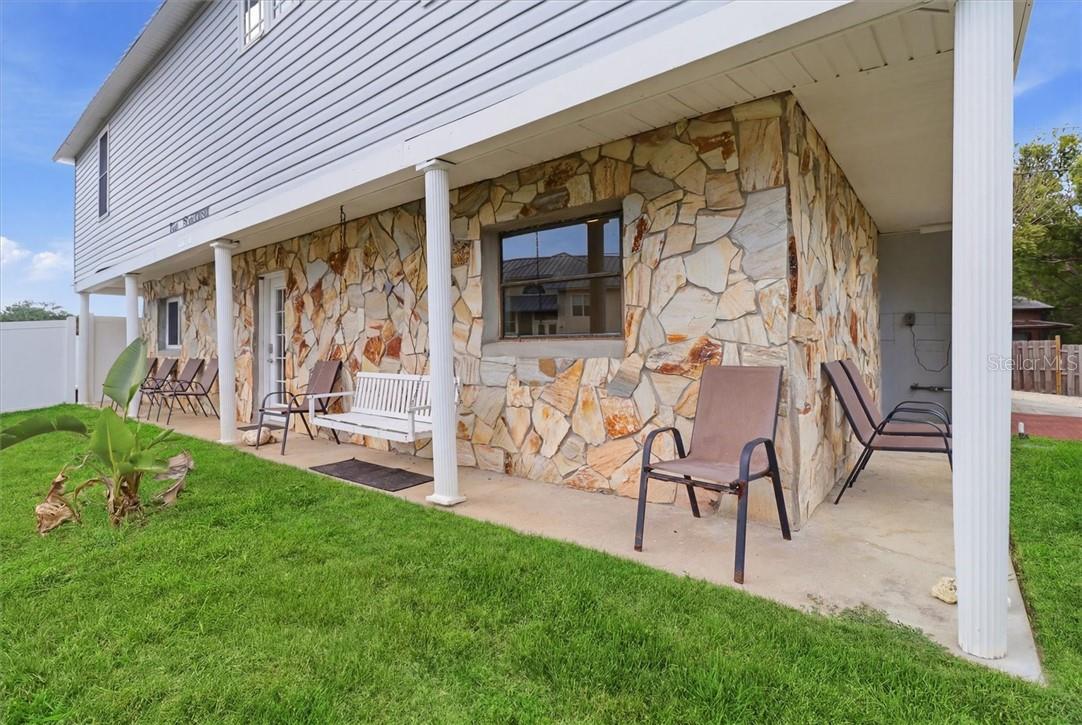
Two-story home with a stone facade, covered patio, and outdoor seating.
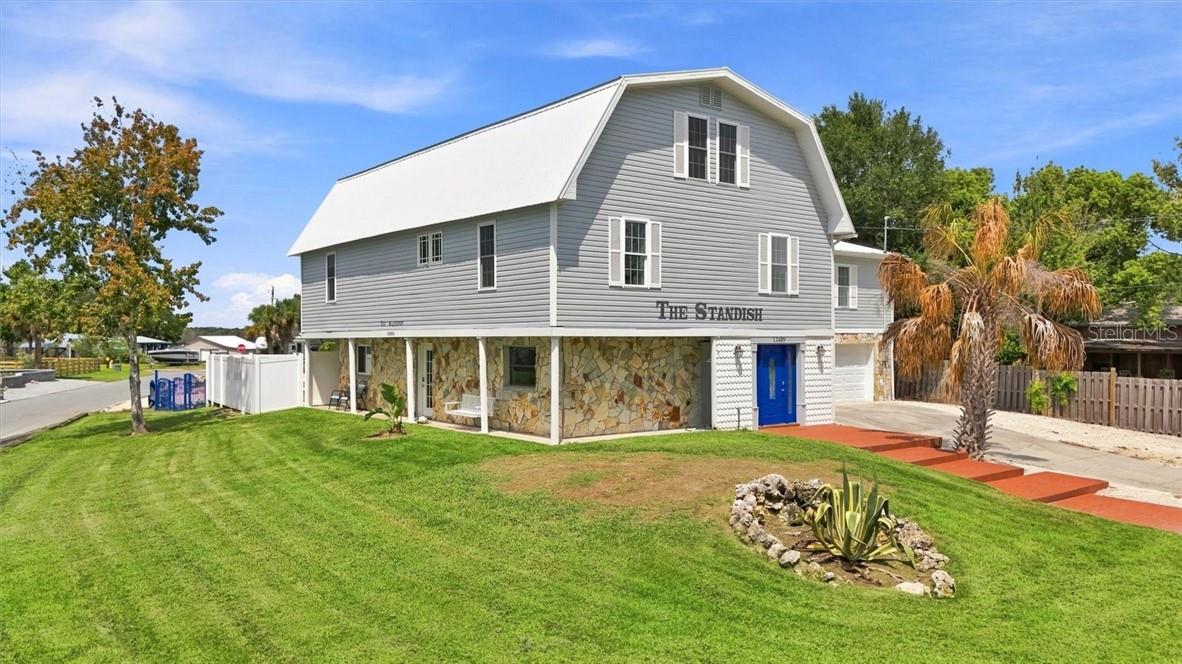
Gray barn-style building with stone lower walls, blue entrance door, and broad green lawn.
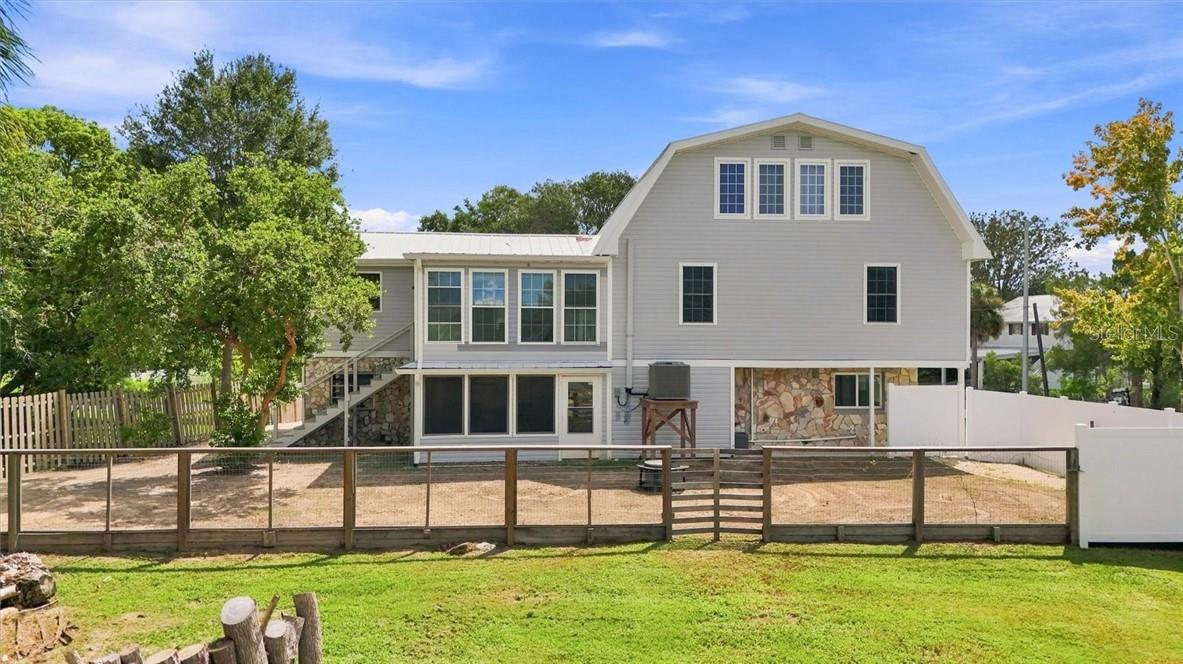
Rear exterior of a gray two-story home with a stone lower wall and fenced lawn.
Rear of a raised gray-sided home with stone accents, an upper gable, and a fenced grassy yard.
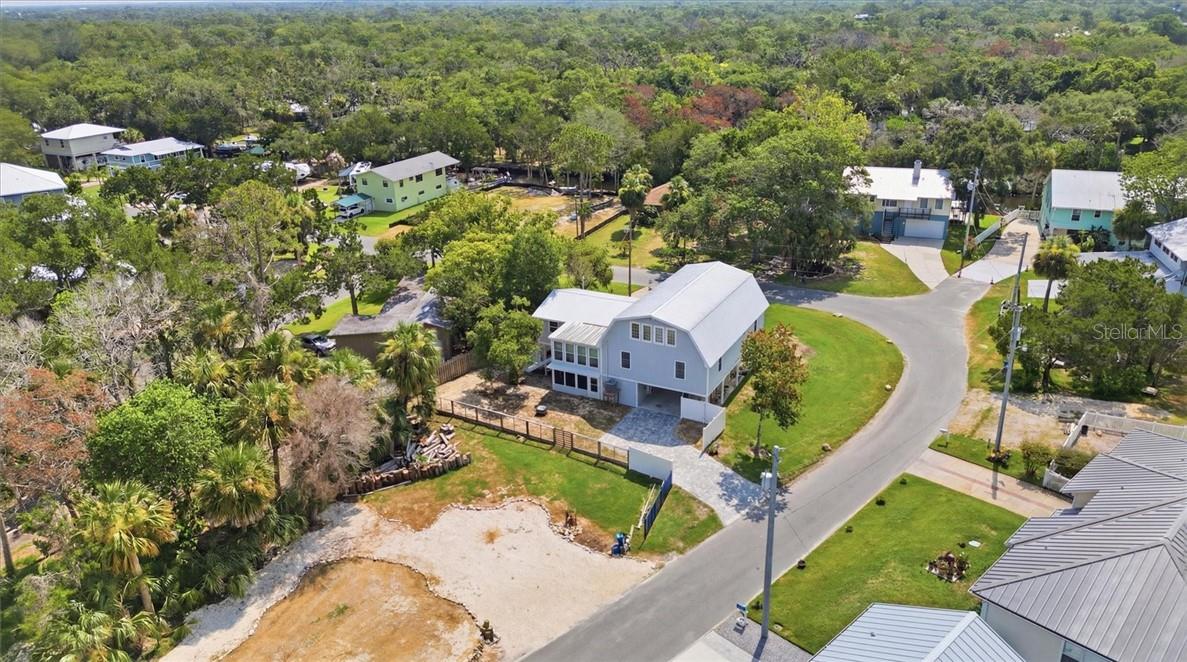
Two-story home beside a curved road in a wooded neighborhood.
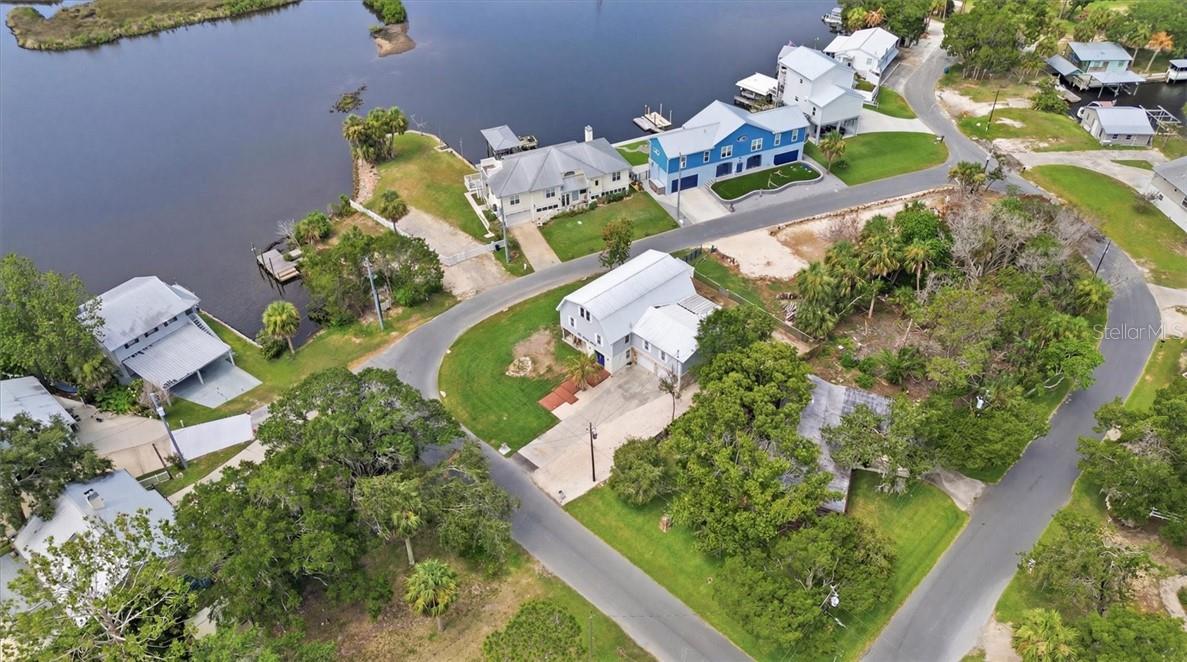
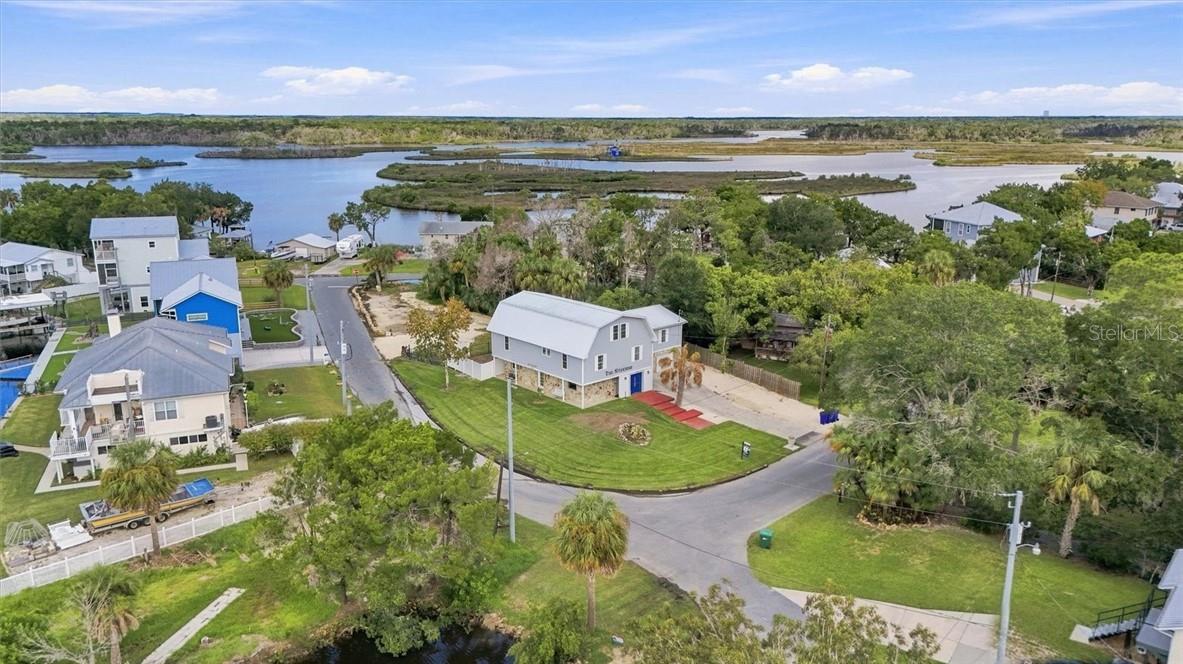
Aerial view of a two-story home on a corner lot beside coastal wetlands and waterways.
Aerial view of a home with a large paved driveway, lawn, and surrounding trees.
Aerial view of a canal-side home with a light metal roof, lawn, and neighboring docks.
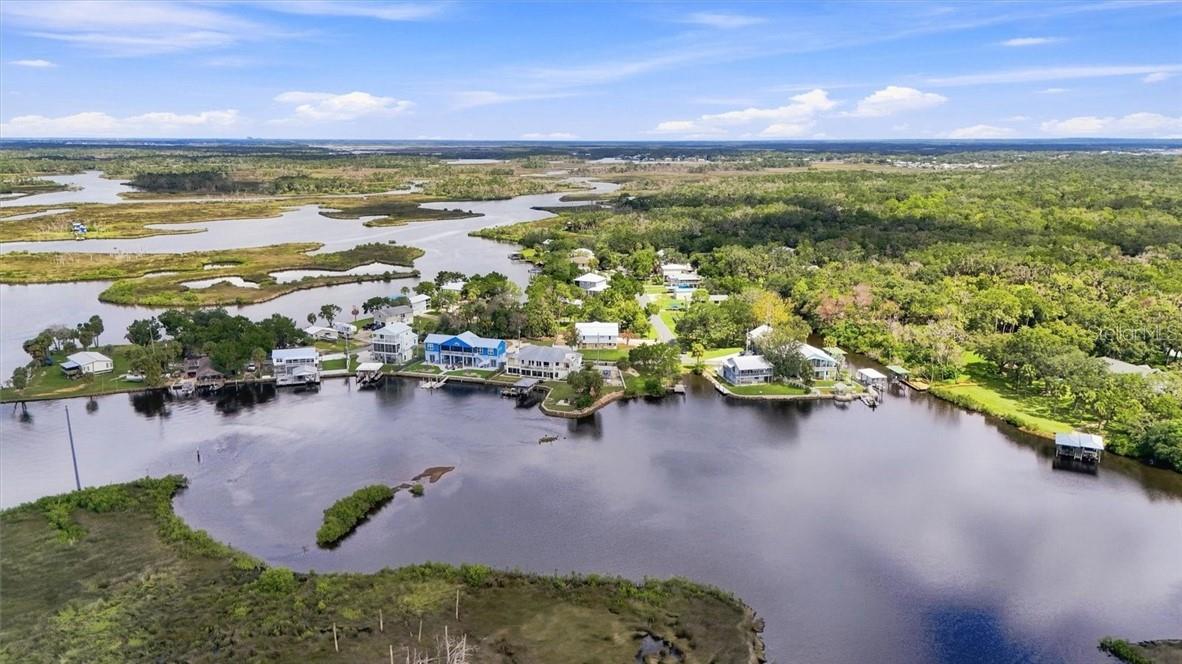
Aerial view of waterfront homes beside winding blue waterways and green marsh islands.
Aerial view of waterfront homes along a broad river and surrounding green wetlands.
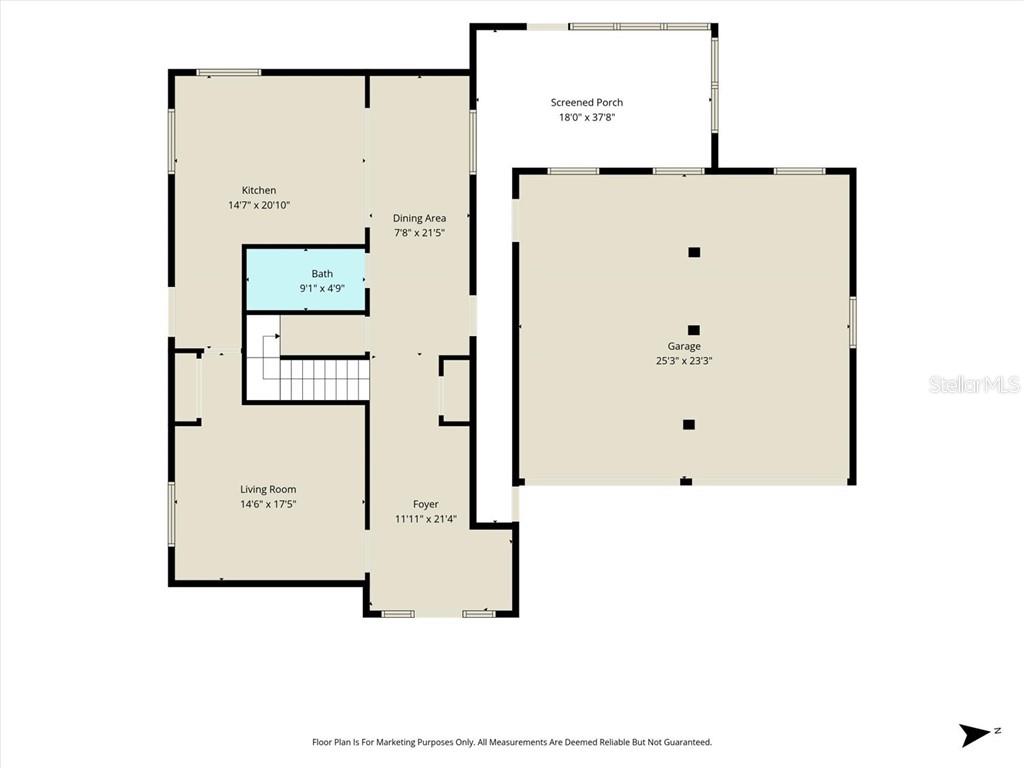
Floor plan showing living room, kitchen, dining area, bath, foyer, screened porch, and attached garage.
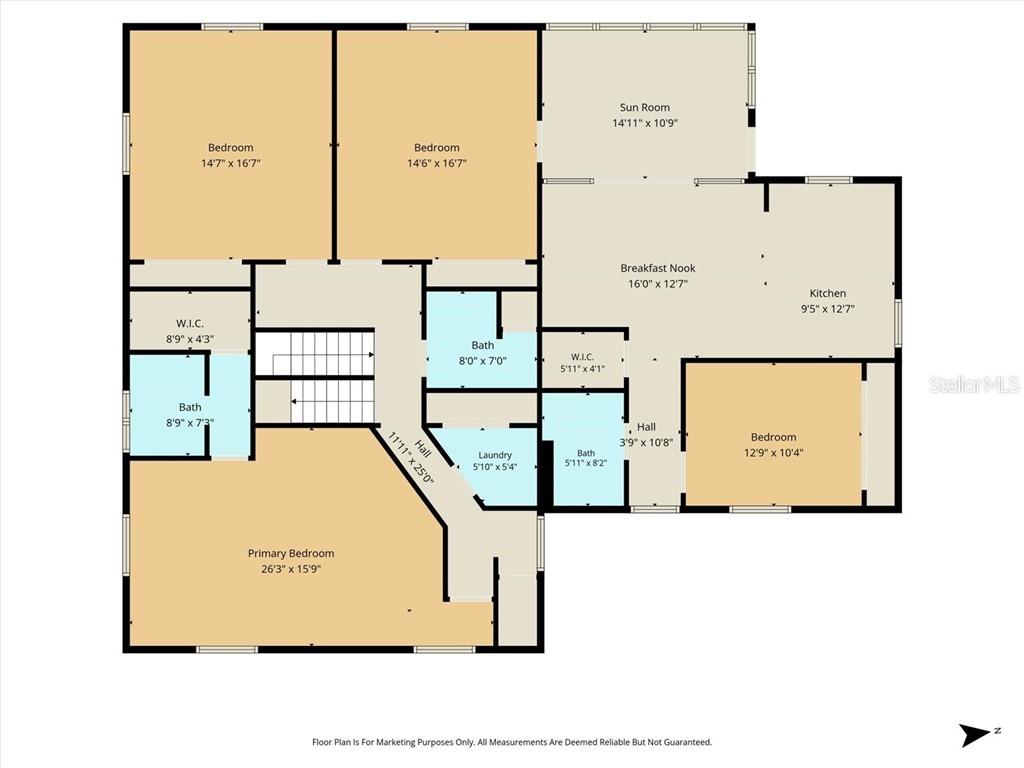
Floor plan showing a four-bedroom home with a sun room, kitchen, and multiple baths.
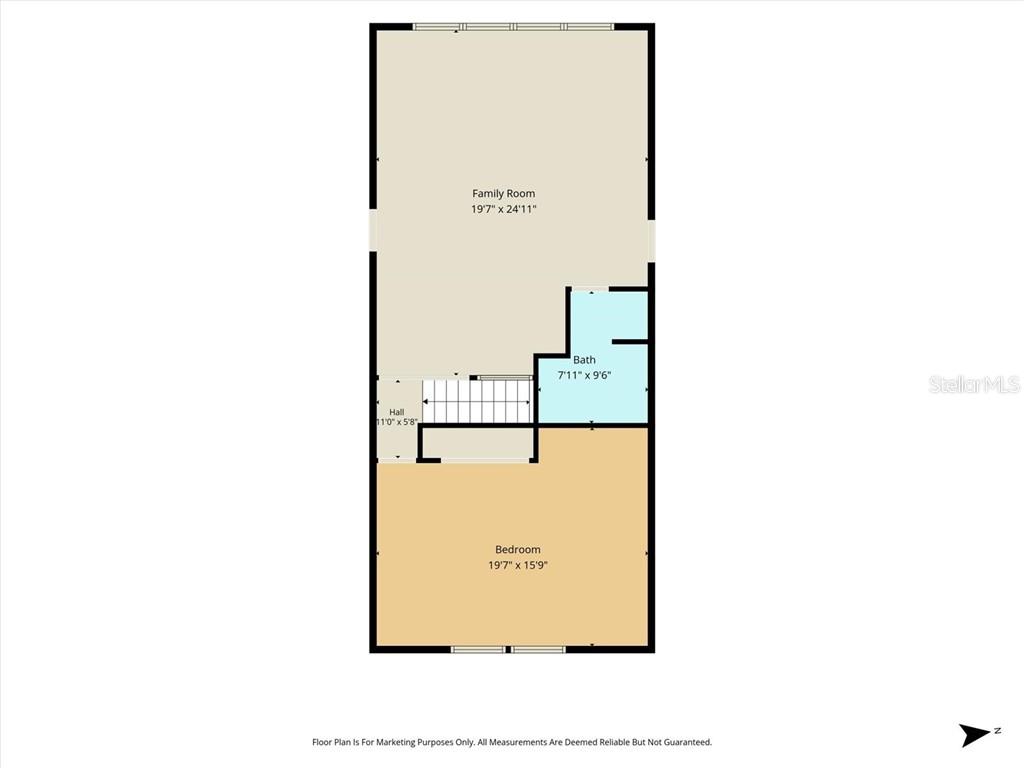
Floor plan showing a family room, bedroom, bathroom, hall, and staircase.
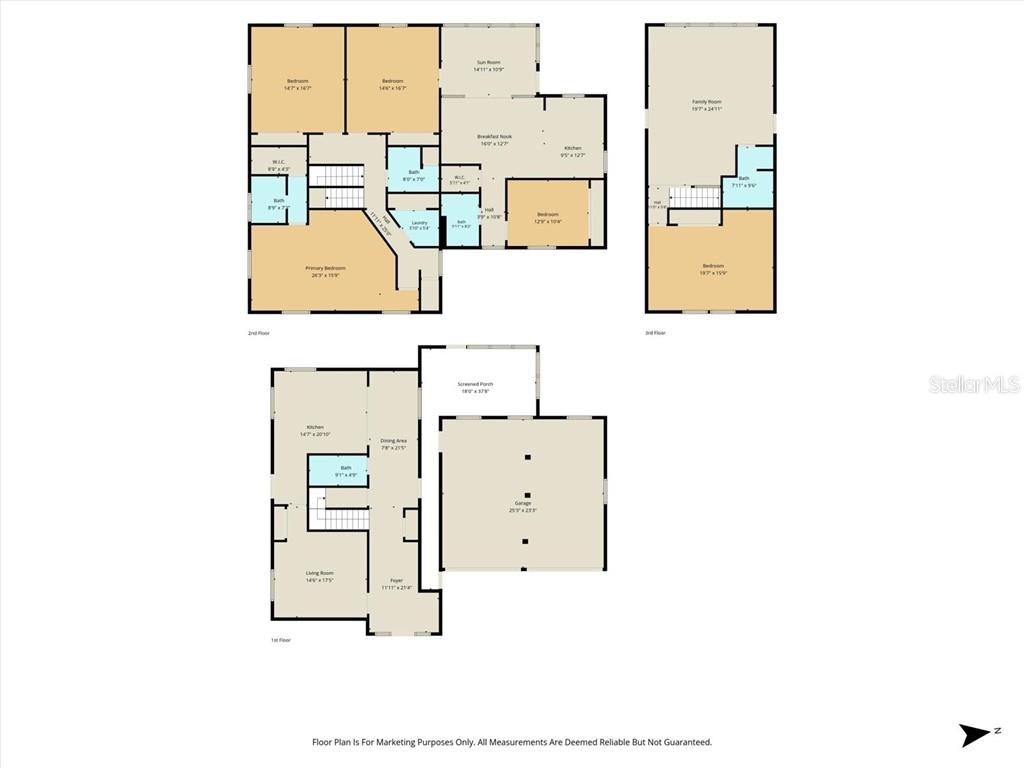
Three-level floor plan showing room layouts, stairs, and an attached garage.
SEE ALL PHOTOS
Two-story home with stone facade, blue entry door, double garage, and palm tree.
Two-story gray-sided home with a stone lower facade, blue entry door, and broad lawn.
Two-story gray-sided home with stone lower facade, screened porch, and broad green lawn.
Aerial view of a waterfront home and outlined lot beside a winding canal.
12409 W Standish DR, HOMOSASSA
Aerial view of waterfront homes along an inlet, with docks, marsh islands, and a wooded shoreline.
12409 W Standish DR, HOMOSASSA
Aerial view of a white home on a curved street beside a broad waterway.
12409 W Standish DR, HOMOSASSA
Living room with stone-patterned walls, leather seating, a wall-mounted TV, and a large area rug.
Bathroom with a granite vanity, round mirror, and bathtub behind a blue shower curtain.
Bright white kitchen with stainless steel appliances, granite counters, and a large tiled floor.
Bright white kitchen with a granite counter, stainless appliances, and a rustic wood accent wall.
Dining area with a wooden table and bar seating beside a rustic geometric wood accent wall.
12409 W Standish DR, HOMOSASSA
Carpeted staircase with white paneled walls and a light switch.
12409 W Standish DR, HOMOSASSA
Bedroom with a centered bed, polished reddish wood floors, and a ceiling fan with leaf-shaped blades.
12409 W Standish DR, HOMOSASSA
Bedroom with polished wood floors, dark wood dressers, and a ceiling fan.
Bedroom with a patterned bed, wood furnishings, and sliding mirrored closet doors.
12409 W Standish DR, HOMOSASSA
Bright sitting room with blue wicker seating, large windows, and a glass-paneled exterior door.
Bright living room with a blue sectional, large curtained windows, and a doorway to a bunk-bed room.
Bedroom with wooden bunk beds, a pine wardrobe, and two ceiling fans.
Kitchen with wood cabinetry, granite counters, and a breakfast nook beside an arched window.
Kitchen with honey-colored cabinets, dark counters, mosaic backsplash, and a window above the sink.
Kitchen with warm wood cabinets, dark counters, and a window overlooking trees.
Kitchen with wood cabinets, granite counters, a double sink, and stainless steel appliances.
Bright sunroom with tall curtained windows, a blue chair, and gray wood-look flooring.
Bright staged bedroom with a white quilted bed, gray curtains, and a ceiling fan.
Bedroom with patterned bedspread, wood-look flooring, and two ceiling fans.
12409 W Standish DR, HOMOSASSA
Living room with a blue sectional sofa, wood flooring, and an adjoining dining area.
12409 W Standish DR, HOMOSASSA
Bedroom with mirrored closet doors, two ceiling fans, and a pale blue bedspread.
Bathroom vanity with a speckled countertop, mirrored cabinet, and colorful shower curtain.
Covered seating area with stone walls, blue chairs, and curtained windows.
Narrow interior hallway with a wood-plank ceiling, tile floor, and exposed utility equipment.
Enclosed porch with wood-plank walls, a light wood ceiling, and windows overlooking trees.
Covered porch with stone walls, a wood-plank ceiling, blue chairs, and teal curtains.
Garage with exposed ceiling beams, multiple garage doors, stored building materials, and a motorcycle.
Gray two-story home with stone accents, blue front door, palm trees, and red brick walkway.
Two-story home with a stone facade, covered patio, and outdoor seating.
Gray barn-style building with stone lower walls, blue entrance door, and broad green lawn.
Rear exterior of a gray two-story home with a stone lower wall and fenced lawn.
Rear of a raised gray-sided home with stone accents, an upper gable, and a fenced grassy yard.
Two-story home beside a curved road in a wooded neighborhood.
Aerial view of a two-story home on a corner lot beside coastal wetlands and waterways.
Aerial view of a home with a large paved driveway, lawn, and surrounding trees.
Aerial view of a canal-side home with a light metal roof, lawn, and neighboring docks.
Aerial view of waterfront homes beside winding blue waterways and green marsh islands.
Aerial view of waterfront homes along a broad river and surrounding green wetlands.
Floor plan showing living room, kitchen, dining area, bath, foyer, screened porch, and attached garage.
Floor plan showing a four-bedroom home with a sun room, kitchen, and multiple baths.
Floor plan showing a family room, bedroom, bathroom, hall, and staircase.
Three-level floor plan showing room layouts, stairs, and an attached garage.
Courtesy of REMAX REALTY ONE, Laura Bush  Listing Contact: 904-687-5170 
For Sale

12409 W Standish DR, HOMOSASSA

12409 W Standish DR, HOMOSASSA, Homosassa, FL 34448

$795,000
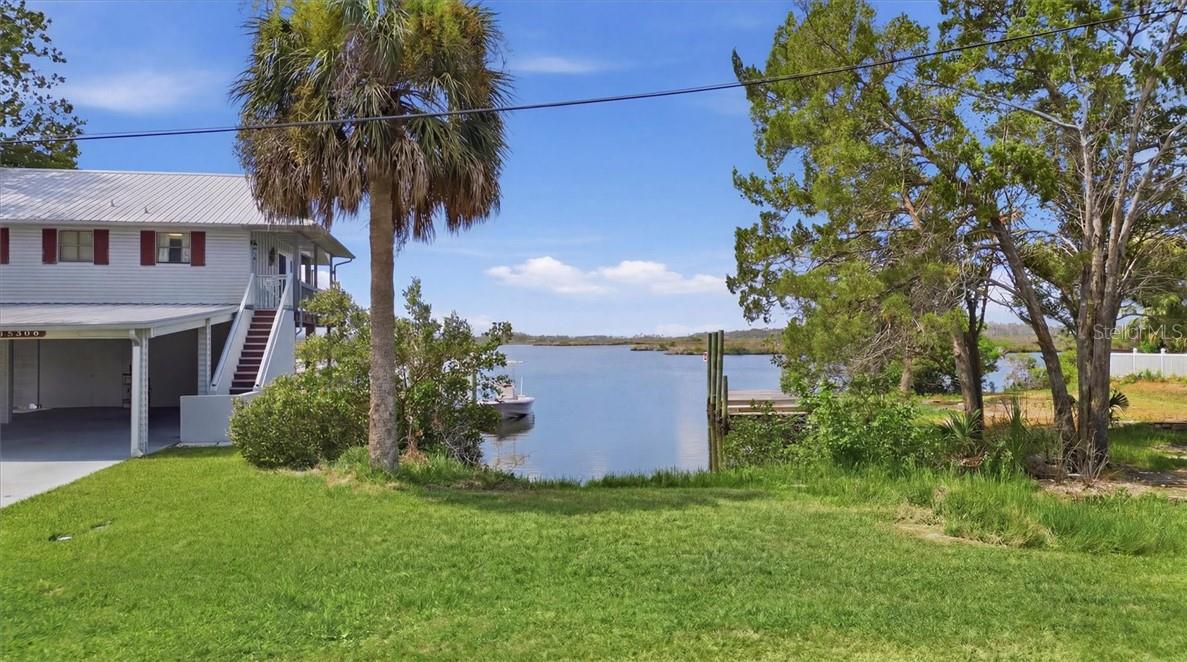
Welcome to THE STANDISH, a fully furnished 5-bedroom, 5-bath residence in the heart of Old Homosassa offering 3,751 square feet, beautiful water views, and an incredibly versatile floor plan. Now successfully operating as a vacation rental, the home can be enjoyed as one expansive residence or configured for separate living accommodations - ideal for multi-generational living, guests, or continued rental use. A separate exterior entrance leads to a fully equipped apartment with its own kitchen, living area, sunroom, bedroom, and full bath. An adjoining bedroom can remain with the main residence or be incorporated into the apartment, allowing it to function as either a one- or two-bedroom space. The main home offers multiple gathering areas across three levels, including a spacious third-floor family room, bedroom, and full bath. Recent improvements include new flooring in the apartment kitchen, bath, and sunroom, a 5-ton HVAC system (2025), 66-gallon commercial water heater (2024), updated electrical and plumbing, newer main-kitchen appliances, and a metal roof (2015).Located on a corner lot in a golf cart-friendly community, The Standish is just minutes from Old Homosassa's waterfront restaurants, marinas, shops, and entertainment. Launch from the nearby Mason Creek public boat ramp and reach the Homosassa River in less than 10 minutes or the Gulf in approximately 20 for fishing, scalloping, boating, kayaking, snorkeling, and more. The property also includes 1/3 ownership of the strip of land directly across the street, providing waterfront viewing and water access. With its furnishings included, established vacation-rental use, flexible layout, and location in the heart of Old Homosassa, The Standish offers a unique opportunity for both personal enjoyment and income potential.

5
beds

5
baths

3,751 Sq.Ft. LIVING AREA

9,928 Sq.Ft. lot

Laura Bush

Laura Bush

Features & Amenities

Interior

  • total bedrooms5
  • Total bathrooms5
  • full bathrooms5
  • Flooring Tile, Laminate
  • APPLIANCES Dishwasher, Dryer, Microwave, Range, Refrigerator, Washer, Other
  • other interior Features Stone Counters, Split Bedroom, Walk-In Closet(s), Solid Wood Cabinets

Area & Lot

  • Status For Sale
  • Living Area3,751 Sq.Ft.
  • Total Area4,750 Sq.Ft.
  • Lot Area9,928 Sq.Ft.
  • MLS® IDCC856061
  • TypeResidential
  • YEAR BUILT1986
  • NeighborhoodHomosassa
  • Water FrontageCanal - Saltwater
  • Elementary SchoolHomosassa Elementary School
  • Middle SchoolCrystal River Middle School
  • High SchoolCrystal River High School

Exterior

  • STORIES2
  • Garage Space2.0
  • roofMetal
  • lot featuresCorner Lot
  • parkingDriveway
  • HEAT TYPEHeat Pump
  • AIR CONDITIONINGCentral Air
  • sewerSeptic Tank
  • SubstructureSlab
  • security FeaturesSmoke Detector(s)

Financial

  • Sales Price$795,000
  • Real Estate Tax $6,412/yr
  • Zoning CLRMH
Two-story gray-sided home with a stone lower facade, blue entry door, and broad lawn.

Schedule a Showing

I would love to show you this beautiful property. Please select your preferred date and time below. I will be in touch shortly to confirm your appointment.

Schedule a Showing

We would love to show you our beautiful property. Please select your preferred date and time below. An agent will be in touch shortly to confirm your appointment.

Thank you for your interest in 12409 W Standish DR, HOMOSASSA, Homosassa, FL 34448. We are reviewing your request and will be in touch shortly!

Mortgage Calculator

Estimate your monthly mortgage payment, including the principal and interest, property taxes, and HOA. Adjust the values to generate a more accurate rate.

All estimates are provided for informational purposes only. Actual amounts may vary.
$0,000 Your Payment 20 15 65
$0,000 Your Payment

Homosassa

Explore

Your Journey Begins Here

Take the first step toward buying or selling your home in Citrus County by reaching out to Laura Bush today. She is standing by to answer all your questions, provide valuations or tour local properties.

Follow Me on Instagram