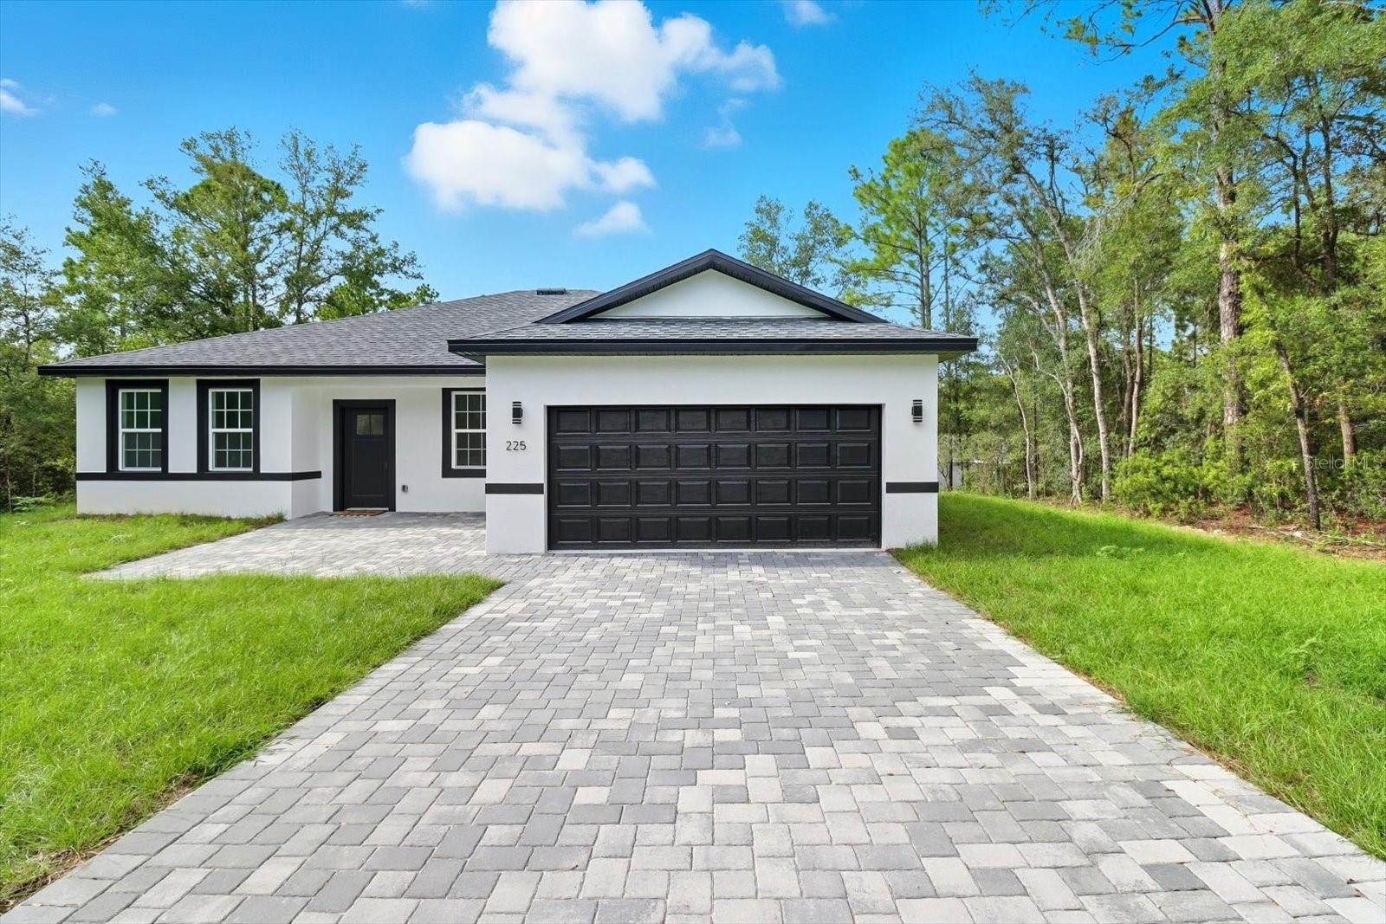
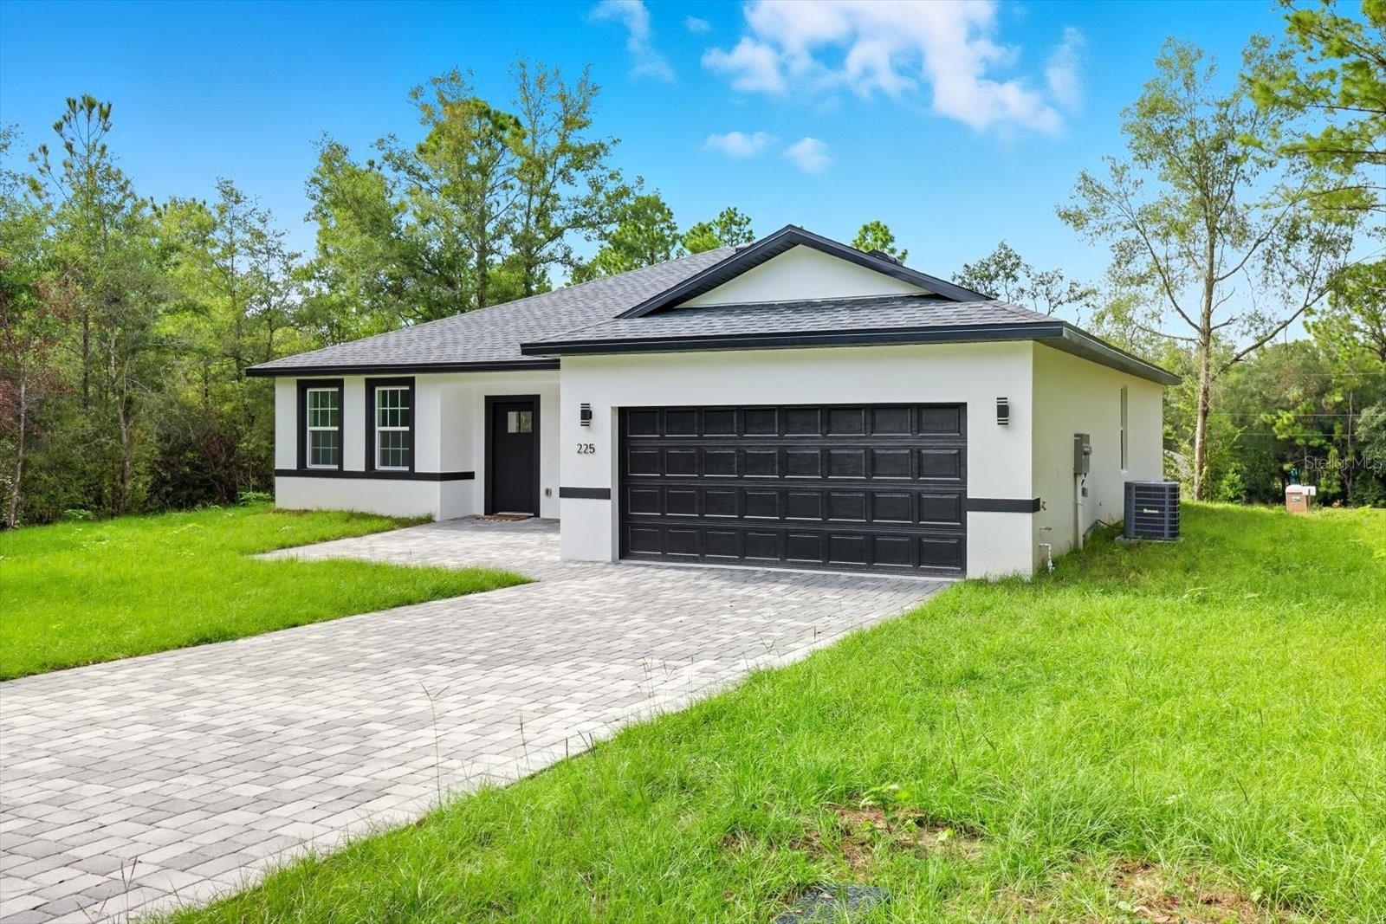
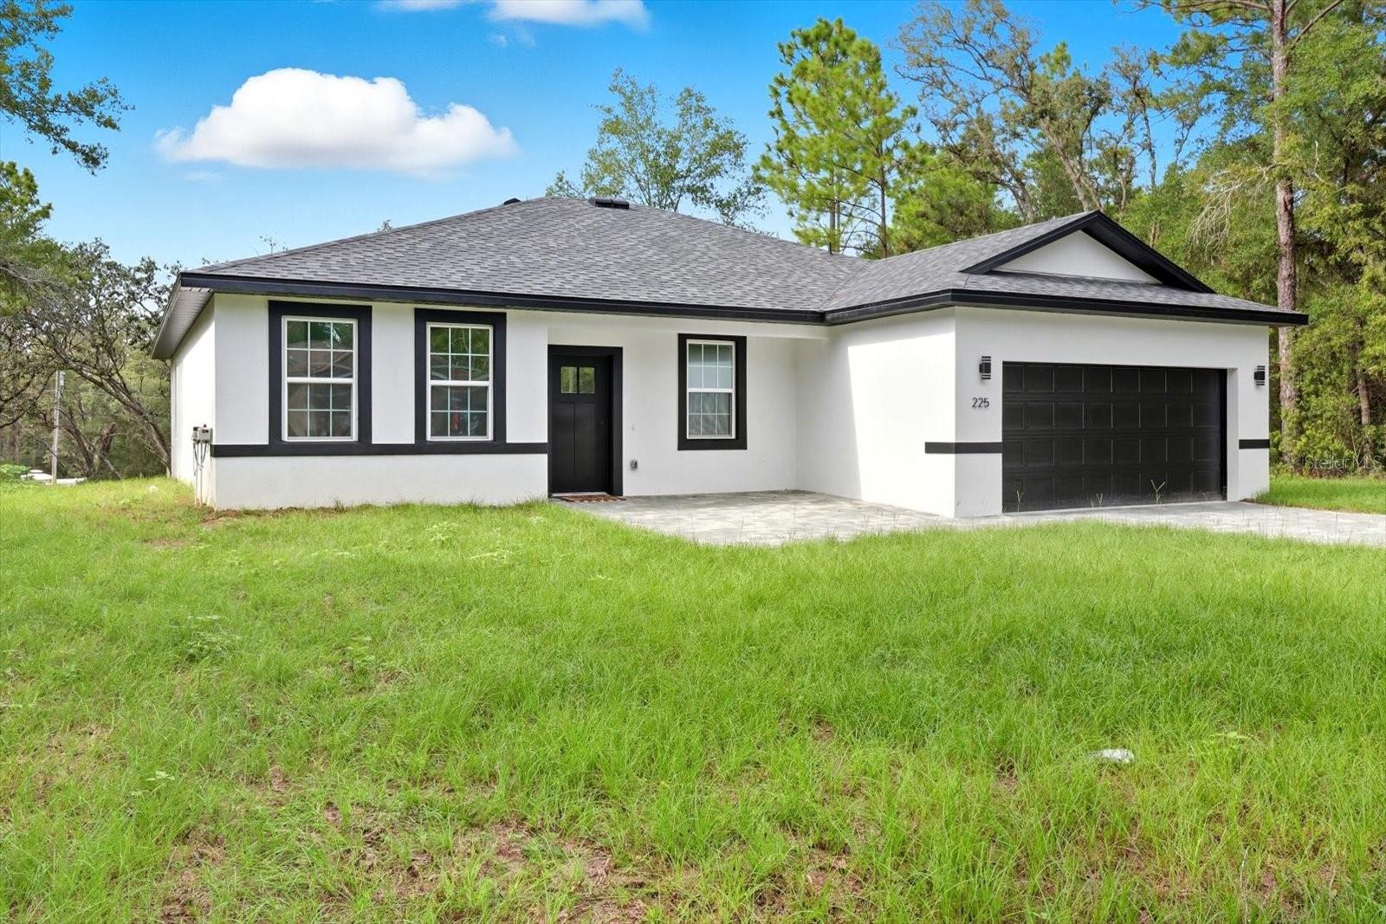
Front exterior of 225 W Diego Pl with black trim and a wide paver driveway.
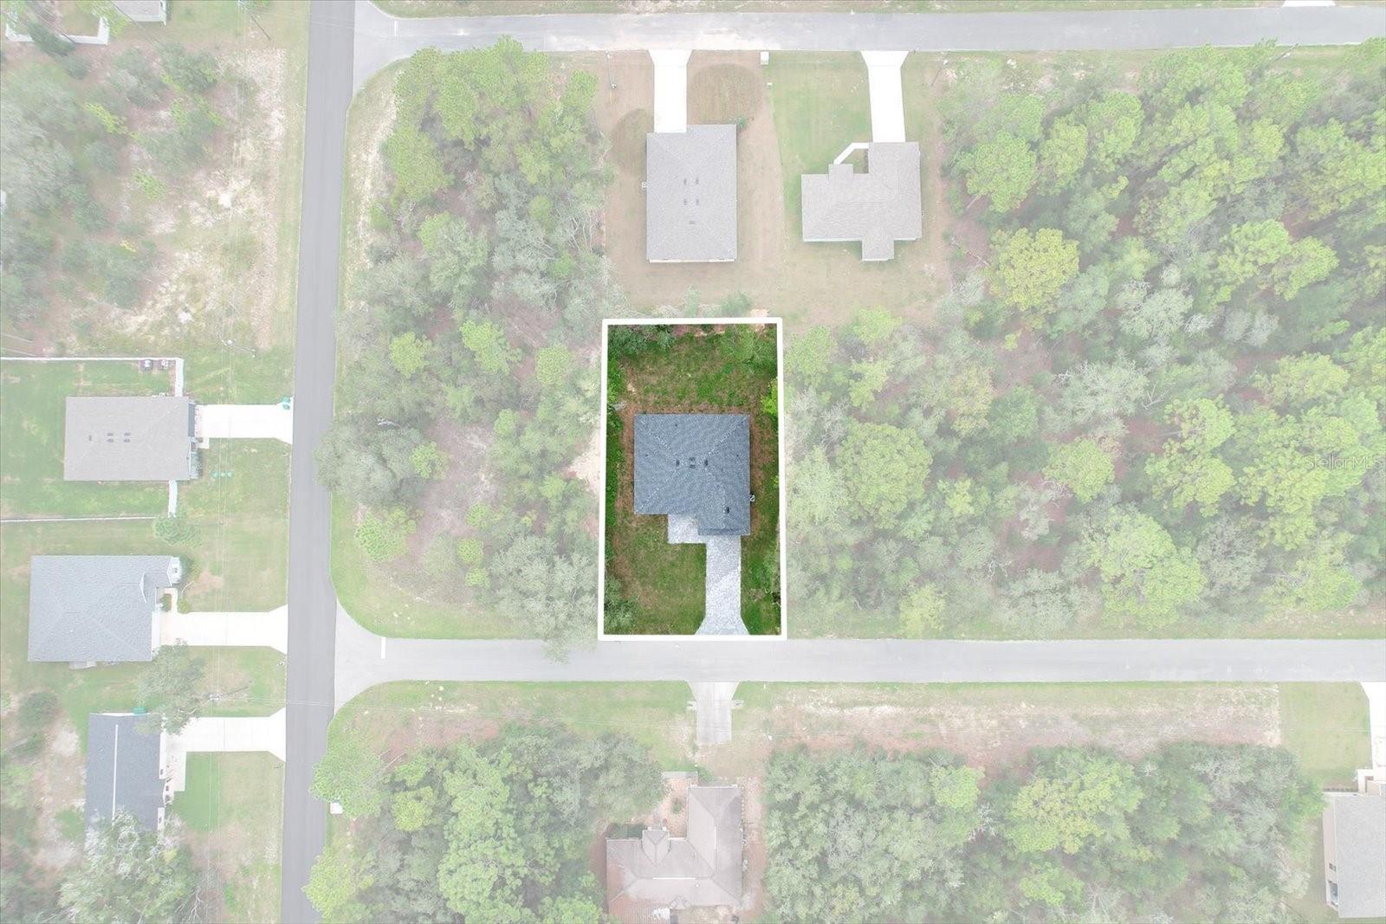
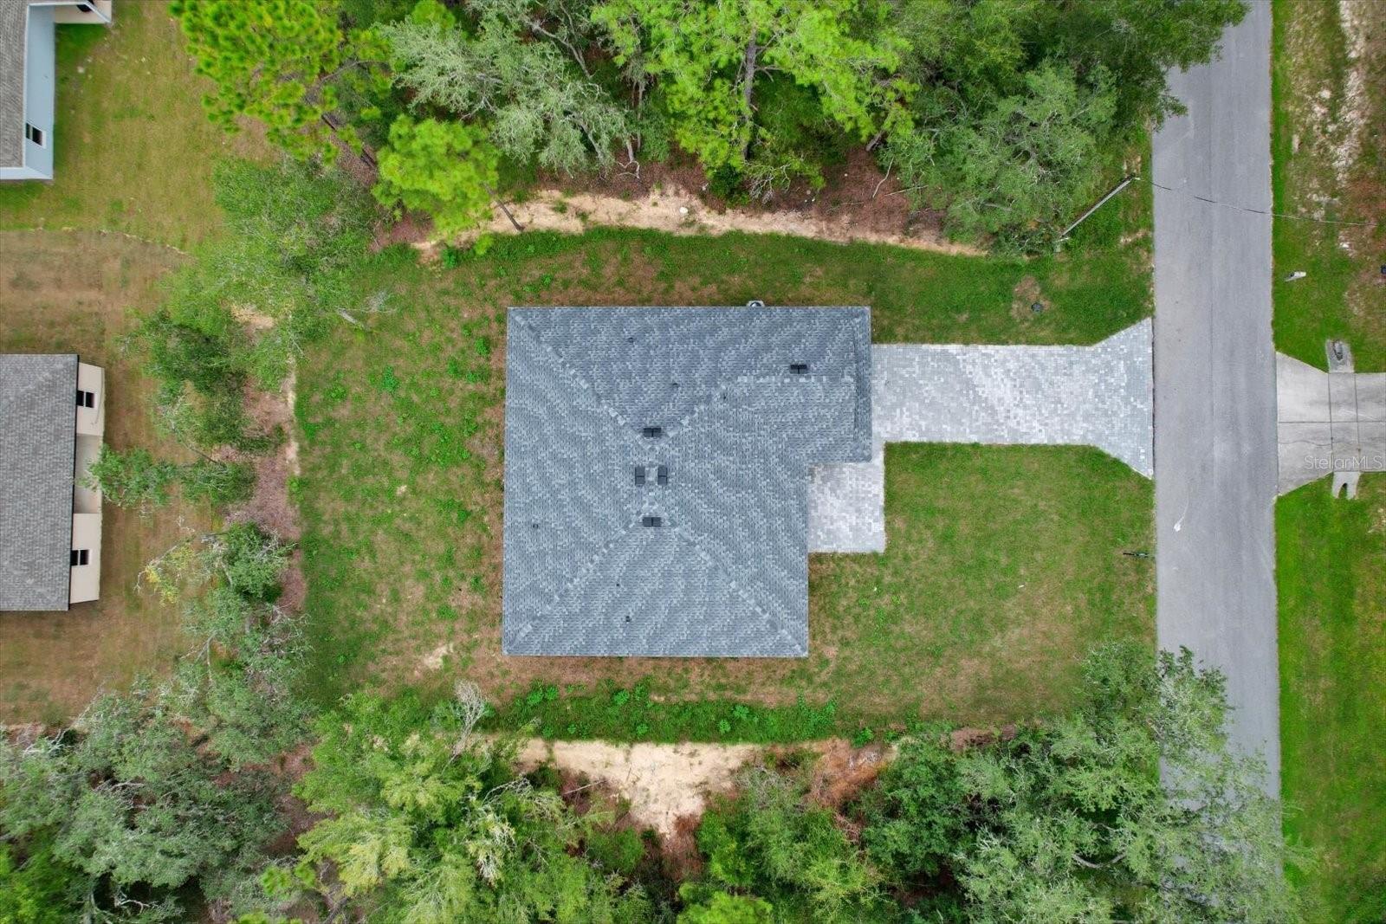
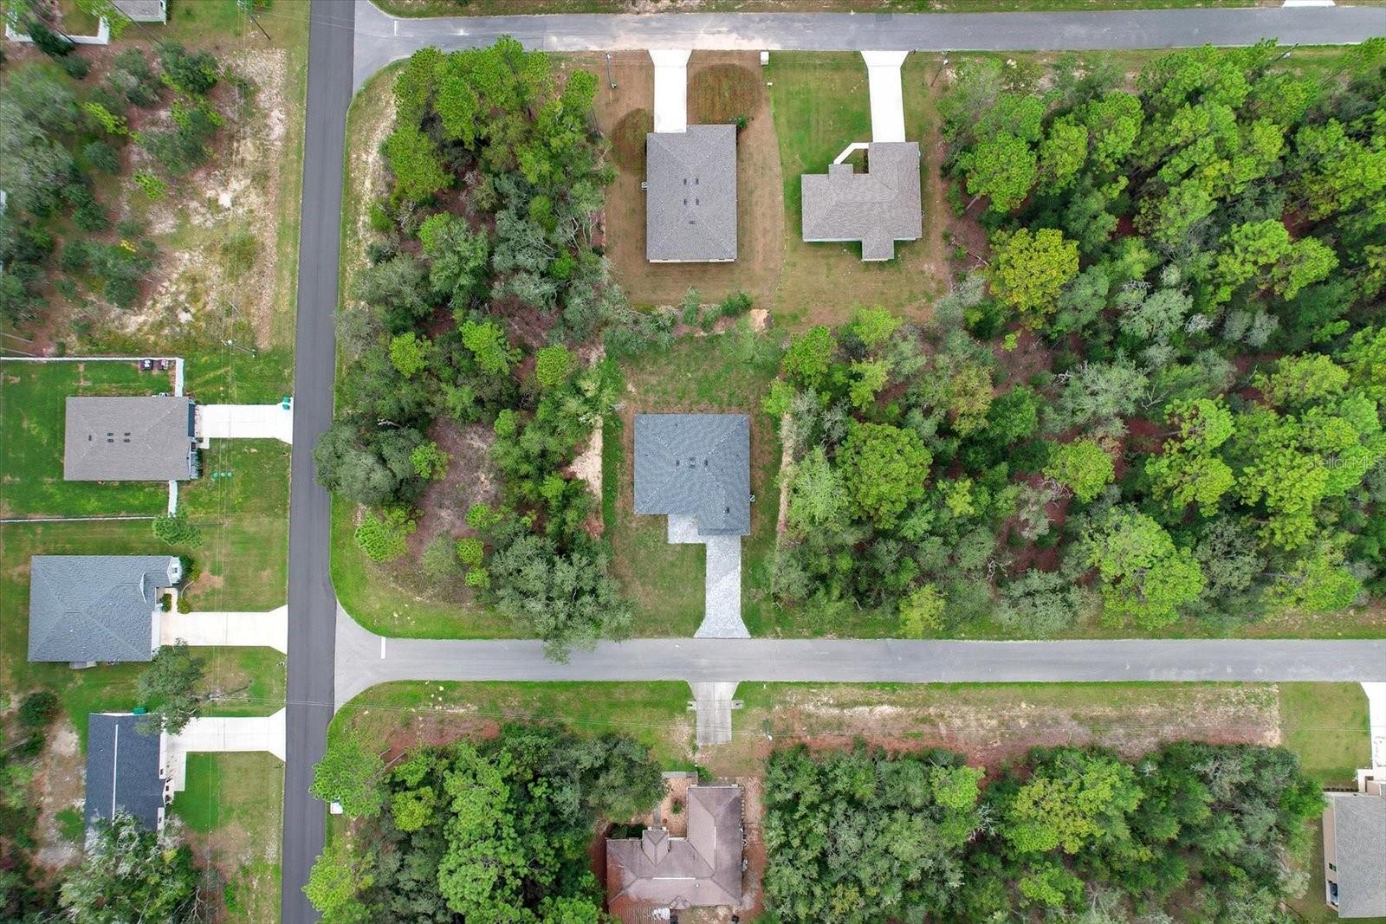
Aerial view of a home on a rectangular lot surrounded by trees, with roads on two sides.
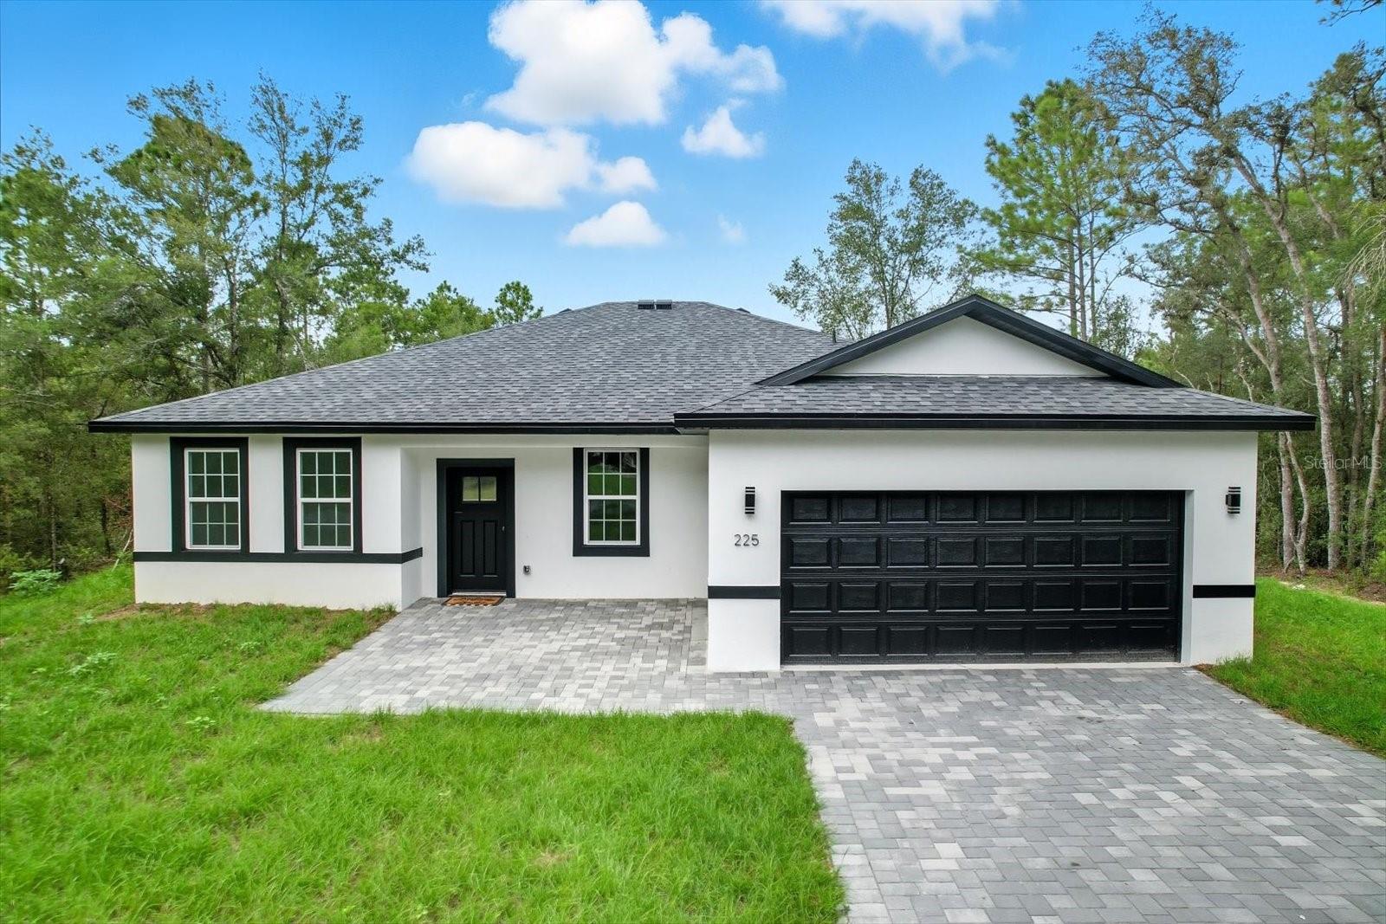
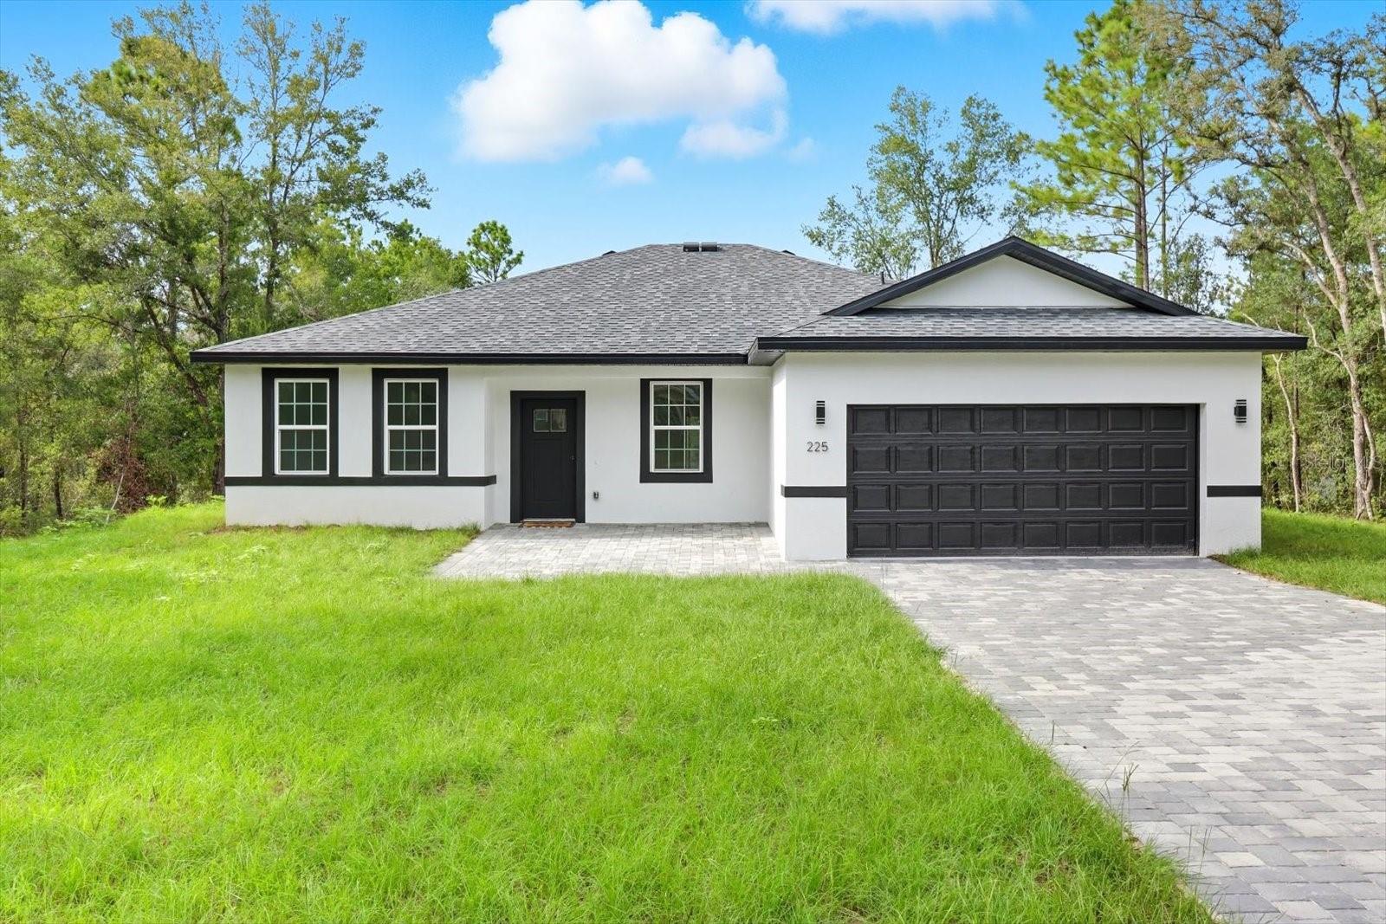
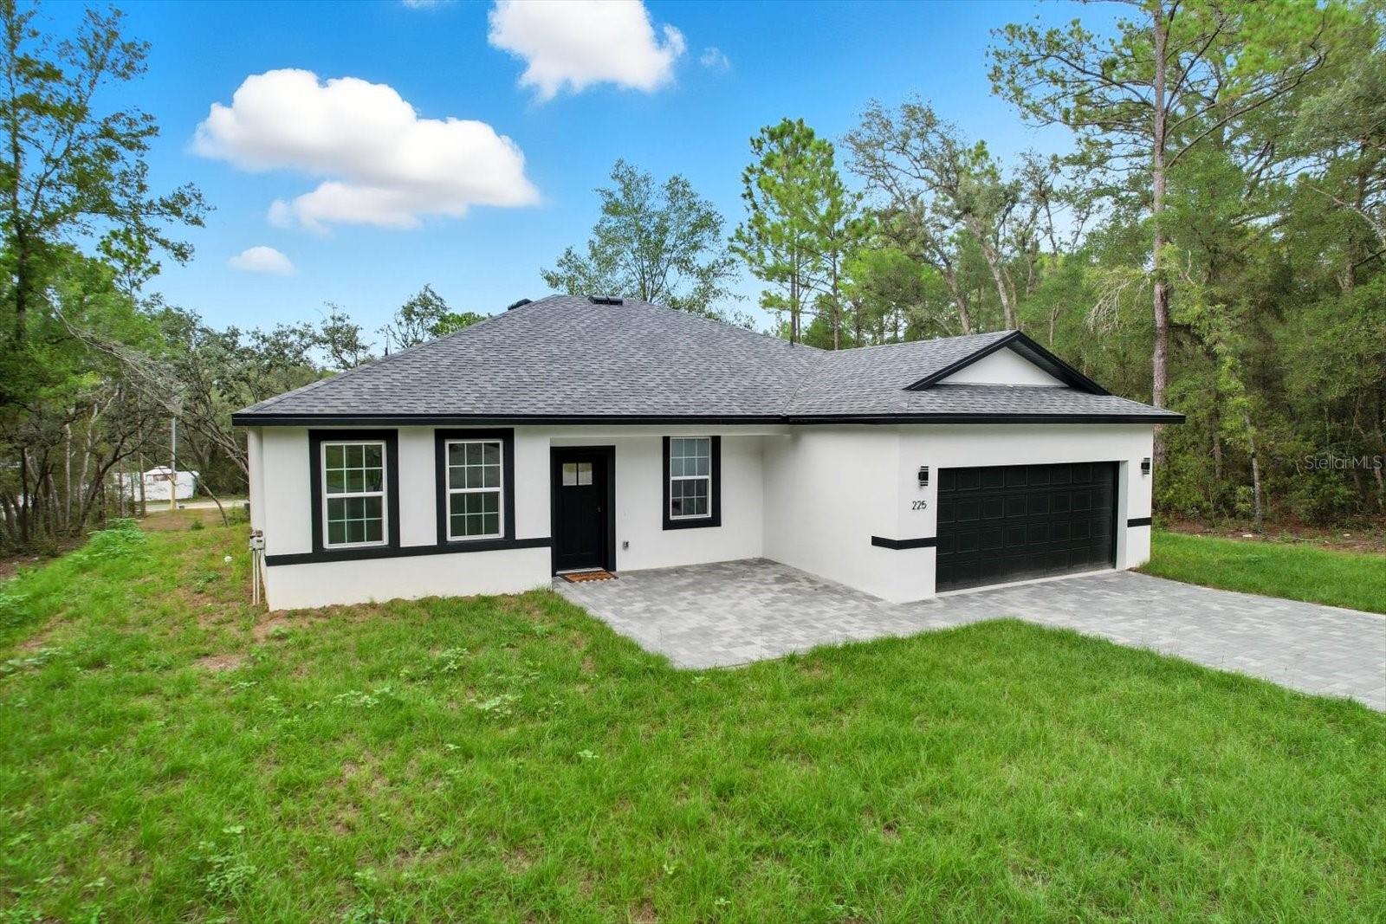
Modern white house with black trim, a wide garage, and a gray paver driveway.
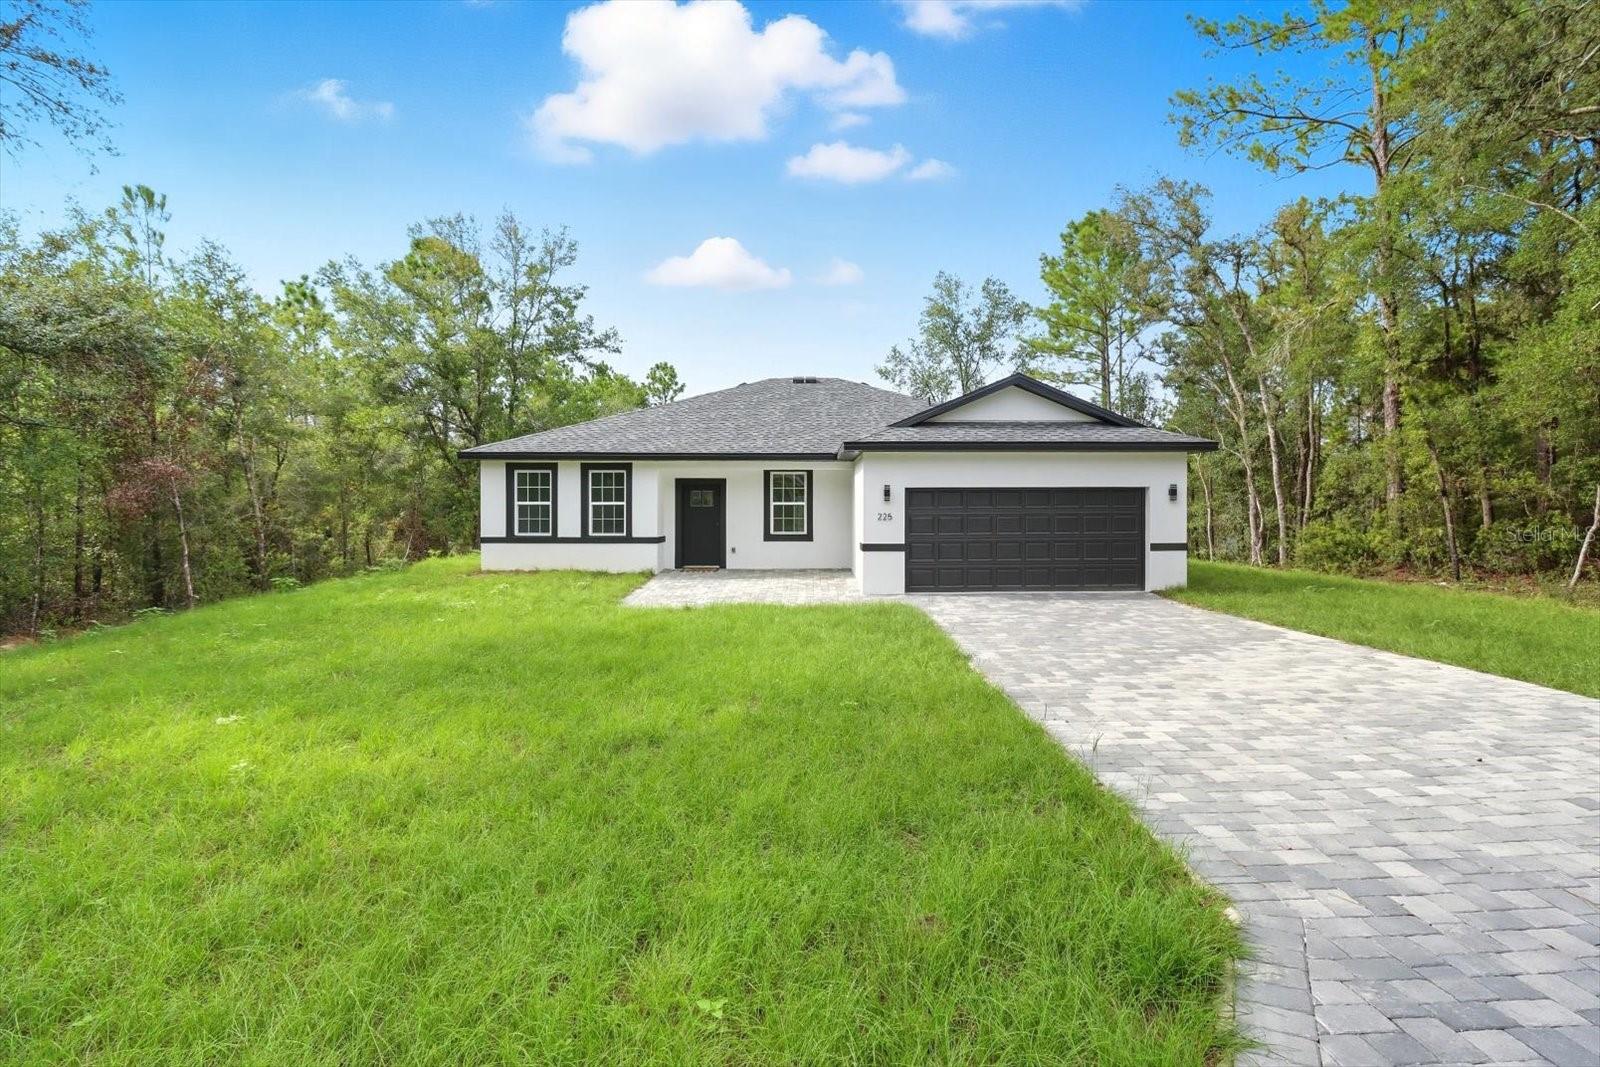
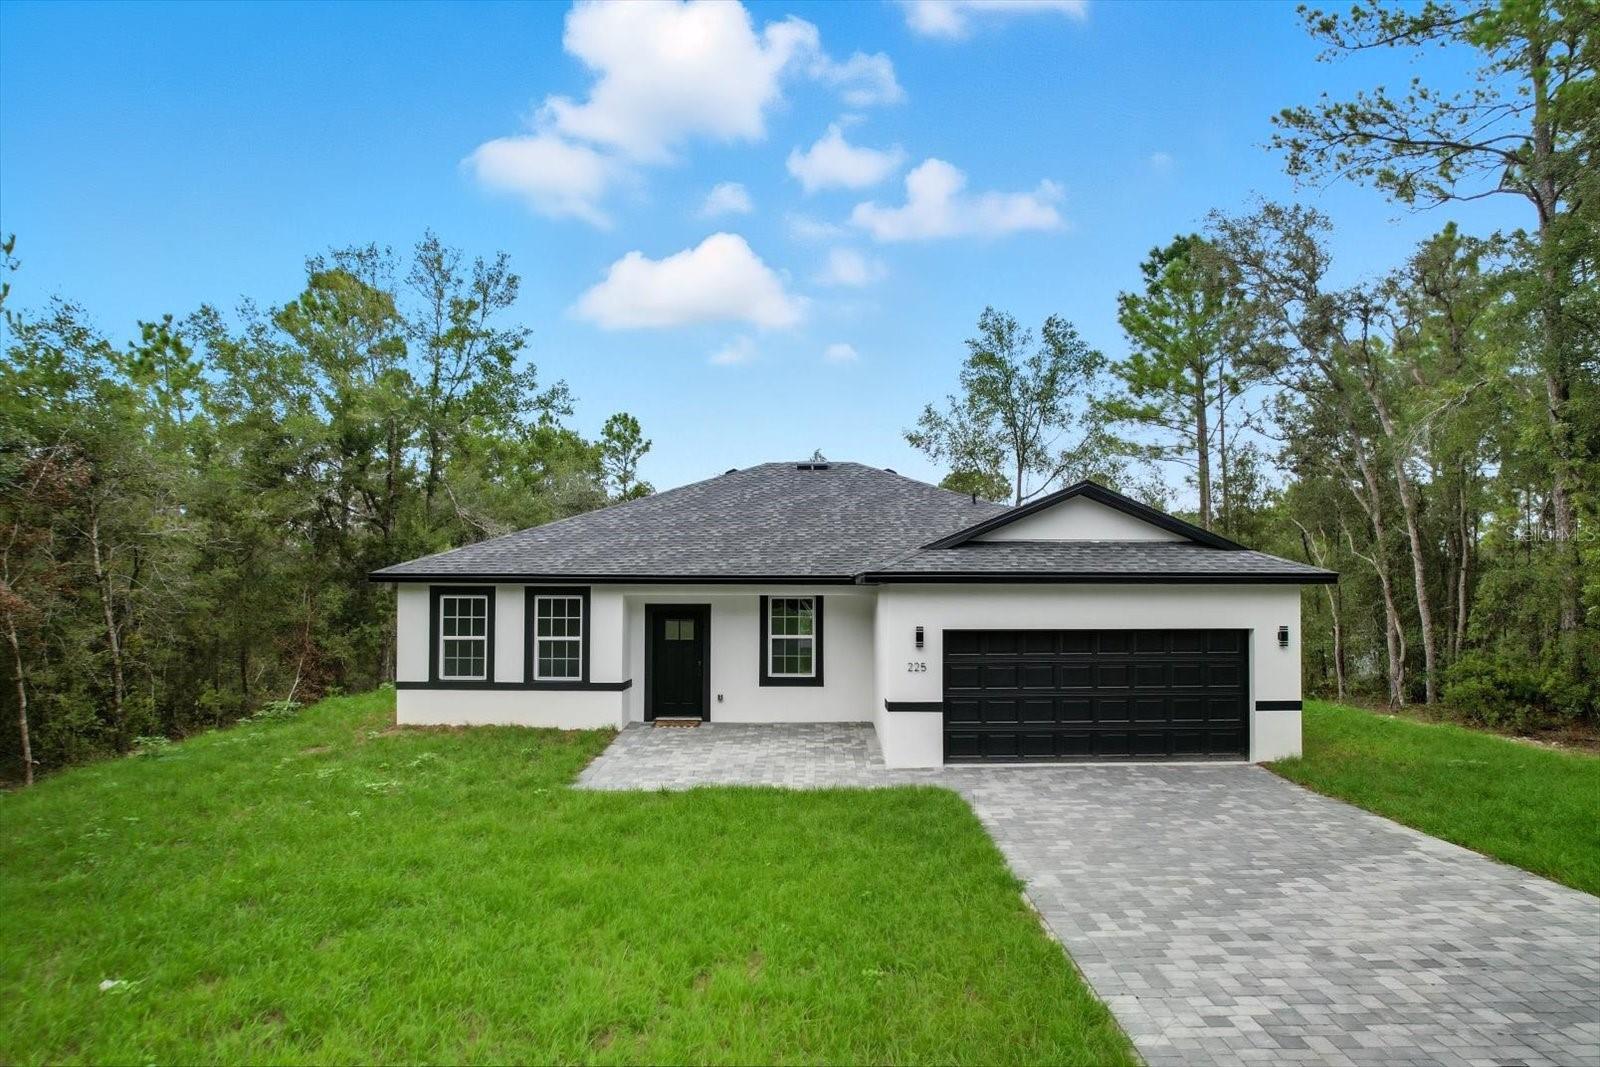
Single-story home with a black garage door, paver driveway, and broad green lawn.
Modern white house with black trim, a wide garage, and a paver driveway.
Modern white home with dark trim, two-car garage, and paved driveway.
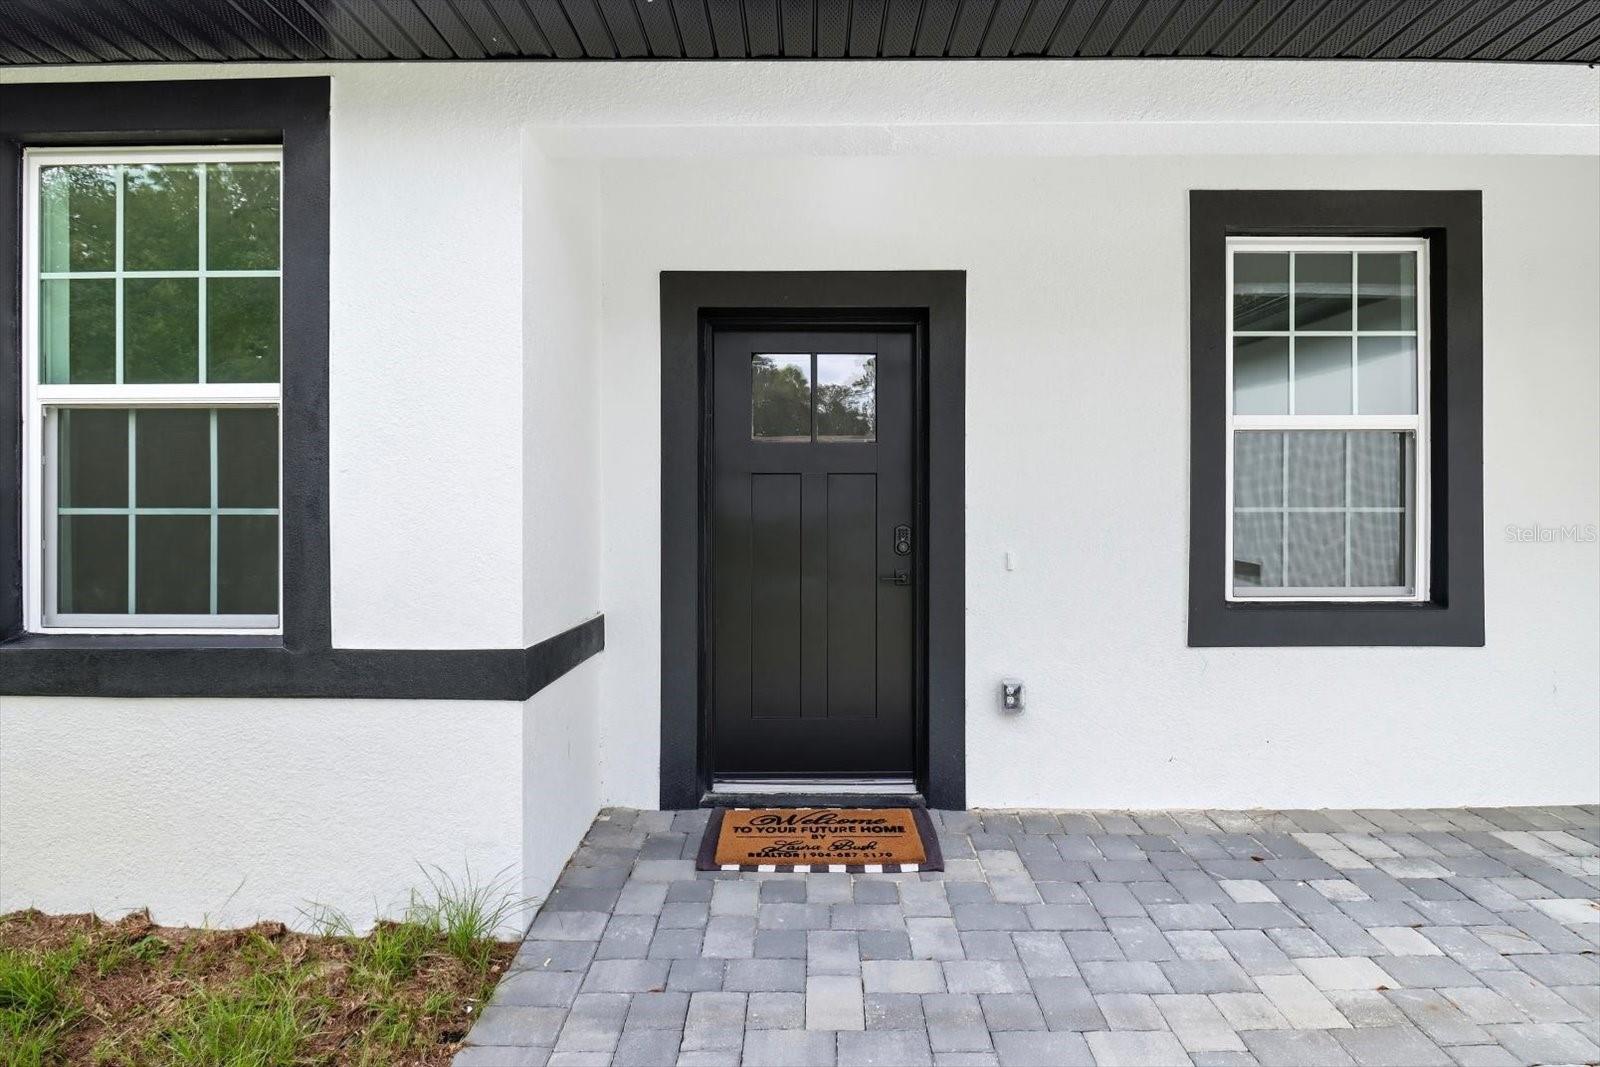
Home entrance with a black front door, white stucco, charcoal trim, and a paved walkway.
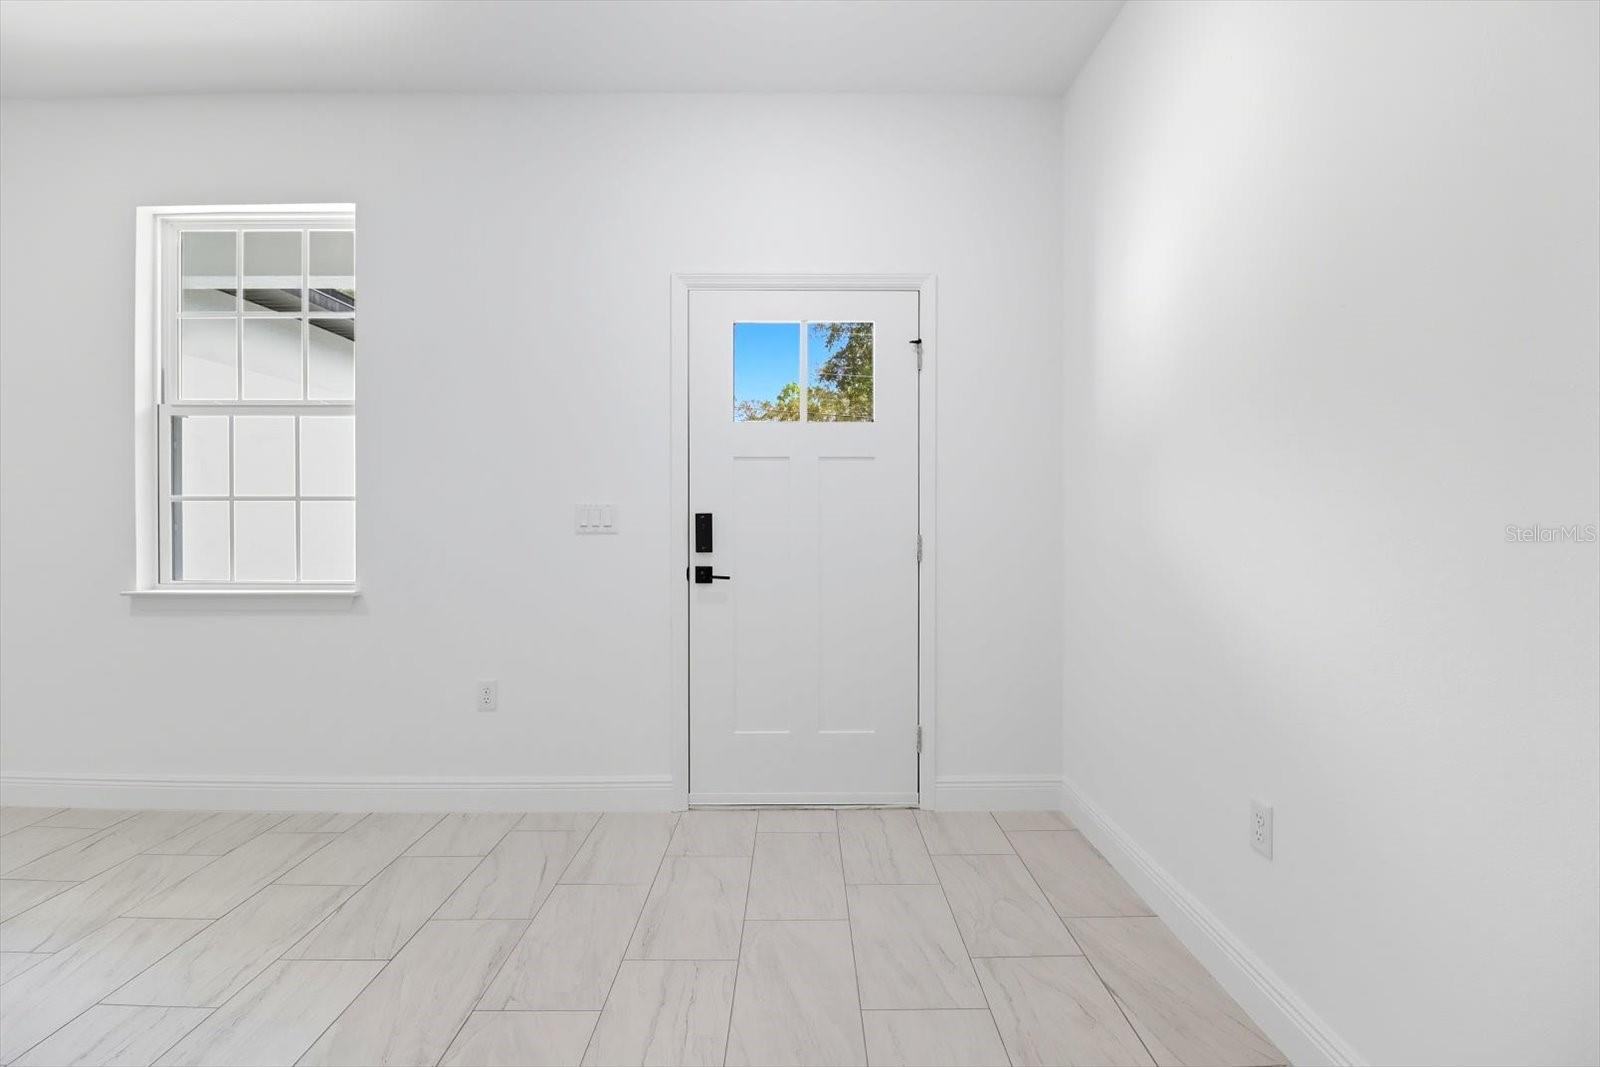
Entryway with a white front door, divided-light window, and pale tile flooring.
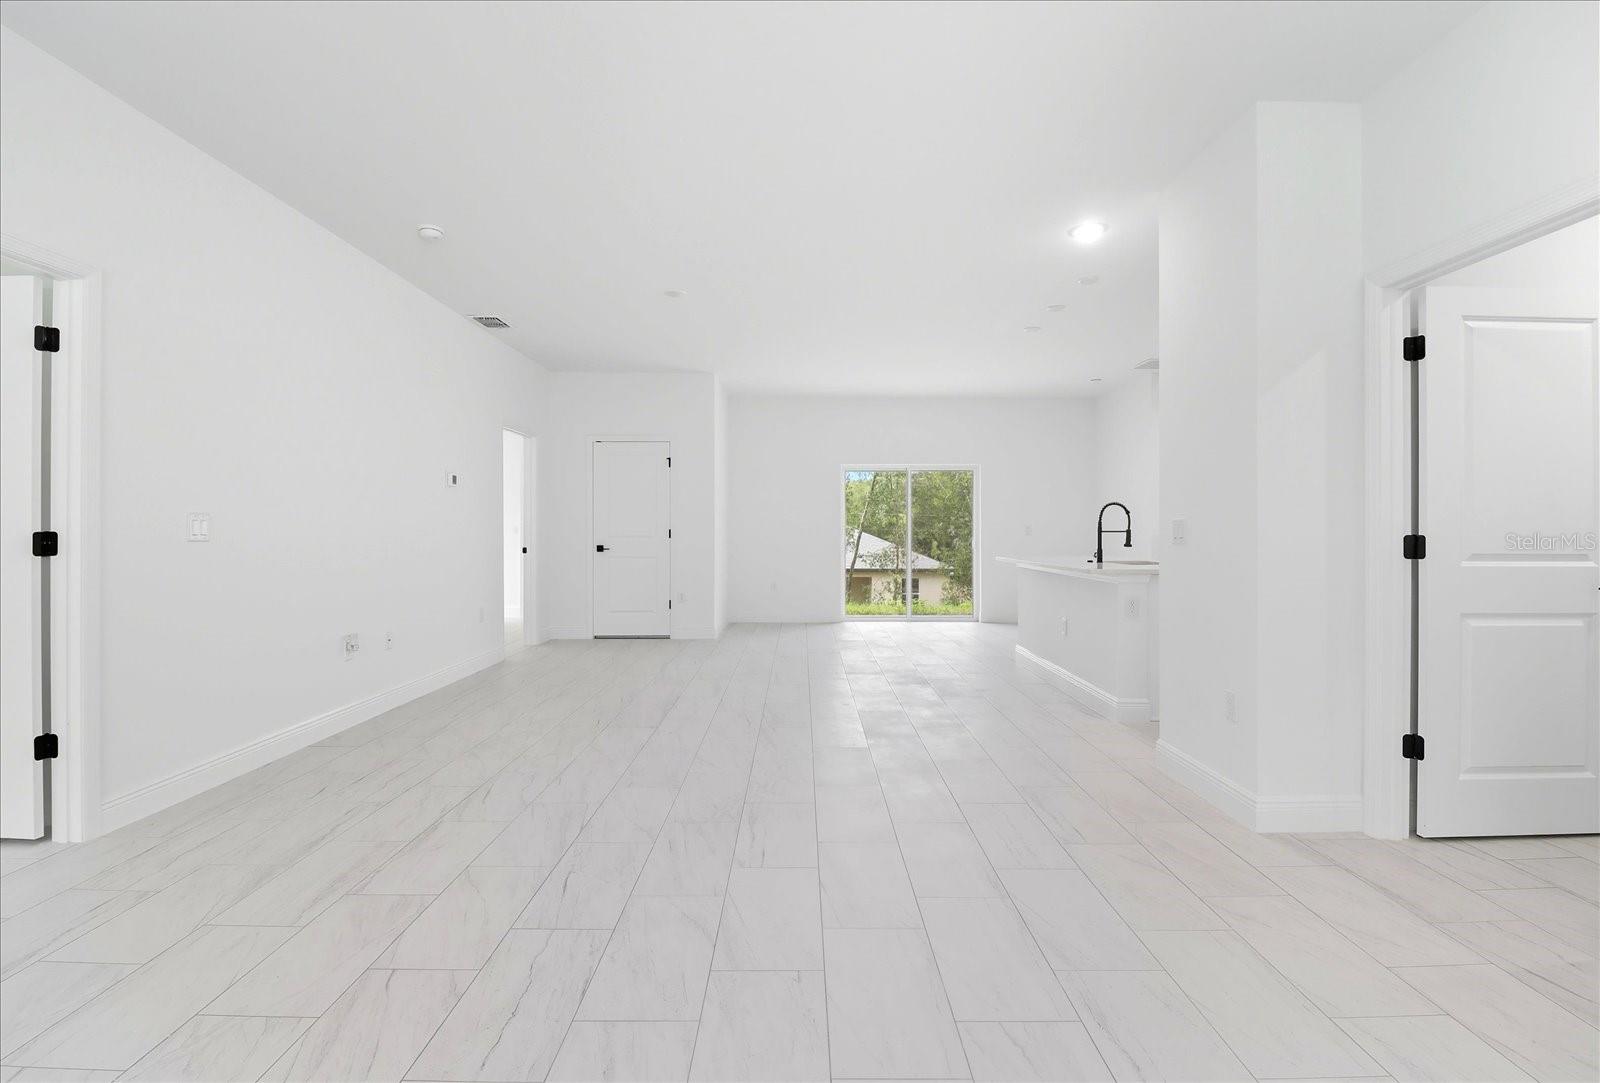
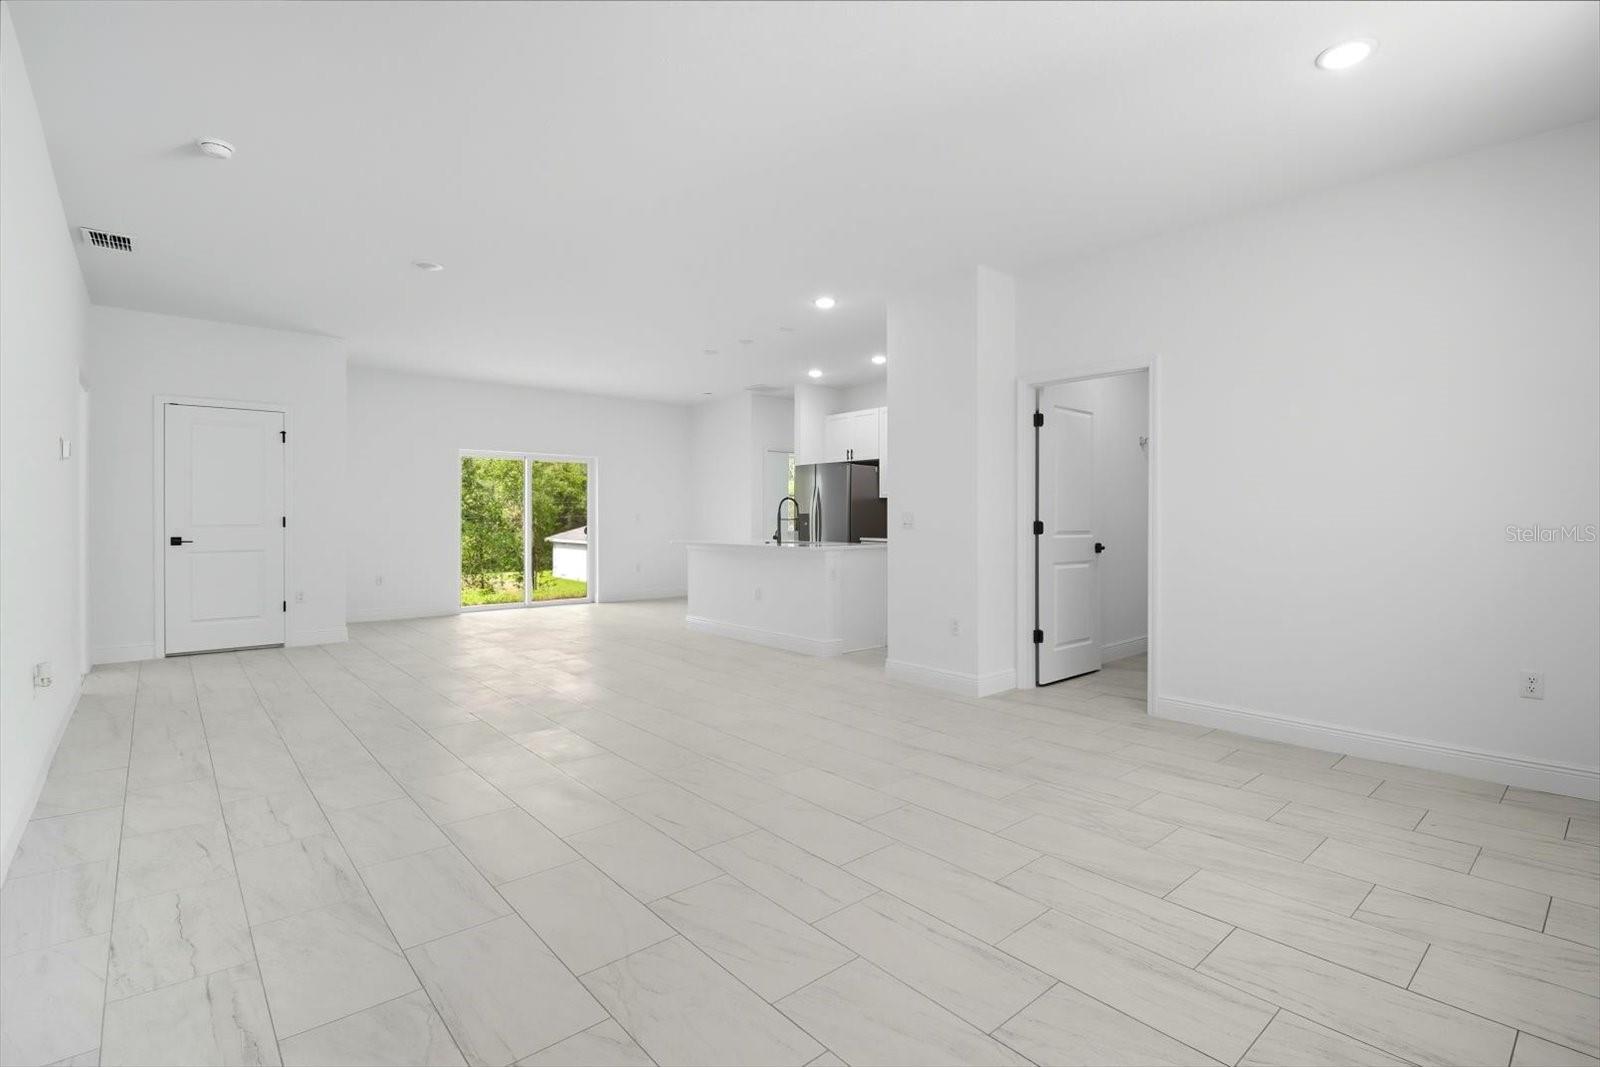
Bright open-plan living area with white tile floors, a kitchen peninsula, and sliding glass doors.
Open living area with white tile floors, sliding glass doors, and a kitchen island.
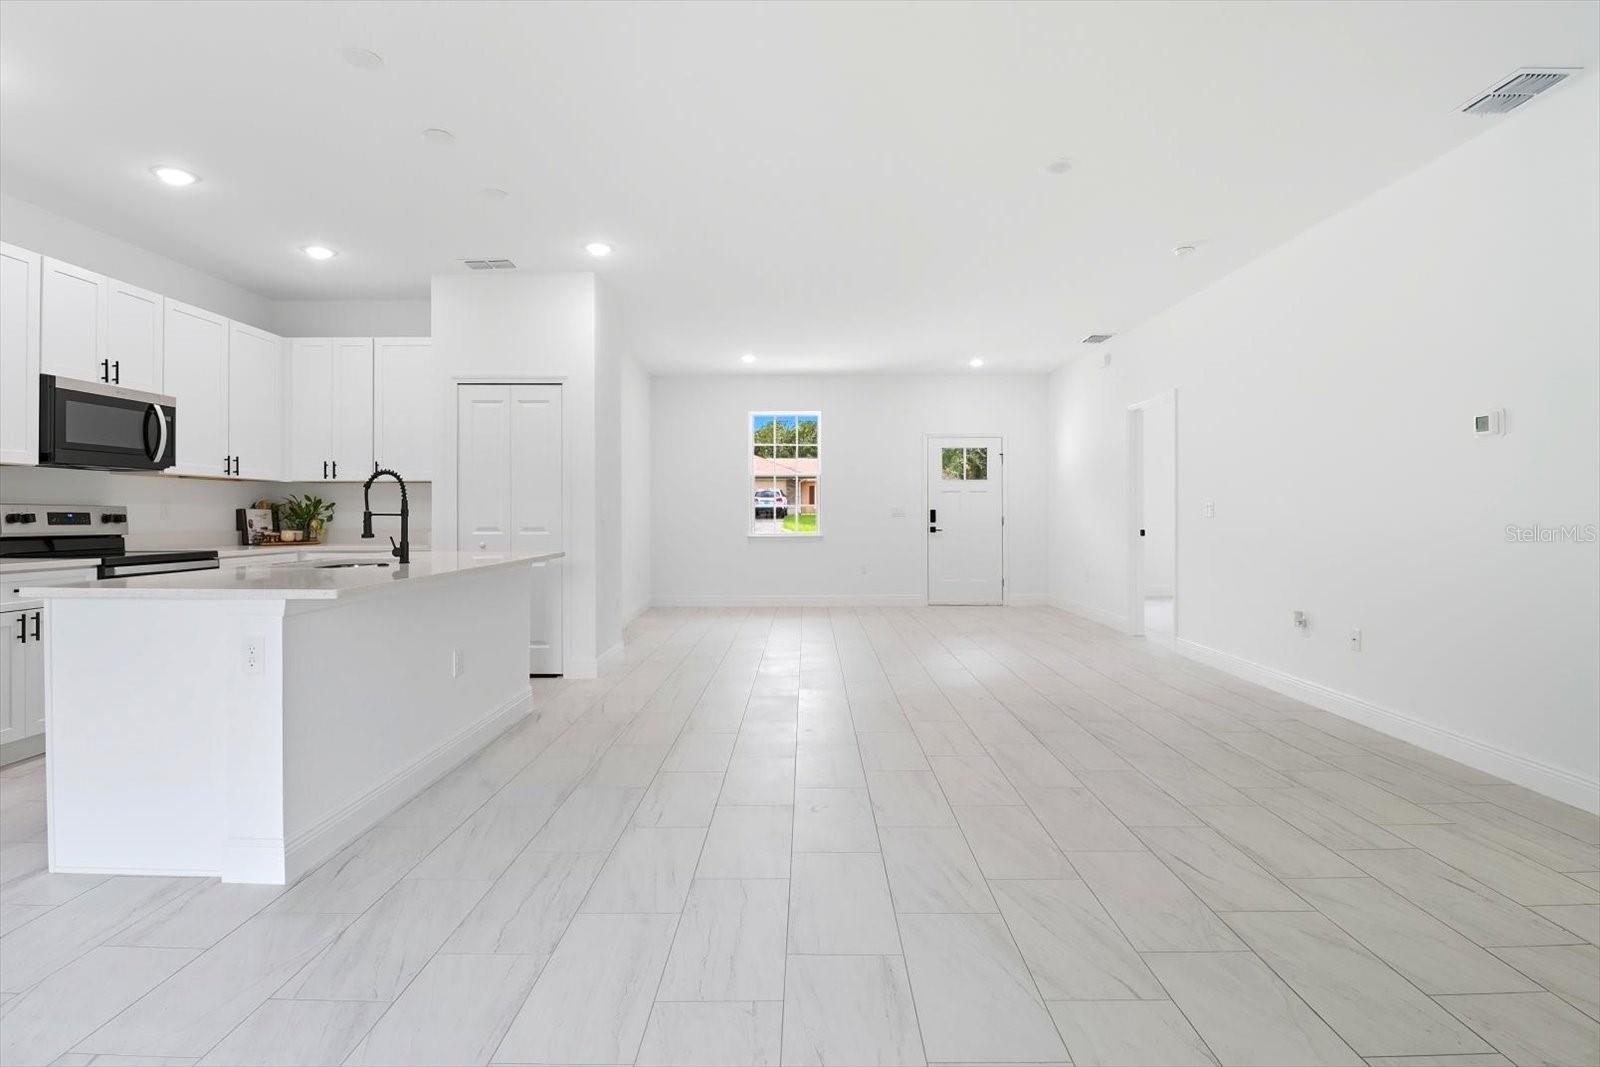
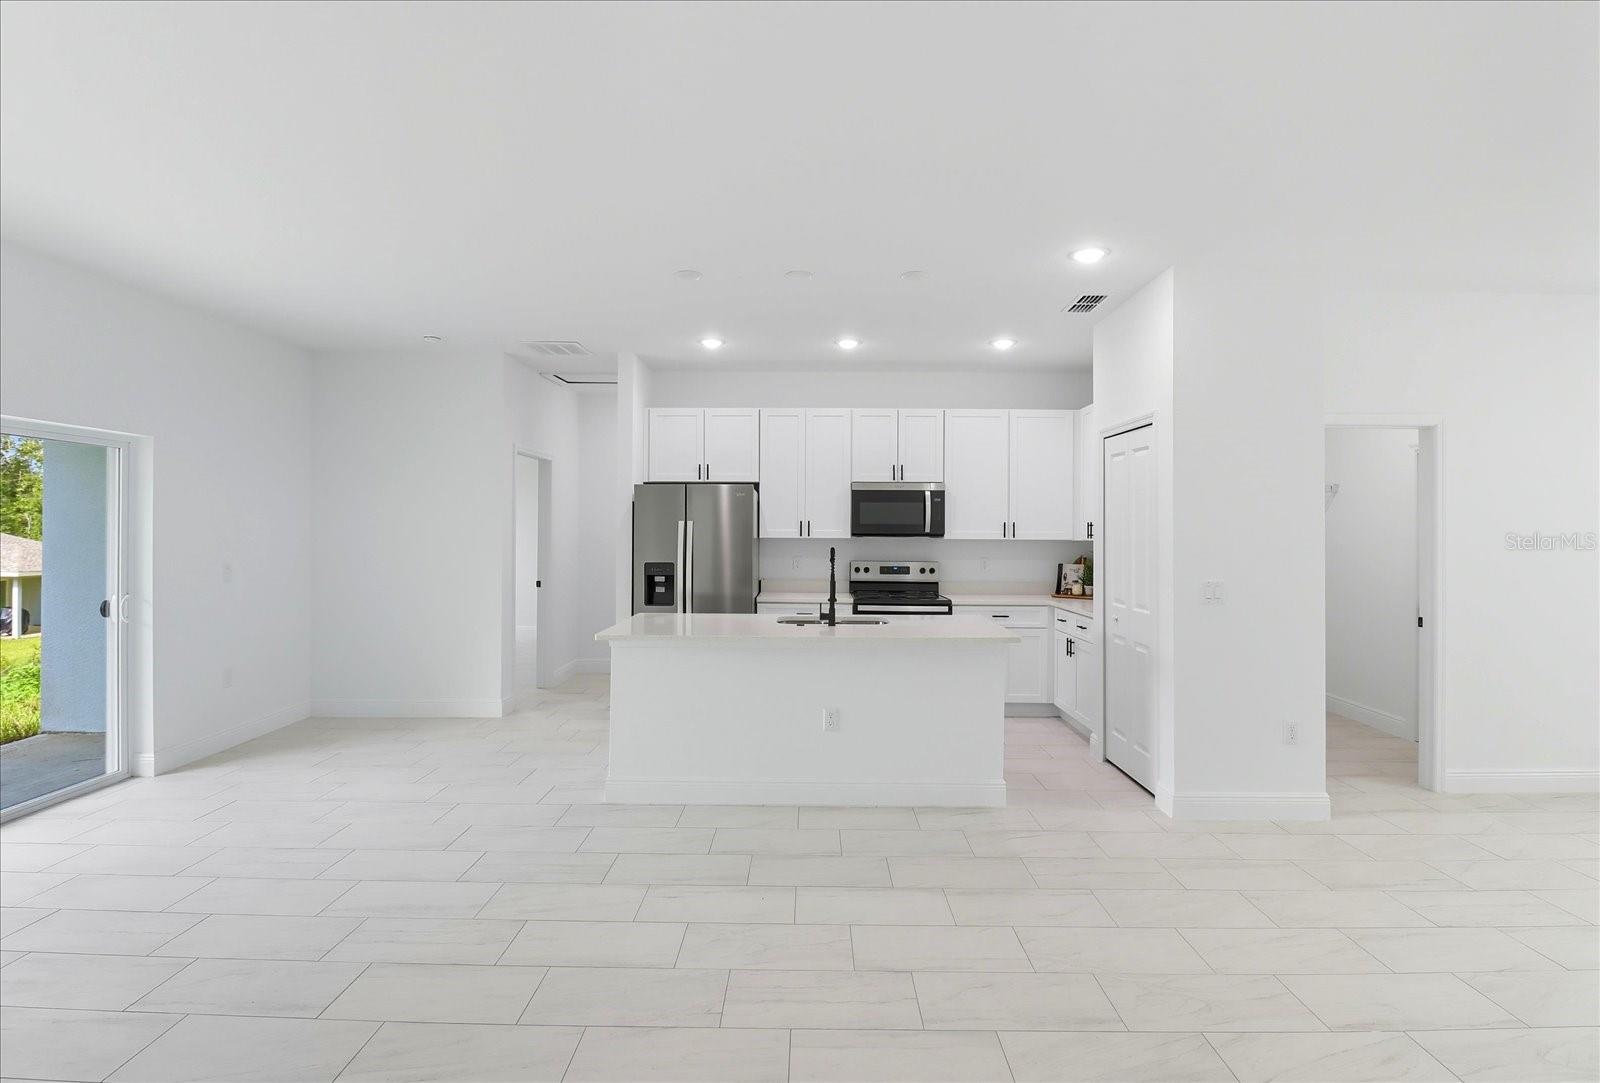
Open kitchen and living area with white cabinetry, an island, and light tile flooring.
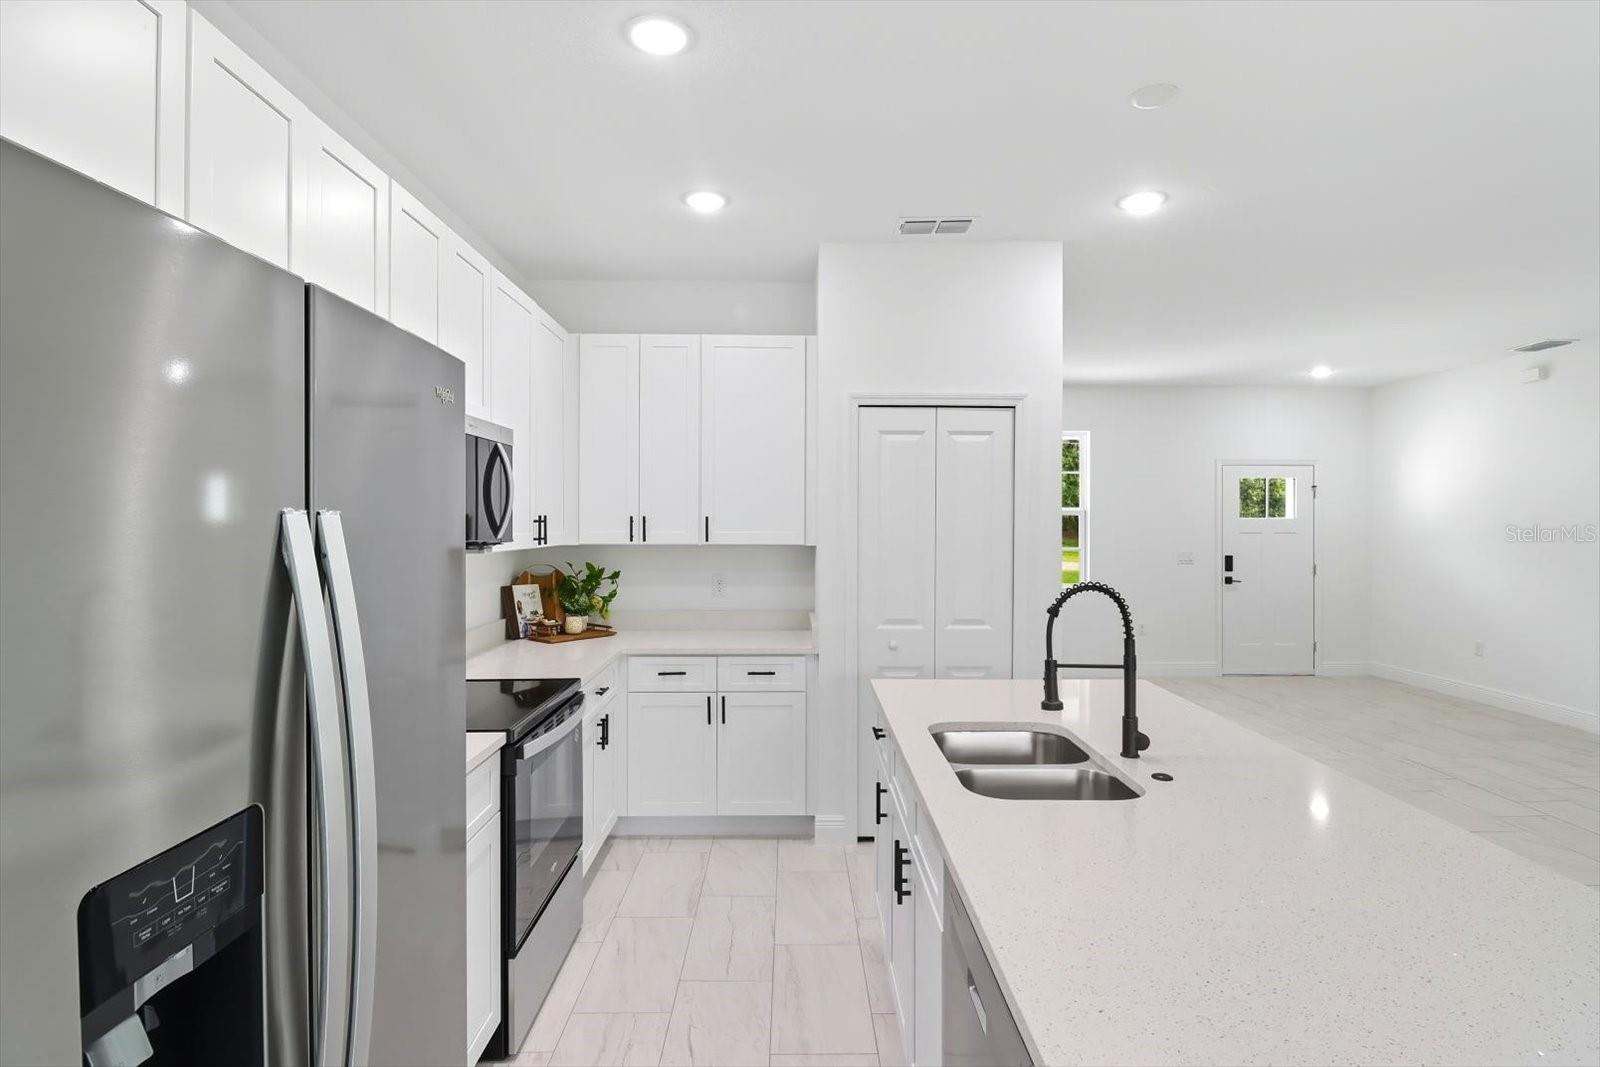
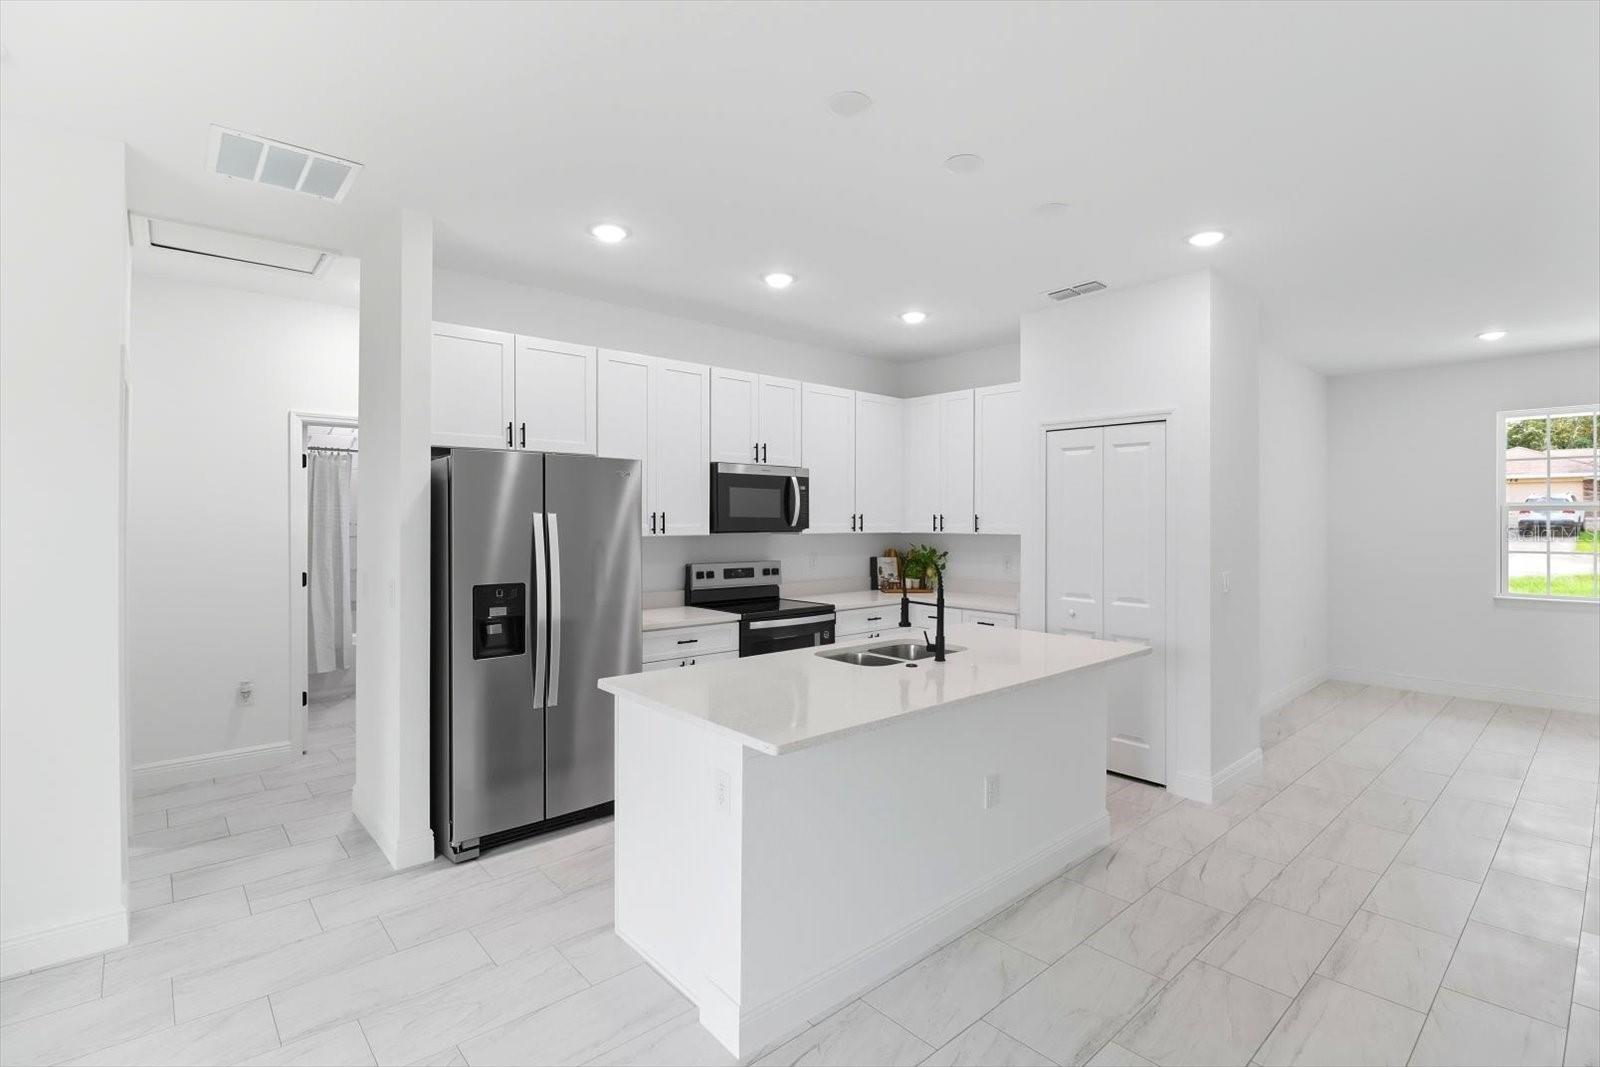
Bright white kitchen with stainless appliances and a large island featuring a double sink.
Bright white kitchen with a large island, stainless steel appliances, and light tile flooring.
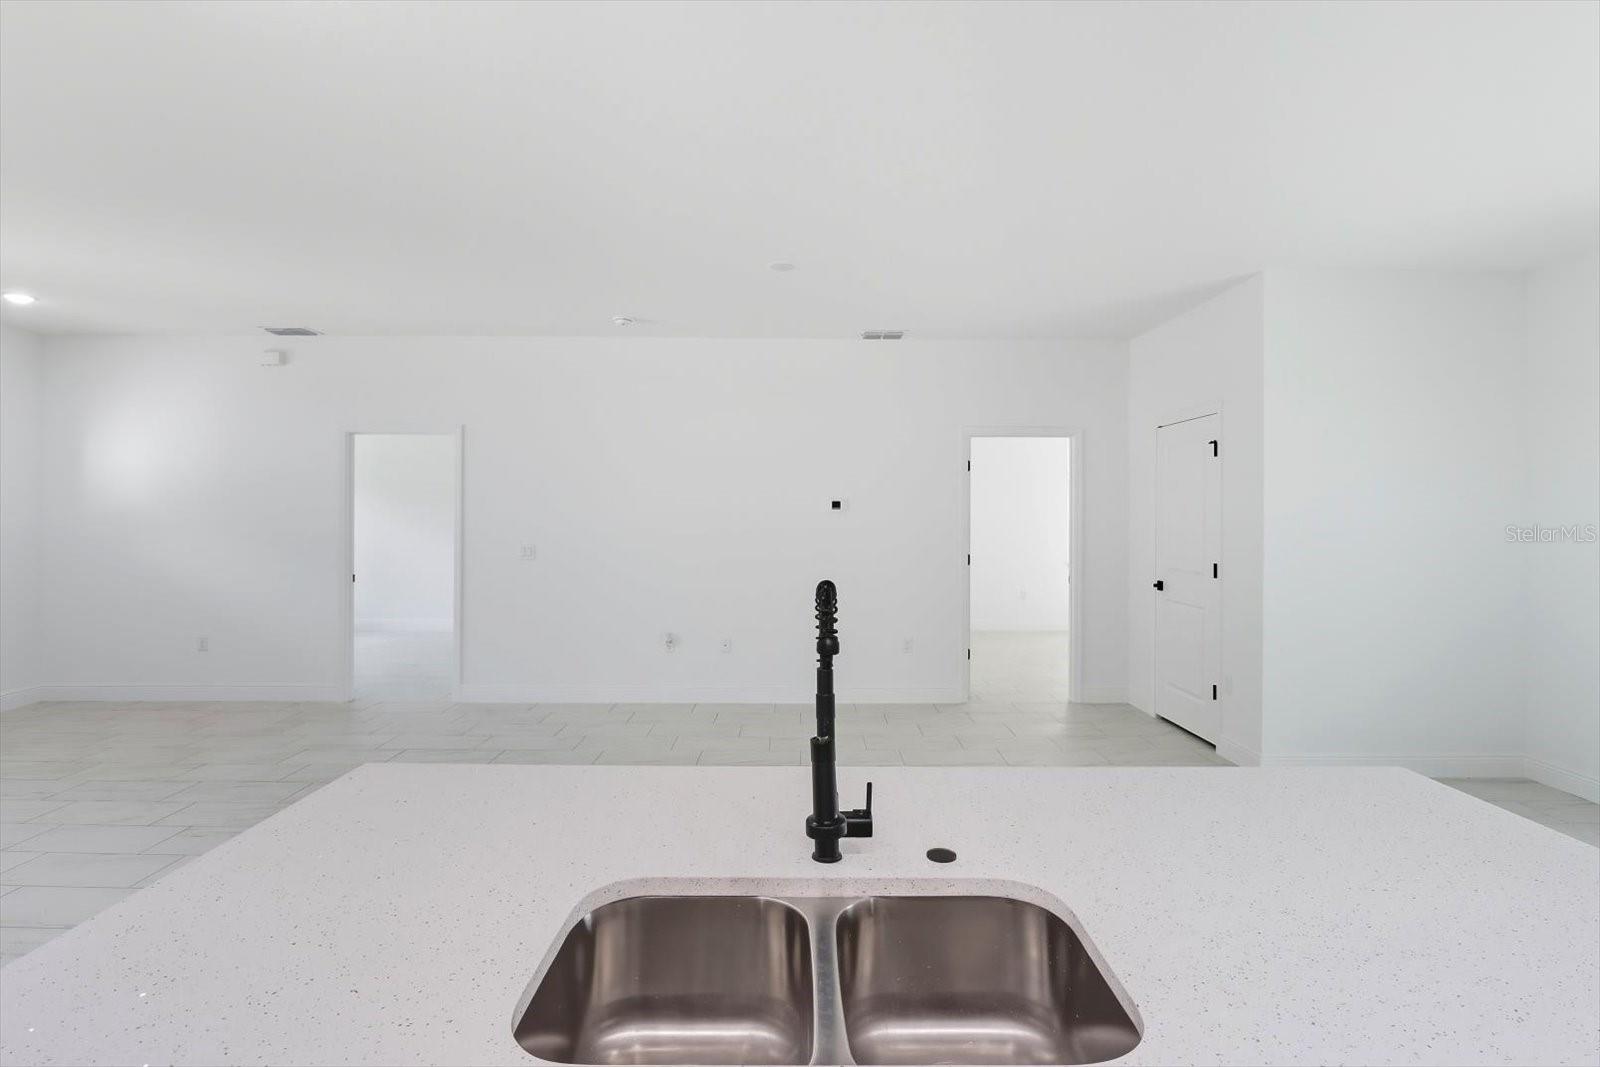
Kitchen sink with a black faucet overlooking an empty, white-tiled room.
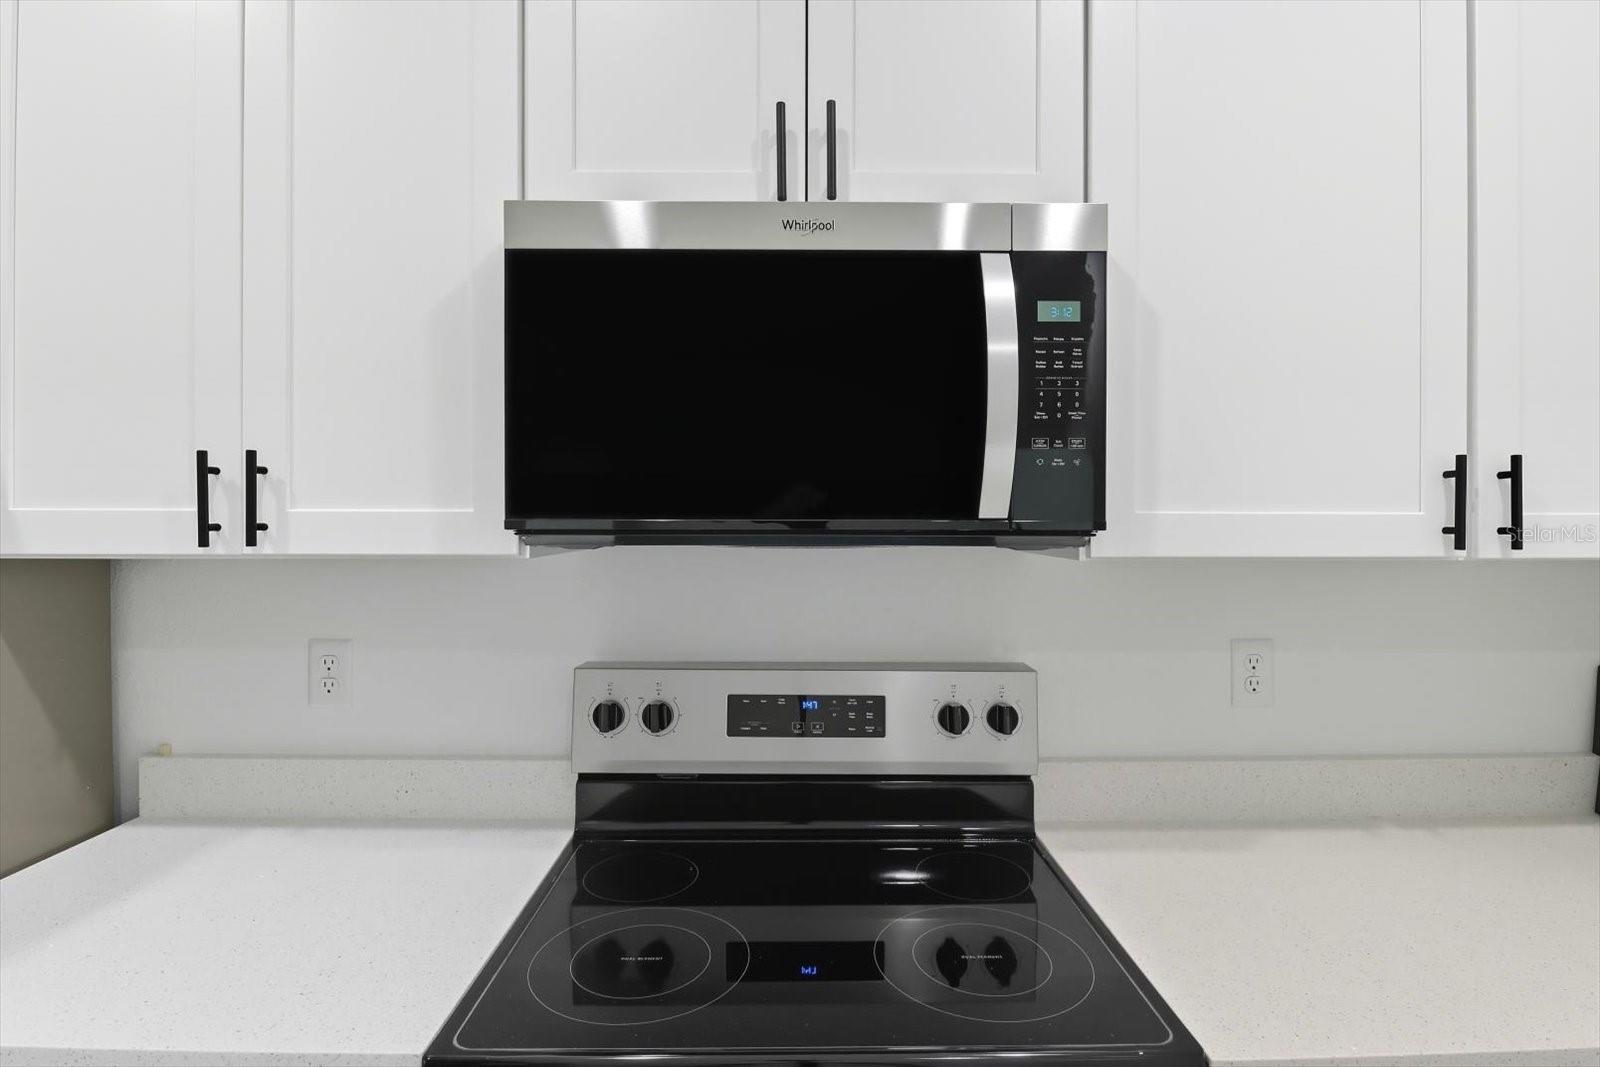
Kitchen with a black electric range and stainless-trimmed microwave beneath white cabinets.
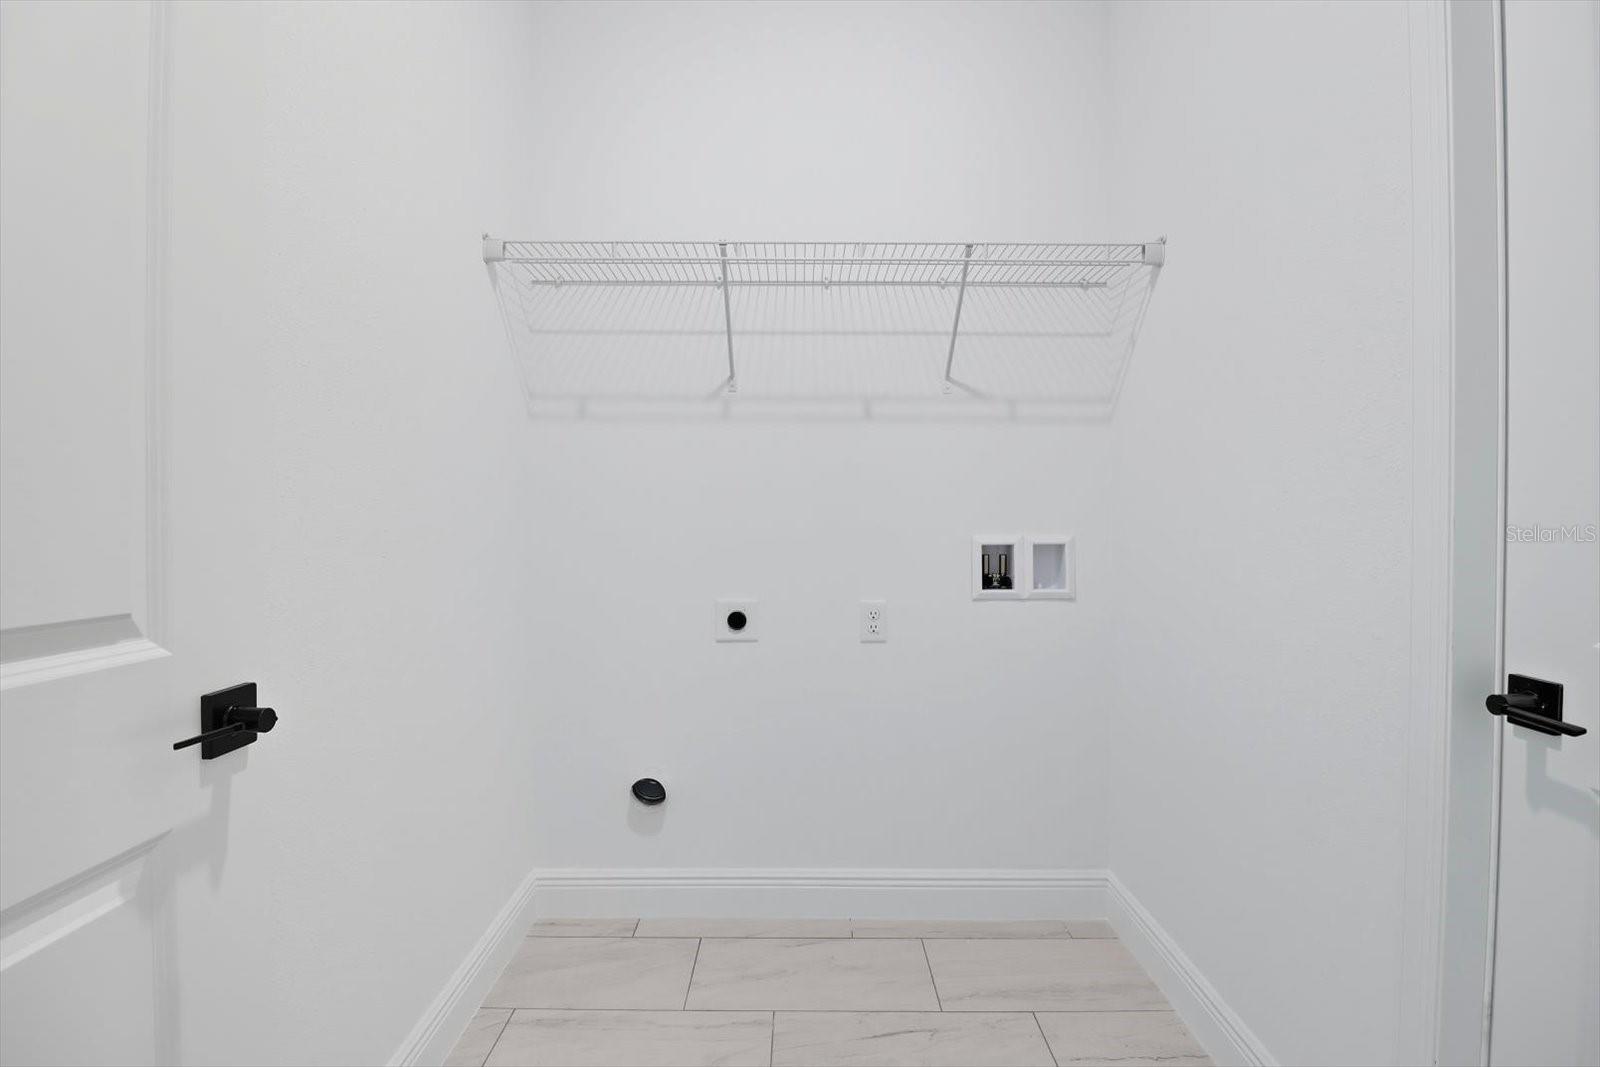
Laundry room with a wall-mounted wire shelf, washer connections, and tiled floor.
Bright open kitchen with white cabinets, stainless steel appliances, and a large island.
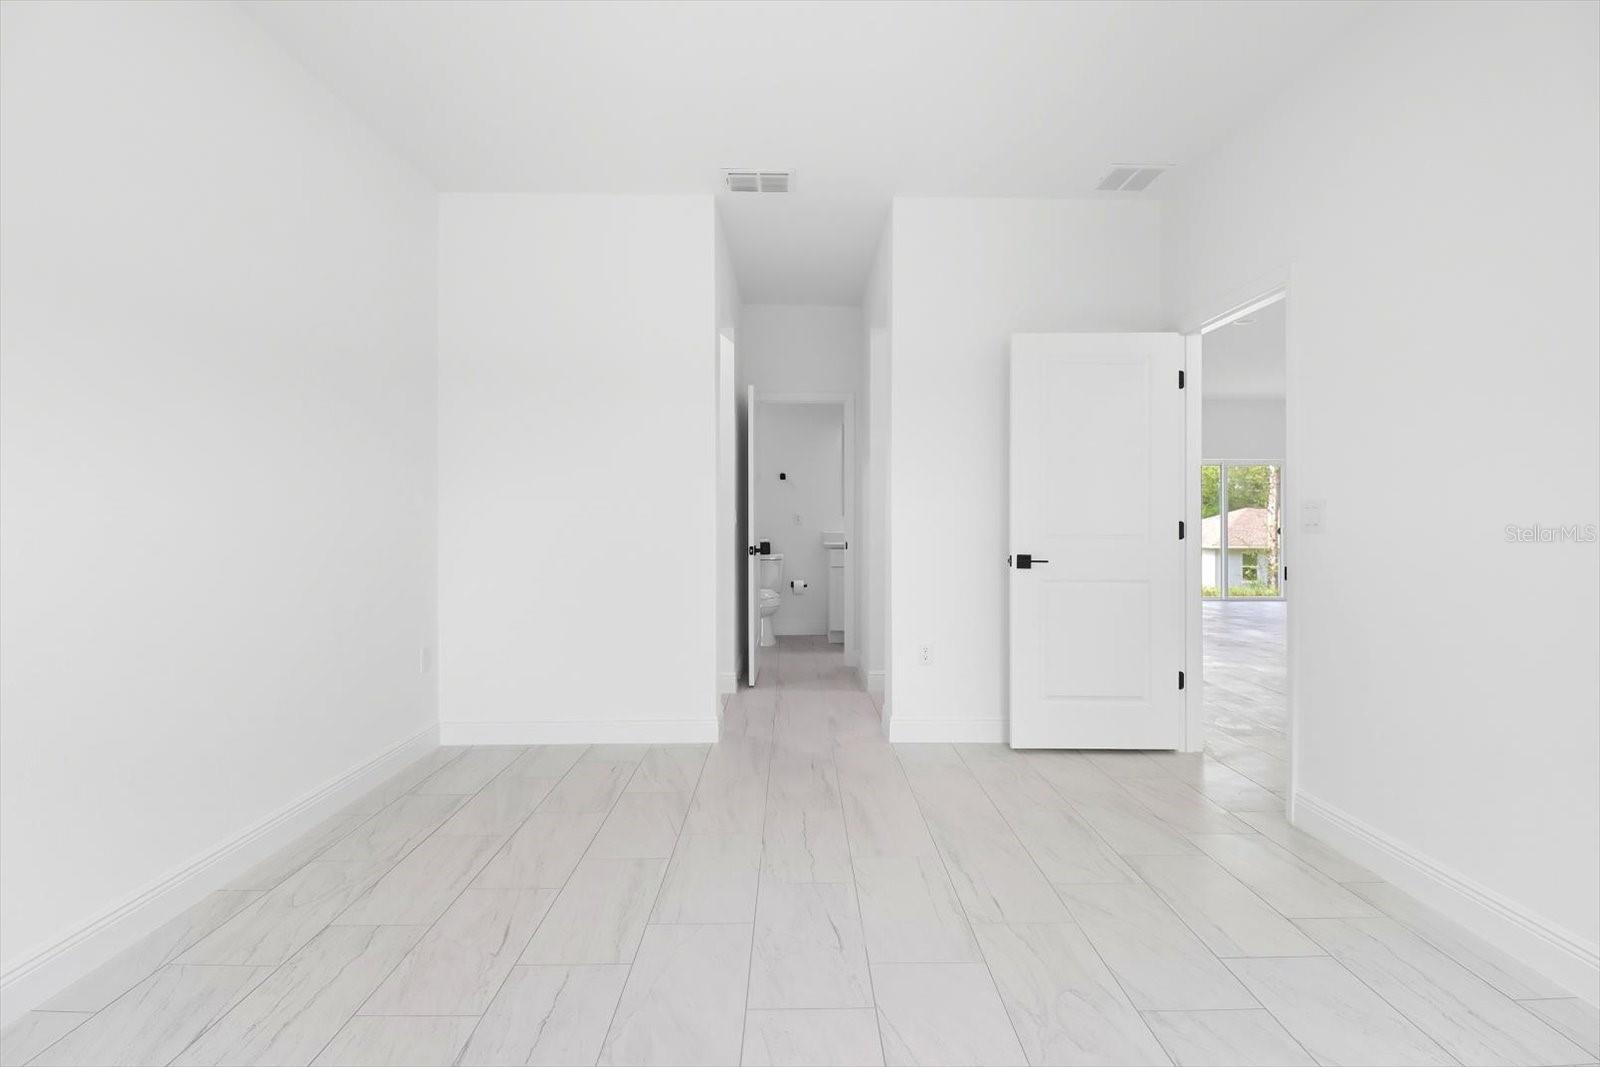
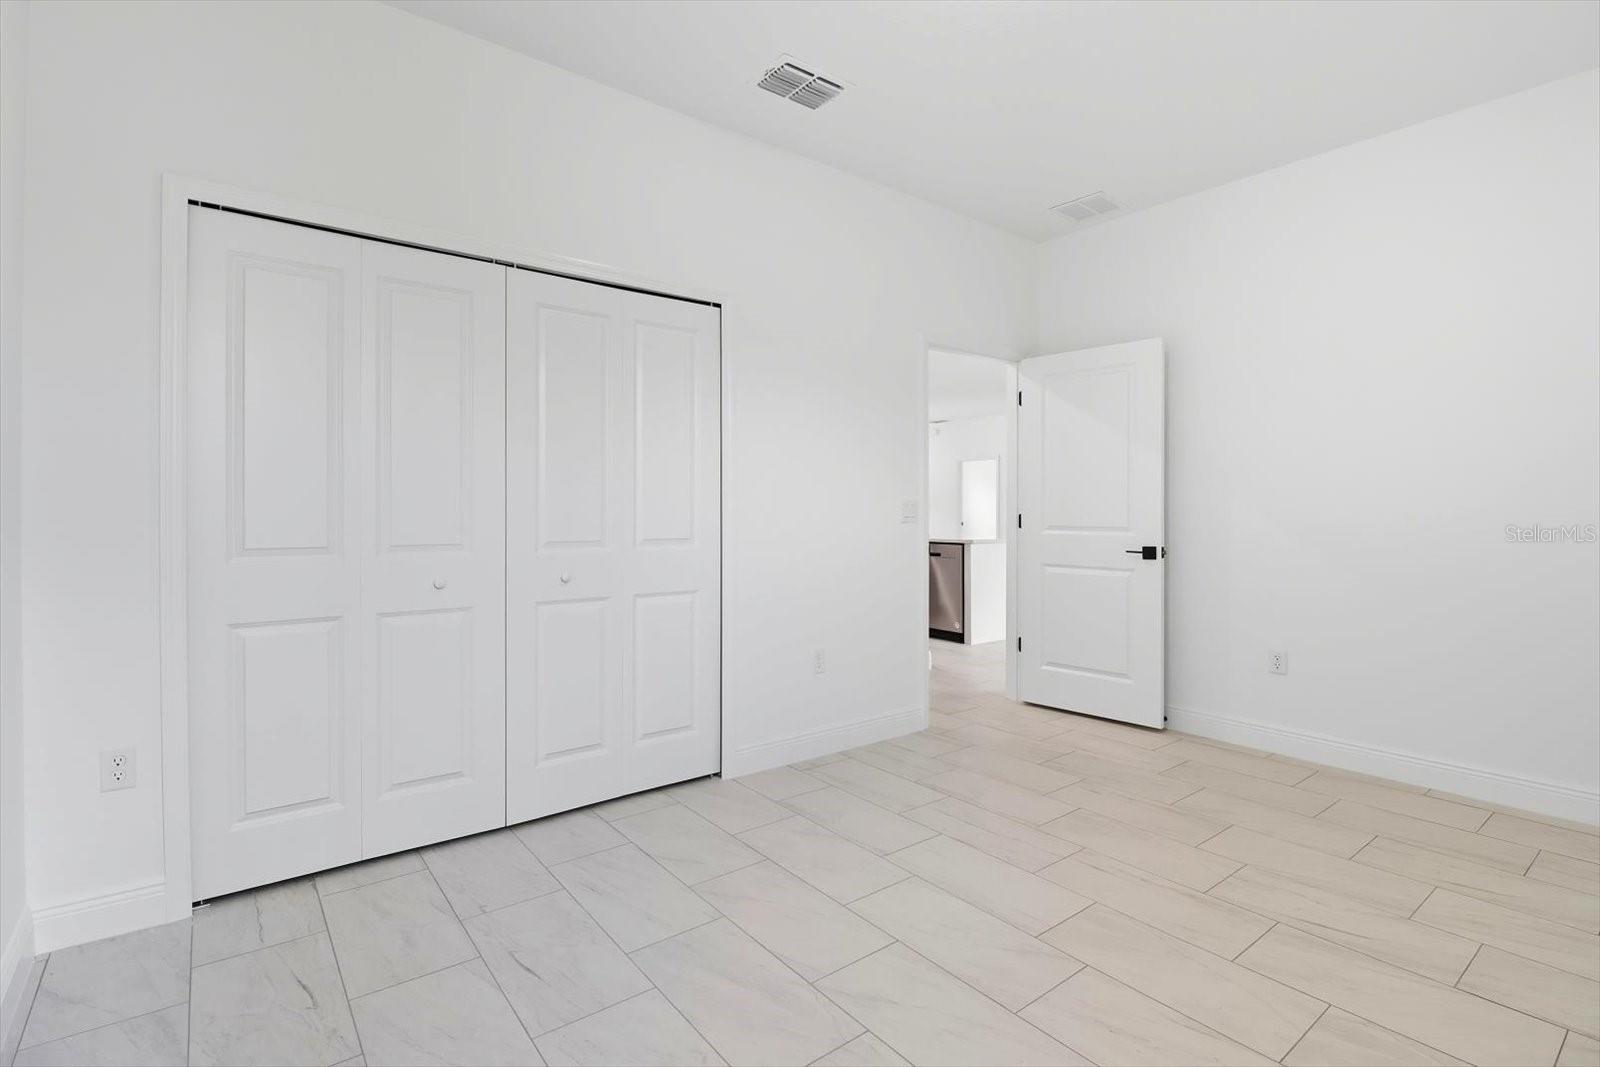
Empty white room with pale tile floors and an open doorway to a bathroom.
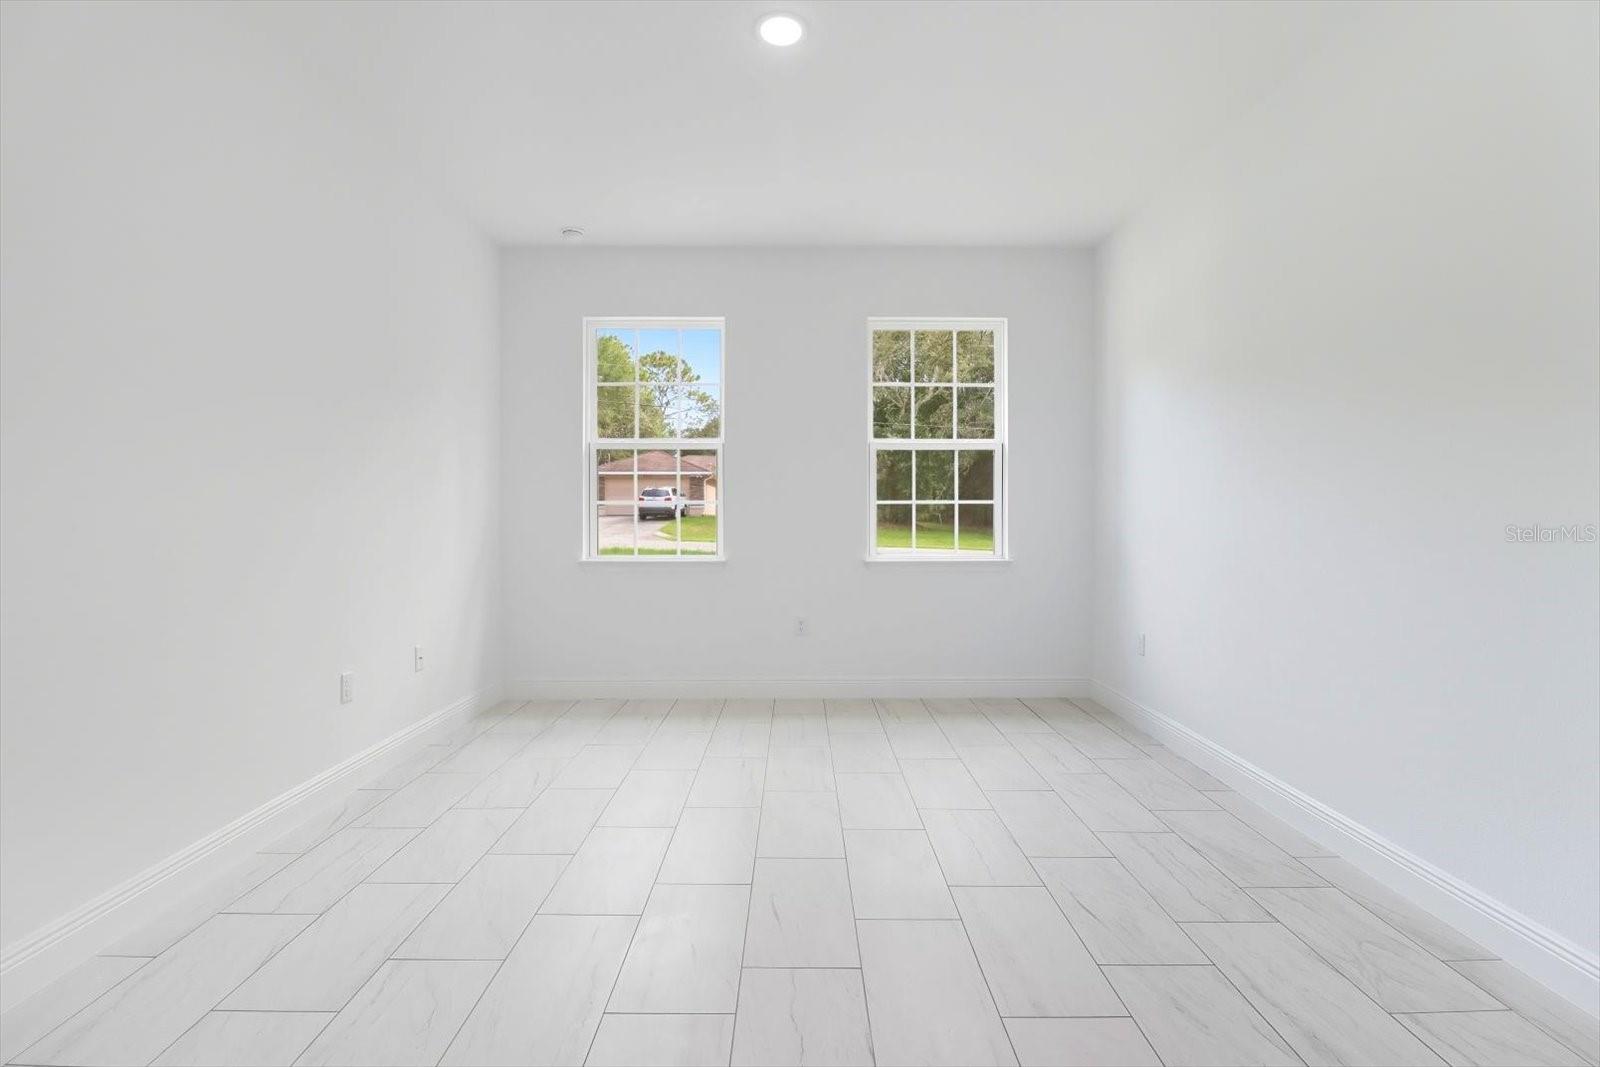
Empty room with white tile flooring and two windows overlooking trees and a neighboring home.
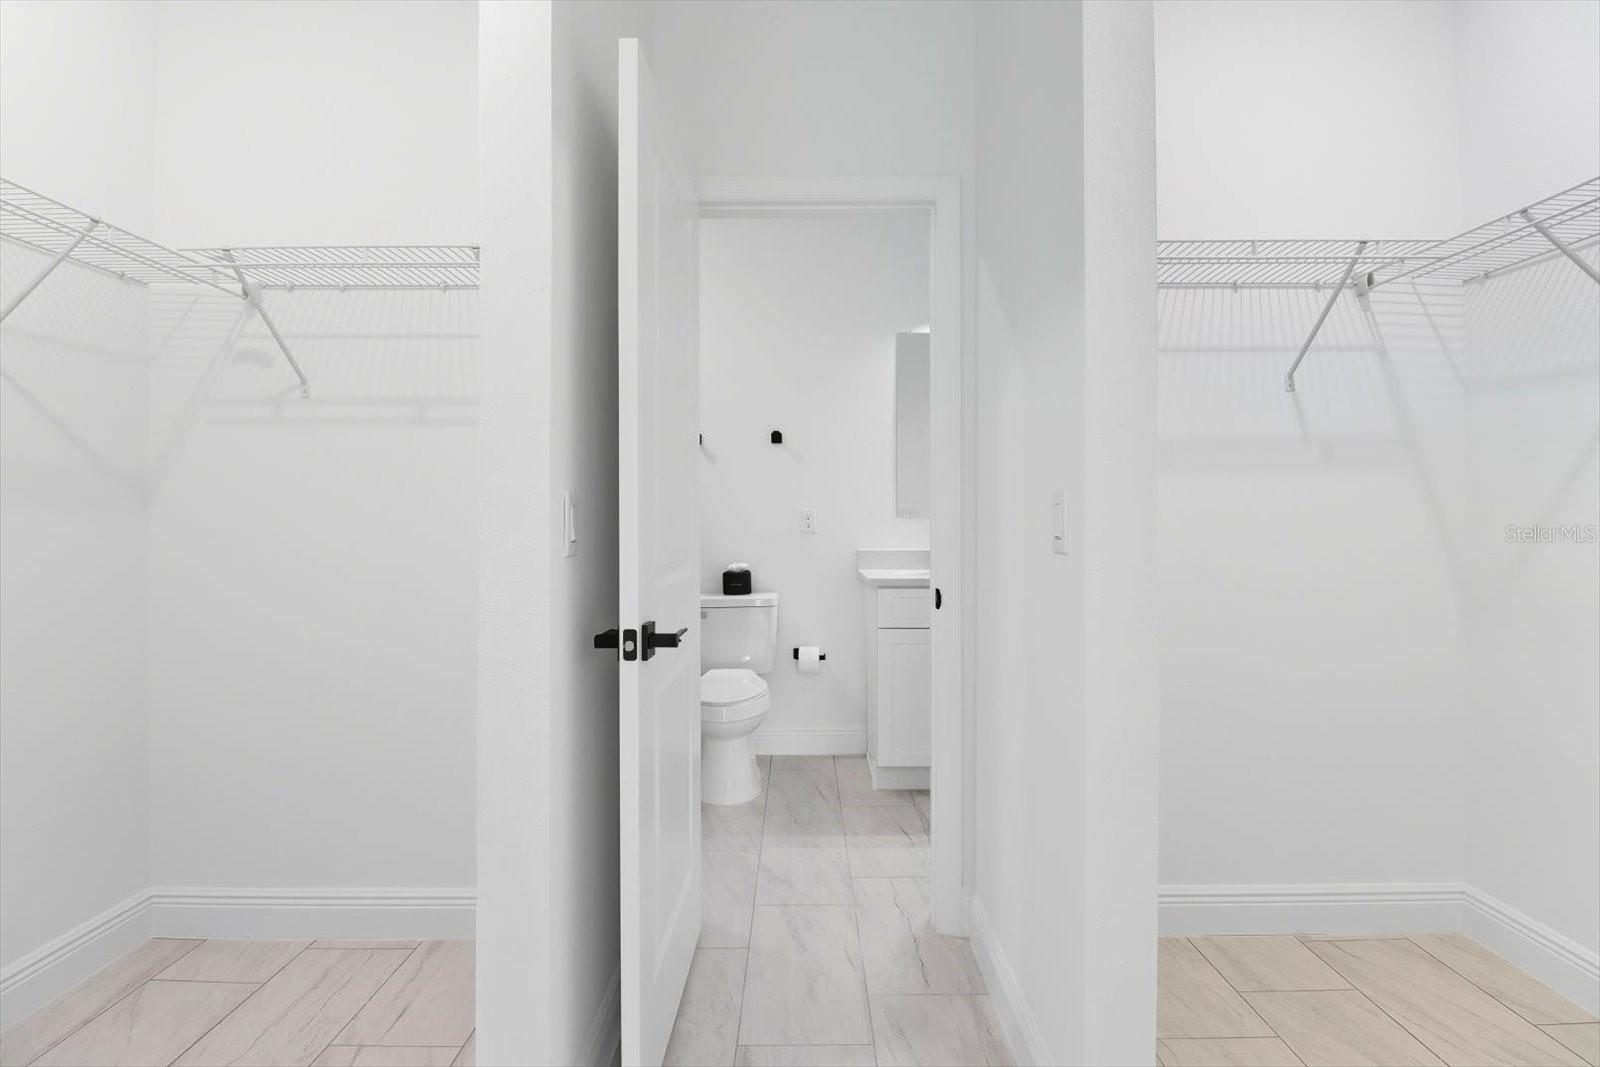
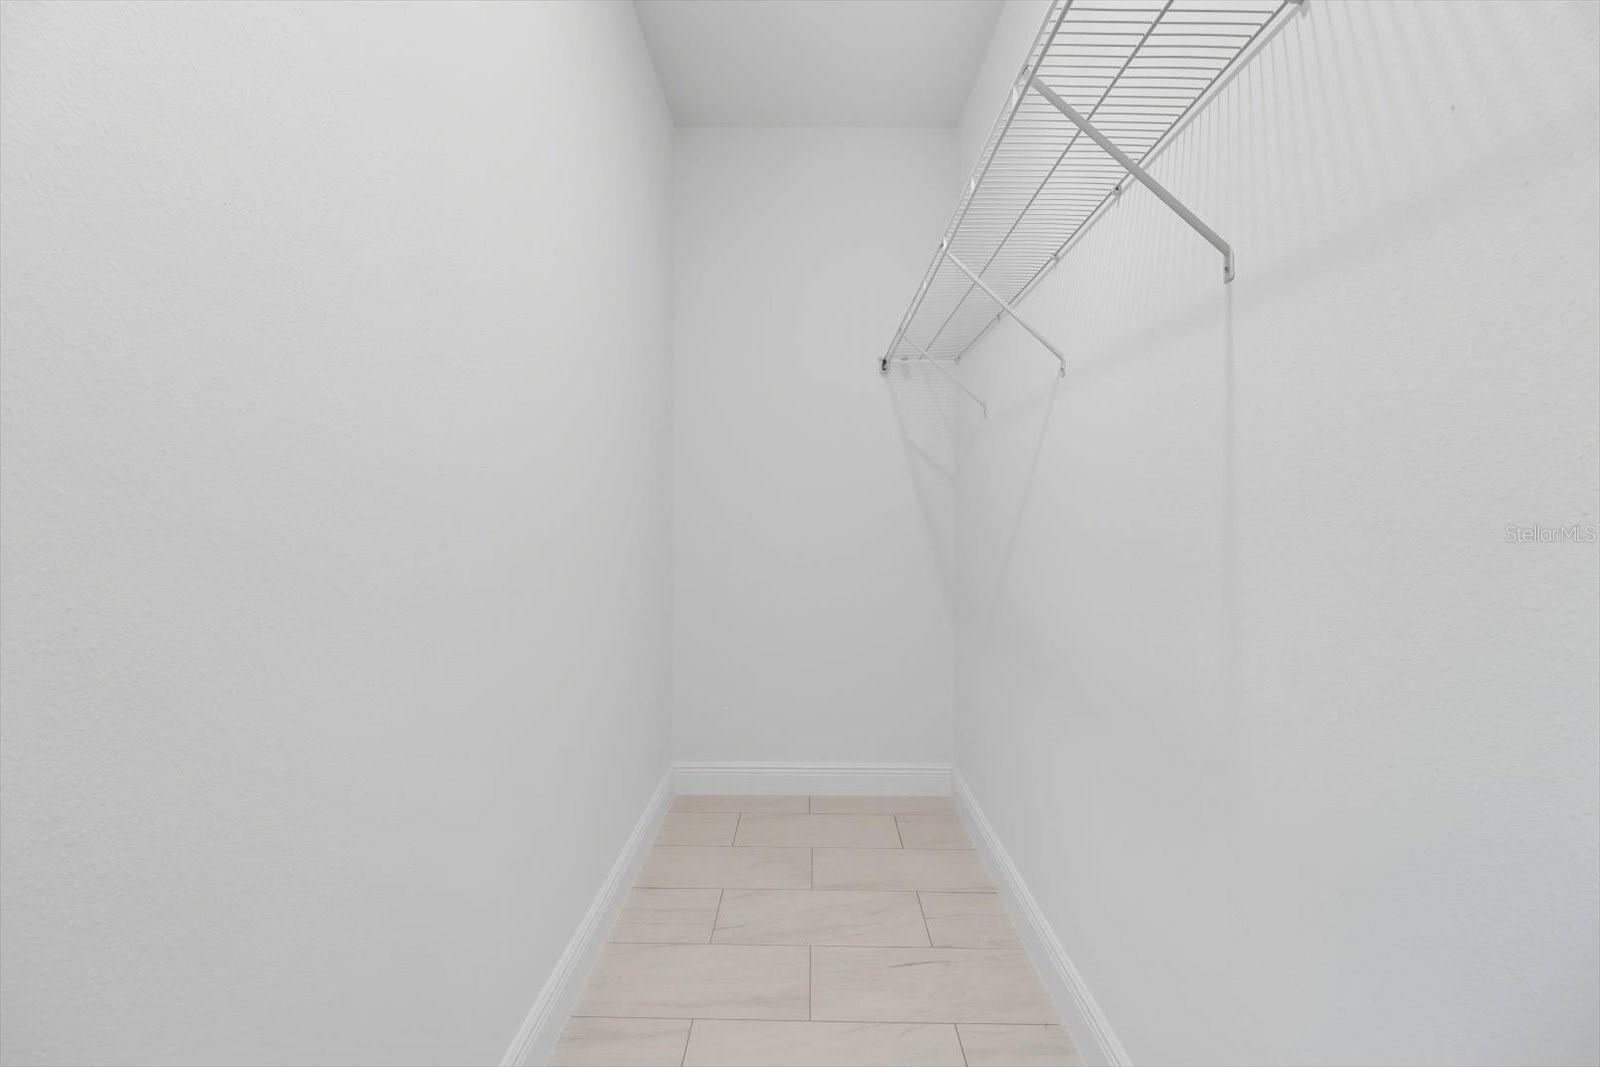
Walk-in closet with wire shelving on both sides and an open doorway to a bathroom.
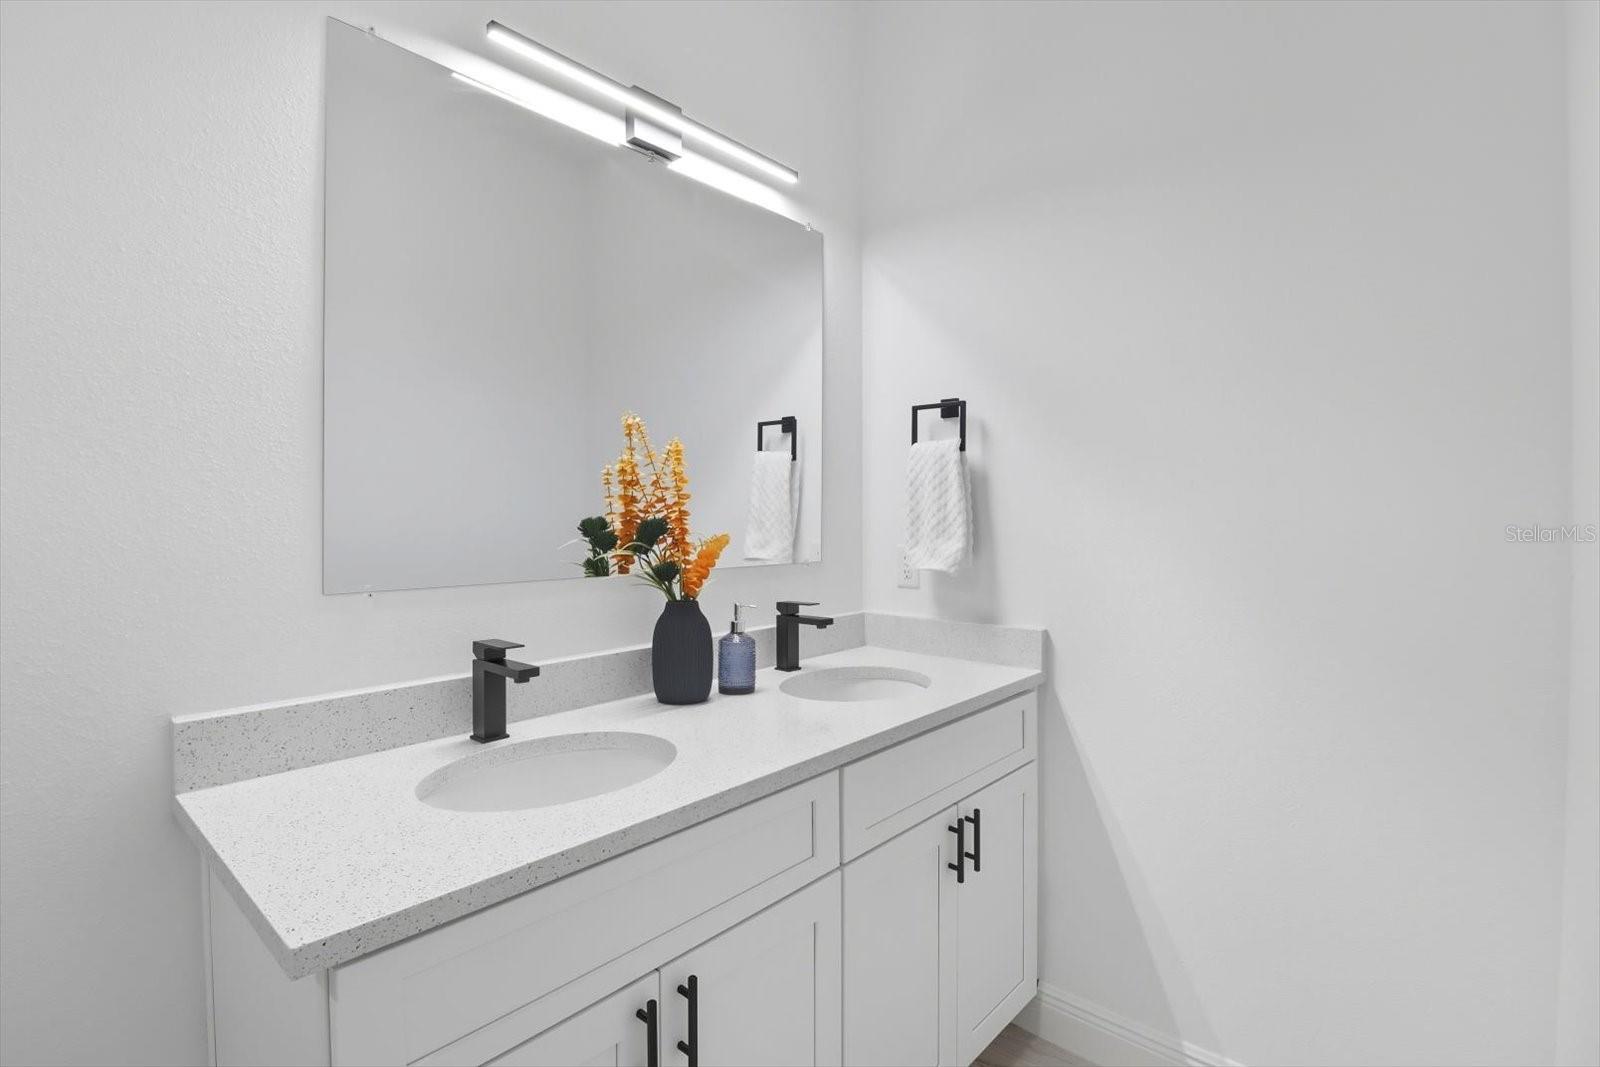
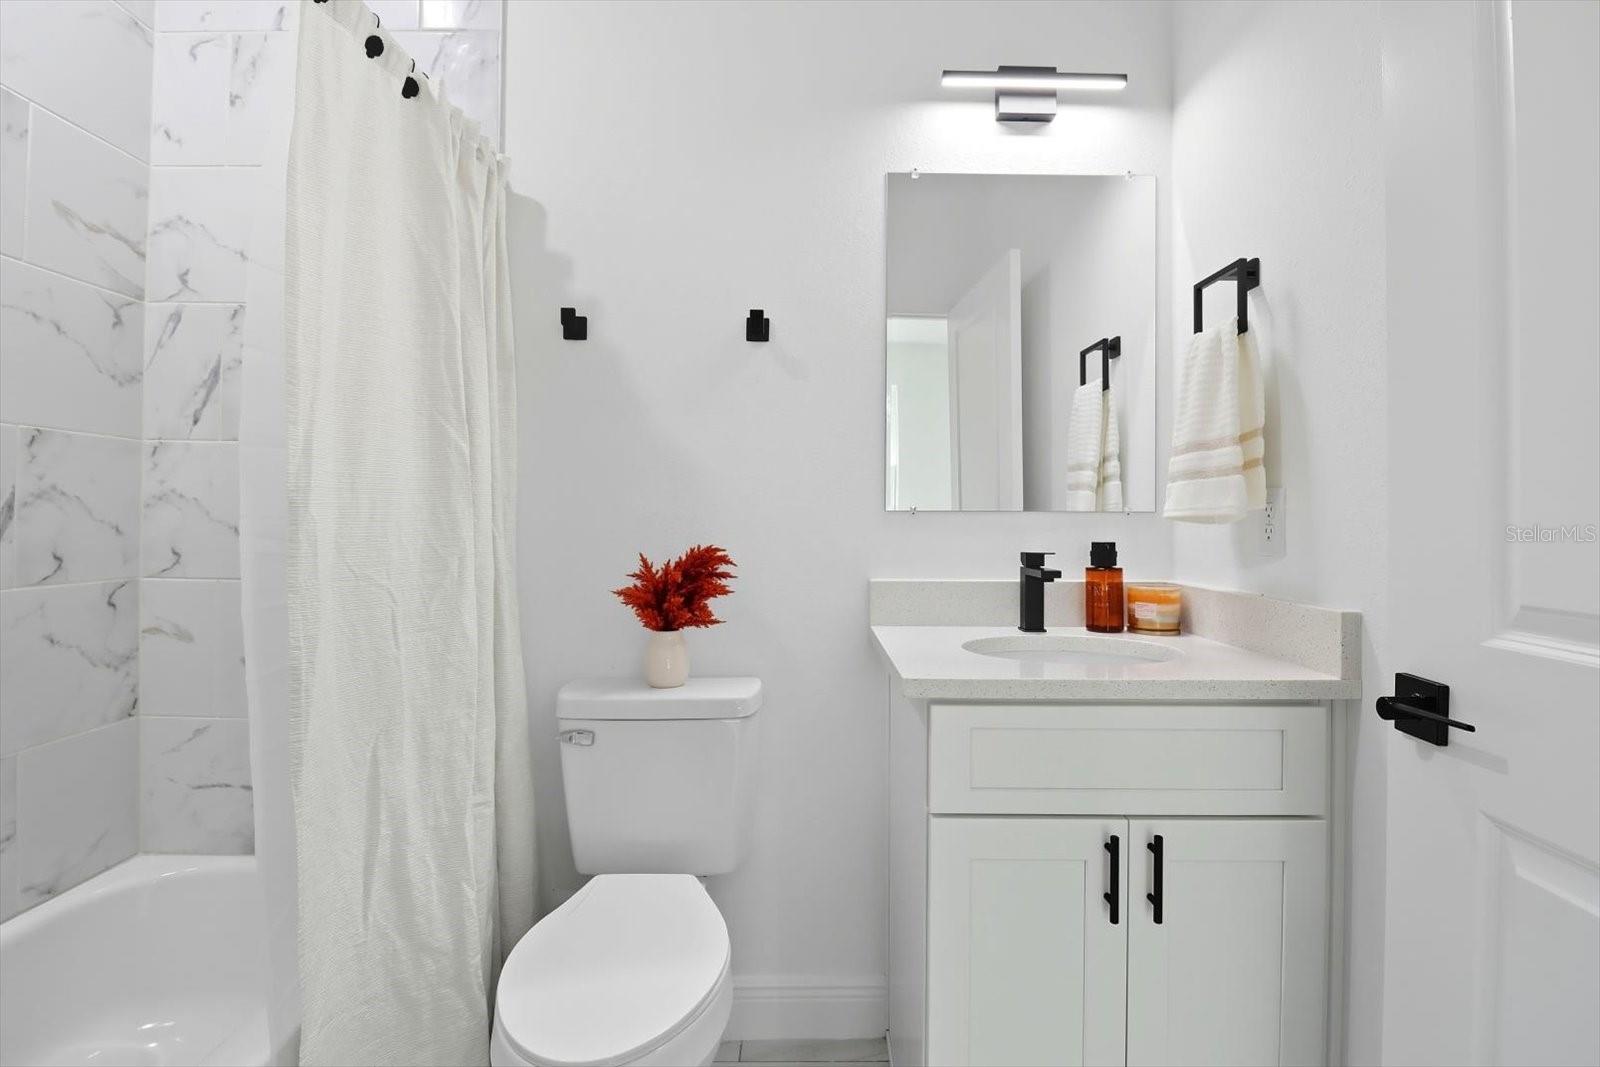
Bathroom with a double-sink vanity, speckled countertop, black faucets, and a large mirror.
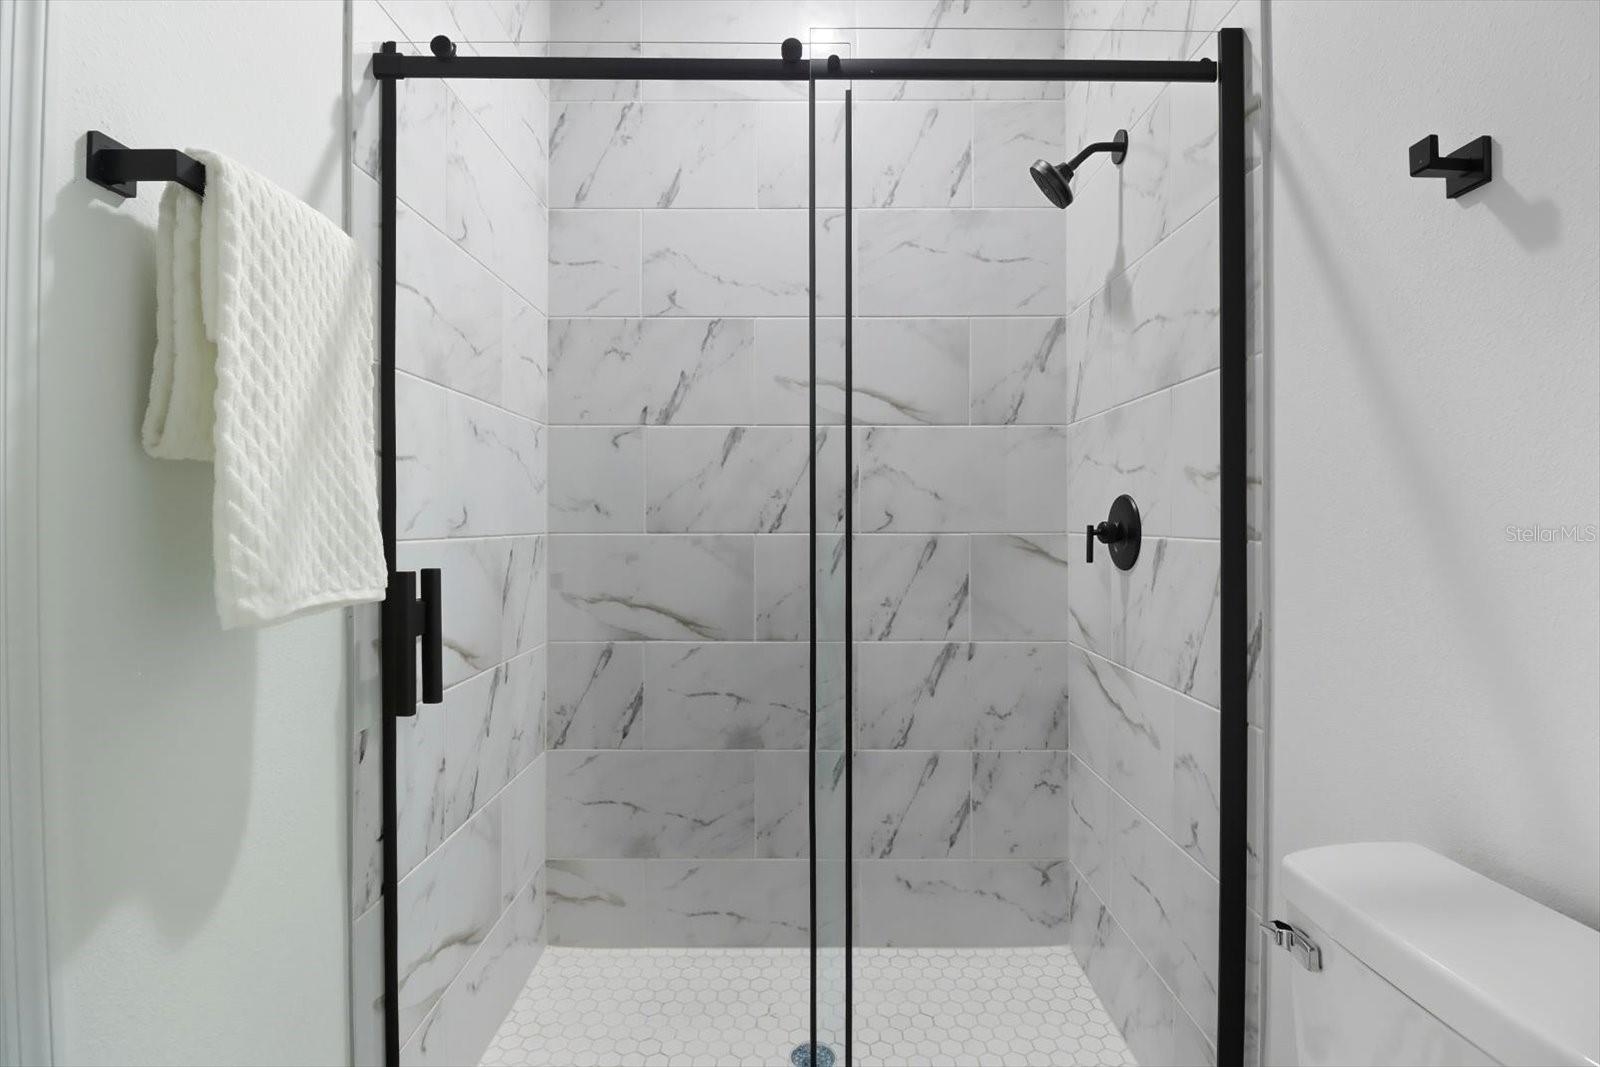
Walk-in shower with white marble-look tile, glass enclosure, and matte black fixtures.
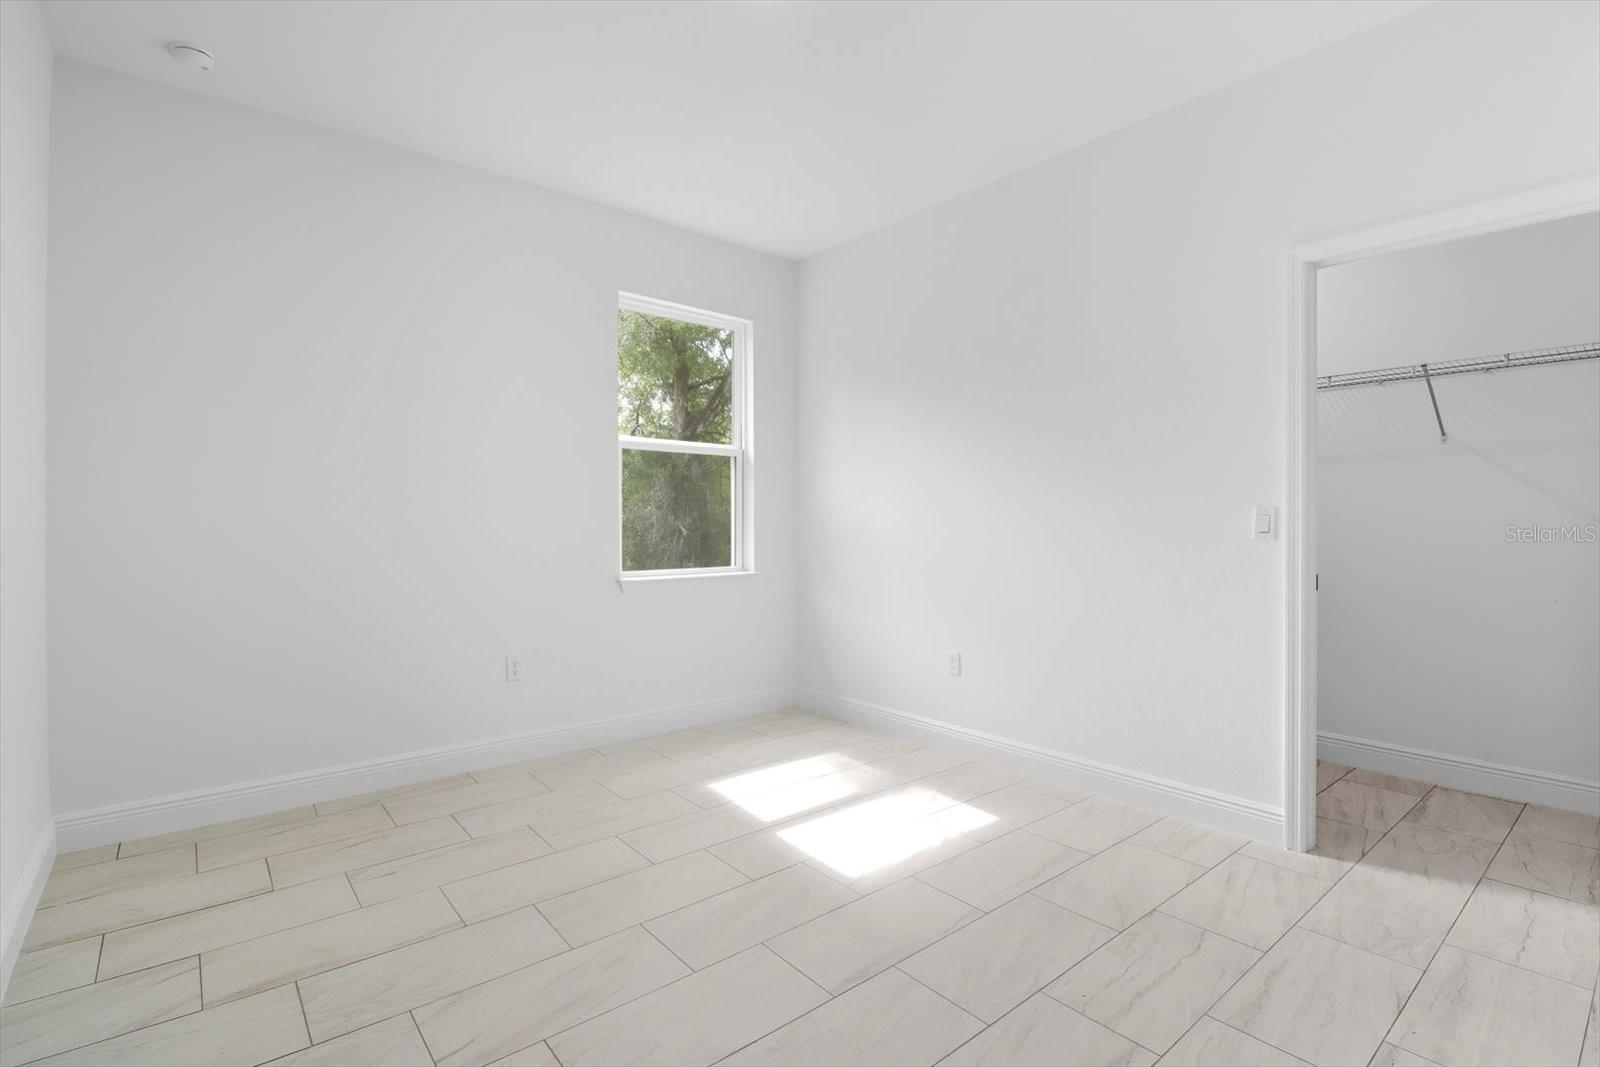
Vacant bedroom with pale tile floors, a window, and an open closet.
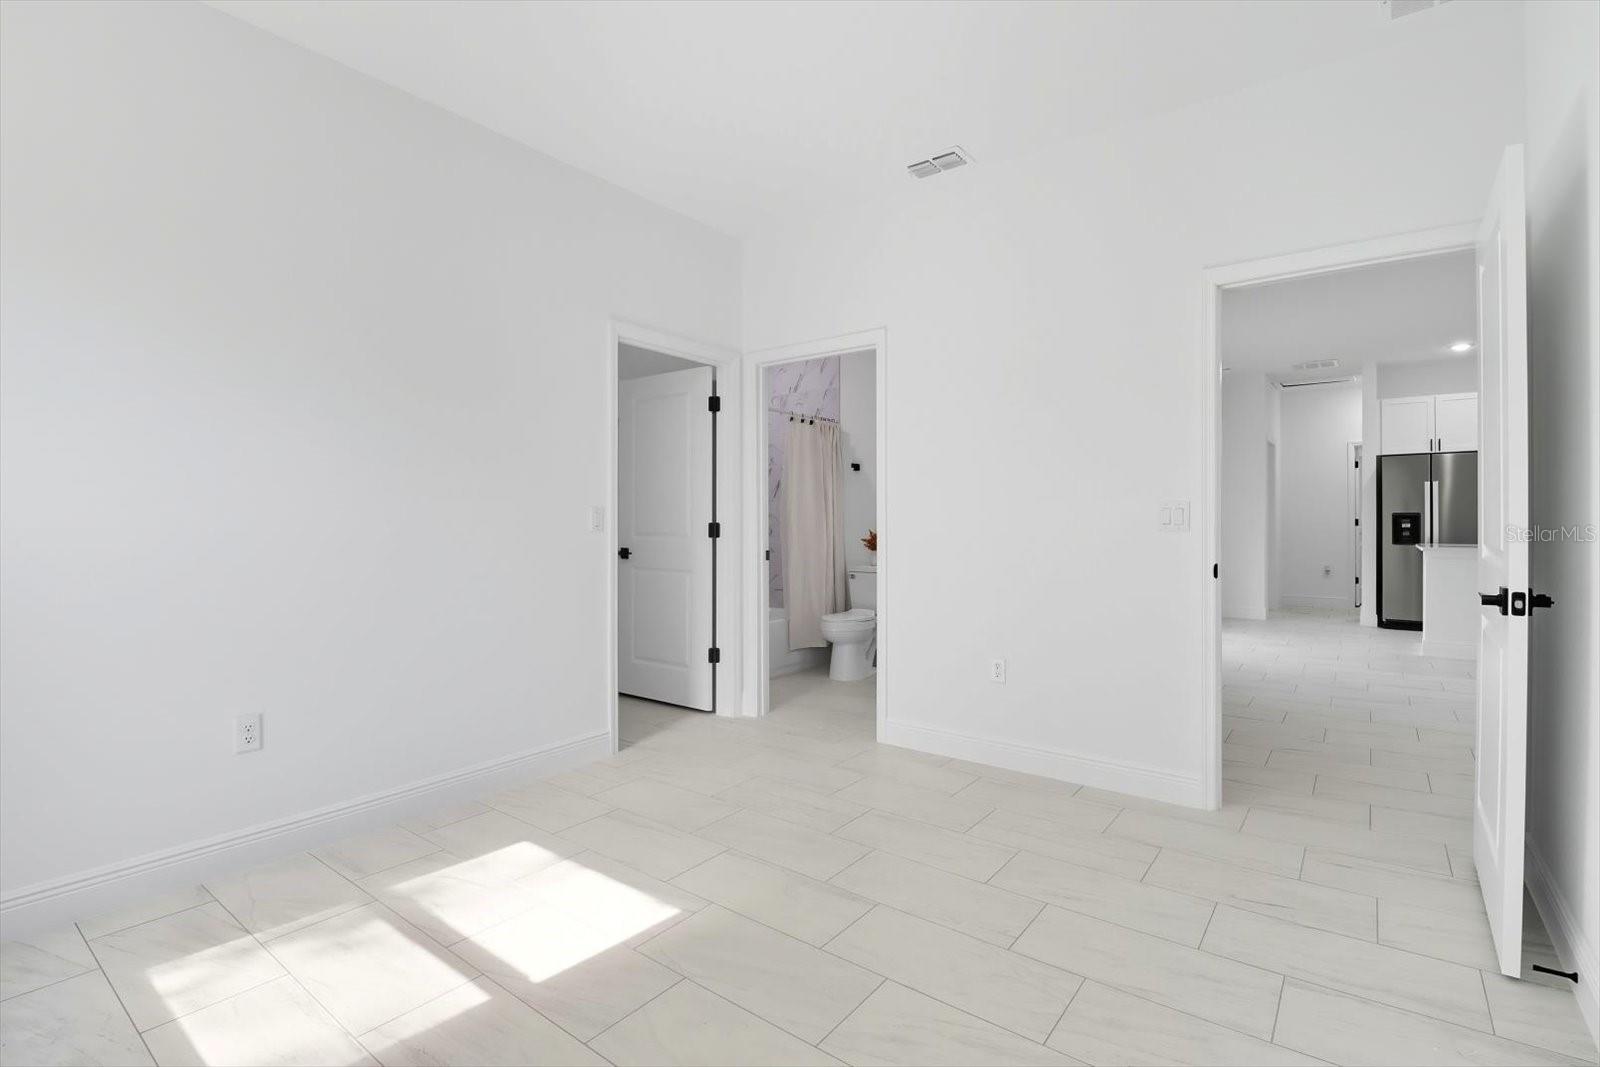
Empty tiled room with a doorway to a bathroom and kitchen.
Walk-in closet with white wire shelving and light tile flooring.
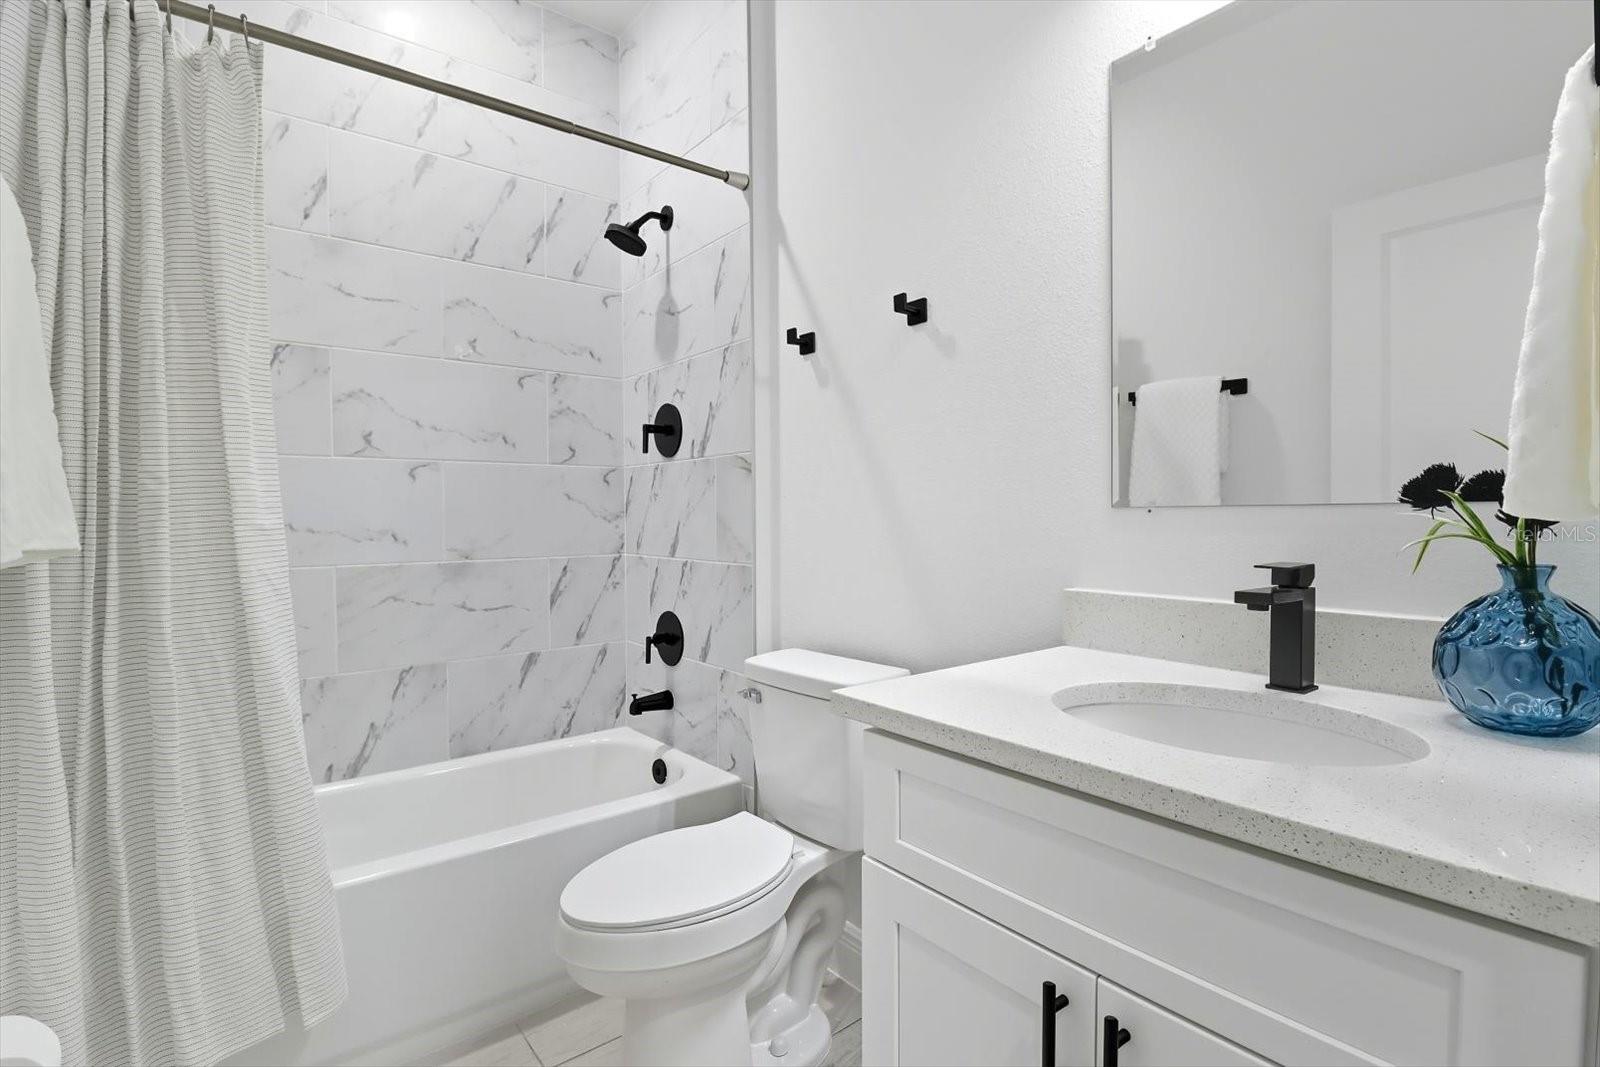
Bathroom with a white vanity, black fixtures, and marble-look shower tile.
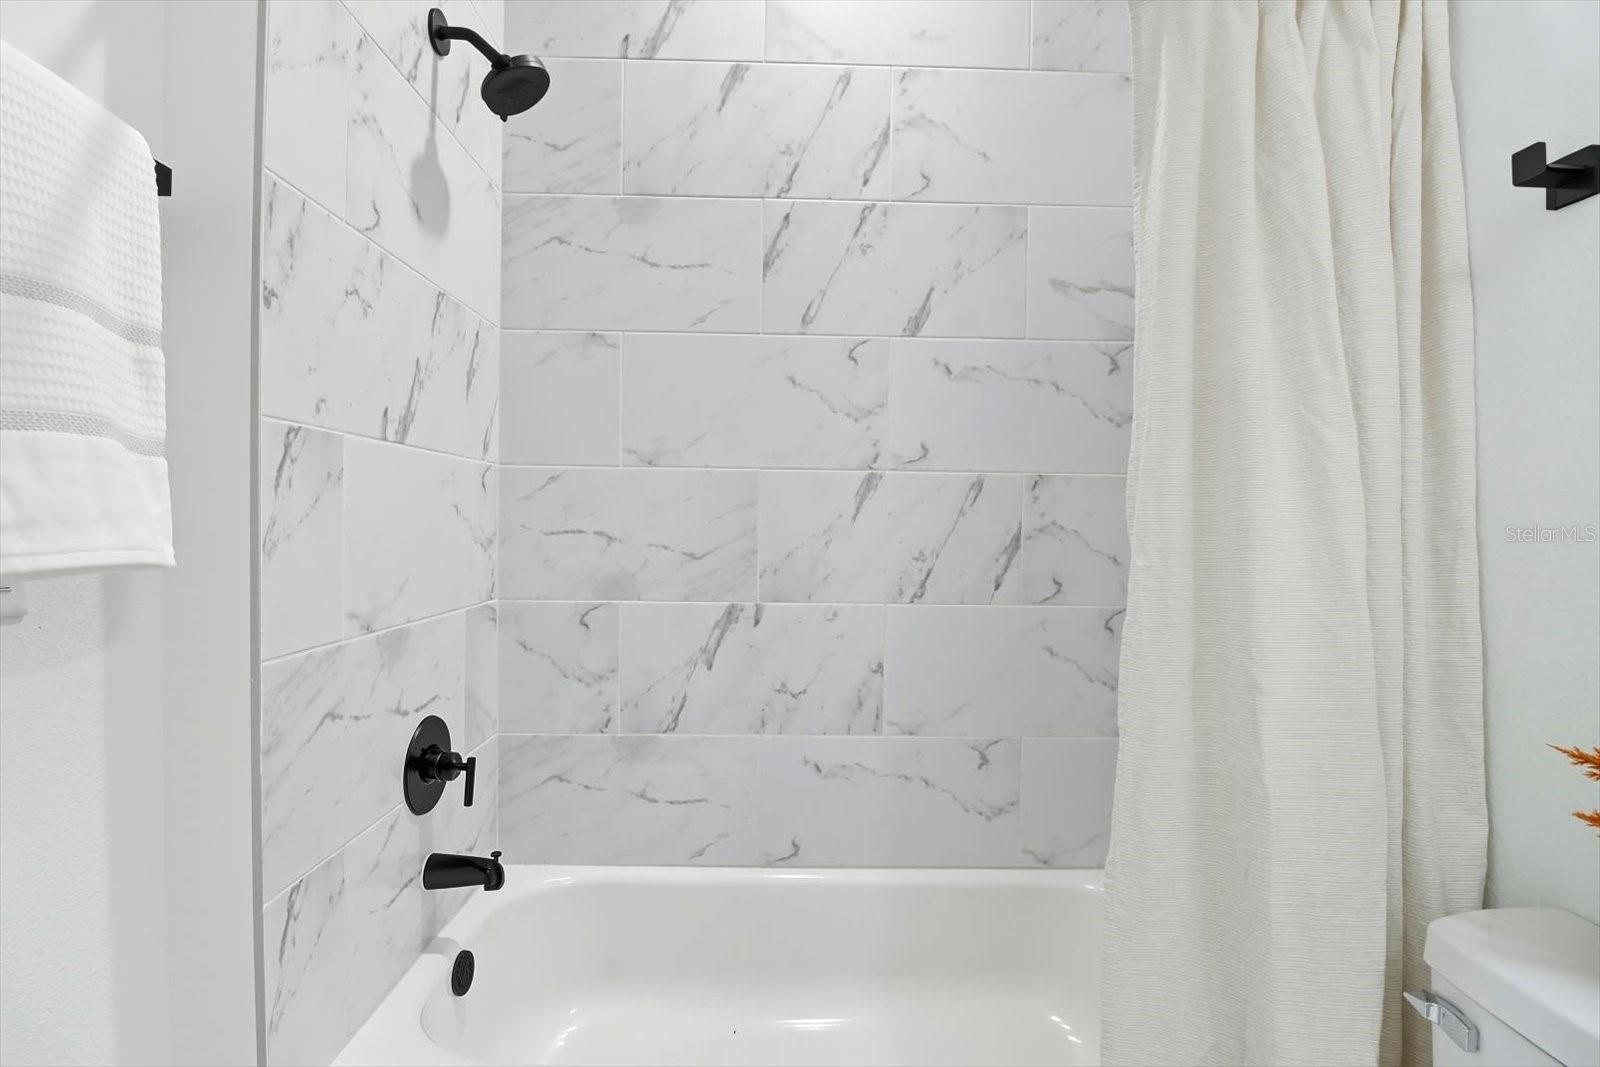
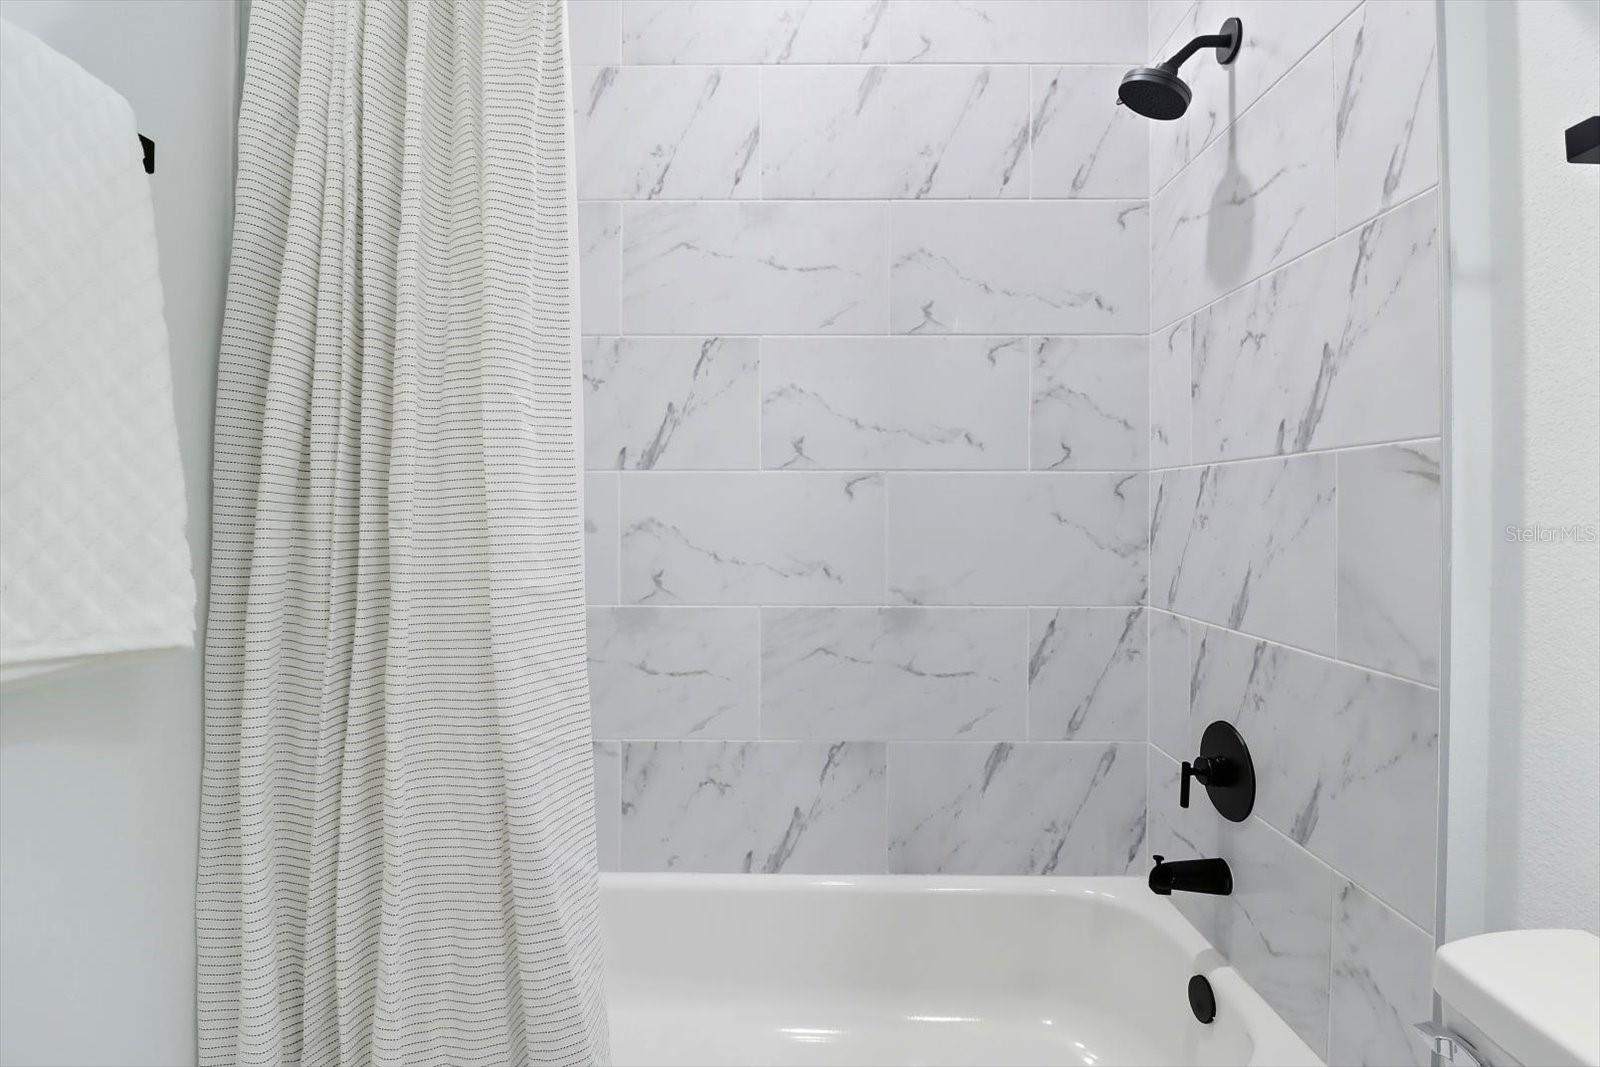
Bathroom bathtub with white marble-look tile, black fixtures, and a white shower curtain.
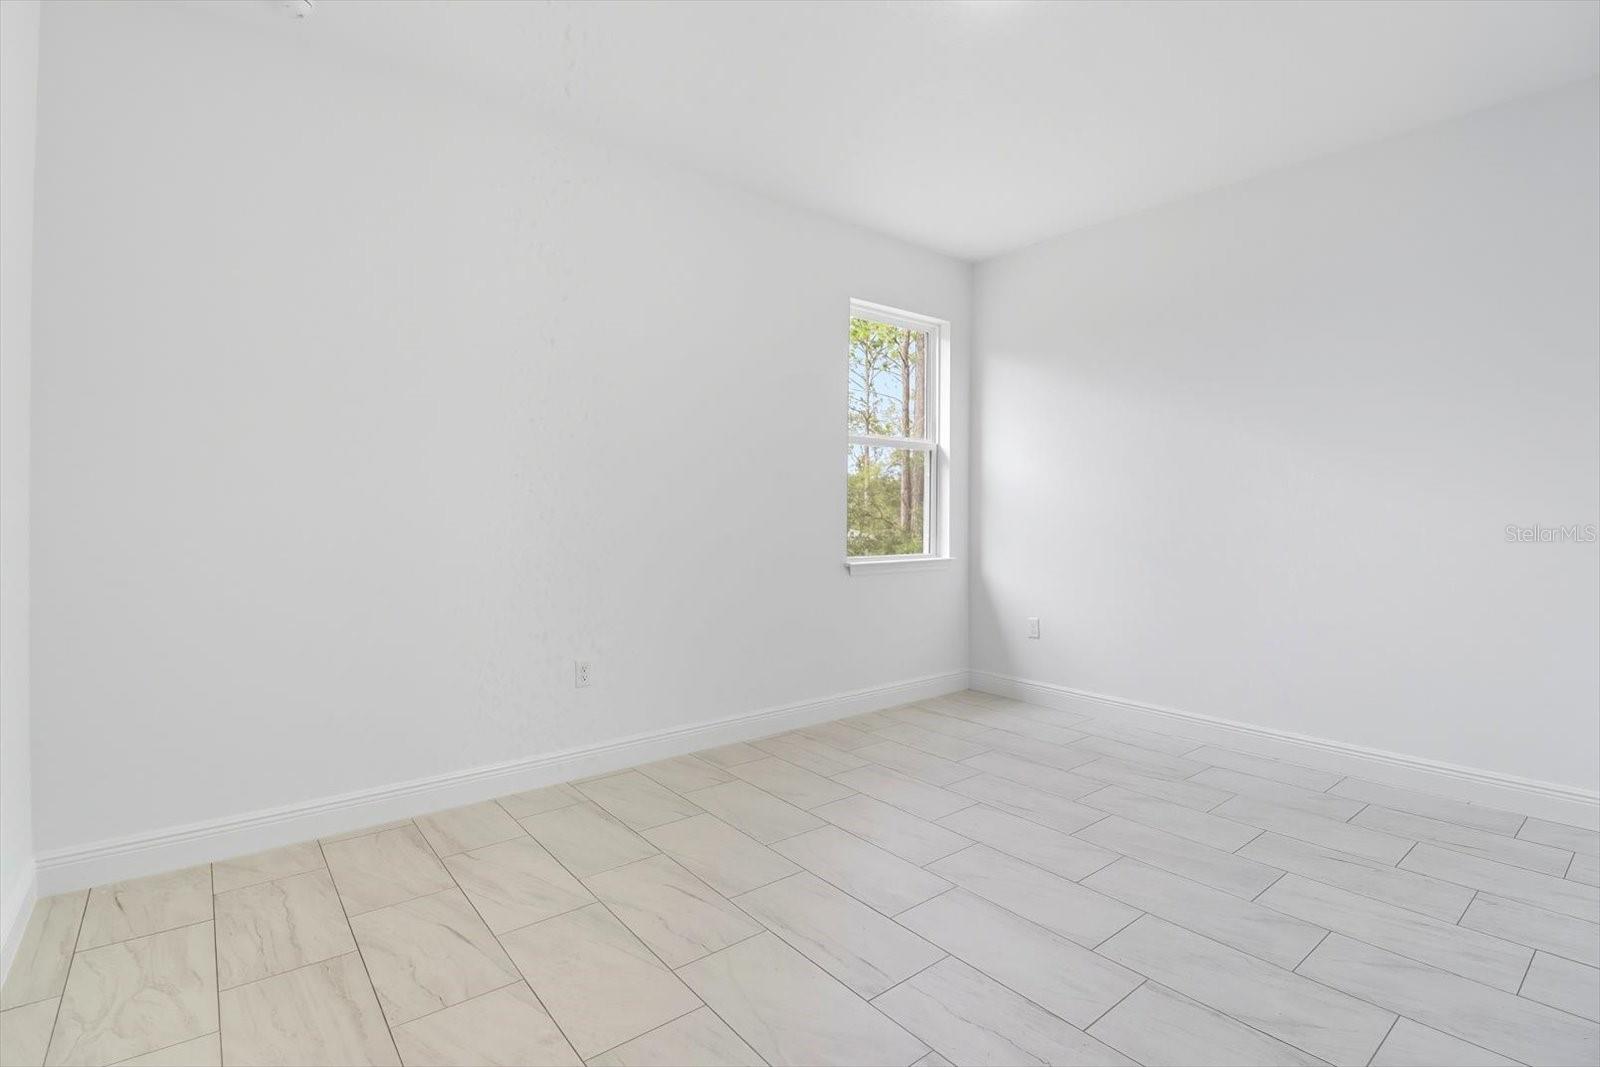
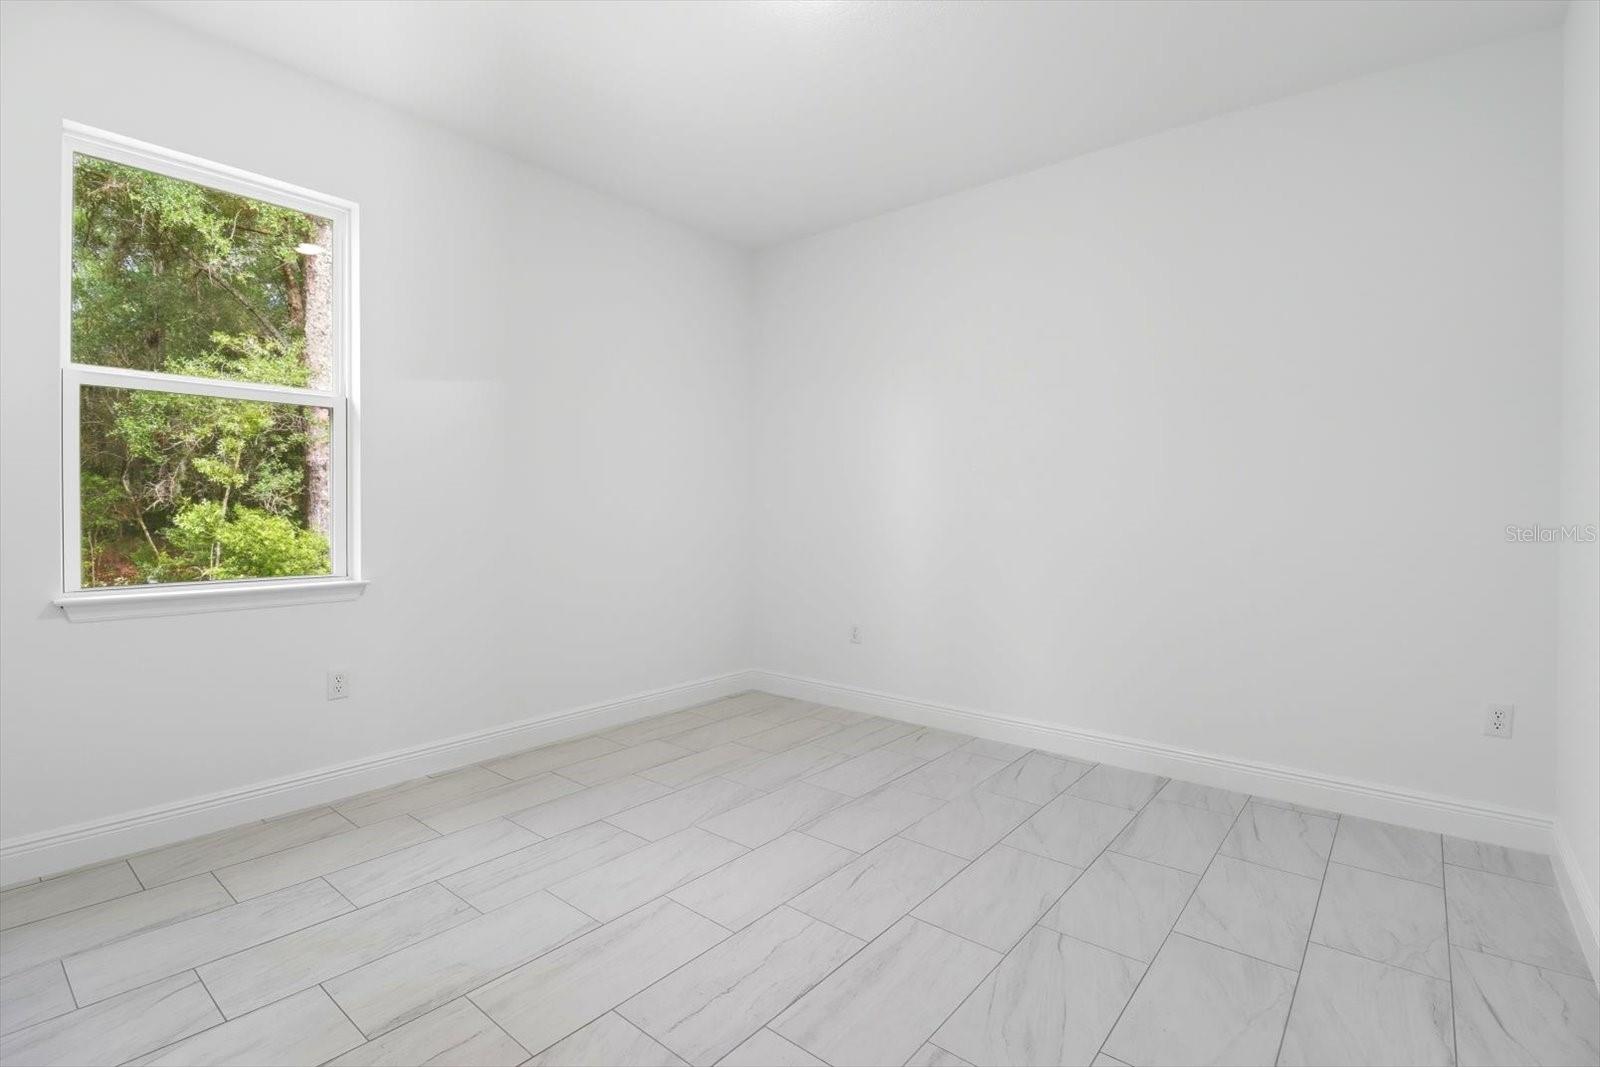
Empty room with pale tiled floors, white walls, and a single window overlooking trees.
Bright, empty room with white closet doors and light tile flooring.
Bathroom with a marble-look tub surround, white vanity, and black fixtures.
Bathroom tub and shower with marble-look tile, matte black fixtures, and a striped curtain.
Empty room with pale tile flooring and a window overlooking trees.
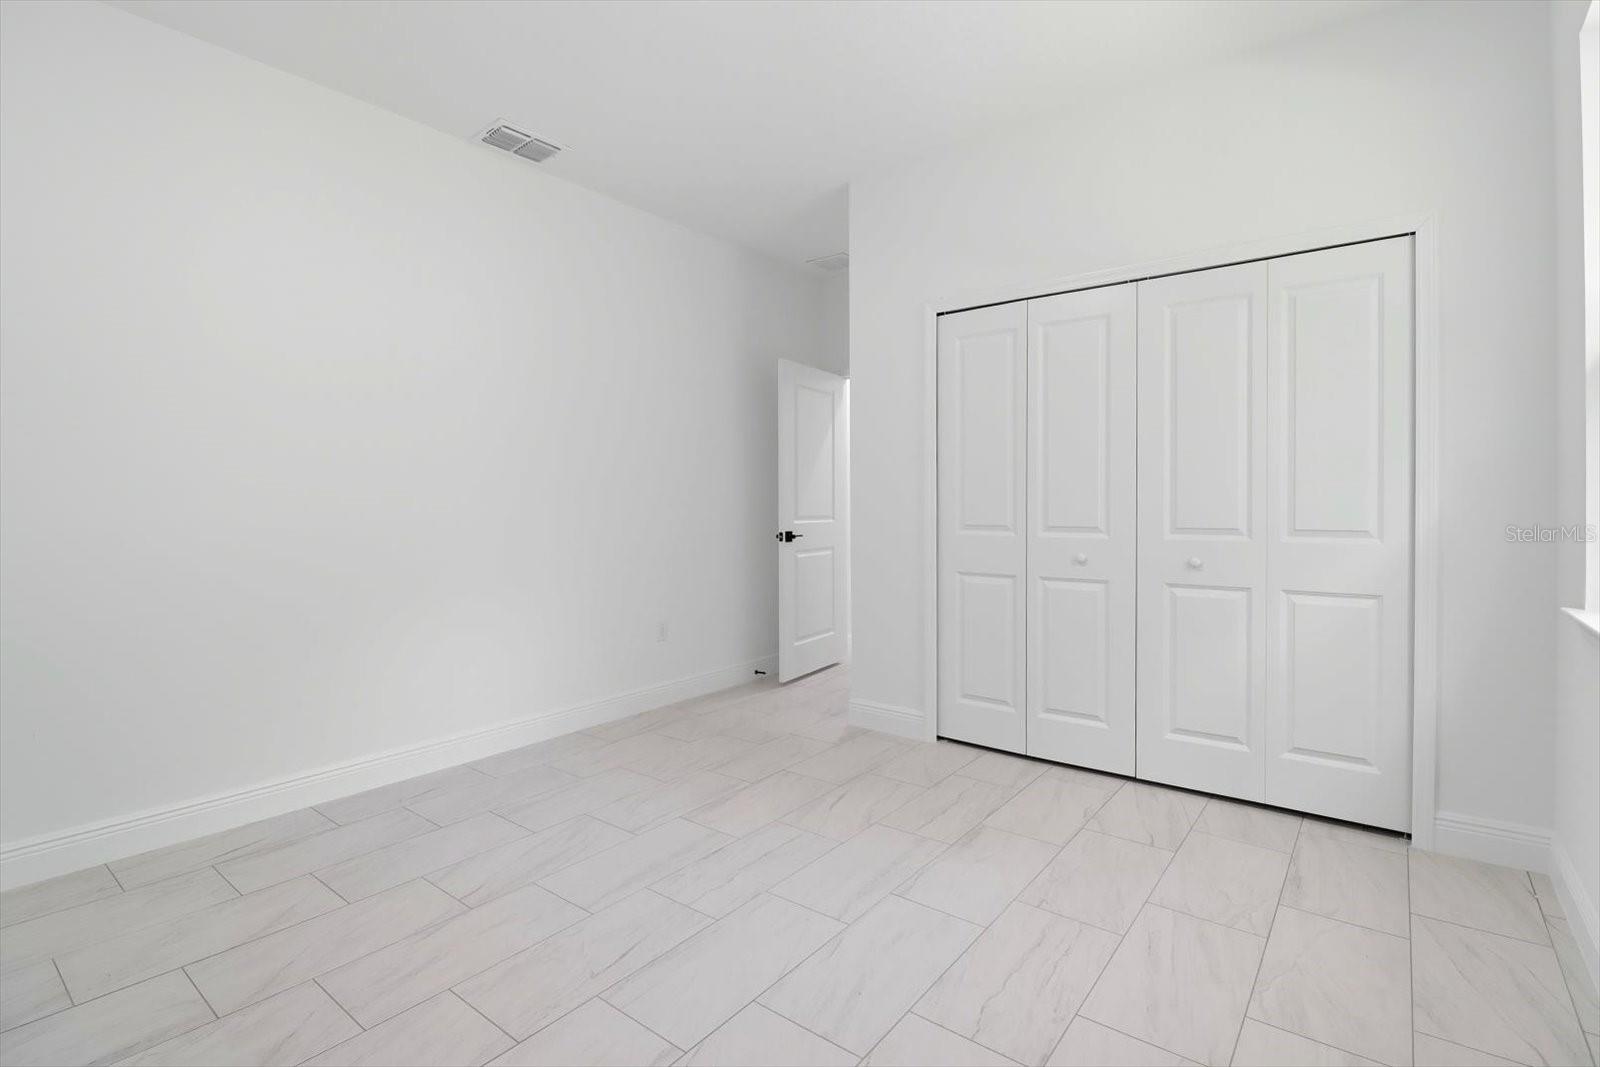
Empty bedroom with white tile flooring and a four-door closet.
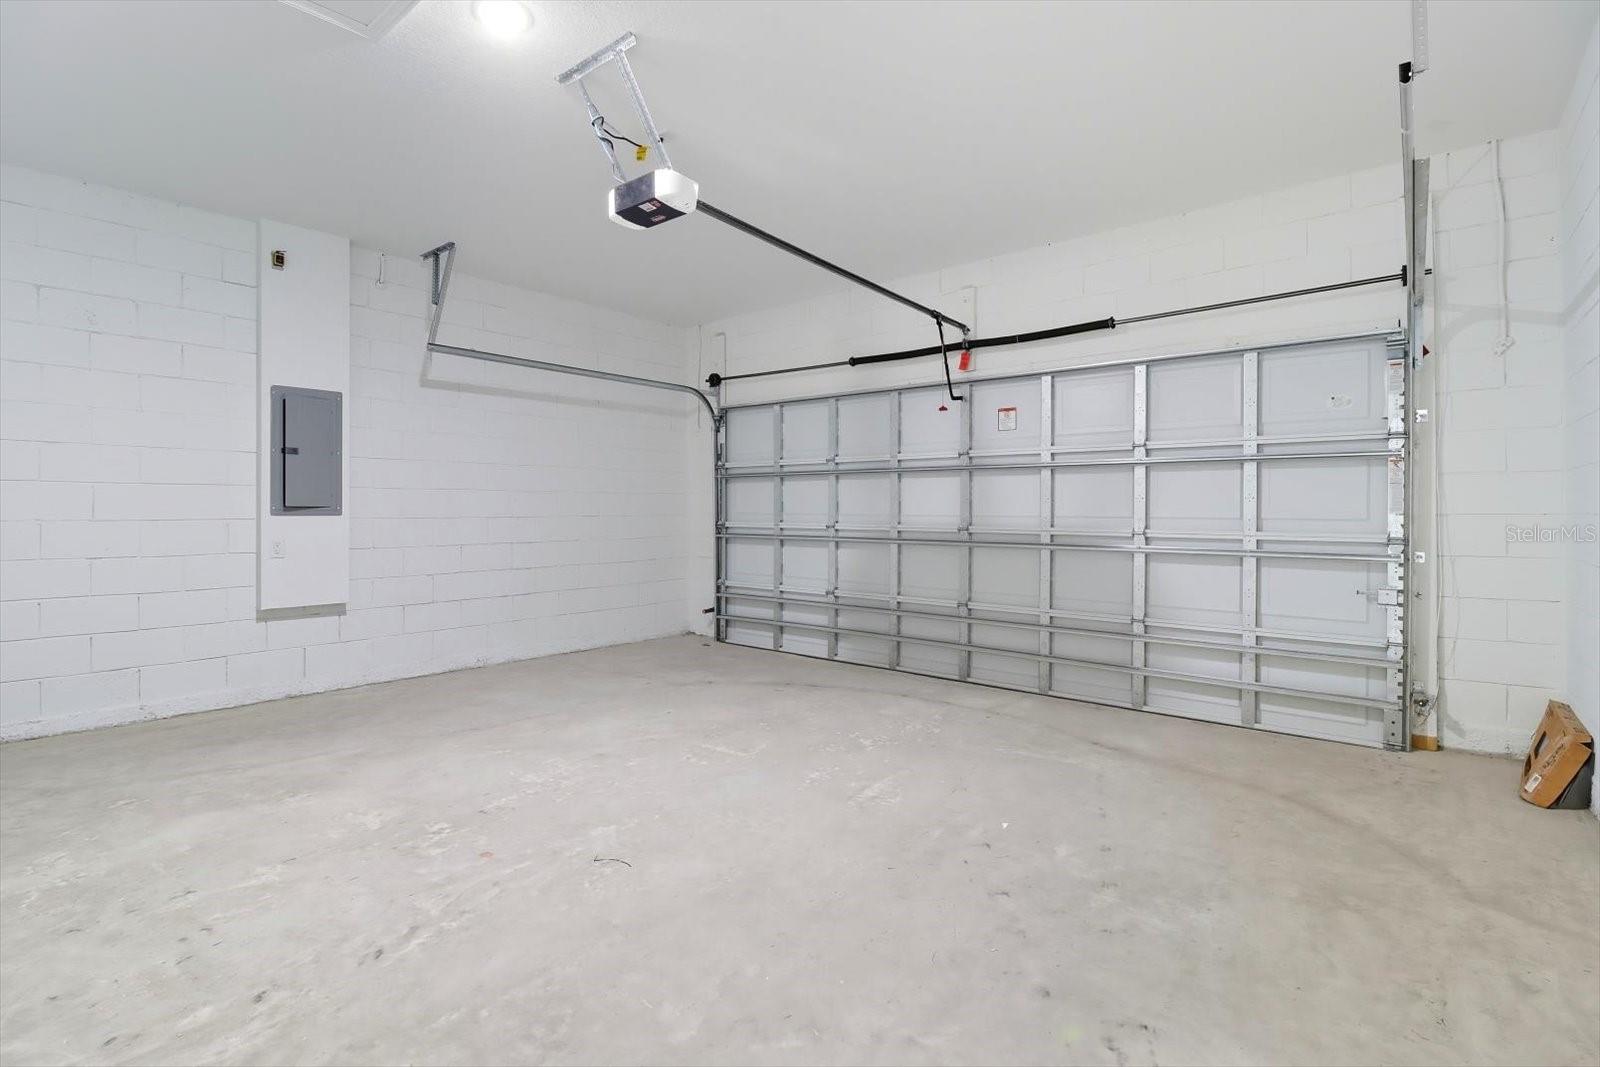
Empty garage with a closed sectional door, concrete floor, and ceiling-mounted opener.
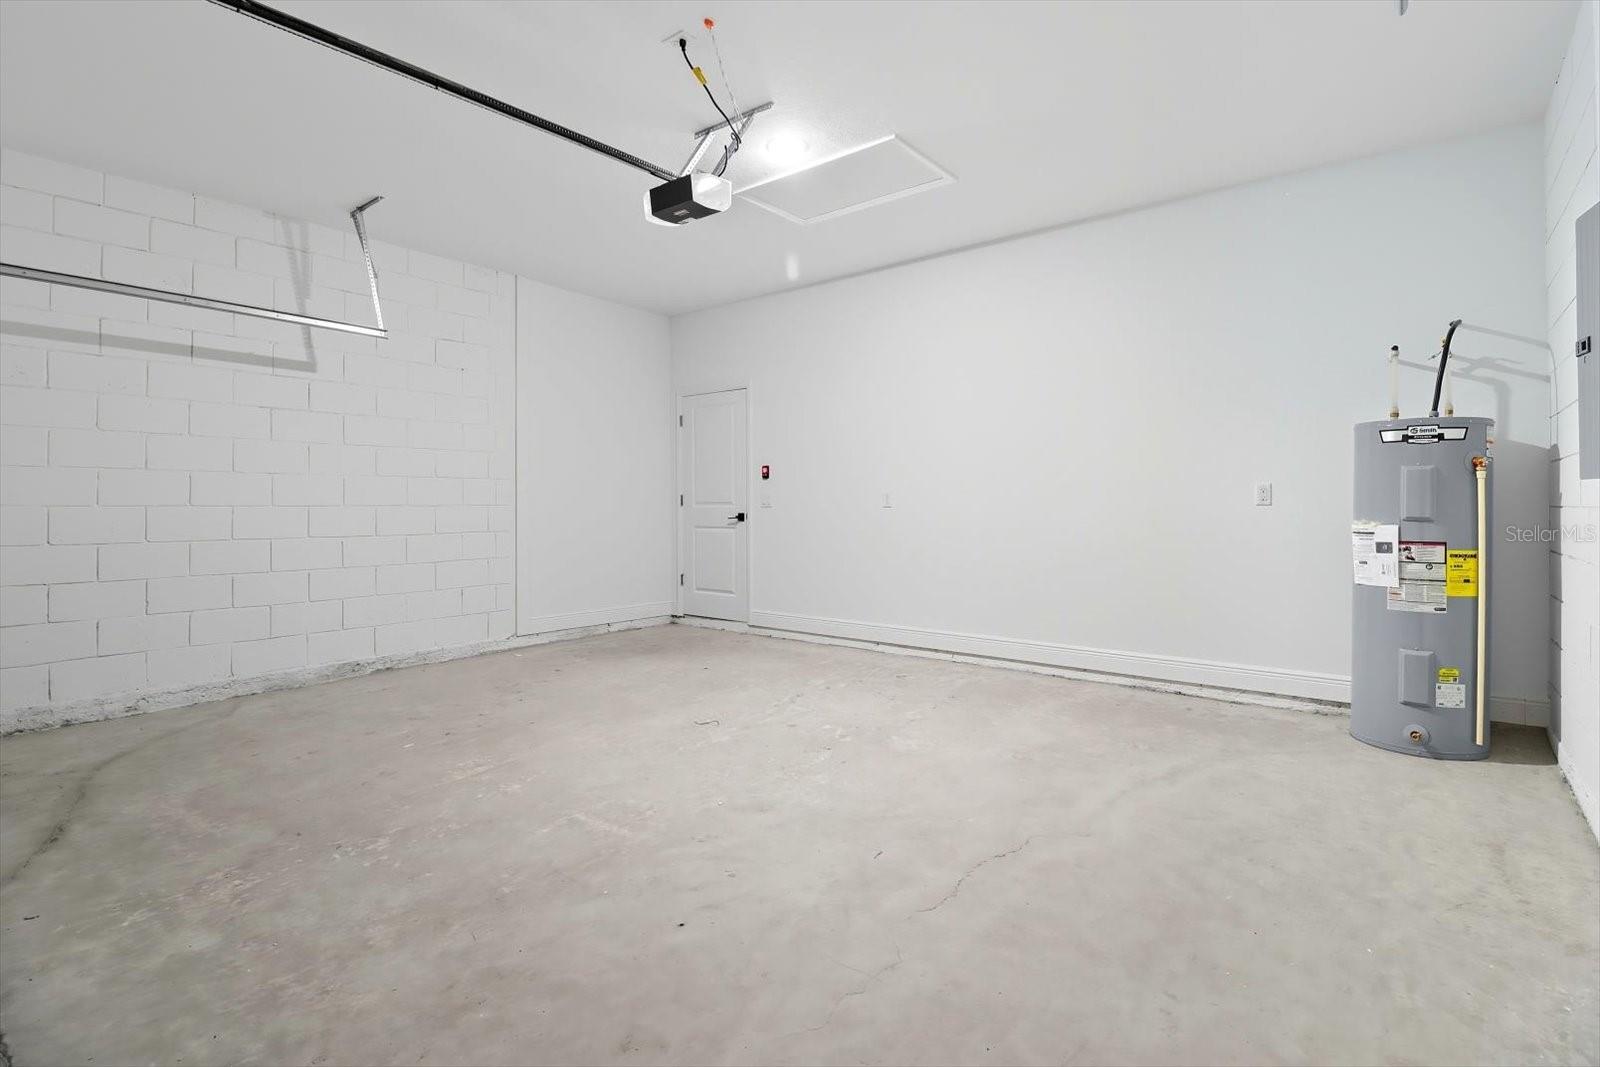
Empty garage with concrete floor, garage door opener, and water heater.
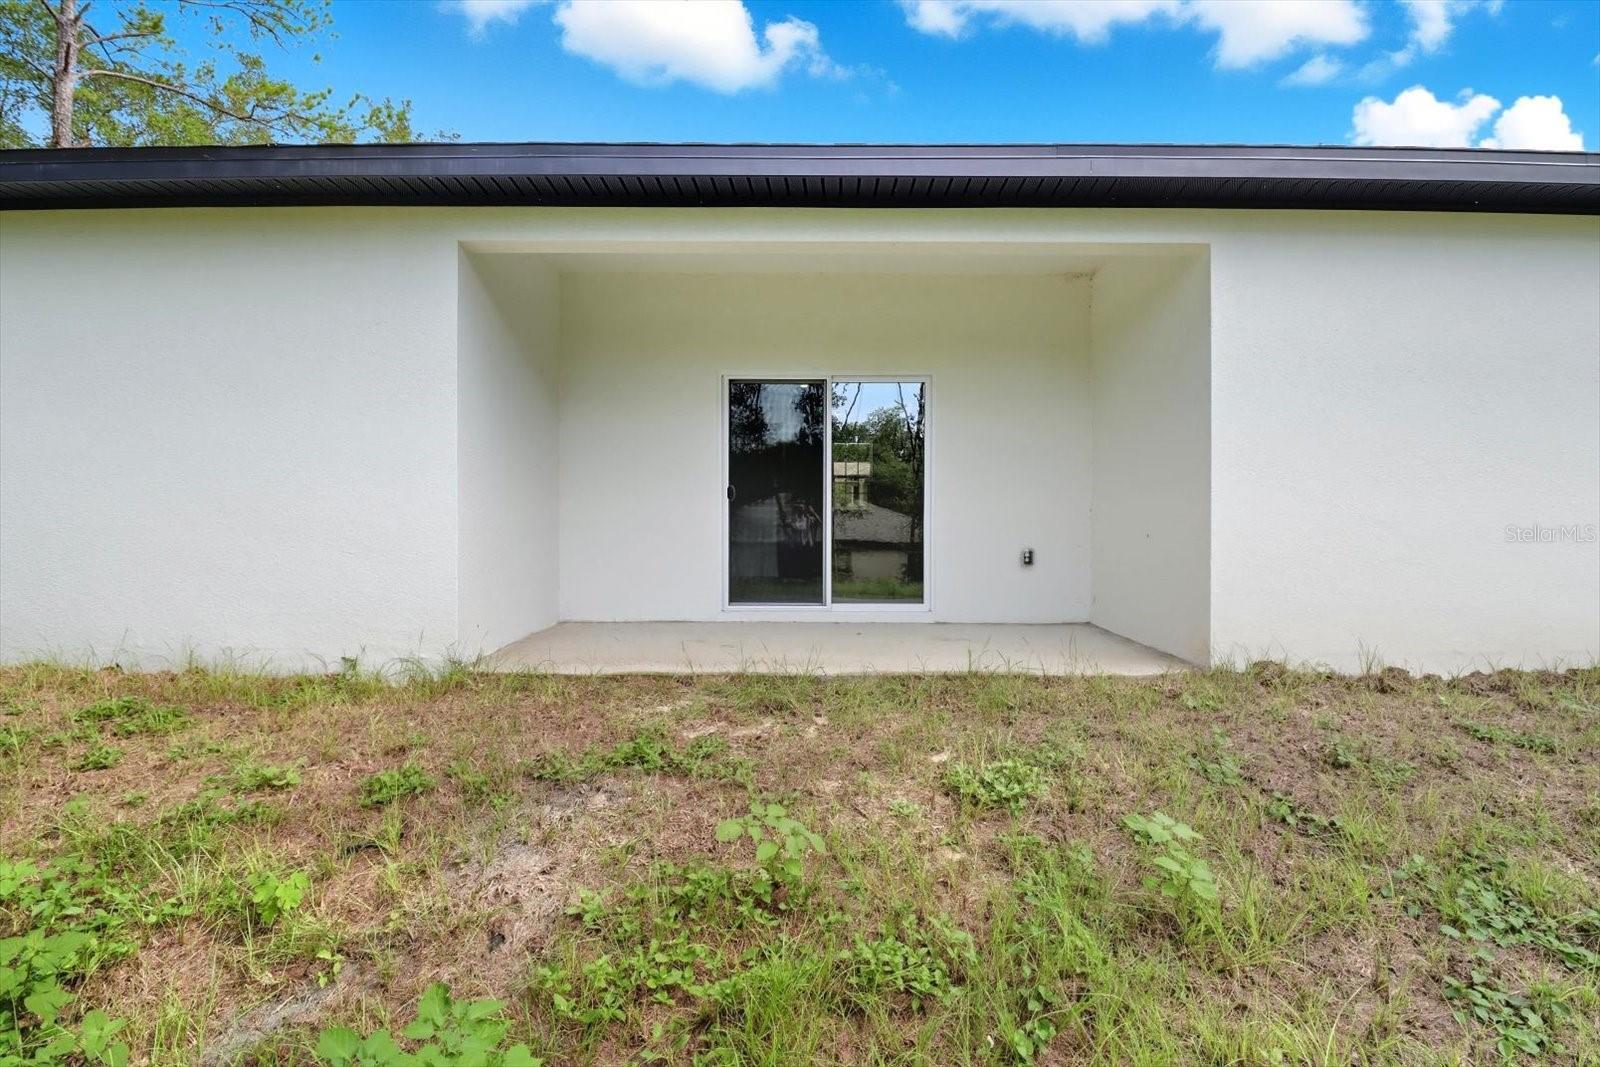
Rear of a white house with a covered patio and sliding glass door.
Modern white house with black trim, a dark roof, and an attached two-car garage.
Modern white house with black trim, a broad paver driveway, and an attached two-car garage.
Modern white house with black trim, a two-car garage, and a gray paver driveway.
Aerial view of a home and wooded lot, with a long driveway leading to the road.
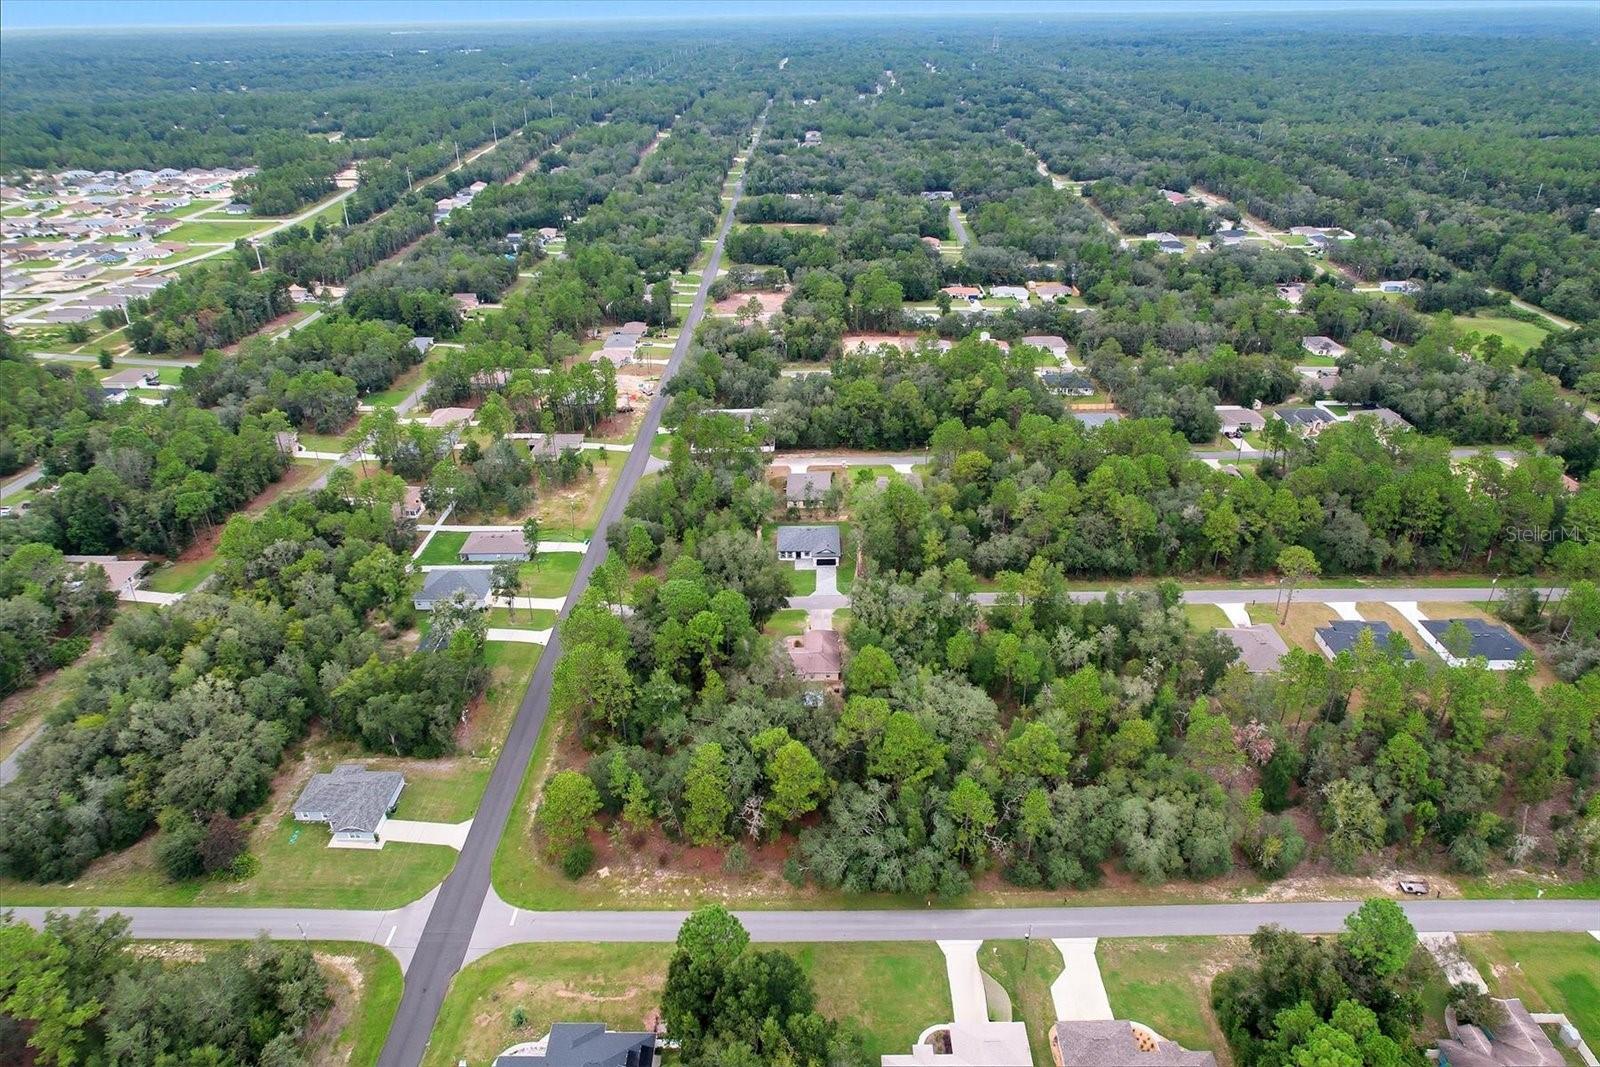
Aerial view of homes on wooded lots along a residential road.
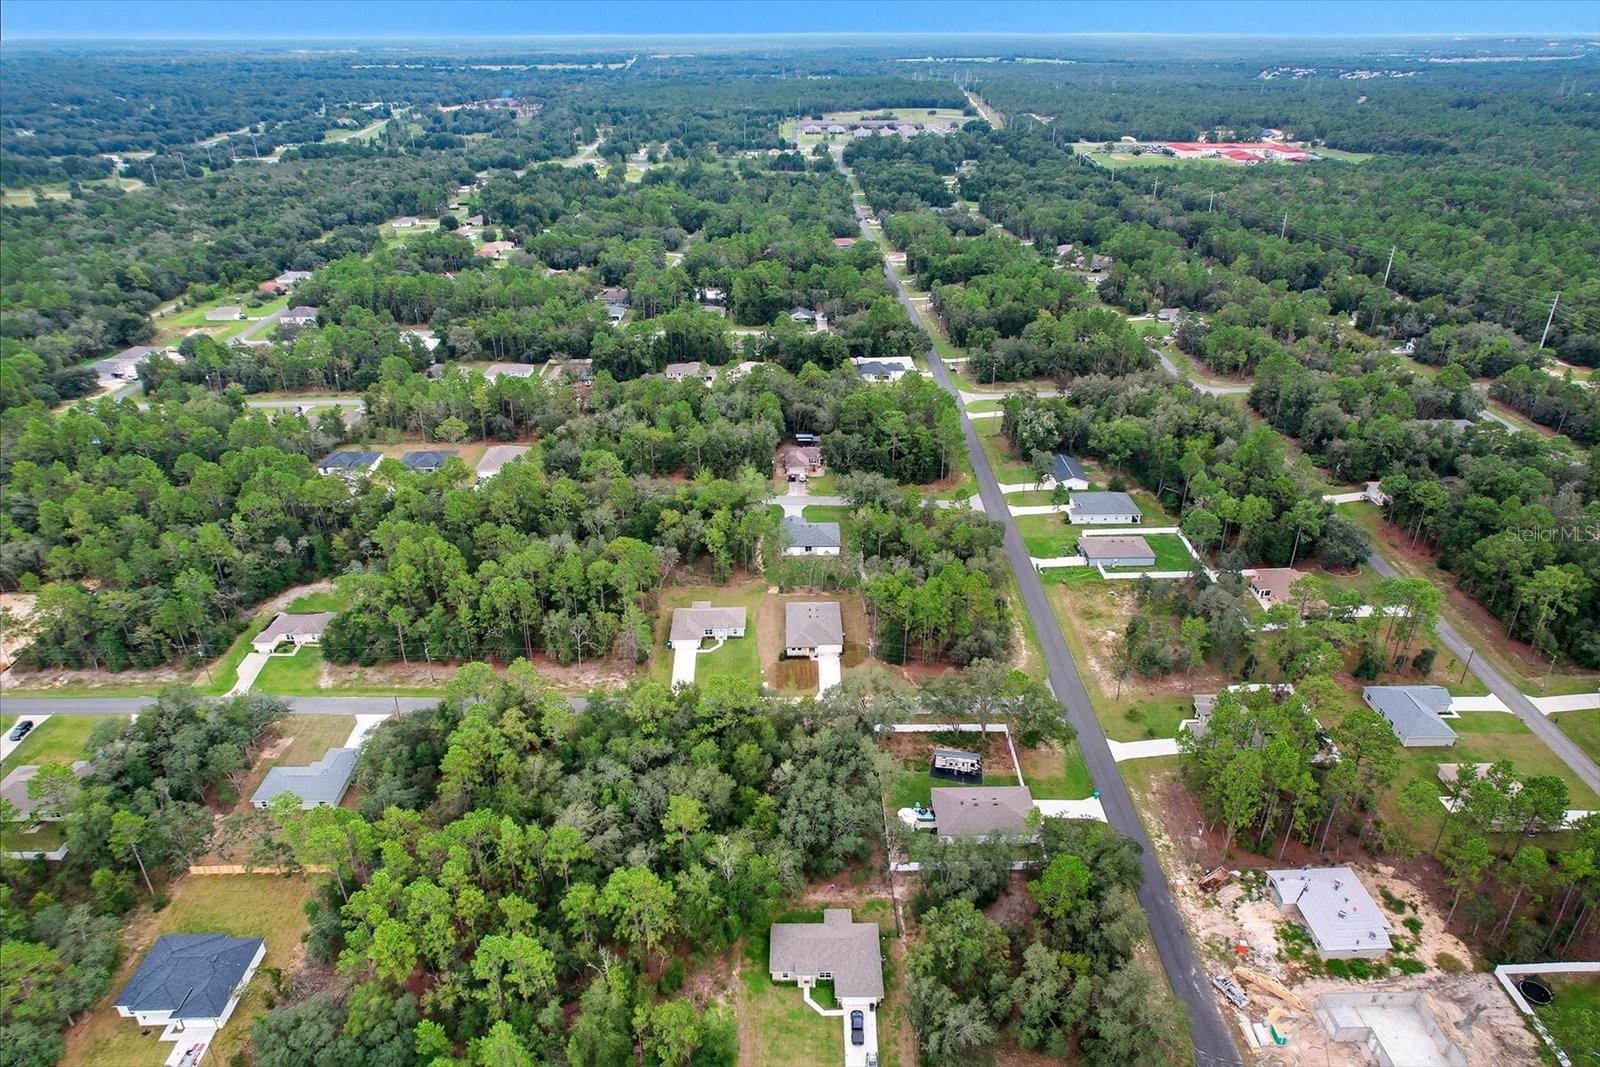
Aerial view of a wooded residential neighborhood with scattered homes and intersecting roads.
Aerial view of wooded Citrus Springs homes along a quiet road.
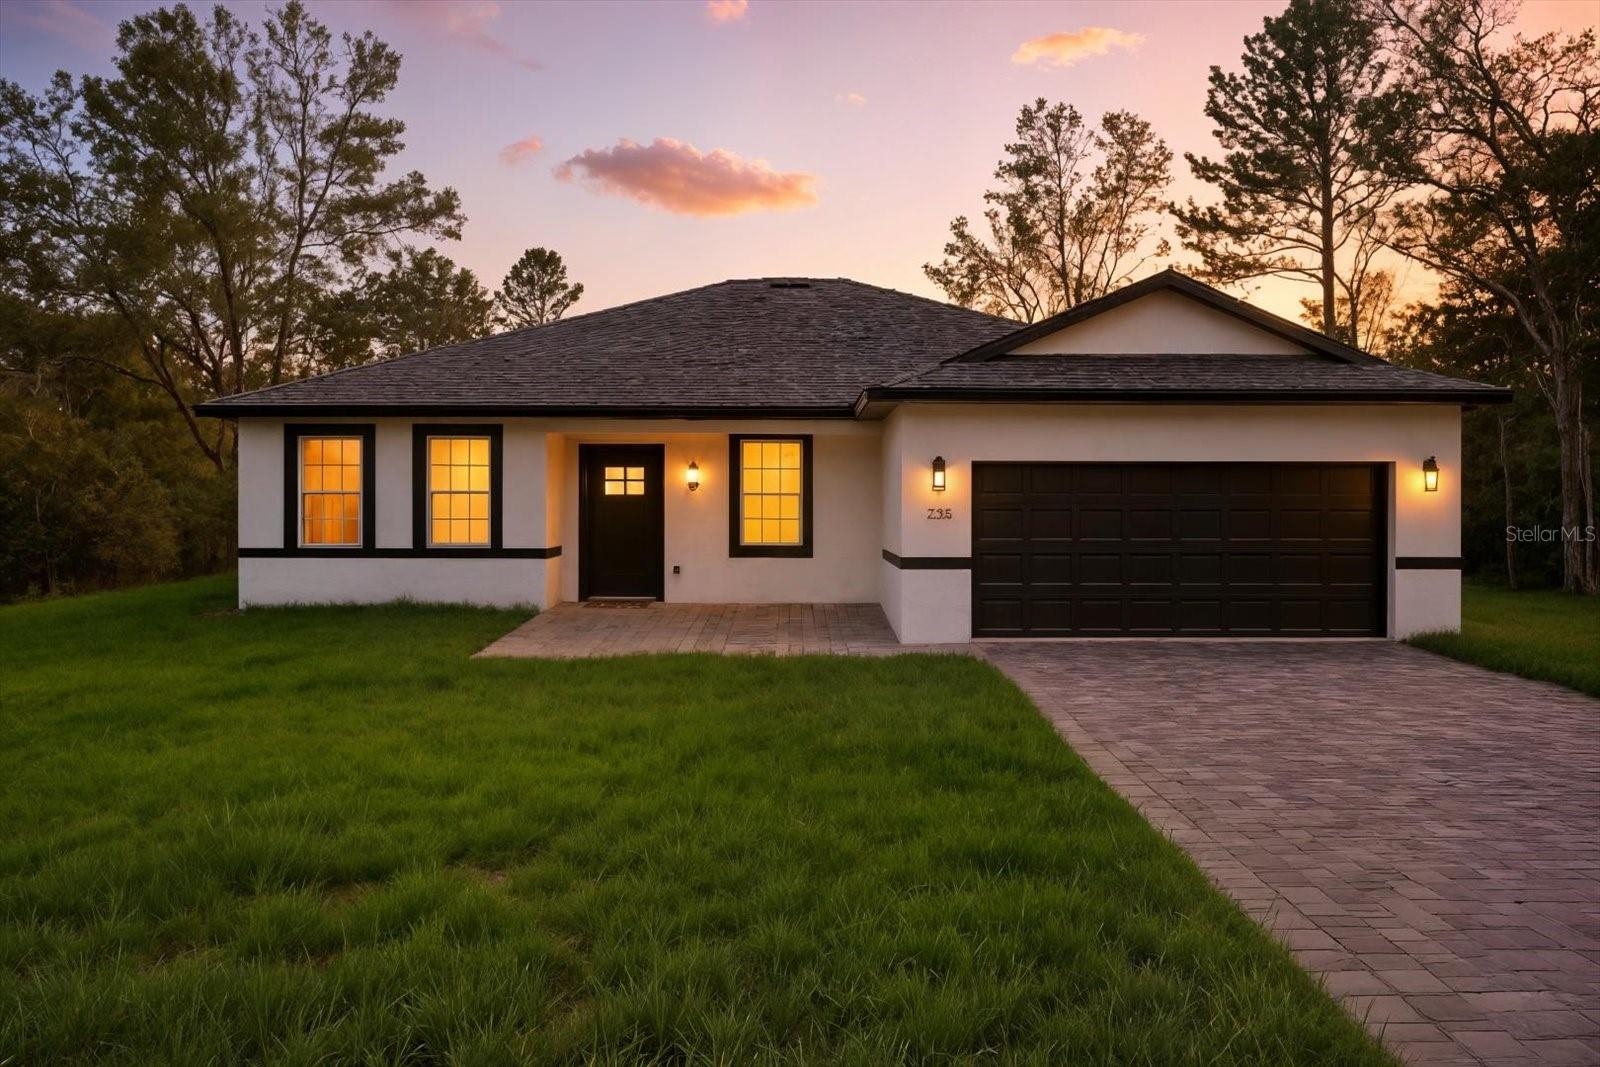
Single-story home with black trim, a two-car garage, and a paver driveway at dusk.
SEE ALL PHOTOS
Front exterior of 225 W Diego Pl with black trim and a wide paver driveway.
Aerial view of a home on a rectangular lot surrounded by trees, with roads on two sides.
Modern white house with black trim, a wide garage, and a gray paver driveway.
Single-story home with a black garage door, paver driveway, and broad green lawn.
Modern white house with black trim, a wide garage, and a paver driveway.
Modern white home with dark trim, two-car garage, and paved driveway.
Home entrance with a black front door, white stucco, charcoal trim, and a paved walkway.
Entryway with a white front door, divided-light window, and pale tile flooring.
Bright open-plan living area with white tile floors, a kitchen peninsula, and sliding glass doors.
Open living area with white tile floors, sliding glass doors, and a kitchen island.
Open kitchen and living area with white cabinetry, an island, and light tile flooring.
Bright white kitchen with stainless appliances and a large island featuring a double sink.
Bright white kitchen with a large island, stainless steel appliances, and light tile flooring.
Kitchen sink with a black faucet overlooking an empty, white-tiled room.
Kitchen with a black electric range and stainless-trimmed microwave beneath white cabinets.
Laundry room with a wall-mounted wire shelf, washer connections, and tiled floor.
Bright open kitchen with white cabinets, stainless steel appliances, and a large island.
Empty white room with pale tile floors and an open doorway to a bathroom.
Empty room with white tile flooring and two windows overlooking trees and a neighboring home.
Walk-in closet with wire shelving on both sides and an open doorway to a bathroom.
Bathroom with a double-sink vanity, speckled countertop, black faucets, and a large mirror.
Walk-in shower with white marble-look tile, glass enclosure, and matte black fixtures.
Vacant bedroom with pale tile floors, a window, and an open closet.
Empty tiled room with a doorway to a bathroom and kitchen.
Walk-in closet with white wire shelving and light tile flooring.
Bathroom with a white vanity, black fixtures, and marble-look shower tile.
Bathroom bathtub with white marble-look tile, black fixtures, and a white shower curtain.
Empty room with pale tiled floors, white walls, and a single window overlooking trees.
Bright, empty room with white closet doors and light tile flooring.
Bathroom with a marble-look tub surround, white vanity, and black fixtures.
Bathroom tub and shower with marble-look tile, matte black fixtures, and a striped curtain.
Empty room with pale tile flooring and a window overlooking trees.
Empty bedroom with white tile flooring and a four-door closet.
Empty garage with a closed sectional door, concrete floor, and ceiling-mounted opener.
Empty garage with concrete floor, garage door opener, and water heater.
Rear of a white house with a covered patio and sliding glass door.
Modern white house with black trim, a dark roof, and an attached two-car garage.
Modern white house with black trim, a broad paver driveway, and an attached two-car garage.
Modern white house with black trim, a two-car garage, and a gray paver driveway.
Aerial view of a home and wooded lot, with a long driveway leading to the road.
Aerial view of homes on wooded lots along a residential road.
Aerial view of a wooded residential neighborhood with scattered homes and intersecting roads.
Aerial view of wooded Citrus Springs homes along a quiet road.
Single-story home with black trim, a two-car garage, and a paver driveway at dusk.
Courtesy of REMAX REALTY ONE, Laura Bush  Listing Contact: 352-795-2441 
For Sale

225 W DIEGO PL

225 W DIEGO PL, CITRUS SPRINGS, FL 34434

$289,000
NEW CONSTRUCTION - MOVE IN READY! With an open floor plan, soaring 9'4" ceilings and tile floors throughout, this 4 bedroom, 3 bath home encases warmth & simplicity w/ its stylish fixtures, tones & natural light. This home is great for growing families or entertaining guests, & offers TWO PRIMARY SUITES! Upon entry is the living room & dining area leading into the kitchen equipped with stainless steel appliances, solid wood cabinets, quartz countertops, center island & pantry. The primary suite has two generous walk in closets & bathroom with a walk-in shower & dual vanities. The 2nd suite offers a spacious closet and en suite bath w/ a shower/tub combo. The outdoor space is equally impressive, w/ a pavered driveway & front porch, rear covered lanai & plenty of room to add a pool. Situated in a deed-restricted community with NO HOA fees, Citrus Springs offers access to a local library, community center for social events, lighted tennis courts, and a park for kids. The nearby golf course has a restaurant, putting greens, and driving range. Not to mention, you are minutes away from the Withlacoochee State Trail for hiking & biking, and the world renowned Rainbow River & Springs for kayaking, diving, fishing & all that nature has to offer. Conveniently located just minutes away from restaurants, shopping, medical services, and excellent schools, this home is perfect for creating lasting memories. Don't miss the chance to make this move in ready home,YOURS. Call to schedule your showing today!

4
beds

3
baths

1,827 Sq.Ft. LIVING AREA

9,983 Sq.Ft. lot

Laura Bush

Laura Bush

Features & Amenities

Interior

  • total bedrooms4
  • Total bathrooms3
  • full bathrooms3
  • Laundry room Laundry Room
  • Flooring Tile
  • APPLIANCES Dishwasher, Disposal, Electric Water Heater, Microwave, Range, Refrigerator
  • other interior Features Eat-in Kitchen, High Ceilings, Kitchen/Family Room Combo, Living Room/Dining Room Combo, Open Floorplan, Solid Wood Cabinets, Split Bedroom, Stone Counters, Thermostat, Walk-In Closet(s)

Area & Lot

  • Status For Sale
  • Living Area1,827 Sq.Ft.
  • Total Area2,351 Sq.Ft.
  • Lot Area9,983 Sq.Ft.
  • MLS® IDOM709490
  • TypeResidential
  • YEAR BUILT2025
  • NeighborhoodCitrus County
  • Elementary SchoolCentral Ridge Elementary School
  • Middle SchoolCitrus Springs Middle School
  • High SchoolLecanto High School

Exterior

  • STORIES1
  • Garage Space2.0
  • water SourcePublic
  • utilitiesCable Available, Electricity Connected, Water Connected
  • roofShingle
  • HEAT TYPECentral, Electric
  • AIR CONDITIONINGCentral Air
  • sewerSeptic Tank
  • SubstructureSlab
  • security FeaturesSmoke Detector(s)

Financial

  • Sales Price$289,000
  • Real Estate Tax $186/yr
  • Zoning PDR
View Virtual Tour
Aerial view of a home on a rectangular lot surrounded by trees, with roads on two sides.

Schedule a Showing

I would love to show you this beautiful property. Please select your preferred date and time below. I will be in touch shortly to confirm your appointment.

Schedule a Showing

We would love to show you our beautiful property. Please select your preferred date and time below. An agent will be in touch shortly to confirm your appointment.

Thank you for your interest in 225 W DIEGO PL, CITRUS SPRINGS, FL 34434. We are reviewing your request and will be in touch shortly!

Mortgage Calculator

Estimate your monthly mortgage payment, including the principal and interest, property taxes, and HOA. Adjust the values to generate a more accurate rate.

All estimates are provided for informational purposes only. Actual amounts may vary.
$0,000 Your Payment 20 15 65
$0,000 Your Payment

Citrus County

Explore

Your Journey Begins Here

Take the first step toward buying or selling your home in Citrus County by reaching out to Laura Bush today. She is standing by to answer all your questions, provide valuations or tour local properties.

Follow Me on Instagram