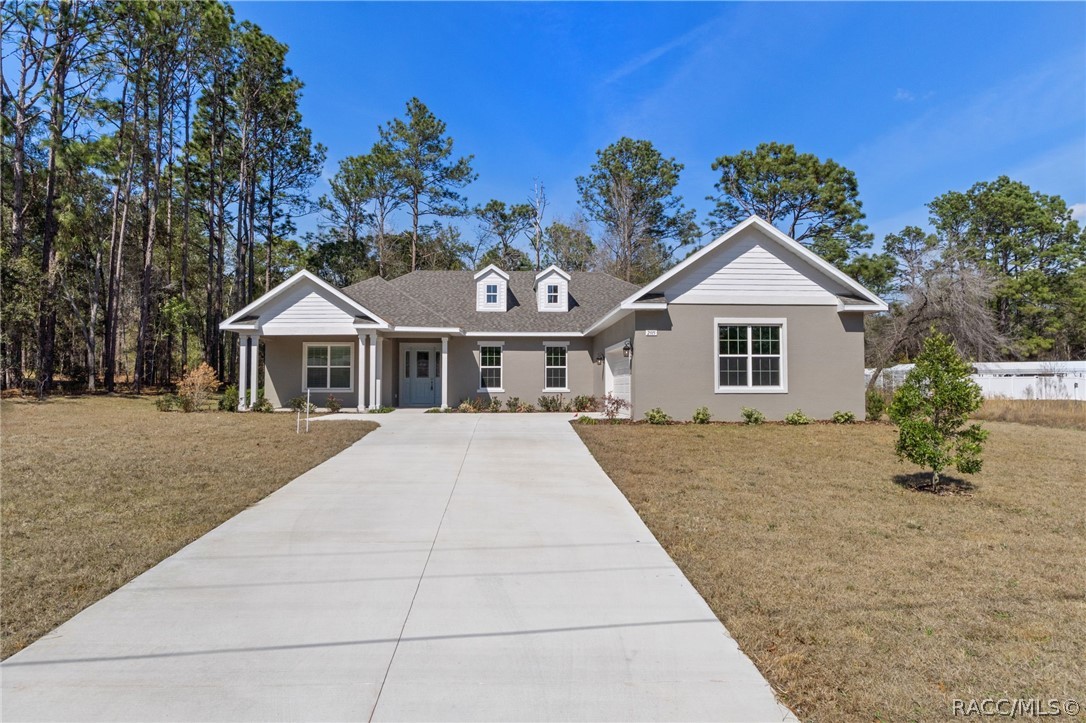
One or more photo(s) has been virtually staged. Reduced a total of $45,000! This luxurious new home, built by award-winning Spire Homes, a semi-custom builder, abounds with the highest level of interior appointments. It is located in the premier Pine Ridge equestrian community on a fabulous 1.09-acre homesite. The front exterior is architecturally stunning, offering a large covered porch that creates a warm and welcoming home ambiance. The front side-entry oversized garage complements the exterior design in both style and detail, along with ample additional storage. You will be amazed at the amount of detail that this home encompasses. At the entry foyer, you will notice not only a fabulous open, airy, and spacious floor plan but also a lovely sense of arrival. This home features a chef's delight kitchen with an induction cooktop, designer vented range hood and massive island that opens to the great room, providing ease of entertaining. The high-end quartz countertops and soft-close cabinetry help make this a dream home. An unbelievable 13-foot-long walk-through pantry, complete with shelving and cabinets, makes this plan unparalleled in both design and functionality. You will love the 8' doors throughout and designer 5.25" baseboards along with wood decorator window sills. The owner's suite is truly impressive, featuring a gorgeous master en-suite bathroom and a spacious walk-in closet. One of the secondary bedrooms is a true en-suite with a dedicated full bath. The luxury LVT plank flooring offers a lifetime warranty in the main areas. The 35-foot-long covered lanai is
a masterpiece of outdoor living and tranquility. Pine Ridge provides wooded acreage homesites, beautiful natural surroundings, equestrian trails, and a range of lifestyle amenities. It is conveniently located near new restaurants, shopping, and medical facilities. Crystal River is nearby for fishing, manatee watching, and various outdoor water activities. Tampa International Airport is easily accessible on the new Suncoast Parkway. HOA fees are only $160.00