3953 N Buckhorn DR, BEVERLYHILLS
SEE ALL PHOTOS
3953 N Buckhorn DR, BEVERLYHILLS
Courtesy of TROPIC SHORES REALTY, Christa Vivolo  Listing Contact: (352) 440-3552 
Sold

3953 N Buckhorn DR, BEVERLYHILLS

3953 N Buckhorn DR, BEVERLYHILLS, Beverly Hills, FL 34465

$625,000
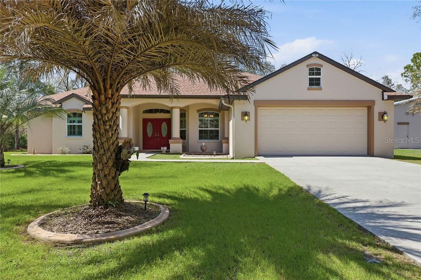
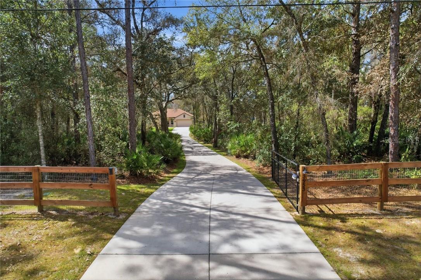
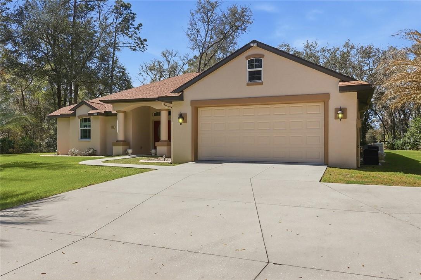
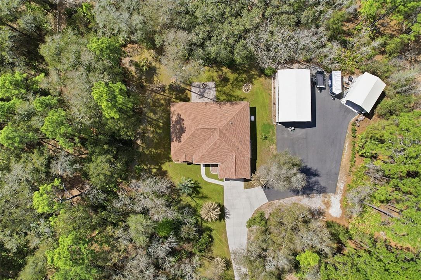
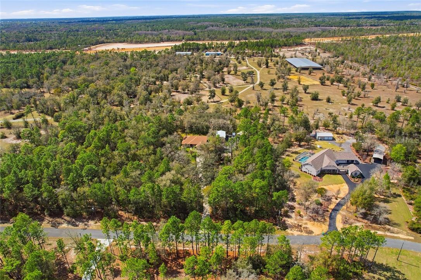
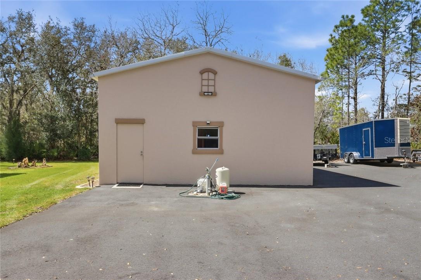
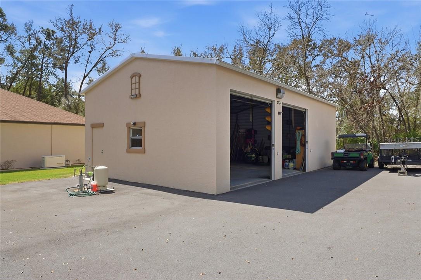
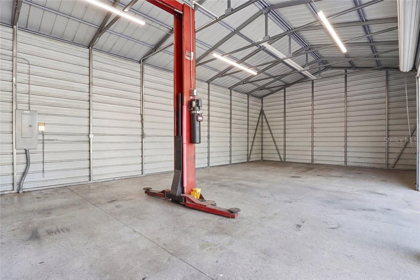
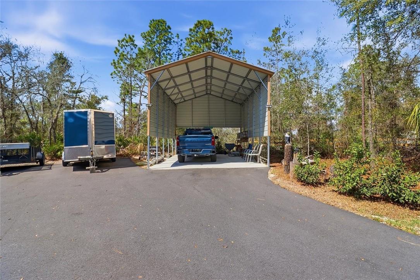
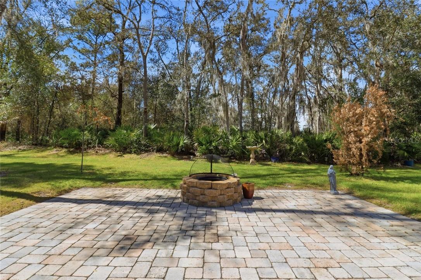
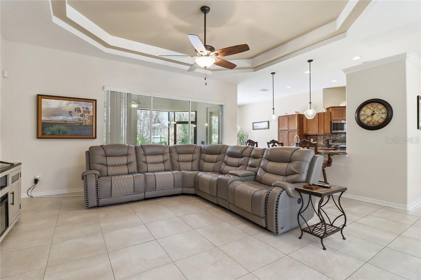
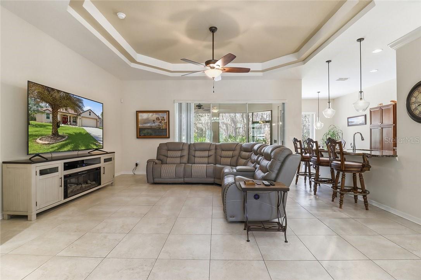
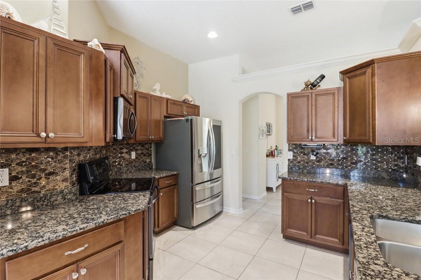
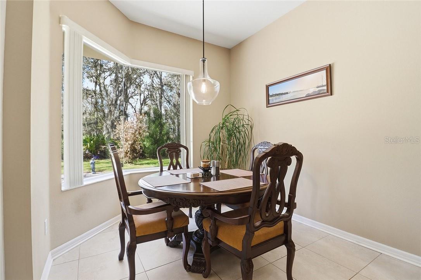
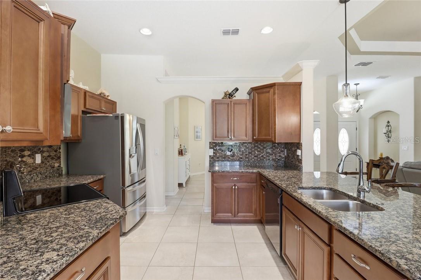
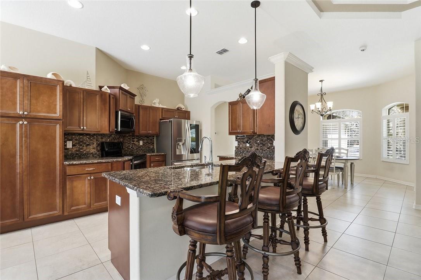
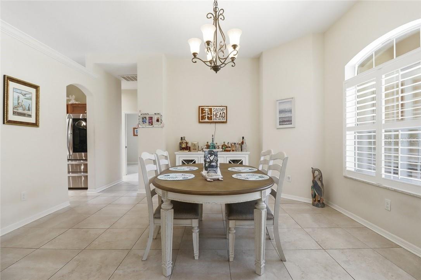
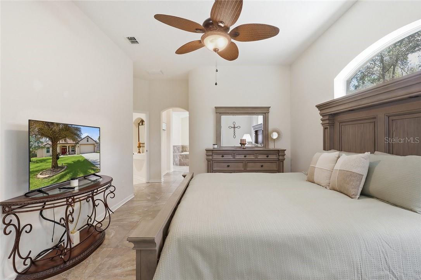
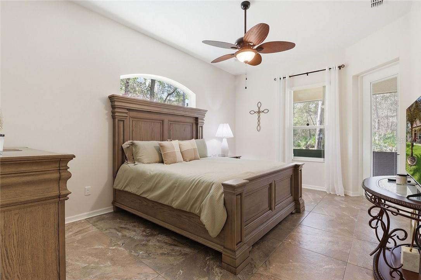
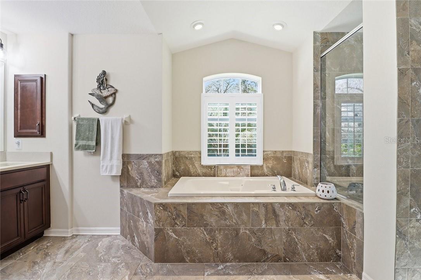
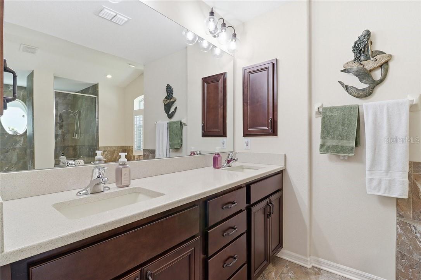
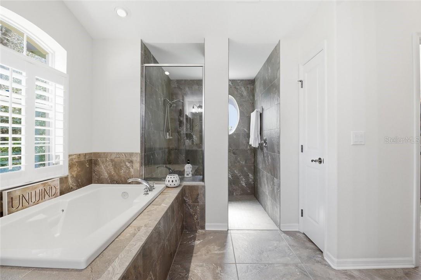
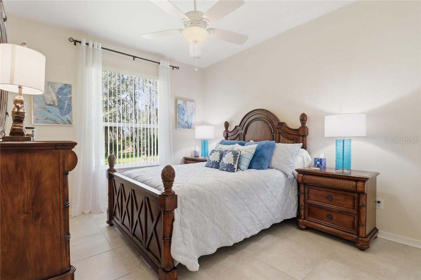
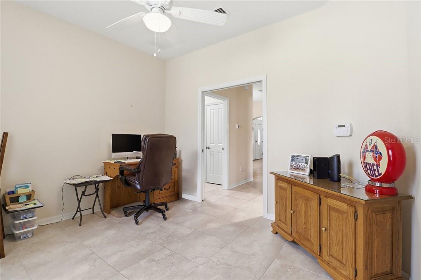
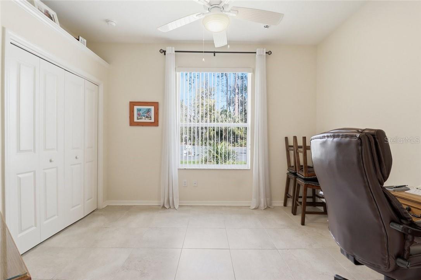
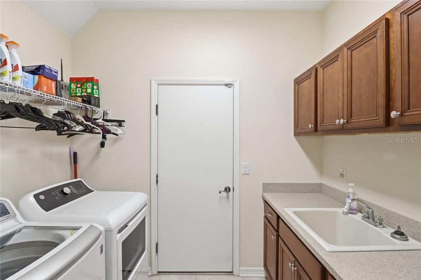
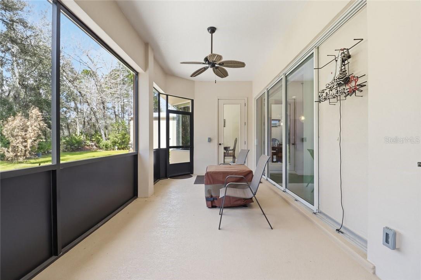
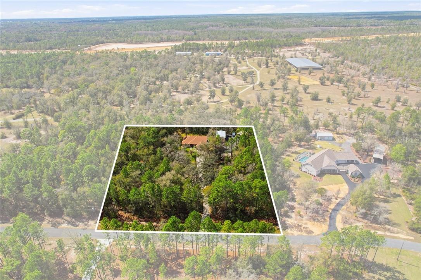
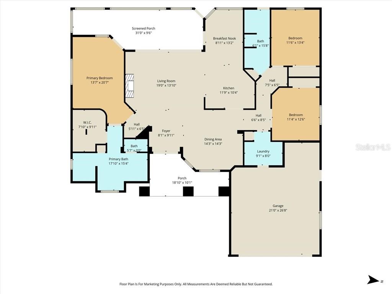
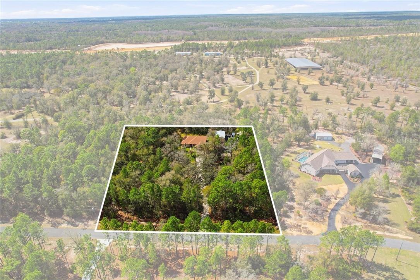
One or more photo(s) has been virtually staged. Experience a high-performance retreat in this 2018-built concrete block and stucco residence(Fresh exterior paint in 2025) on a fully fenced 2.77-acre lot. Surrounded by beautiful landscaping, a grand covered front porch with columns leads through a striking red double-door entry into an expansive split-floor plan with tile flooring throughout. The heart of the home is a gourmet eat-in kitchen boasting dark wood cabinetry, granite countertops, and a stainless steel LG appliance suite. The main living space is defined by an elegant tray ceiling in the family room, creating an open and inviting atmosphere. Retreat to the primary suite's spa-like bath, featuring a separate soaking tub and walk-in shower, plus a generous walk-in closet. This property is a hobbyist's dream, featuring a massive 24' x 40' stucco-matched workshop with 12-foot walls, 10-foot doors, and a 15-foot gable, plus an additional 18' x 25' carport and an attached 2-car garage. For total power and utility independence, the home includes a 22kW Generac full-house generator, a buried 250-gallon LP tank, and a newly installed irrigation weljavascript:__doPostBack('m_lbSubmit','')l. Relax on the spacious screened-in lanai overlooking the sprawling wooded acreage. Located in the premier Pine Ridge equestrian community with 27+ miles of trails, golf, and tennis, this estate offers an unmatched combination of luxury and elite utility. VirtuallyStaged.

3
beds

2
baths

2,032 Sq.Ft. LIVING AREA

2.77 Acres lot

Laura Bush

Laura Bush

Features & Amenities

Interior

  • total bedrooms3
  • Total bathrooms2
  • full bathrooms2
  • Flooring Tile
  • APPLIANCES Dishwasher, Disposal, Dryer, Microwave, Microwave Hood, Range, Refrigerator, Washer, Other
  • other interior Features Tray Ceiling(s), Stone Counters, Split Bedroom, Walk-In Closet(s)

Area & Lot

  • Status Sold
  • Date Sold May 5, 2026
  • Living Area2,032 Sq.Ft.
  • Total Area2,972 Sq.Ft.
  • Lot Area2.77 Acres
  • MLS® IDCC852752
  • TypeResidential
  • YEAR BUILT2018
  • NeighborhoodCitrus County
  • Elementary SchoolCentral Ridge Elementary School
  • Middle SchoolCrystal River Middle School
  • High SchoolCrystal River High School

Exterior

  • STORIES1
  • Garage Space2.0
  • roofShingle
  • parkingDriveway, RV Access/Parking
  • HEAT TYPEElectric
  • AIR CONDITIONINGCentral Air
  • sewerSeptic Tank
  • HOA AmenitiesPool, Tennis Court(s)
  • security FeaturesSecurity System, Smoke Detector(s)

Financial

  • Sales Price$625,000
  • Real Estate Tax $3,986/yr
  • Zoning PDO,RUR
View Virtual Tour

Citrus County

Explore

Your Journey Begins Here

Take the first step toward buying or selling your home in Citrus County by reaching out to Laura Bush today. She is standing by to answer all your questions, provide valuations or tour local properties.

Follow Me on Instagram