4244 N Butternut AVE, BEVERLYHILLS
SEE ALL PHOTOS
4244 N Butternut AVE, BEVERLYHILLS
Courtesy of REMAX REALTY ONE, Kim DeVane  Listing Contact: 352-795-2441 
Sold

4244 N Butternut AVE, BEVERLYHILLS

4244 N Butternut AVE, BEVERLYHILLS, Beverly Hills, FL 34465

$615,000
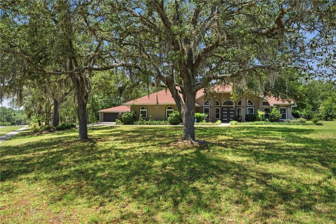
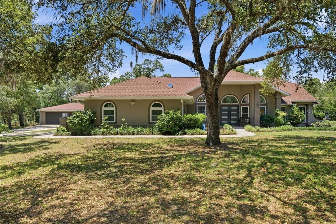
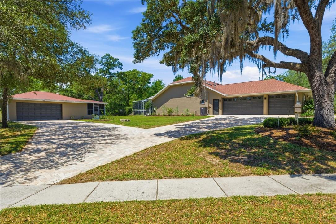
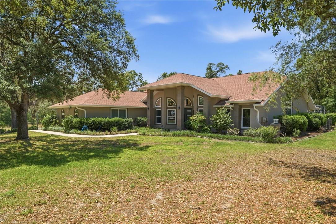
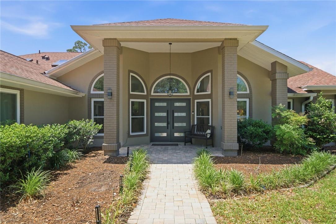
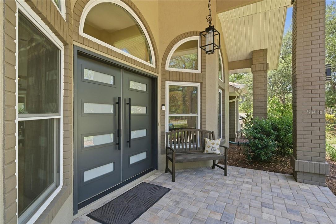
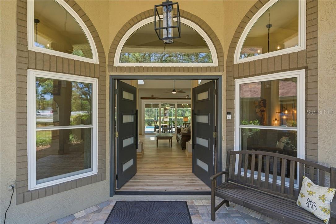
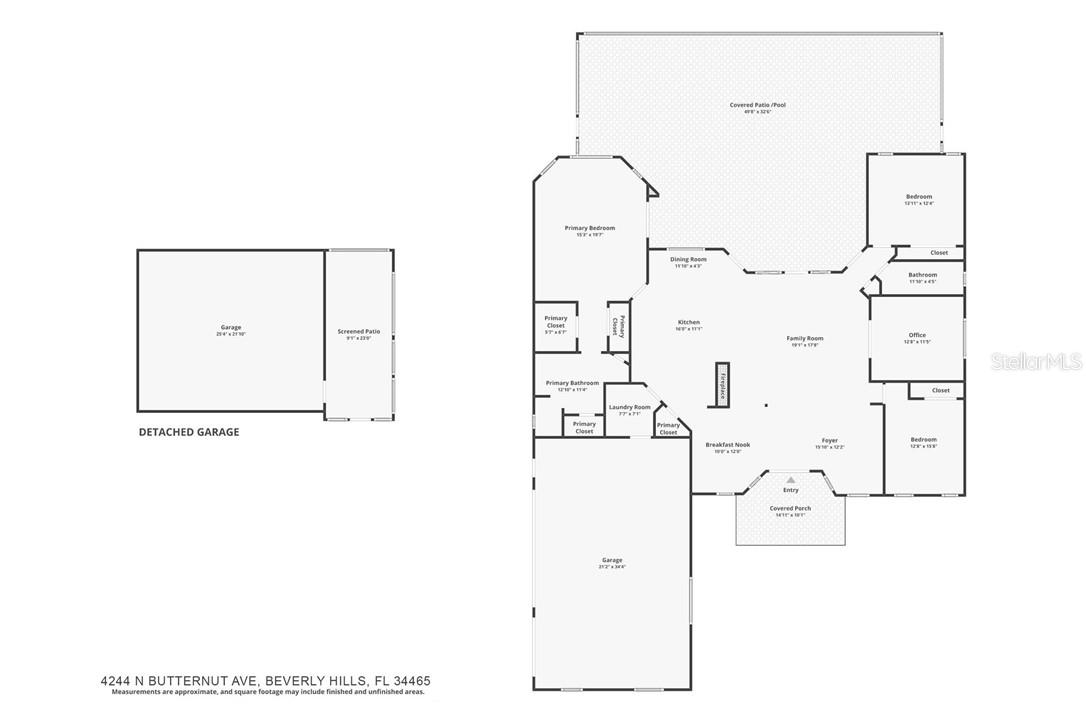
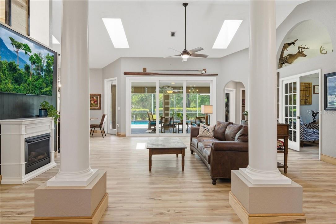
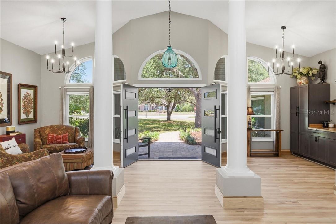
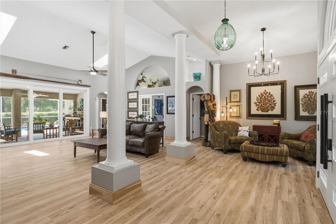
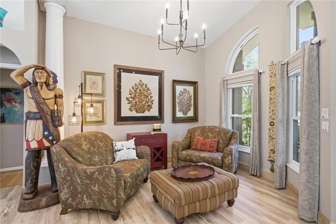
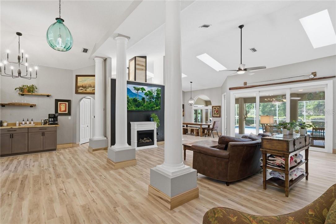
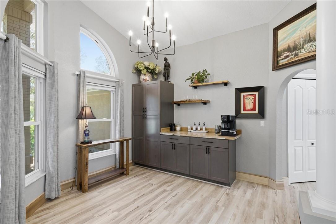
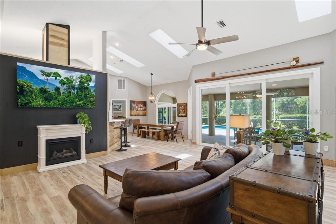
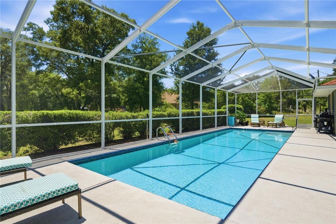
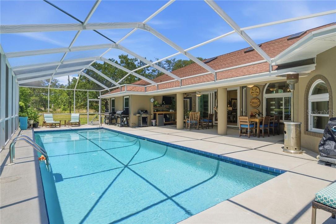
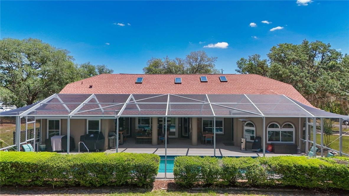
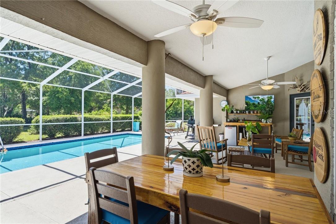
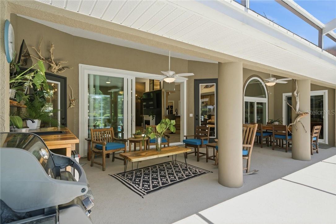
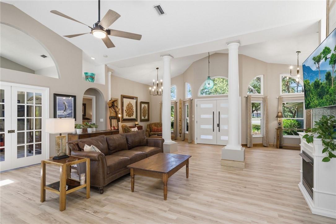
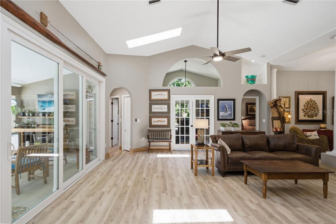
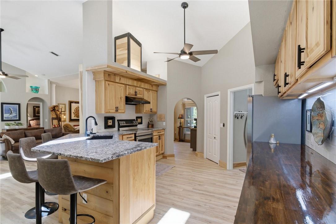
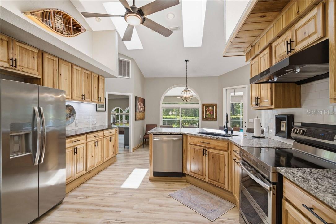
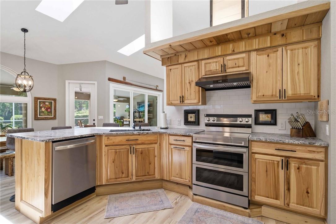
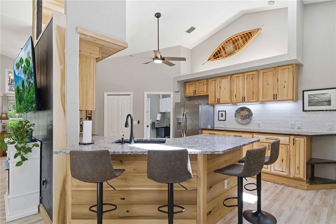
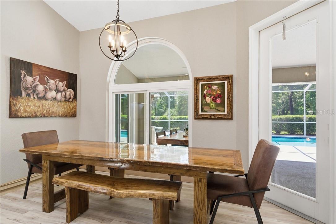
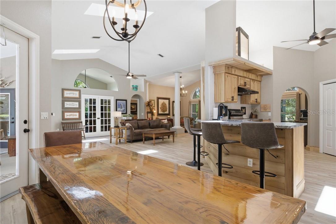
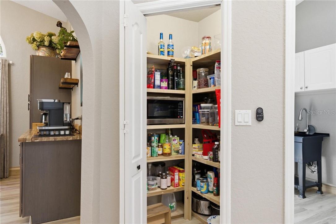
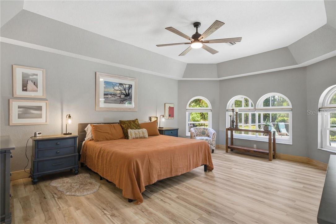
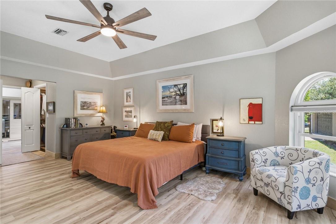
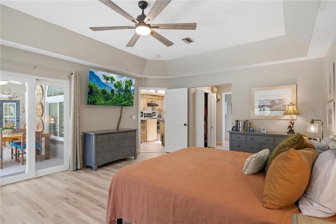
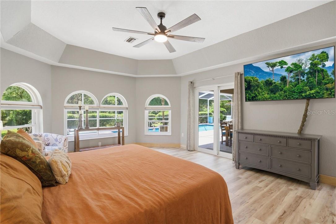
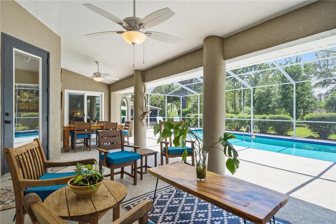
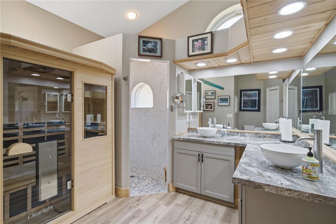
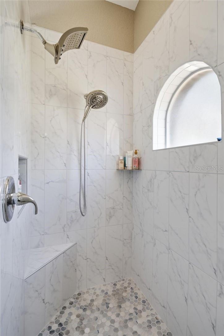
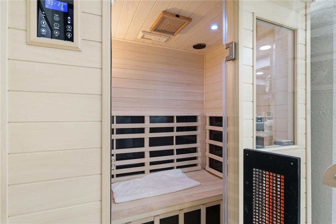
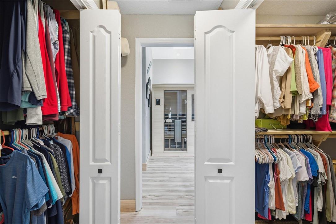
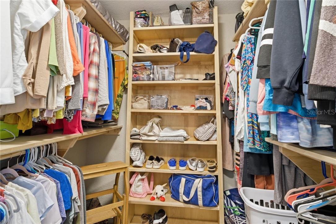
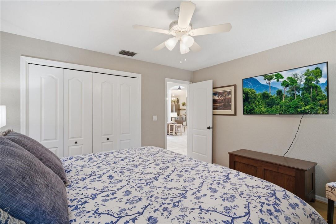
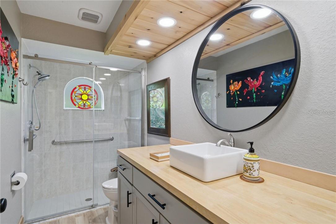
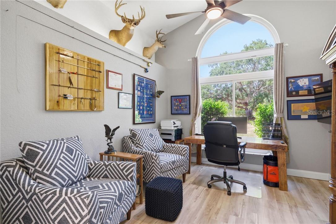
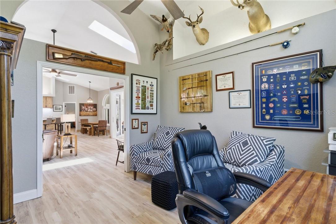
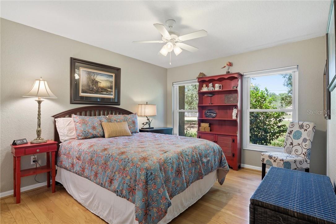
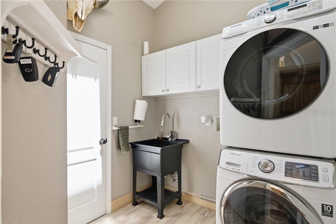
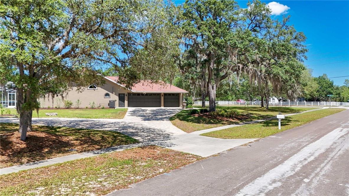
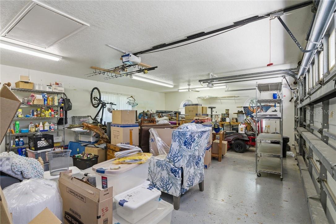
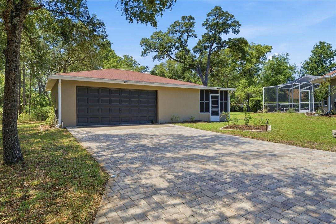
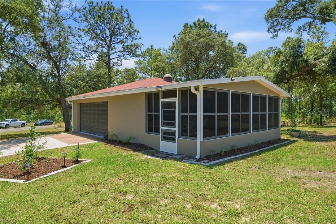
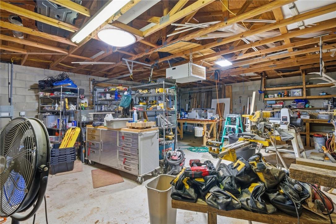
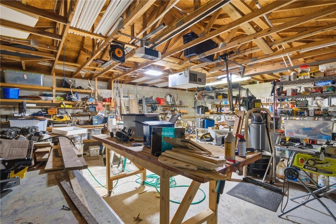
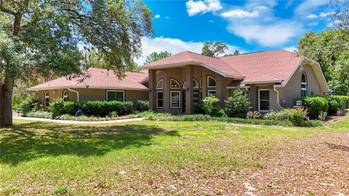
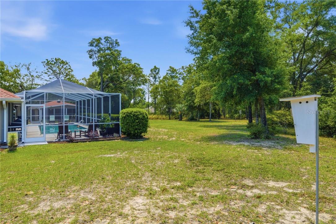
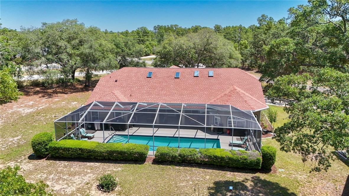
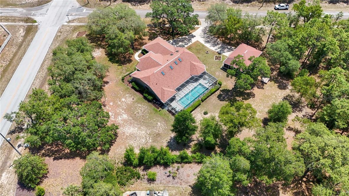
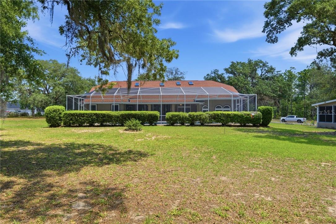
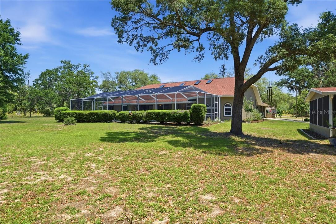
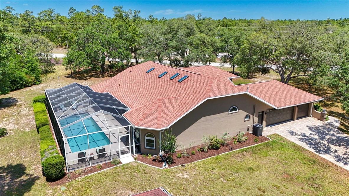
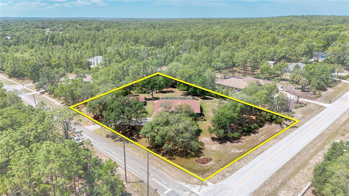
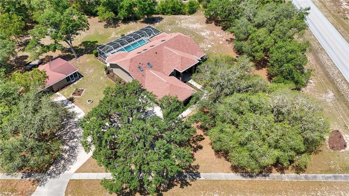
"We spent like we were going to live here forever!" Whoever buys this home will be getting the total package all wrapped up in one price! The curb appeal is just the forerunner to a litany of great improvements. The 2-car detached garage is currently serving as owners' workshop but can convert back to garage space to make a total of 5 garages! You won't see all the new underground water pipes serving the new sprinkler system, but it's there for when this drought ends! You can admire the new paver-clad driveway(s), walkway and front entry as you pass by all the impressive new windows, but you will stop in your tracks to admire the beautifully modern new front doors. All the front windows have architectural transom windows and when you get inside, you'll understand just how tall the ceiling had to be to get a balanced proportion of curb appeal with natural light in the living space. Updated flooring with LVP adds the perfect accent with the new hickory wood cabinets in the kitchen. Custom wood butcher block countertop mixed with leather granite makes a statement. A newly created coffee lounge is a low-key start to the morning or maybe afternoon tea to unwind. All new appliances and the range features 1 oven with 2 doors to choose from depending on what's for dinner! Hood exhausts through the roof eliminating cooking odors inside and the newly rebuilt pantry shelves also house a microwave out of sight! All additional appliances - washer, dryer, garage frig and box freezer will all convey with the sale, too. The water heater is a new propane gas tankless heater that delivers quickly to the adjacent primary bath. The garden tub is gone and, in its place, a luxurious sauna in the privacy of your own remodeled bath. Natural wood accents matching the sauna are carried into each closet and tie it all together. No more loud plastic skylights either! The replacements are double insulated, quiet, tinted and new. Even the guest bath is remodeled! The lanai has gas piped to the grill and a convenient workbench with sink for outdoor activities whether cooking or planting! The pool is a long sports pool, great to do laps in, but with a new electric heater and salt chlorinator you may decide to just take a long nap on a float. The pool has been resurfaced, plus new coping and waterline tile, and the screen enclosure has all new screens and fresh paint, too! New gutters with leaf guards complete an exhaustive list of upgrades the current owners have made. All the work is done, just move in and enjoy the upcoming holiday weekend to kick off the summer!

3
beds

2
baths

2,517 Sq.Ft. LIVING AREA

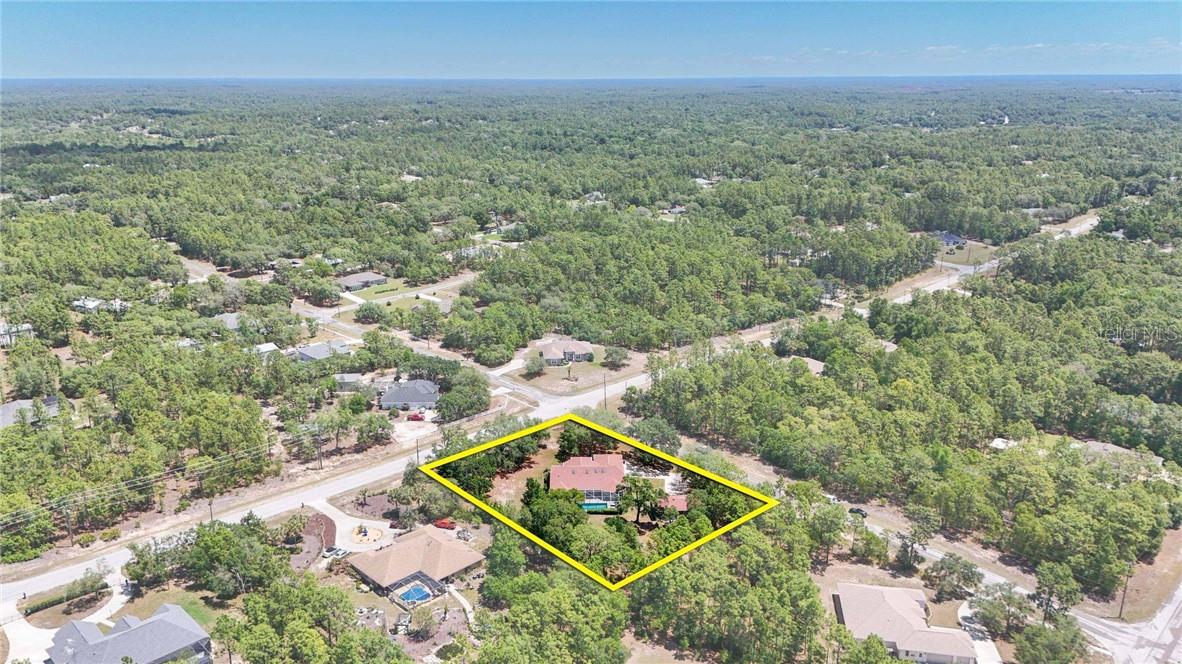
1.08 Acres lot

Laura Bush

Laura Bush

Features & Amenities

Interior

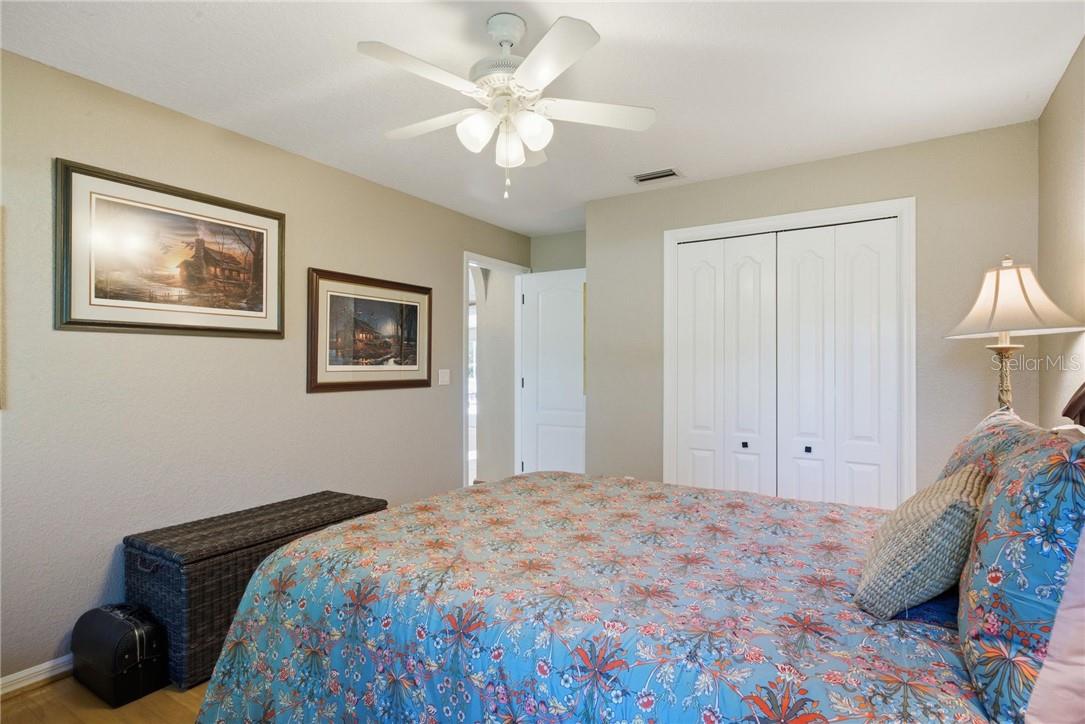
  • total bedrooms3
  • Total bathrooms2
  • full bathrooms2
  • Laundry room Inside, Sink
  • Flooring Luxury Vinyl, Wood
  • Fireplace Gas
  • APPLIANCES Dryer, Dishwasher, Disposal, Freezer, Microwave, Convection Oven, Range, Range Hood, Refrigerator, Washer, Other
  • other interior Features Smart Home, Cathedral Ceiling(s), Tray Ceiling(s), Laminate Counters, Solid Surface Counters, Stone Counters, Open Floorplan, Pull Down Stairs, Sauna, Split Bedroom, Walk-In Closet(s), Solid Wood Cabinets

Area & Lot

  • Status Sold
  • Date Sold June 18, 2026
  • Living Area2,517 Sq.Ft.
  • Total Area3,609 Sq.Ft.
  • Lot Area1.08 Acres
  • MLS® IDCC854523
  • TypeResidential
  • YEAR BUILT1997
  • NeighborhoodCitrus County
  • Architecture StylesContemporary
  • Elementary SchoolCentral Ridge Elementary School
  • Middle SchoolCitrus Springs Middle School
  • High SchoolLecanto High School

Exterior

  • STORIES1
  • Garage Space5.0
  • water SourcePublic
  • utilitiesBB/HS Internet Available
  • PoolIn Ground, Gunite, Other, Heated, Salt Water, Screen Enclosure
  • roofShingle
  • lot featuresOther, Sloped, Wooded
  • parkingGarage Door Opener, Driveway, Open
  • HEAT TYPEHeat Pump
  • AIR CONDITIONINGCentral Air
  • sewerSeptic Tank
  • SubstructureSlab
  • HOA AmenitiesTennis Court(s), Recreation Facilities, Trail(s)
  • security FeaturesSmoke Detector(s)
  • other exterior FeaturesRain Gutters

Financial

  • Sales Price$615,000
  • Real Estate Tax $5,676/yr
  • Zoning RUR
View Virtual Tour

Citrus County

Explore

Your Journey Begins Here

Take the first step toward buying or selling your home in Citrus County by reaching out to Laura Bush today. She is standing by to answer all your questions, provide valuations or tour local properties.

Follow Me on Instagram