4304 N SHAWNEE DR
Courtesy of REMAX REALTY ONE, Laura Bush  Listing Contact: 352-795-2441 
Sold

4304 N SHAWNEE DR

4304 N SHAWNEE DR, BEVERLY HILLS, FL 34465

$558,000
Welcome to your dream home in the highly sought-after Pine Ridge Equestrian Community! This 4-bedroom, 2-bath home with a 3-car garage sits on a spacious 1.5-acre fenced property--a perfect blend of luxury, functionality, and outdoor living. Built in 2015, this meticulously maintained home features a split floor plan that provides both privacy and convenience. The open-concept living area is filled with natural light, creating a warm and inviting space. The modern kitchen boasts high-end appliances & a tankless water heater, ensuring comfort and efficiency. Step outside into your private oasis - an entertainers dream, w/639 sf of screened-in lanai, that can be closed off or opened up to the saltwater pool w/beach entry, spa & slide. As a resident of Pine Ridge, you'll have access to 28 miles of scenic equestrian trails, a state-of-the-art Equestrian Complex, and a Community Center offering professional stables, paddocks, and horseback riding lessons. Whether you're a horse enthusiast or simply enjoy the tranquility of nature, this community has it all.One of the best features of this property? The 2.875% assumable FHA mortgage balance potential for qualified buyers, providing an incredible savings on your financing! Call today!
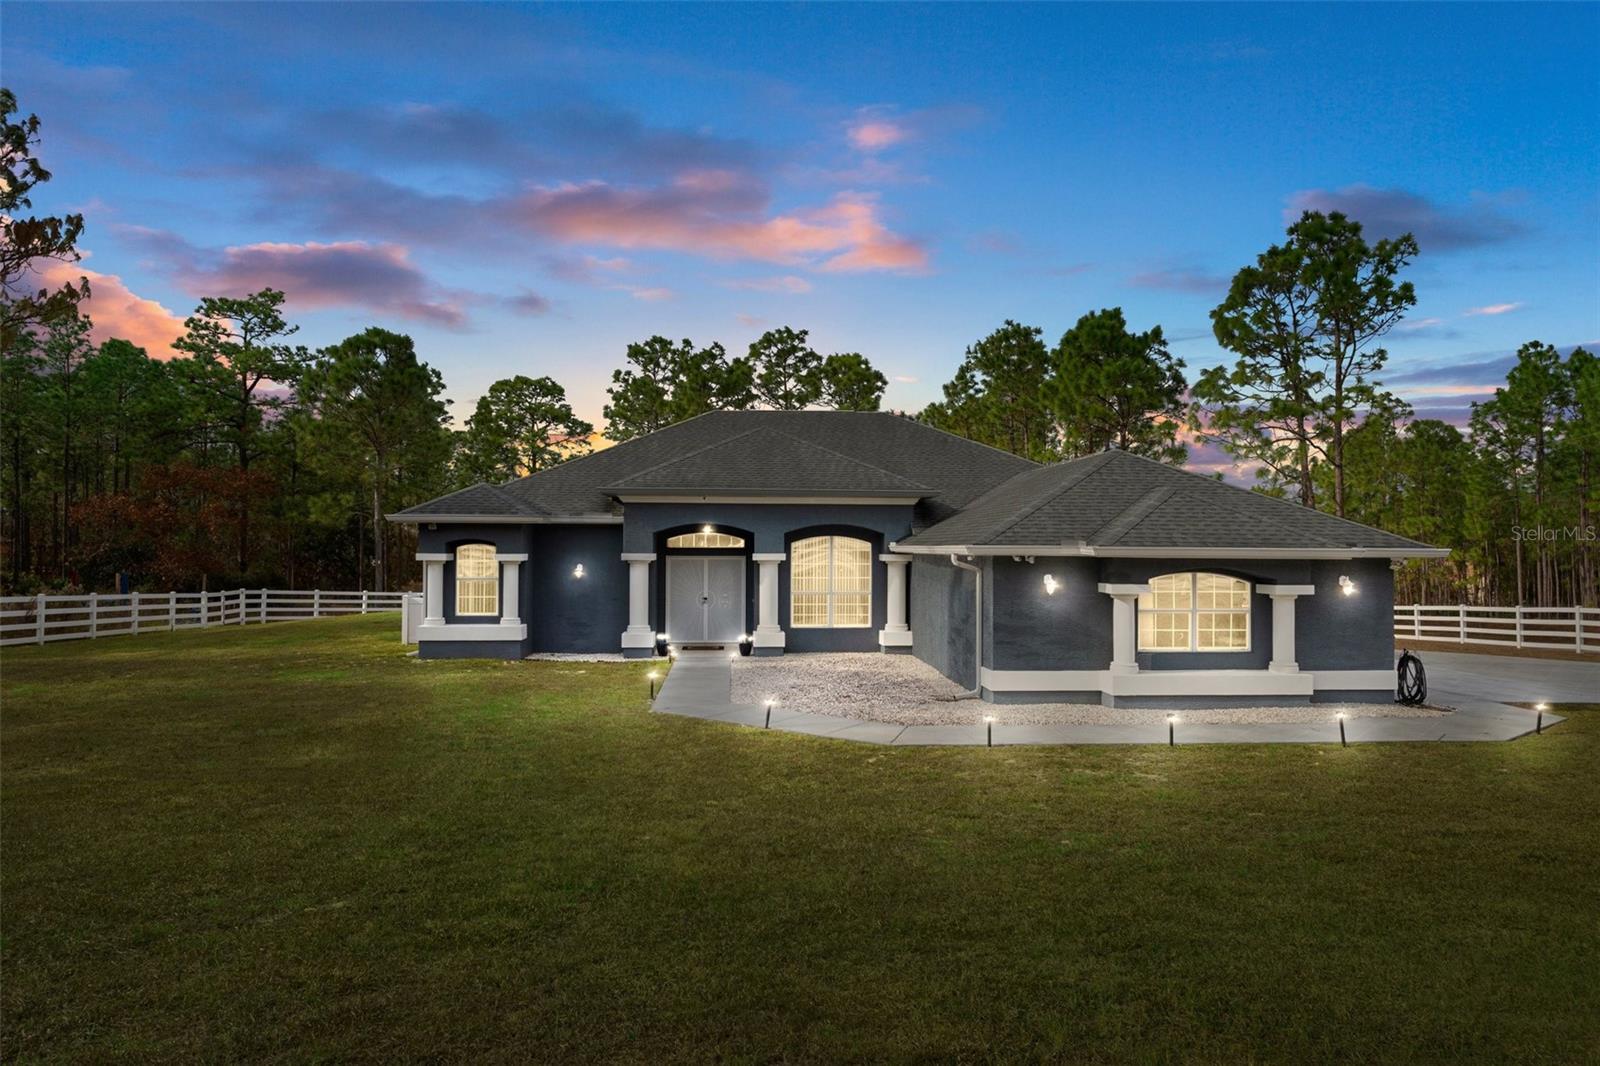

4
beds

2
baths

2,351 Sq.Ft. LIVING AREA

1.5 Acres lot

Laura Bush

Laura Bush

Features & Amenities

Interior

  • total bedrooms4
  • Total bathrooms2
  • full bathrooms2
  • Laundry room Laundry Room
  • Flooring Laminate, Tile
  • APPLIANCES Dishwasher, Disposal, Dryer, Microwave, Range, Refrigerator, Tankless Water Heater, Washer, Water Softener
  • other interior Features Ceiling Fans(s), Eat-in Kitchen, Open Floorplan, Solid Wood Cabinets, Split Bedroom, Stone Counters, Thermostat, Tray Ceiling(s), Vaulted Ceiling(s)

Area & Lot

  • Status Sold
  • Date Sold February 14, 2025
  • Living Area2,351 Sq.Ft.
  • Total Area3,444 Sq.Ft.
  • Lot Area1.5 Acres
  • MLS® IDOM691909
  • TypeResidential
  • YEAR BUILT2015
  • NeighborhoodCitrus County
  • Architecture StylesRanch
  • View DescriptionTrees/Woods
  • Elementary SchoolCentral Ridge Elementary School
  • Middle SchoolCrystal River Middle School
  • High SchoolCrystal River High School

Exterior

  • STORIES1
  • Garage Space3.0
  • water SourcePublic
  • utilitiesElectricity Connected, Sewer Connected, Sprinkler Well, Water Connected
  • PoolChild Safety Fence, Gunite, In Ground, Salt Water
  • roofShingle
  • lot featuresCorner Lot, Landscaped, Paved
  • parkingGarage Door Opener, Garage Faces Side
  • HEAT TYPECentral, Electric
  • AIR CONDITIONINGCentral Air
  • sewerSeptic Tank
  • SubstructureSlab
  • HOA AmenitiesStable(s), Park, Pickleball Court(s), Recreation Facilities, Tennis Court(s), Trail(s)
  • other exterior FeaturesLighting, Rain Gutters, Sliding Doors

Financial

  • Sales Price$558,000
  • Real Estate Tax $4,722/yr
  • HOA $10/mo
  • Zoning RUR
View Virtual Tour

Citrus County

Explore

Your Journey Begins Here

Take the first step toward buying or selling your home in Citrus County by reaching out to Laura Bush today. She is standing by to answer all your questions, provide valuations or tour local properties.

Follow Me on Instagram