7289 Fairlane AVE, BROOKSVILLE
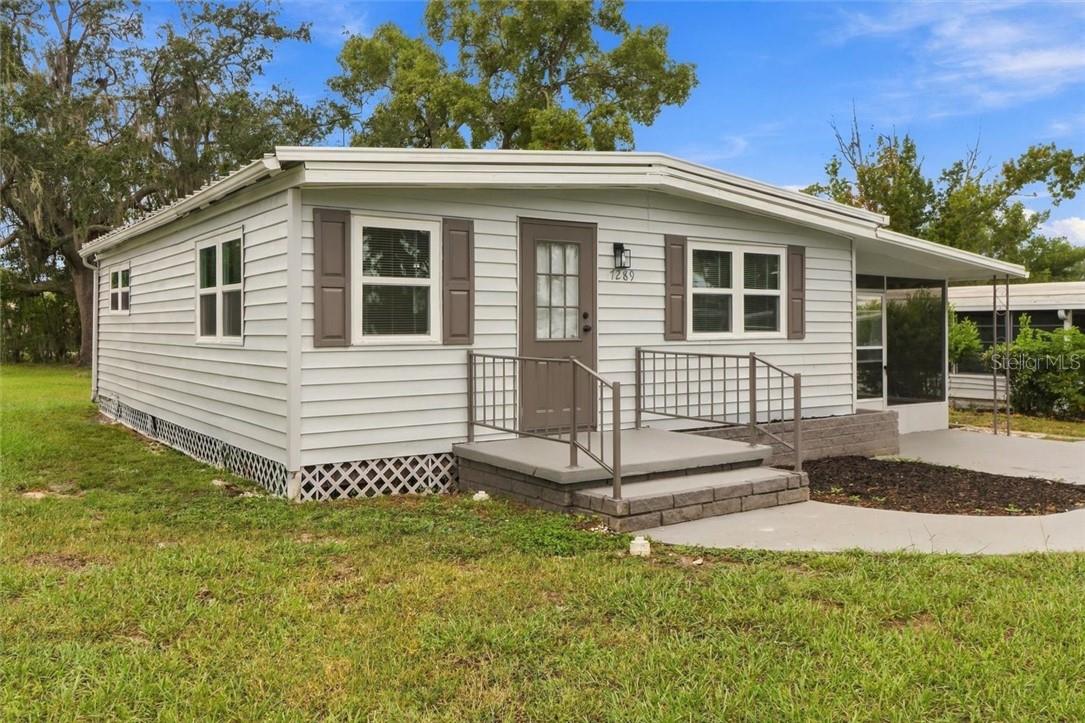
Single-story light-sided home with a raised front entry and screened porch.
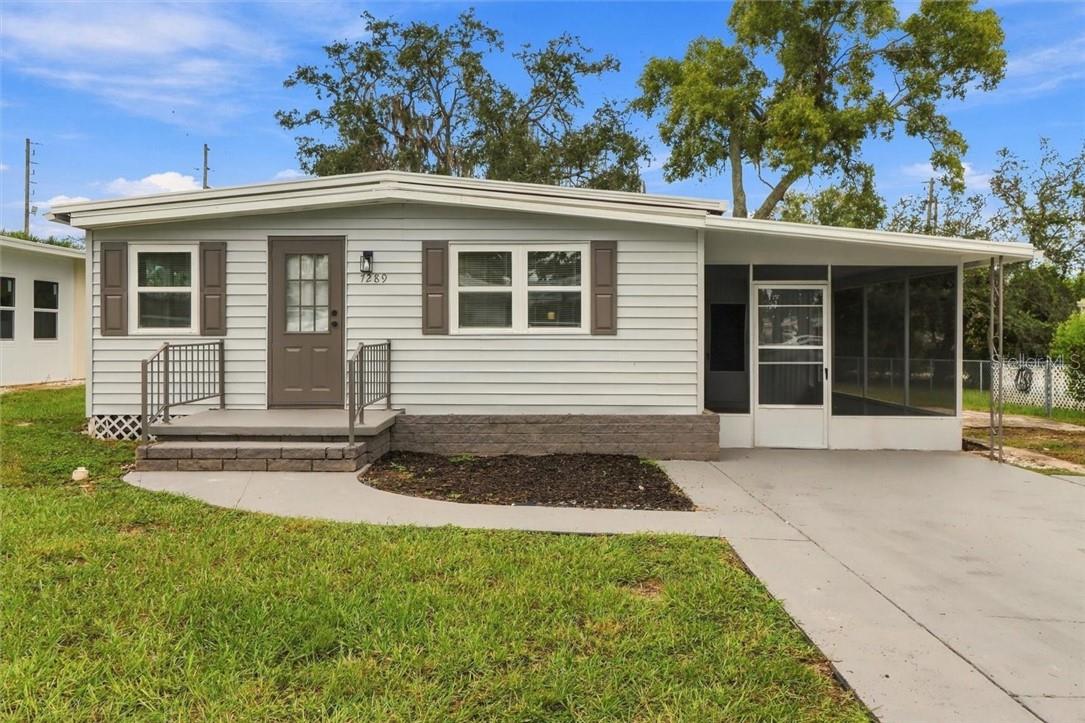
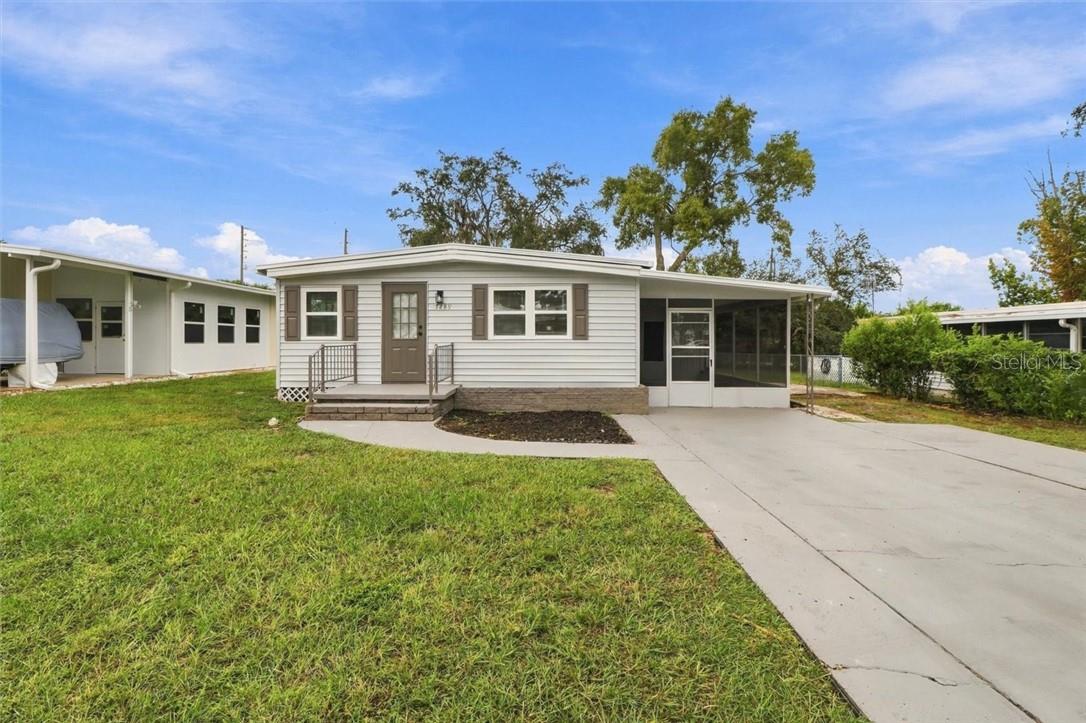
Single-story home with a screened porch, broad concrete driveway, and mature trees.
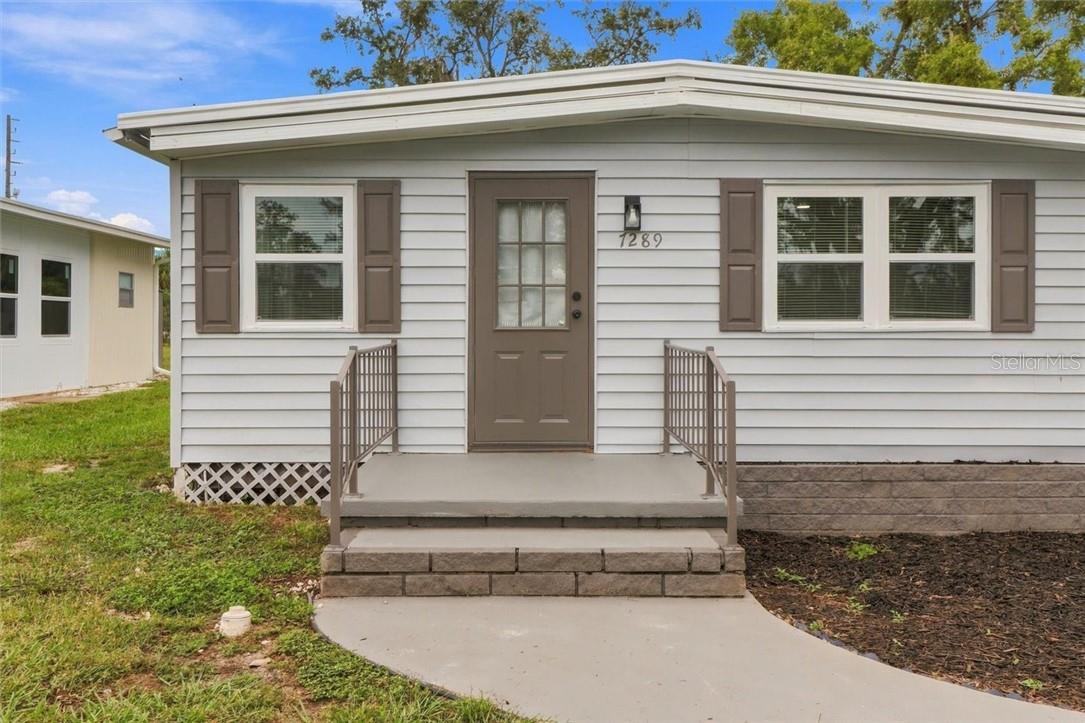
Home exterior with a centered brown entry door, shuttered windows, and a short front walkway.
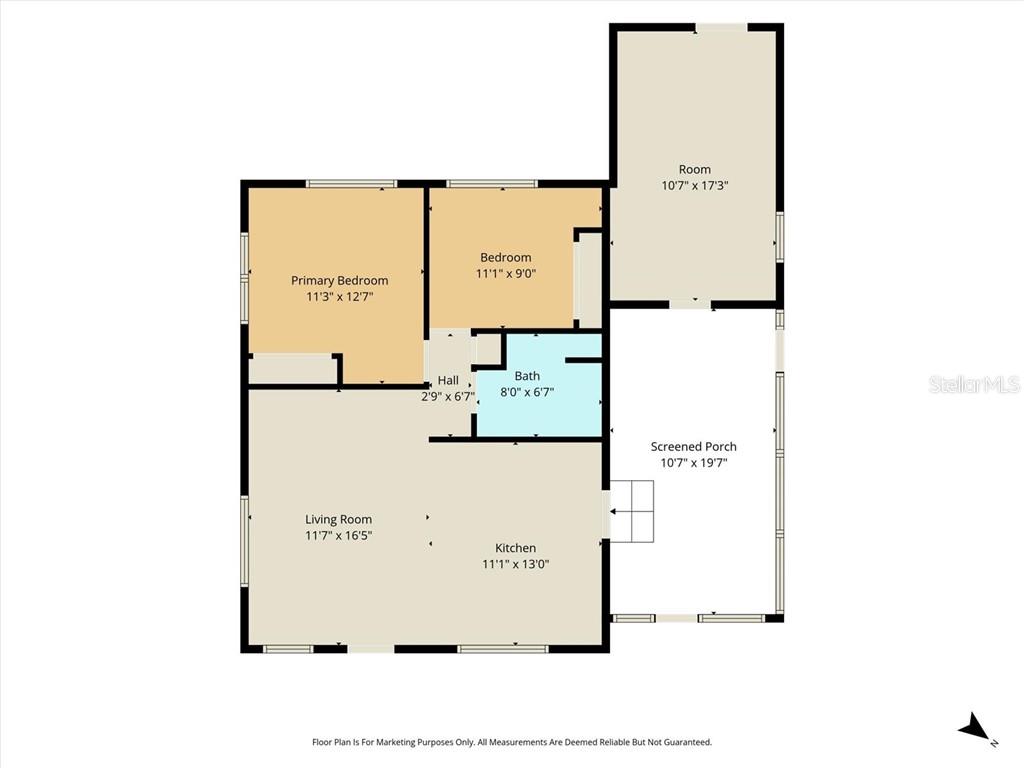
Floor plan showing two bedrooms, living room, kitchen, bath, and screened porch.
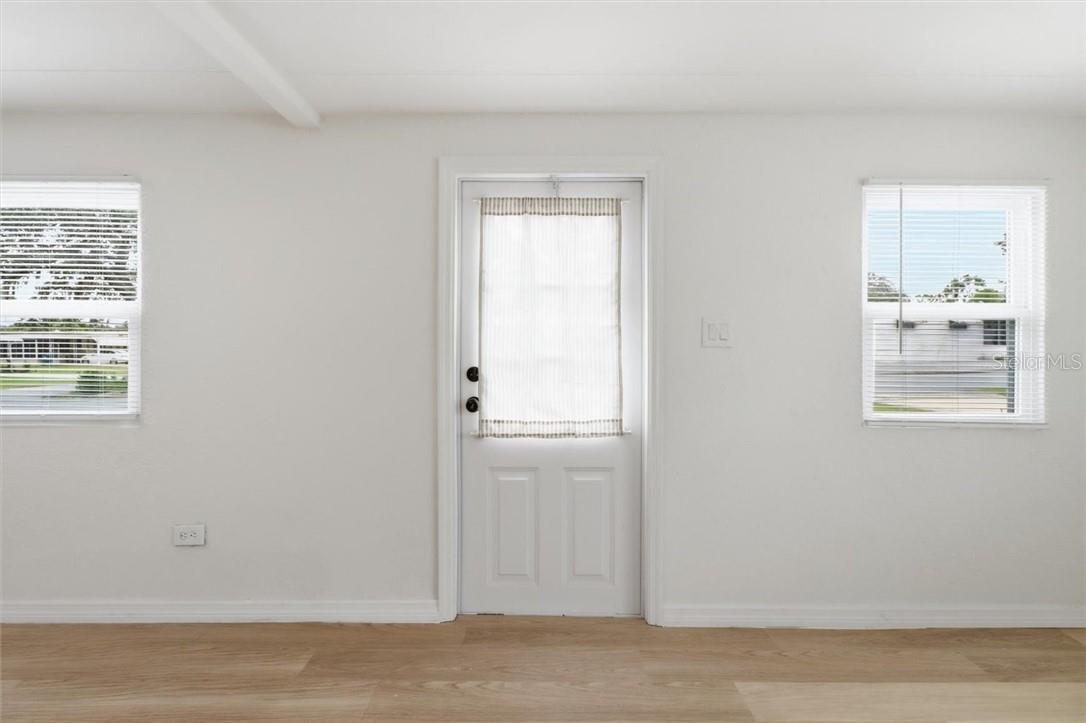
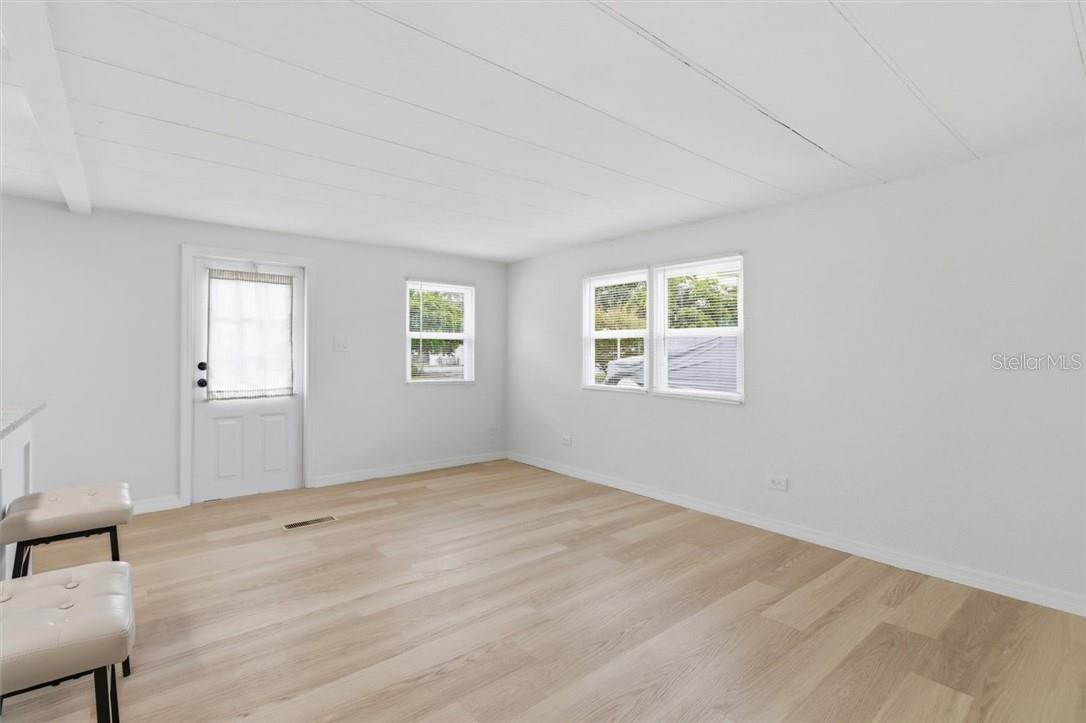
Vacant entry room with a centered exterior door, two windows, and light wood flooring.
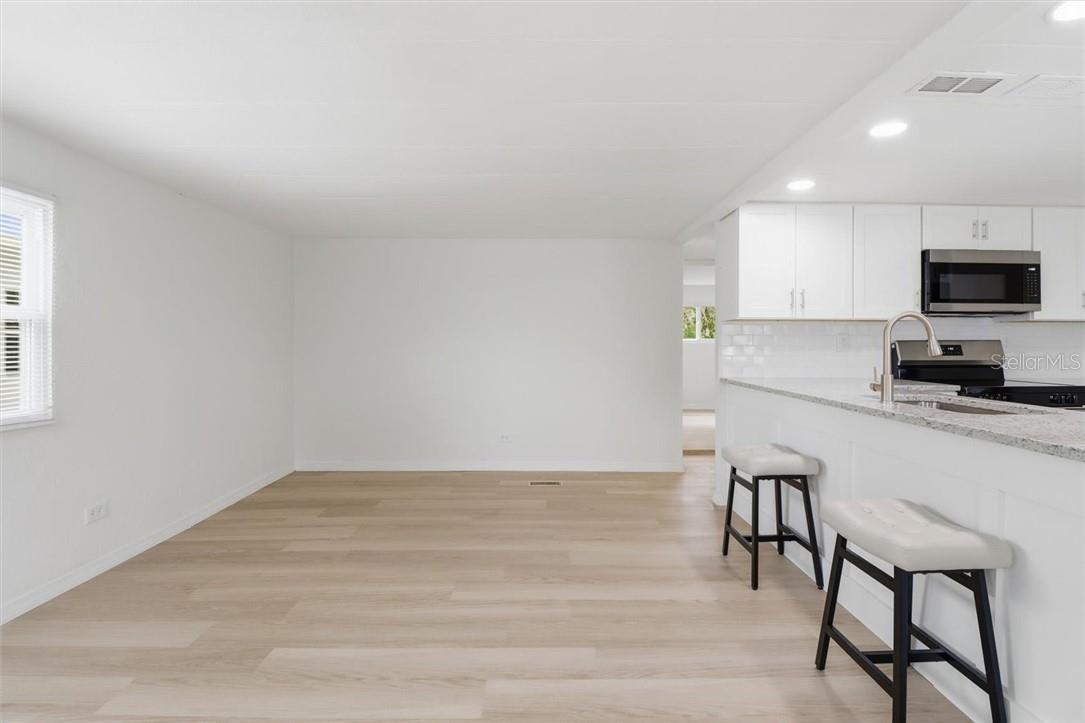
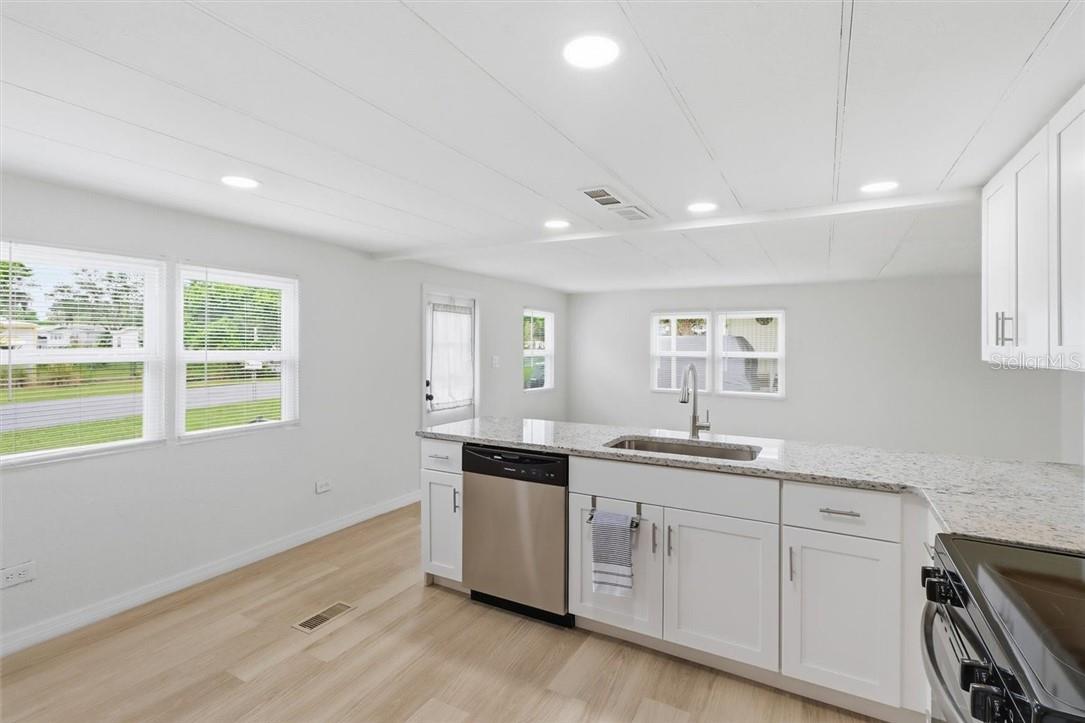
Open kitchen and dining area with white cabinets, a breakfast bar, and light wood floors.
Bright, open room with pale wood floors, a breakfast counter with stools, and multiple windows.
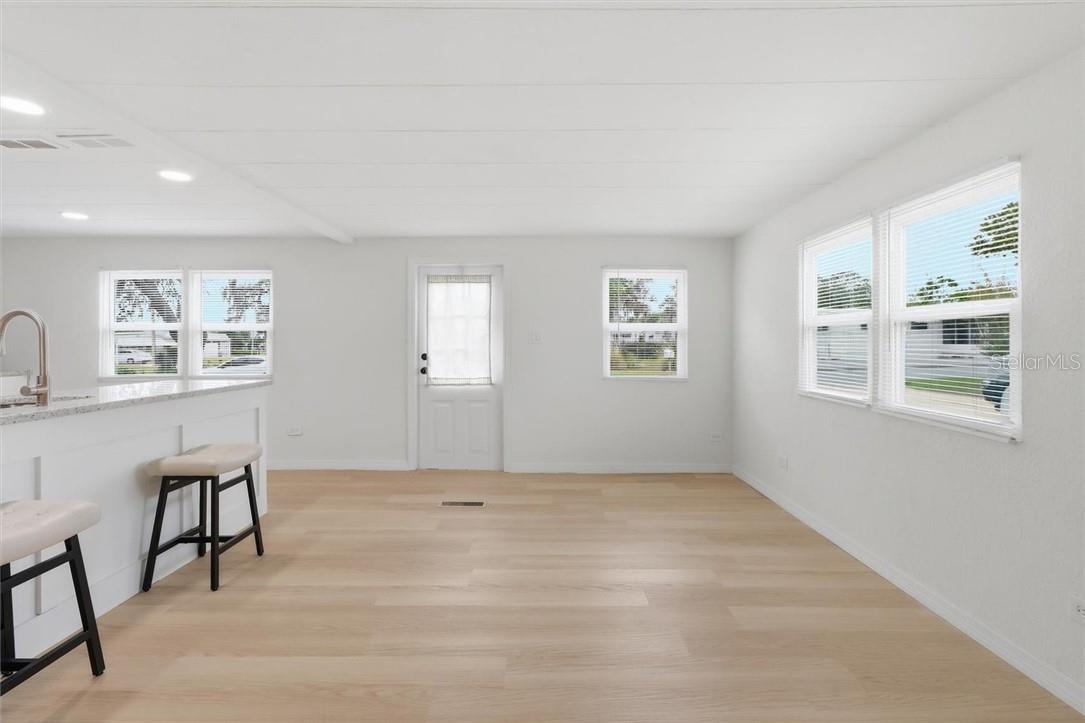
Bright, mostly empty room with pale wood floors, a white door, and three windows.
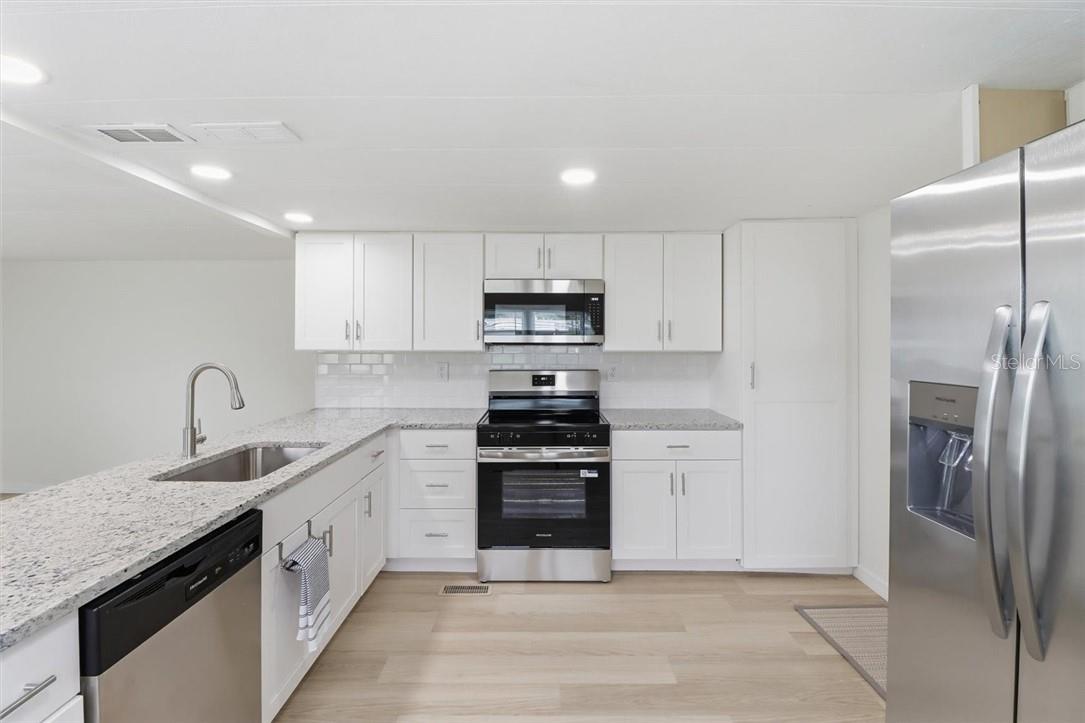
Bright white kitchen with a peninsula, stainless steel appliances, and light wood flooring.
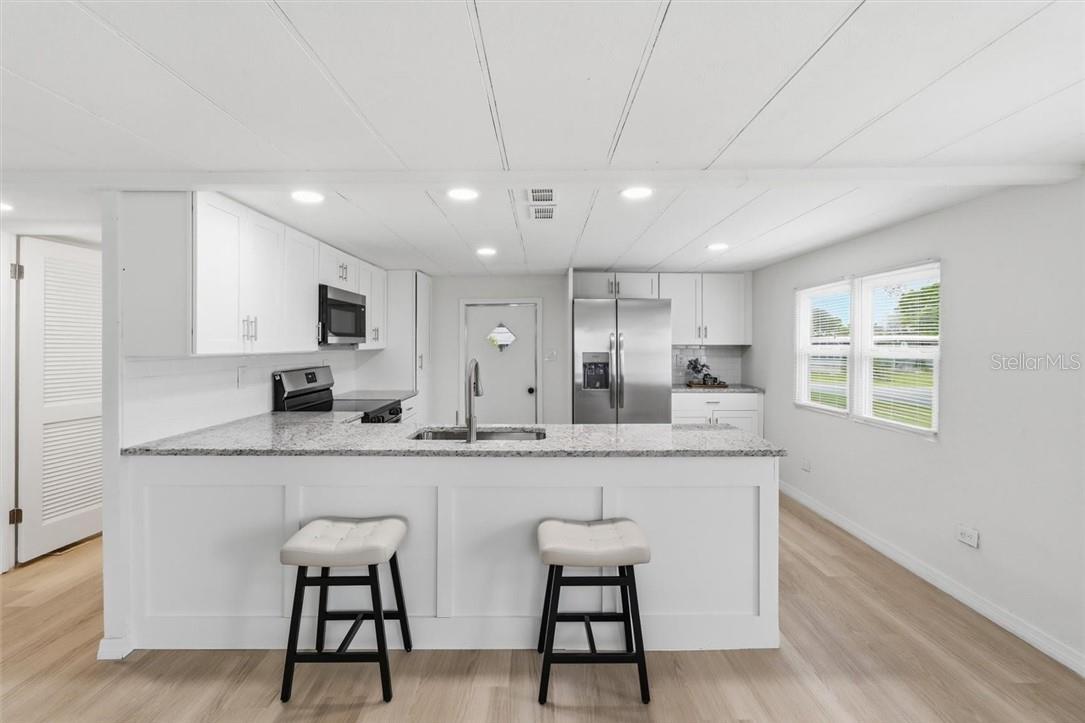
Bright white kitchen with a large island, two stools, stainless steel appliances, and light wood flooring.
Bright white kitchen with granite counters, stainless steel appliances, and a large island.
Kitchen with white cabinets, granite counters, stainless steel appliances, and a tile backsplash.
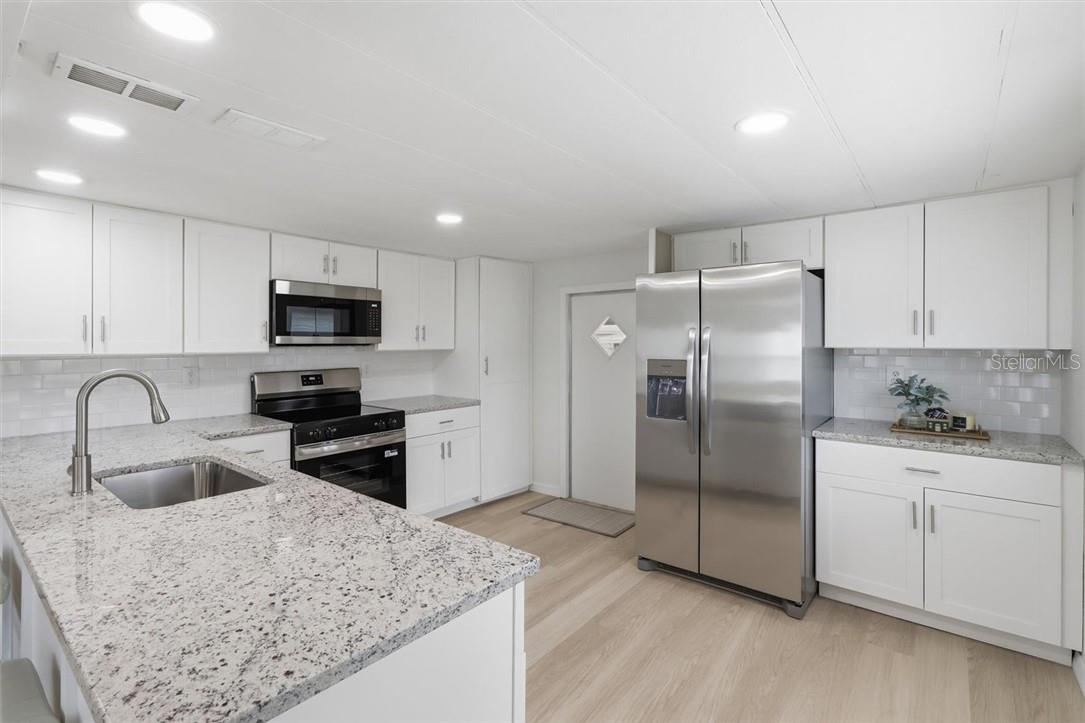
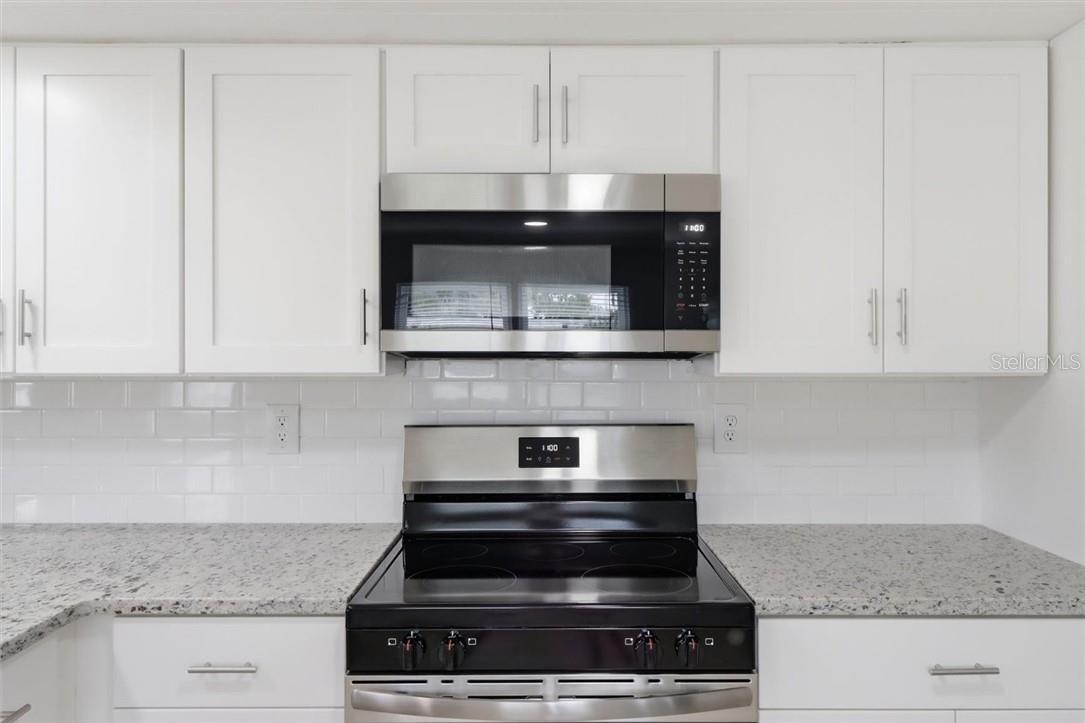
Kitchen with white cabinets, speckled countertops, subway tile backsplash, and a black stainless electric range.
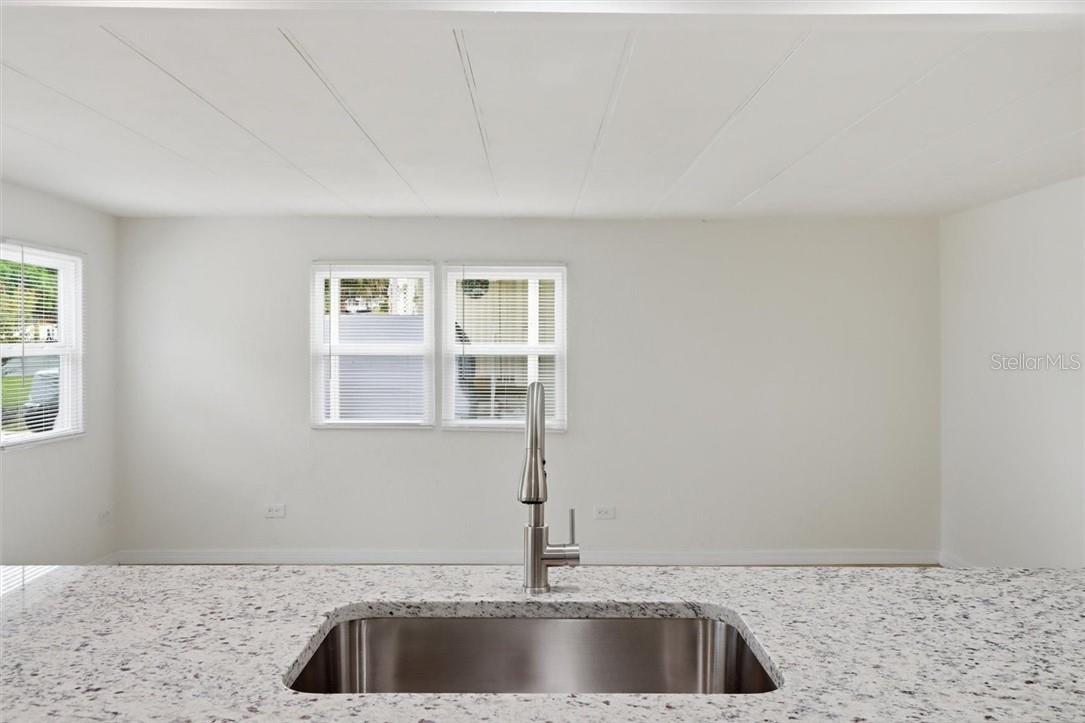
Kitchen sink and speckled countertop facing a bright wall with three windows.
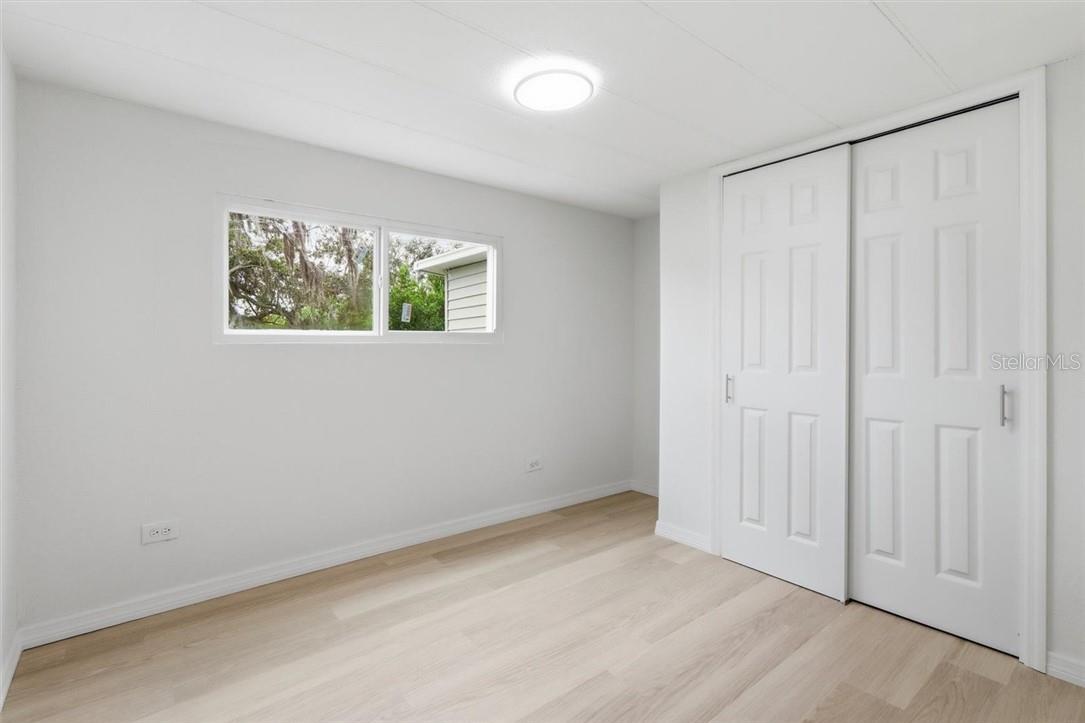
Empty room with light wood flooring, a small window, and white double closet doors.
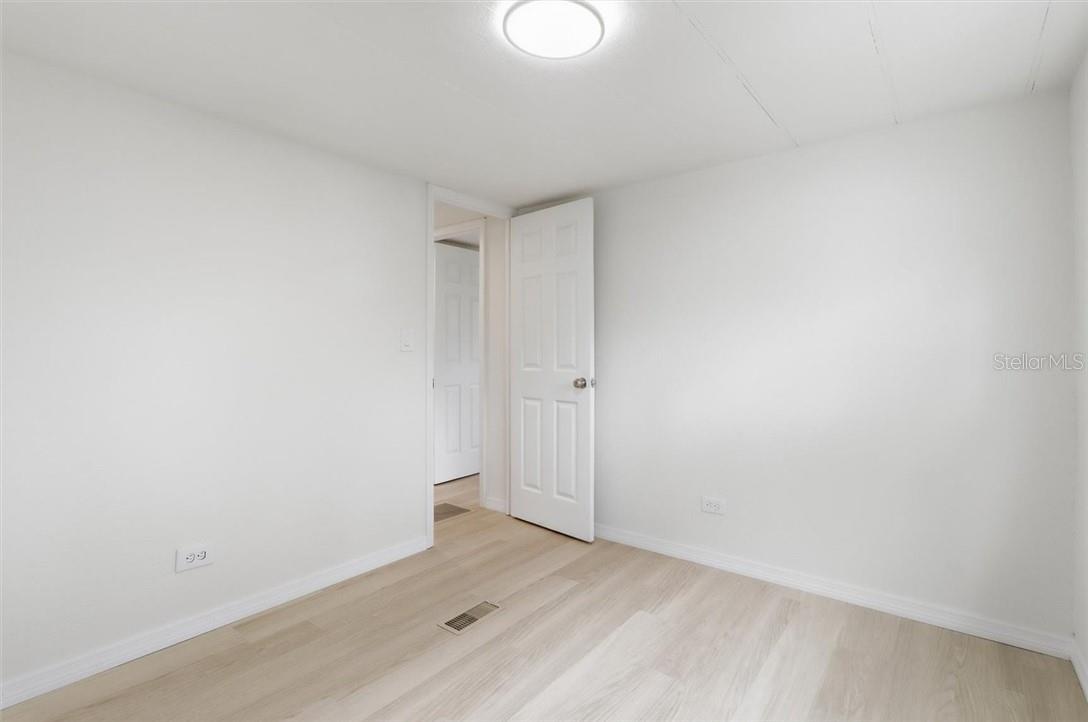
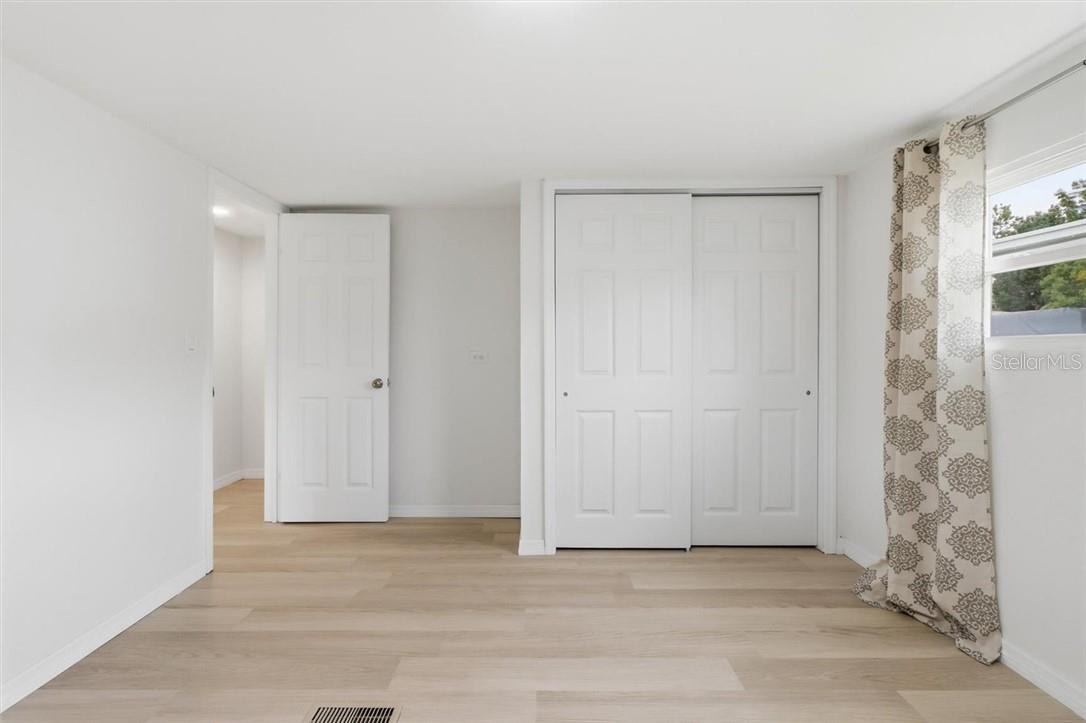
Empty white room with pale wood flooring, a floor vent, and an open door.
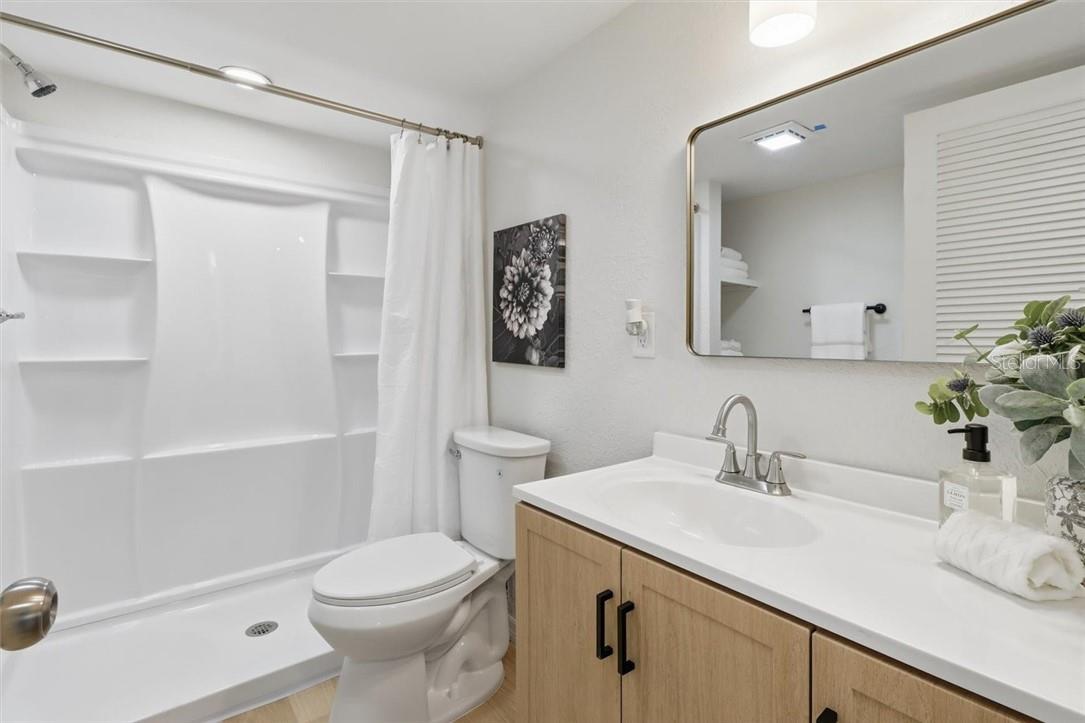
Bright bathroom with a white tub-shower, built-in shelves, and a wood vanity.
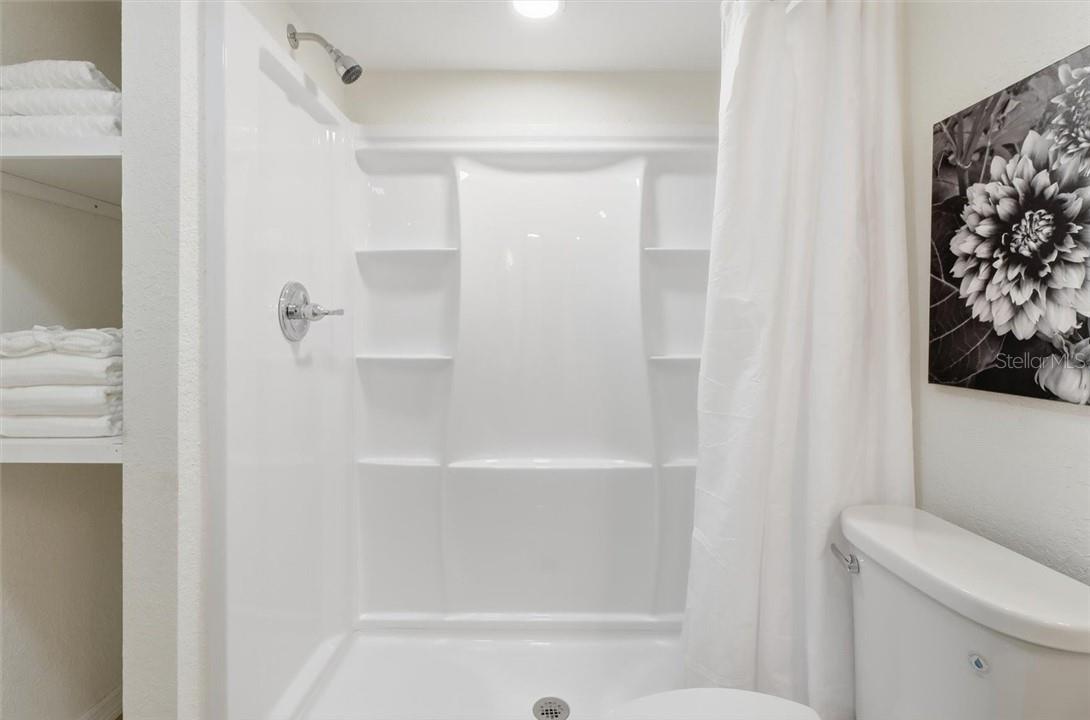
Bathroom with a white shower and built-in shelves beside a linen closet.
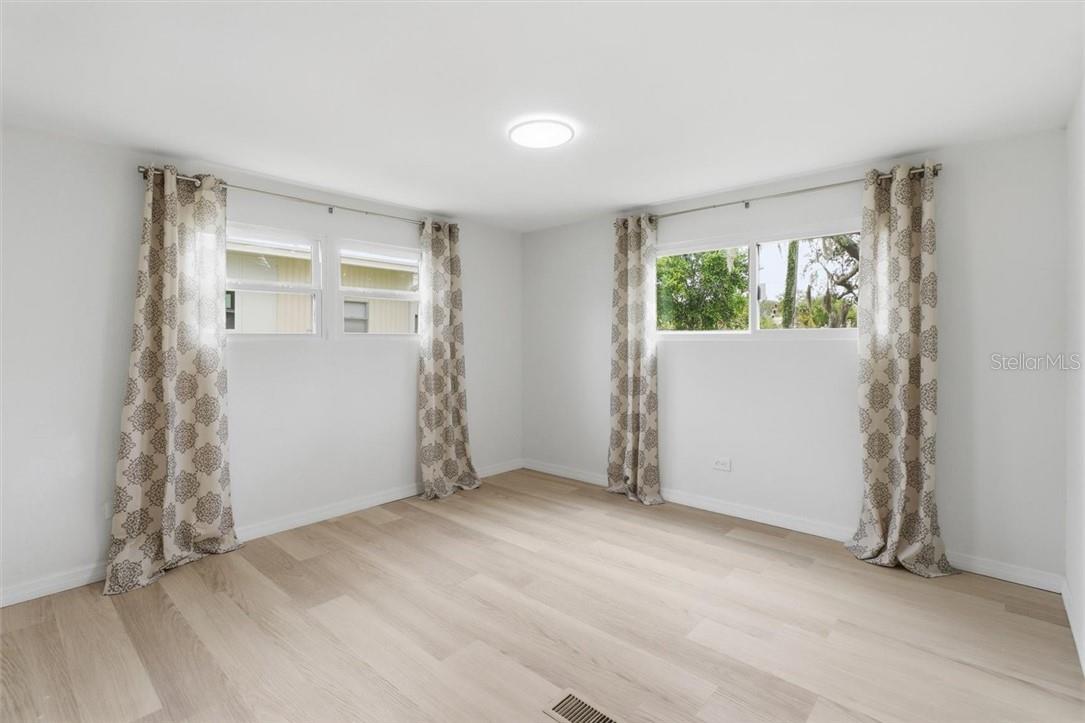
Empty bedroom with two curtained windows and pale wood flooring.
Bedroom with light wood flooring, a sliding-door closet, and patterned curtains beside a window.
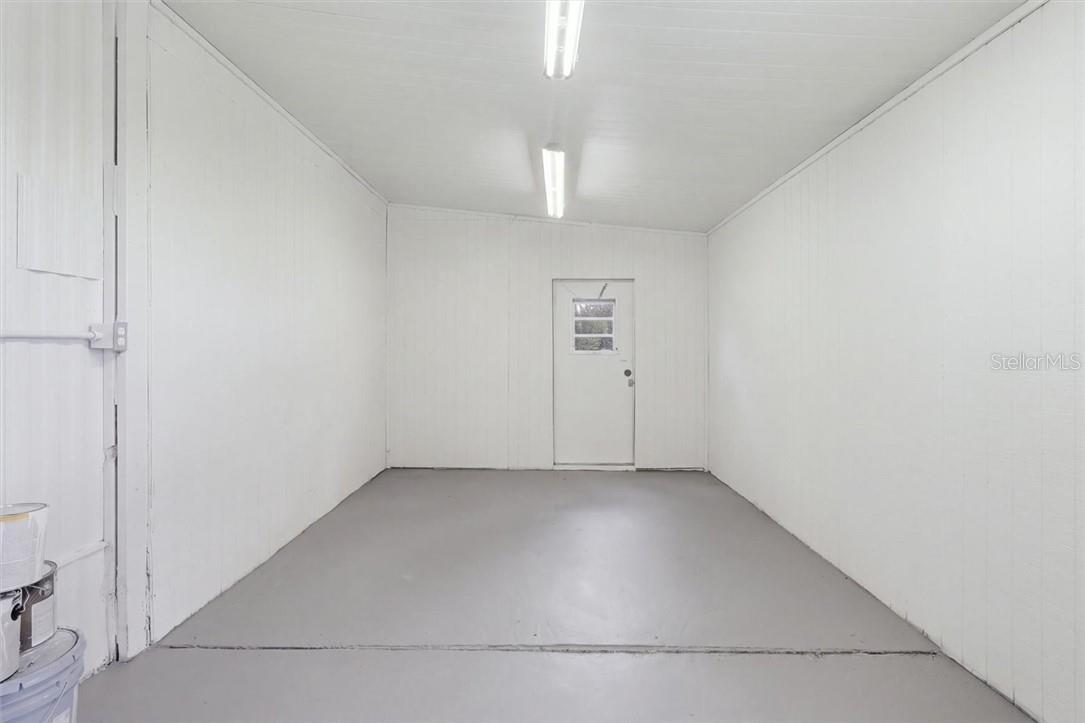
Empty garage with white paneled walls, a gray floor, and fluorescent ceiling lights.
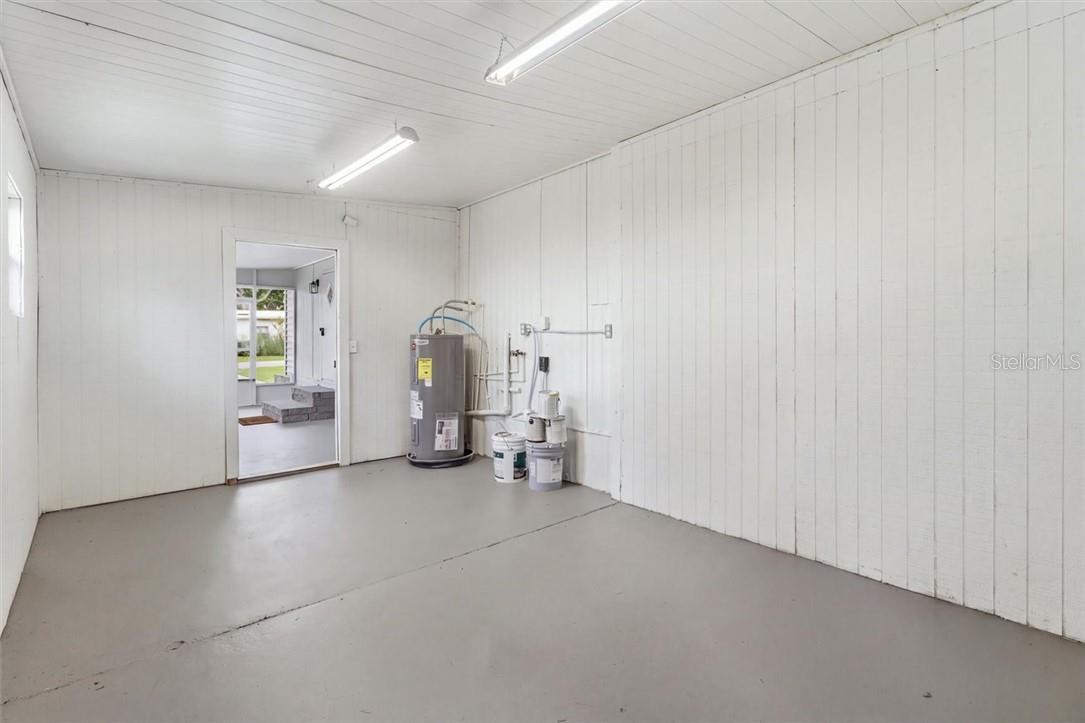
Empty garage with paneled walls, concrete floor, and a water heater.
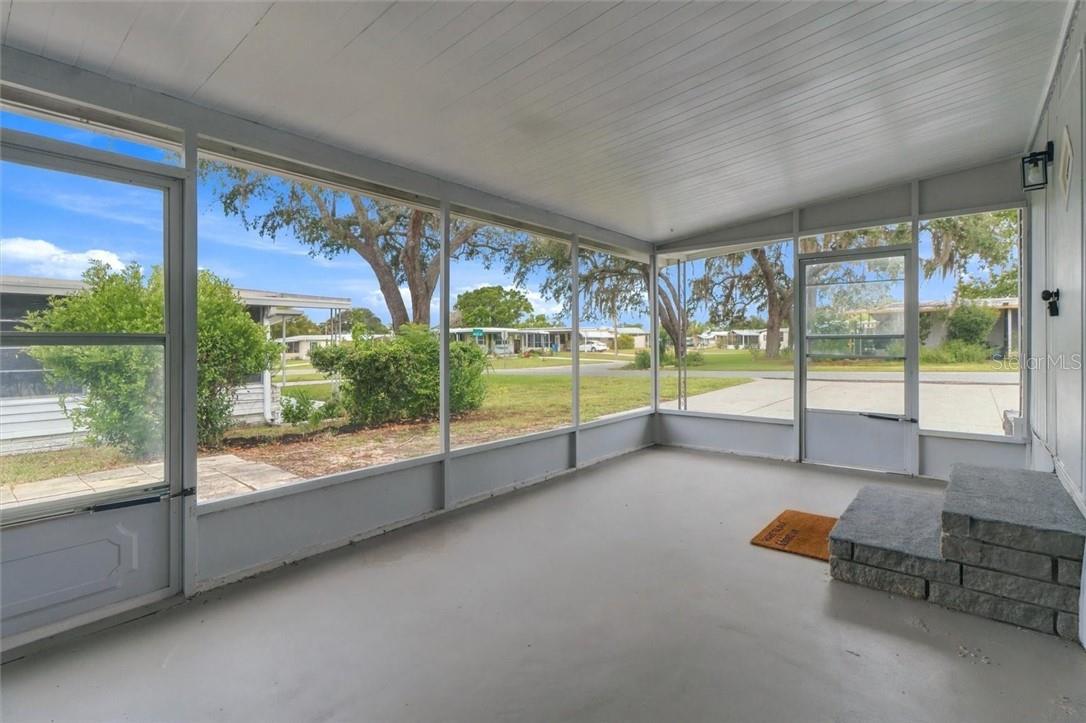
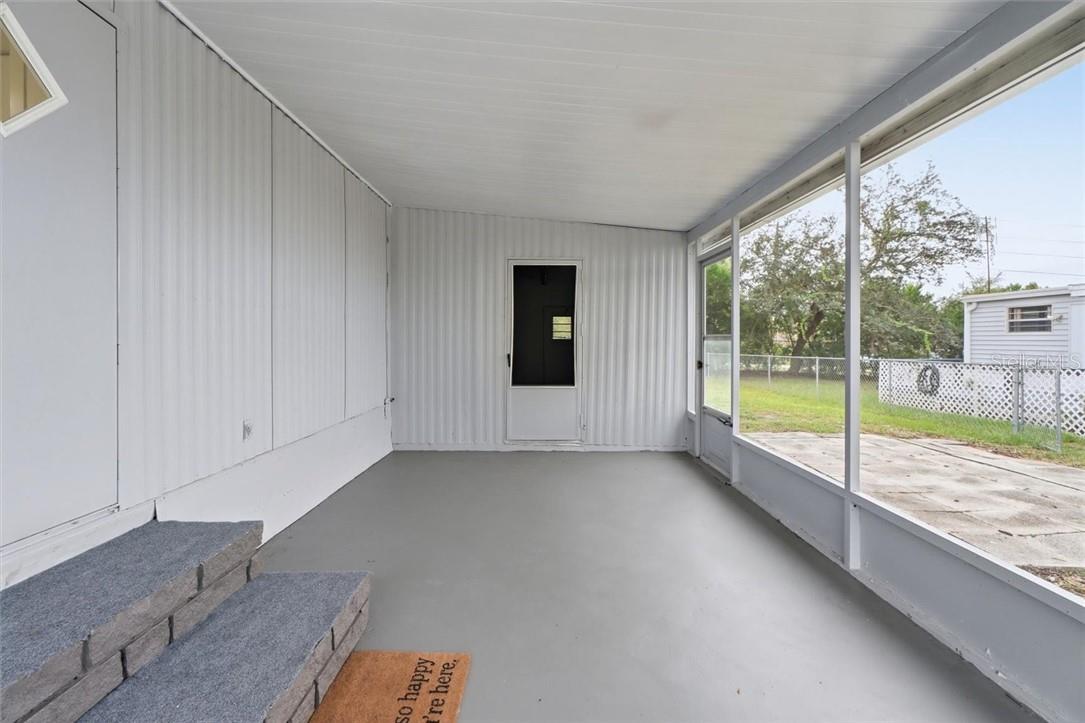
Screened porch with wide windows, a concrete floor, and a low stone bench.
Covered porch with gray flooring, carpeted steps, and open views to the fenced yard.
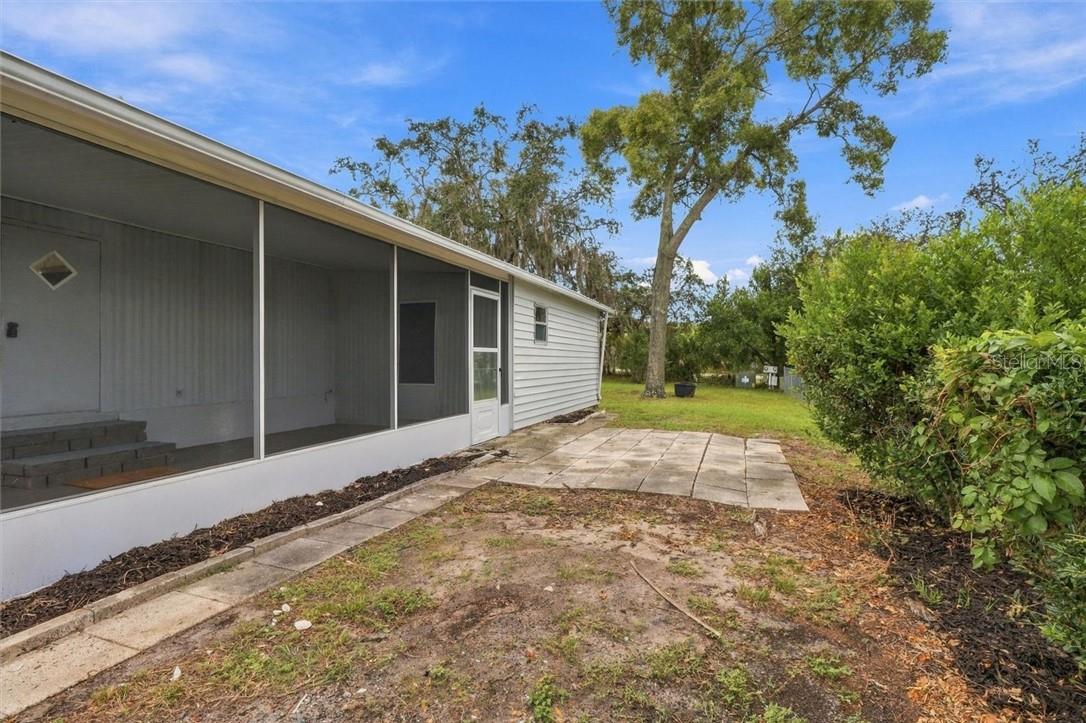
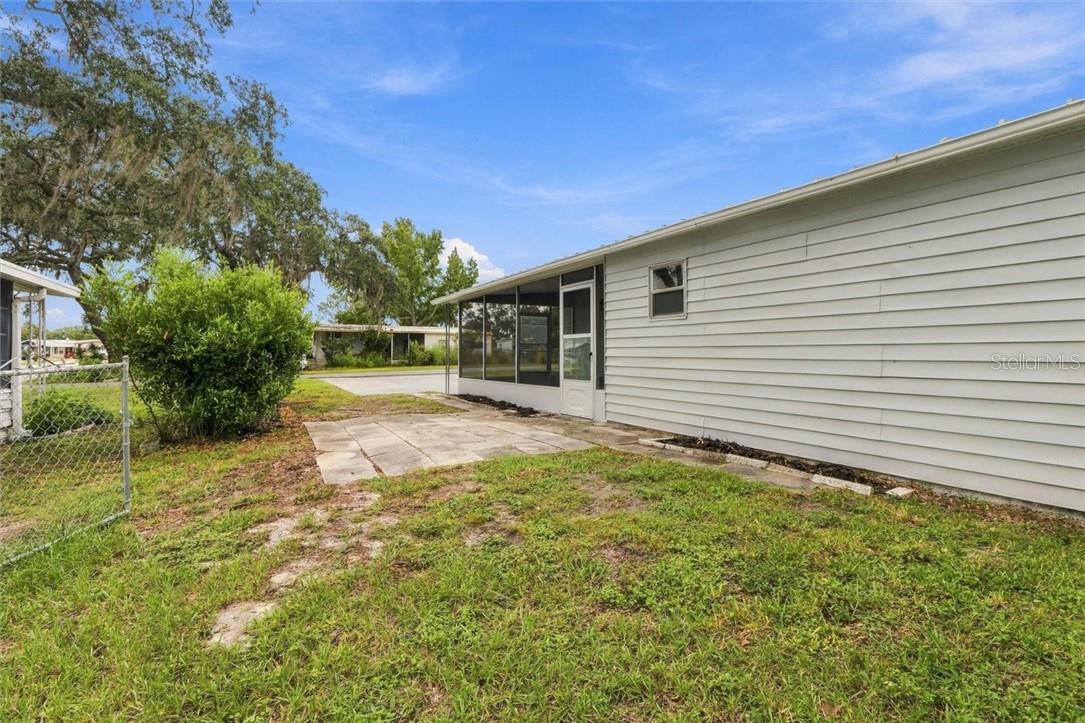
House exterior with a screened porch, paved patio, and mature trees.
Home exterior with a screened porch, concrete patio, and grassy yard.
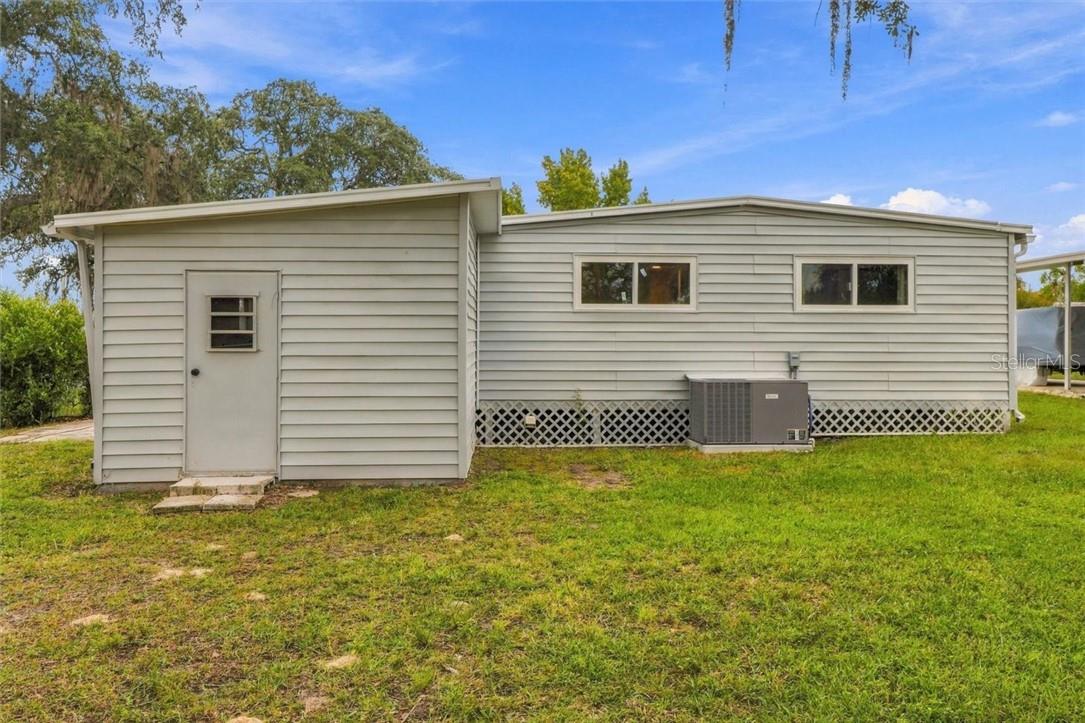
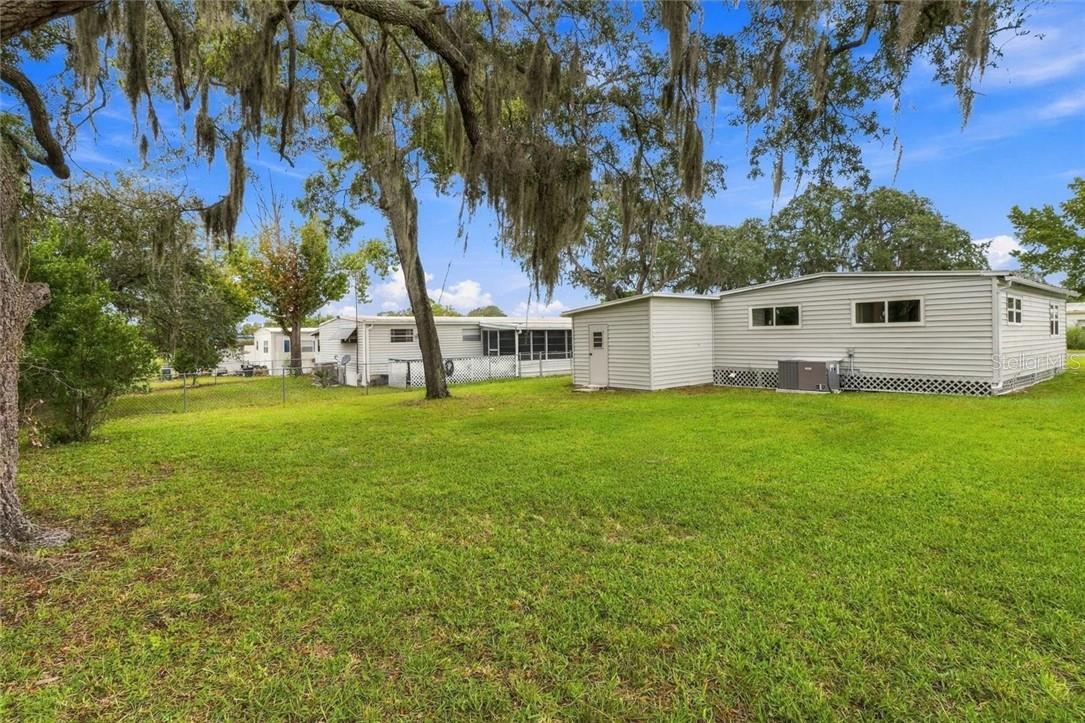
Rear of a light-sided home with a small entry door, high windows, and an outdoor air-conditioning unit.
Rear exterior of a single-story home beside a broad green lawn and moss-draped oak trees.
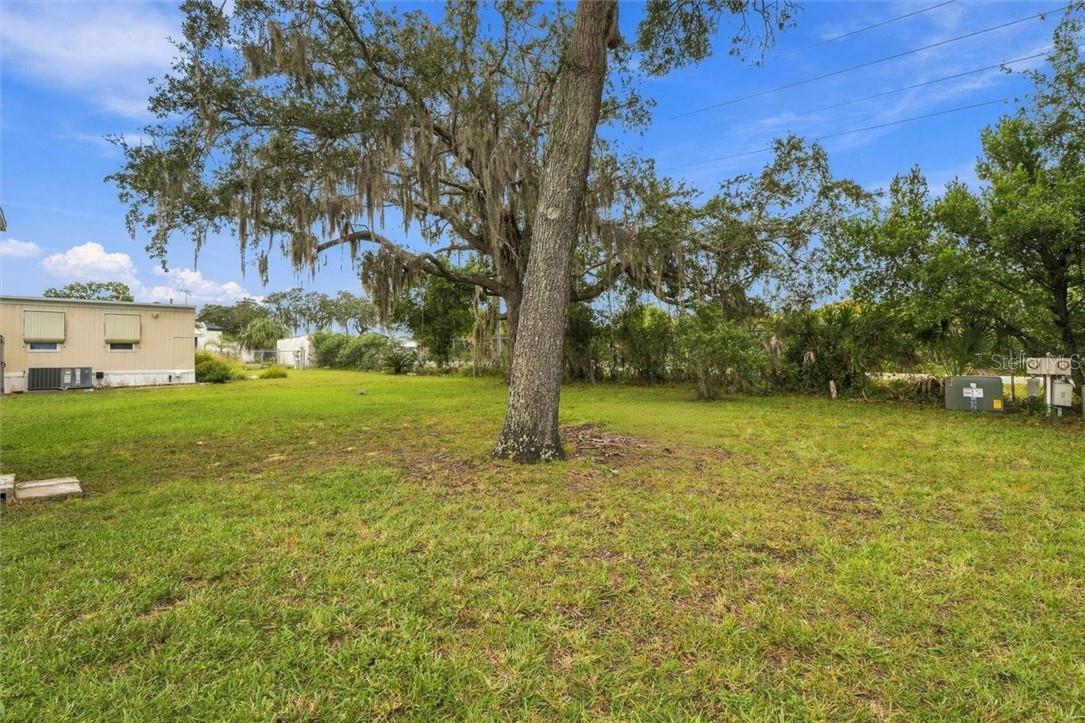
Grassy property yard with a large oak tree and a manufactured home at the left.
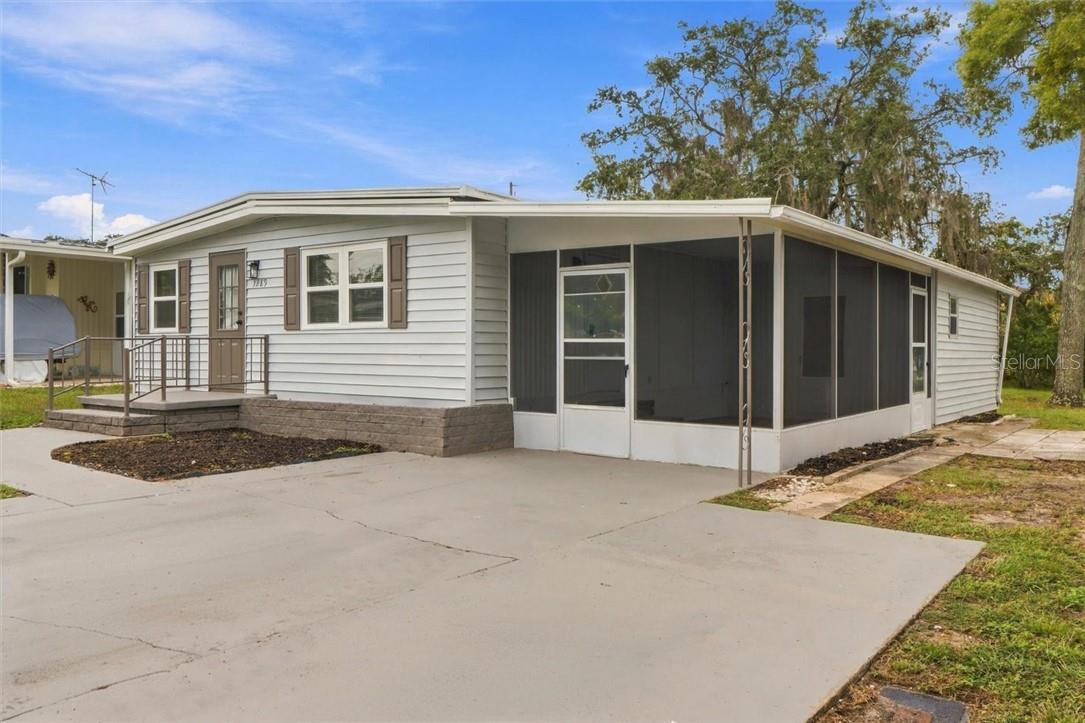
Single-story home with covered entry, screened porch, and wide concrete driveway.
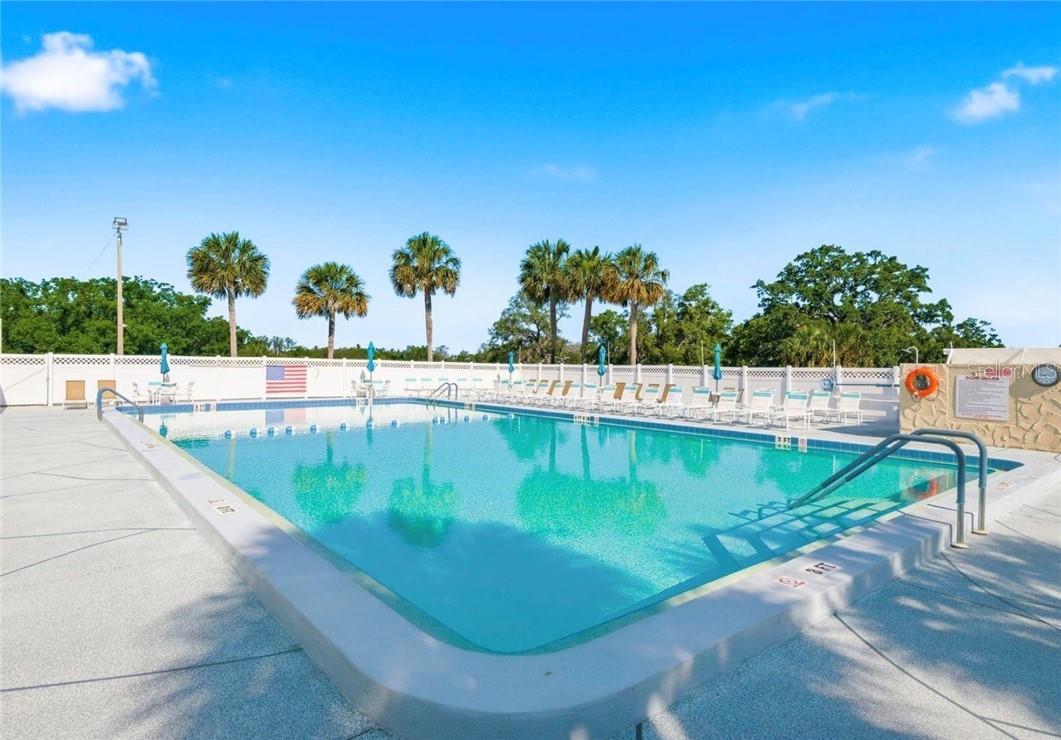
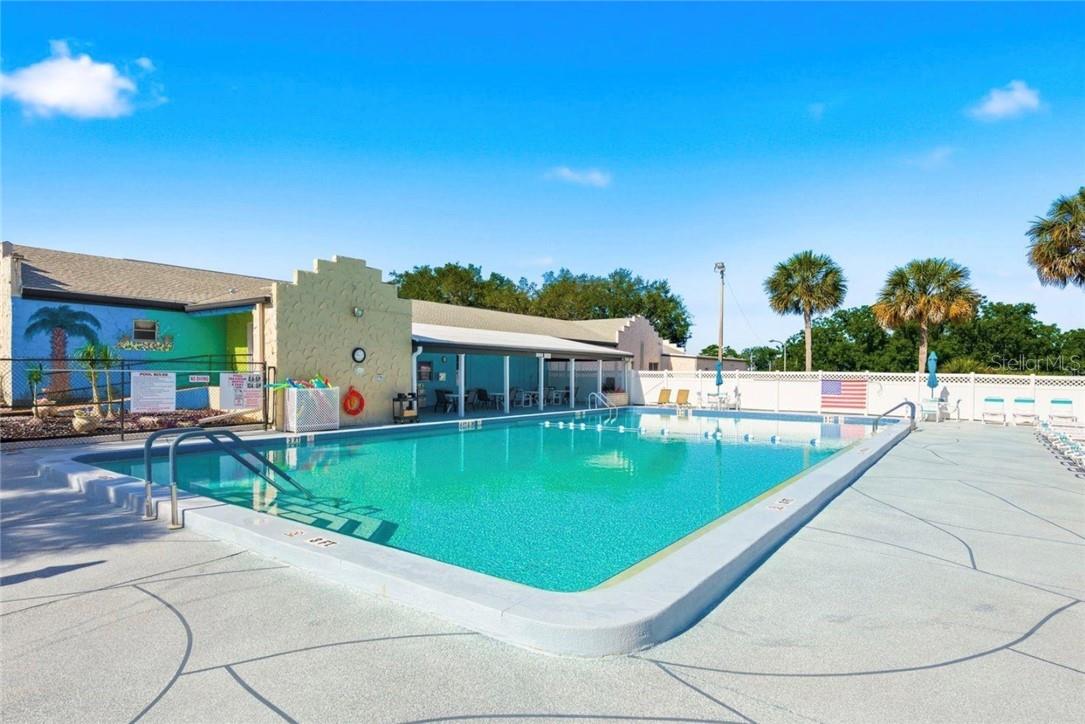
Outdoor community swimming pool with turquoise water, lounge chairs, and palm trees.
Community swimming pool beside a covered patio and palm trees.
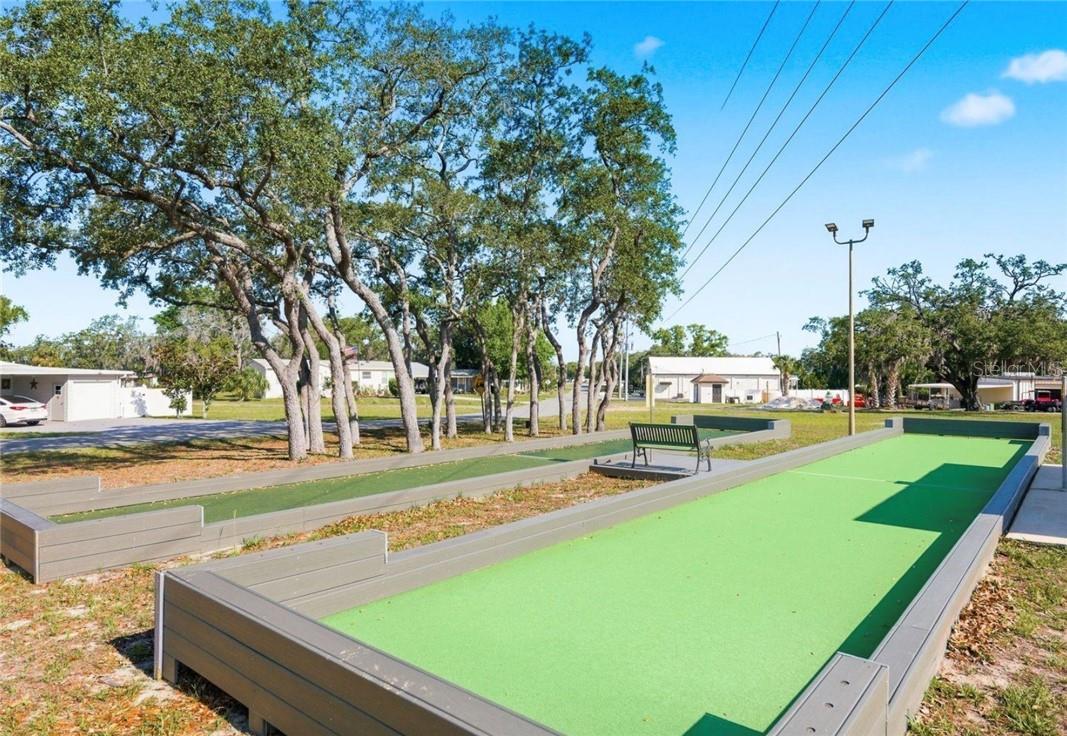
Outdoor green shuffleboard court beneath large oak trees, with a bench and nearby buildings.
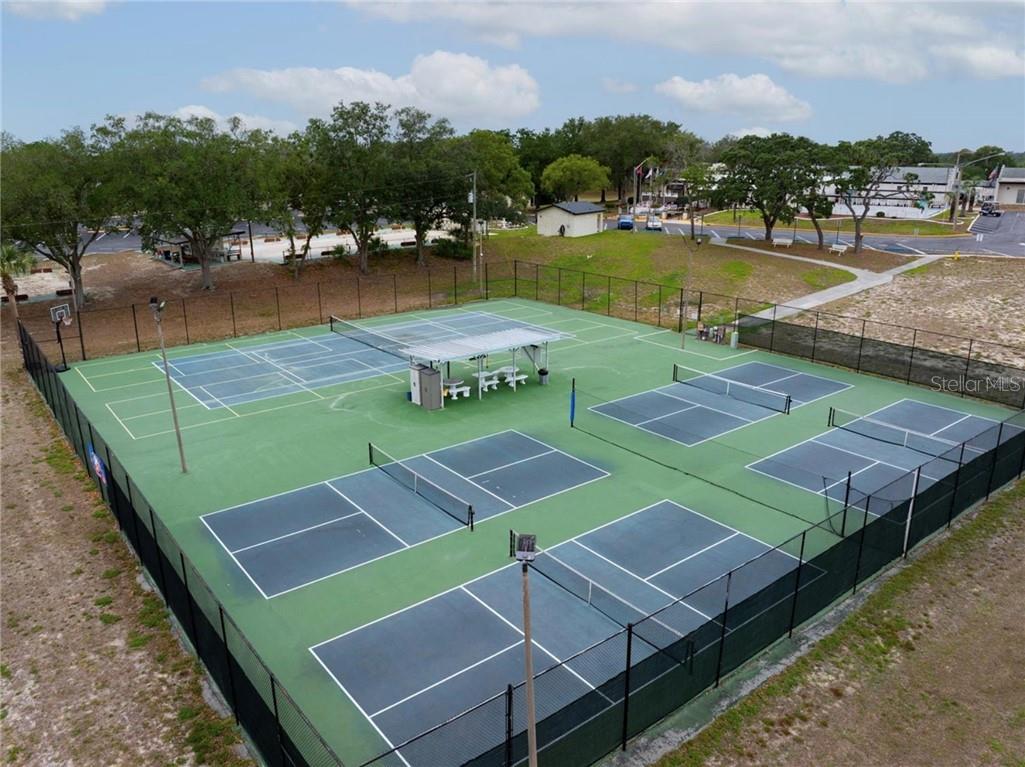
Aerial view of fenced green-and-blue pickleball courts with multiple nets and court markings.
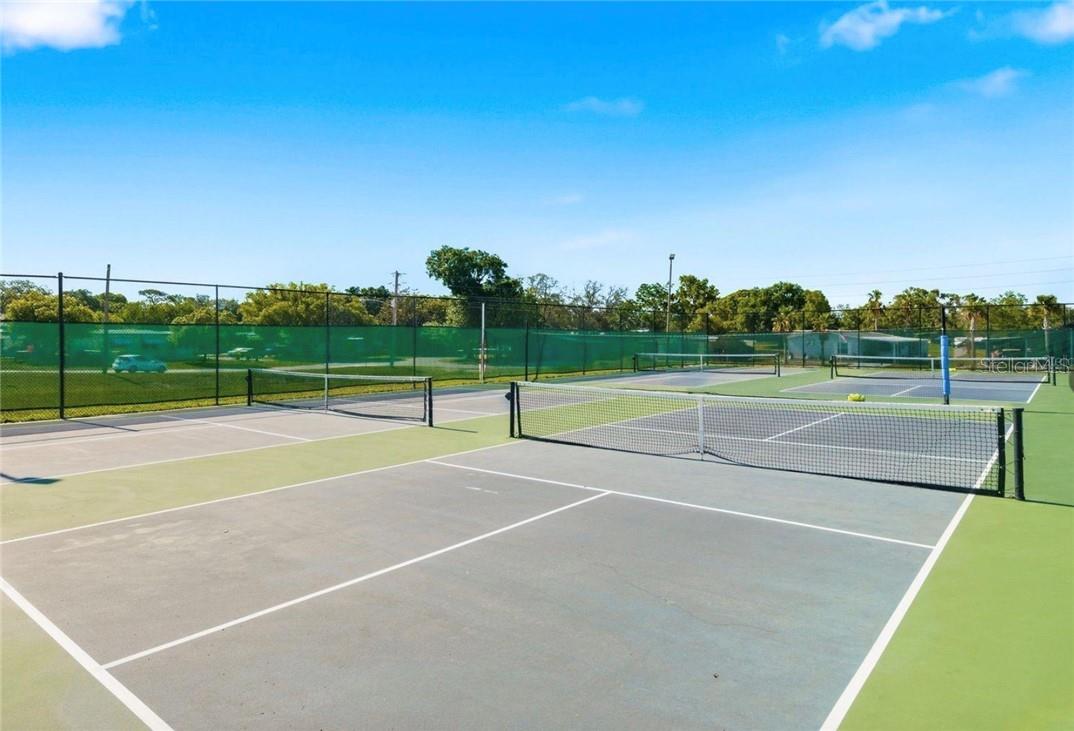
Multiple outdoor tennis courts with nets, green fencing, and trees under a blue sky.
SEE ALL PHOTOS
7289 Fairlane AVE, BROOKSVILLE
Single-story light-sided home with a raised front entry and screened porch.
Single-story home with a screened porch, broad concrete driveway, and mature trees.
Home exterior with a centered brown entry door, shuttered windows, and a short front walkway.
Floor plan showing two bedrooms, living room, kitchen, bath, and screened porch.
Vacant entry room with a centered exterior door, two windows, and light wood flooring.
Open kitchen and dining area with white cabinets, a breakfast bar, and light wood floors.
Bright, open room with pale wood floors, a breakfast counter with stools, and multiple windows.
Bright, mostly empty room with pale wood floors, a white door, and three windows.
Bright white kitchen with a peninsula, stainless steel appliances, and light wood flooring.
Bright white kitchen with a large island, two stools, stainless steel appliances, and light wood flooring.
Bright white kitchen with granite counters, stainless steel appliances, and a large island.
Kitchen with white cabinets, granite counters, stainless steel appliances, and a tile backsplash.
Kitchen with white cabinets, speckled countertops, subway tile backsplash, and a black stainless electric range.
Kitchen sink and speckled countertop facing a bright wall with three windows.
Empty room with light wood flooring, a small window, and white double closet doors.
Empty white room with pale wood flooring, a floor vent, and an open door.
Bright bathroom with a white tub-shower, built-in shelves, and a wood vanity.
Bathroom with a white shower and built-in shelves beside a linen closet.
Empty bedroom with two curtained windows and pale wood flooring.
Bedroom with light wood flooring, a sliding-door closet, and patterned curtains beside a window.
Empty garage with white paneled walls, a gray floor, and fluorescent ceiling lights.
Empty garage with paneled walls, concrete floor, and a water heater.
Screened porch with wide windows, a concrete floor, and a low stone bench.
Covered porch with gray flooring, carpeted steps, and open views to the fenced yard.
House exterior with a screened porch, paved patio, and mature trees.
Home exterior with a screened porch, concrete patio, and grassy yard.
Rear of a light-sided home with a small entry door, high windows, and an outdoor air-conditioning unit.
Rear exterior of a single-story home beside a broad green lawn and moss-draped oak trees.
Grassy property yard with a large oak tree and a manufactured home at the left.
Single-story home with covered entry, screened porch, and wide concrete driveway.
Outdoor community swimming pool with turquoise water, lounge chairs, and palm trees.
Community swimming pool beside a covered patio and palm trees.
Outdoor green shuffleboard court beneath large oak trees, with a bench and nearby buildings.
Aerial view of fenced green-and-blue pickleball courts with multiple nets and court markings.
Multiple outdoor tennis courts with nets, green fencing, and trees under a blue sky.
Courtesy of REMAX REALTY ONE, Laura Bush  Listing Contact: 904-687-5170 
For Sale

7289 Fairlane AVE, BROOKSVILLE

7289 Fairlane AVE, BROOKSVILLE, Brooksville, FL 34613

$149,000
Extensively renovated and move in ready! This beautifully updated 2-bedroom, 1-bath home in the 55+ High Point community has been refreshed from top to bottom with thoughtful improvements throughout. Inside, you'll find new luxury vinyl plank flooring, fresh paint, updated lighting and a completely redesigned kitchen featuring solid wood cabinetry, granite countertops, a spacious peninsula and stainless steel Whirlpool appliances. The beautifully updated bathroom features a walk-in shower, new vanity and fixtures. Beyond the finishes, some of the home's most significant improvements have already been taken care of. New windows have been installed throughout the home, along with a new front door, entirely new HVAC system and new hot water heater. The ductwork has also been repaired and professionally cleaned, and the primary bedroom ceiling was redone with drywall. New blinds throughout and fresh exterior paint complete the extensive list of updates. Built-in closets provide convenient bedroom storage, while the spacious screened lanai adds plenty of room to relax and enjoy the Florida weather. An additional under-roof storage/laundry room offers washer and dryer hookups and valuable extra space. Situated on a .20-acre homesite near the front of the community, the property offers public water and sewer and a golf-cart-friendly setting. High Point residents enjoy a community pool, clubhouse, pickleball, shuffleboard, bocce ball, dog park, activities and entertainment, along with the 18-hole, par-72 High Point Golf Club located within the community. Convenient access to shopping, dining and medical services adds to the appeal.

2
beds

1
bath

744 Sq.Ft. LIVING AREA

6,938 Sq.Ft. lot

Laura Bush

Laura Bush

Features & Amenities

Interior

  • total bedrooms2
  • Total bathroom1
  • full bathroom1
  • Flooring Luxury Vinyl
  • APPLIANCES Dishwasher, Microwave, Range, Refrigerator, Other
  • other interior Features Stone Counters, Eat-in Kitchen, Solid Wood Cabinets

Area & Lot

  • Status For Sale
  • Living Area744 Sq.Ft.
  • Total Area1,195 Sq.Ft.
  • Lot Area6,938 Sq.Ft.
  • MLS® IDCC858882
  • TypeManufactured-Mobile
  • YEAR BUILT1972

Exterior

  • water SourcePublic
  • roofShingle
  • lot featuresCleared, Level, Rectangle
  • parkingDriveway
  • HEAT TYPEElectric
  • AIR CONDITIONINGCentral Air
  • sewerPublic Sewer
  • HOA AmenitiesClubhouse, Recreation Facilities, Golf Course, Park, Pickleball Court(s), Other, Shuffleboard Court, Storage, Pool, Tennis Court(s)
  • other exterior FeaturesRain Gutters

Financial

  • Sales Price$149,000
  • Real Estate Tax $640/yr
  • Zoning R1MH
Single-story light-sided home with a raised front entry and screened porch.

Schedule a Showing

I would love to show you this beautiful property. Please select your preferred date and time below. I will be in touch shortly to confirm your appointment.

Schedule a Showing

We would love to show you our beautiful property. Please select your preferred date and time below. An agent will be in touch shortly to confirm your appointment.

Thank you for your interest in 7289 Fairlane AVE, BROOKSVILLE, Brooksville, FL 34613. We are reviewing your request and will be in touch shortly!

Mortgage Calculator

Estimate your monthly mortgage payment, including the principal and interest, property taxes, and HOA. Adjust the values to generate a more accurate rate.

All estimates are provided for informational purposes only. Actual amounts may vary.
$0,000 Your Payment 20 15 65
$0,000 Your Payment

Your Journey Begins Here

Take the first step toward buying or selling your home in Citrus County by reaching out to Laura Bush today. She is standing by to answer all your questions, provide valuations or tour local properties.

Follow Me on Instagram