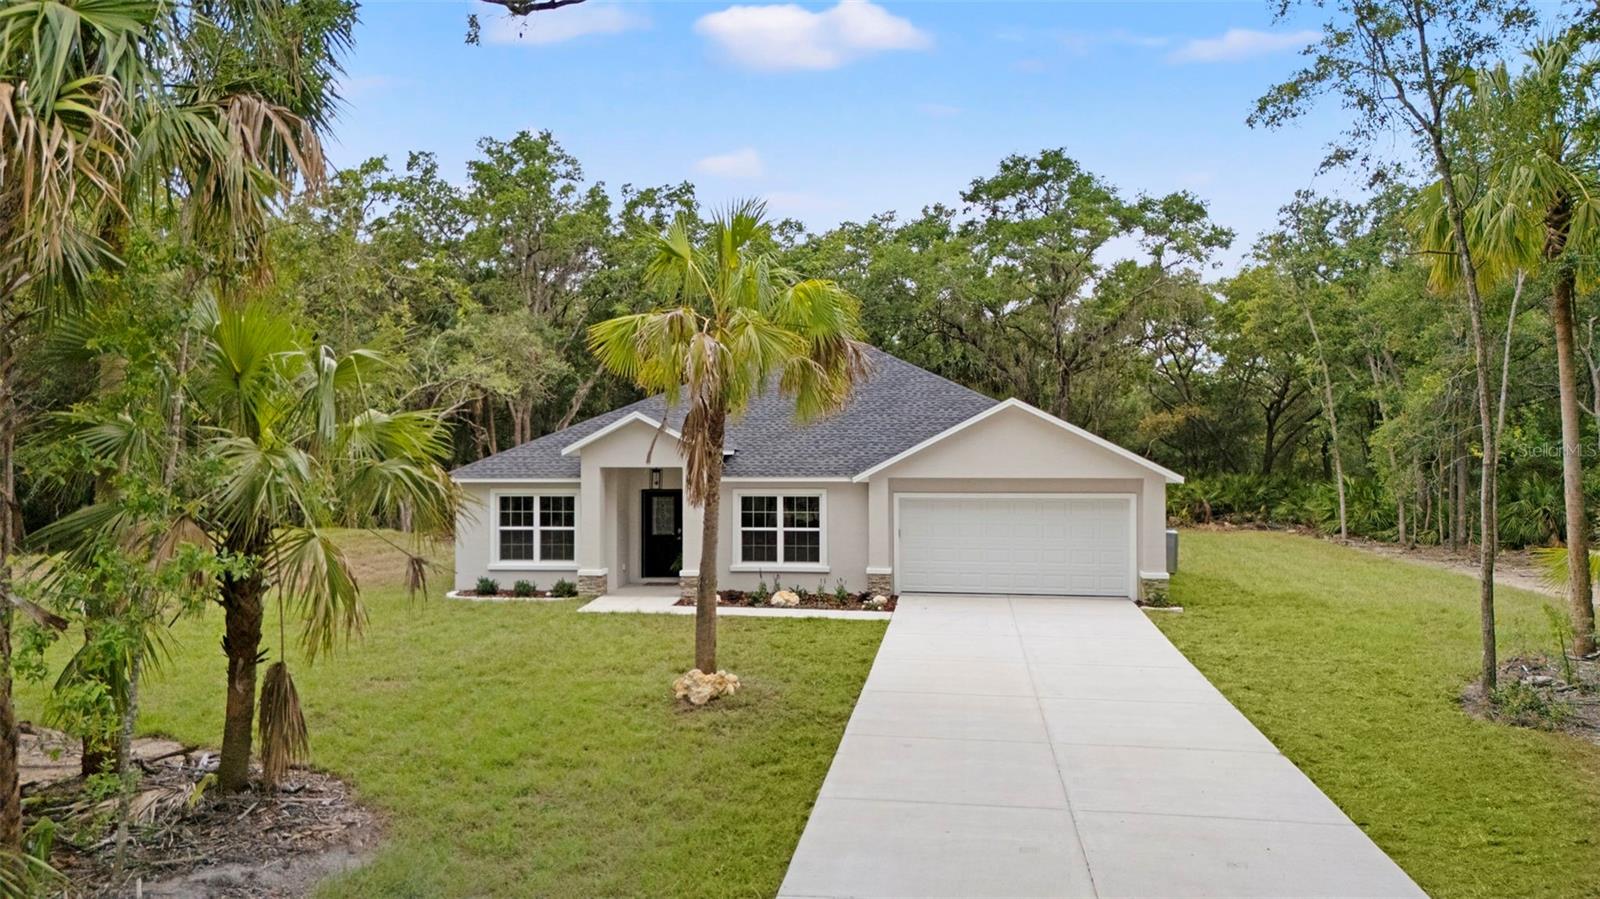
Single-story home with a two-car garage and palm trees along the driveway.
Courtesy of REMAX REALTY ONE, Laura Bush  Listing Contact: 352-795-2441 
Sold

8276 N STAR BLAZE DR

8276 N STAR BLAZE DR, CRYSTAL RIVER, FL 34428

$415,000
You're going to love this beautifully designed NEW CONSTRUCTION home, nestled on 1.16 acres in Crystal Manor, offering lots of privacy in a serene setting. With soaring 12 ft ceilings, this 4 bedroom, 2 bath home encases warmth & simplicity with its stylish fixtures, tones & natural light. Upon entering to the left, french doors enclose an additional room, ideal for an office or 4th bedroom. Formal dining to the right, opens into the spacious kitchen - fully equipped with stainless steel appliances, double oven & range hood, solid wood cabinets, quartz countertops w/ an eat in island and bar-top that extends right into the family room. The open concept is great for family gatherings & entertaining, while the split floorpan offers privacy. With NO HOA restrictions, enjoy the freedom to bring your all your toys - RV's, boats, ATV's, golf carts & more - add a pool, build a barn, or even a mother-in-law suite - endless possibilities! High & dry, no flood zone! Located along Florida's Nature Coast, this property offers easy access to major highways, while maintaining the peaceful charm of small-town living. Crystal River, home to the Manatee Capital of the World, offers unparalleled outdoor recreation, and you're just minutes away from downtown & some of the best waterfront restaurants. Kings Bay, fed by freshwater springs, is a haven for kayaking, fishing & swimming with the manatees.

4
beds

2
baths

1,811 Sq.Ft. LIVING AREA

1.16 Acres lot

Laura Bush

Laura Bush

Features & Amenities

Interior

  • total bedrooms4
  • Total bathrooms2
  • full bathrooms2
  • Laundry room Laundry Room
  • Flooring Luxury Vinyl
  • APPLIANCES Dishwasher, Disposal, Electric Water Heater, Ice Maker, Microwave, Range, Range Hood, Refrigerator, Water Filtration System
  • other interior Features Ceiling Fans(s), Eat-in Kitchen, Kitchen/Family Room Combo, Open Floorplan, Solid Wood Cabinets, Split Bedroom, Stone Counters, Thermostat, Vaulted Ceiling(s), Walk-In Closet(s)

Area & Lot

  • Status Sold
  • Date Sold July 17, 2025
  • Living Area1,811 Sq.Ft.
  • Total Area2,279 Sq.Ft.
  • Lot Area1.16 Acres
  • MLS® IDOM703039
  • TypeResidential
  • YEAR BUILT2025
  • NeighborhoodCitrus County
  • Architecture StylesFlorida
  • Elementary SchoolCrystal River Primary School
  • Middle SchoolCrystal River Middle School
  • High SchoolCrystal River High School

Exterior

  • STORIES1
  • Garage Space2.0
  • water SourceWell
  • utilitiesElectricity Connected
  • roofShingle
  • lot featuresLandscaped, Level
  • HEAT TYPEElectric
  • AIR CONDITIONINGCentral Air
  • sewerSeptic Tank
  • SubstructureSlab
  • security FeaturesSmoke Detector(s)
  • other exterior FeaturesOther

Financial

  • Sales Price$415,000
  • Real Estate Tax $330/yr
  • Zoning CLR
View Virtual Tour

Citrus County

Explore

Your Journey Begins Here

Take the first step toward buying or selling your home in Citrus County by reaching out to Laura Bush today. She is standing by to answer all your questions, provide valuations or tour local properties.

Follow Me on Instagram