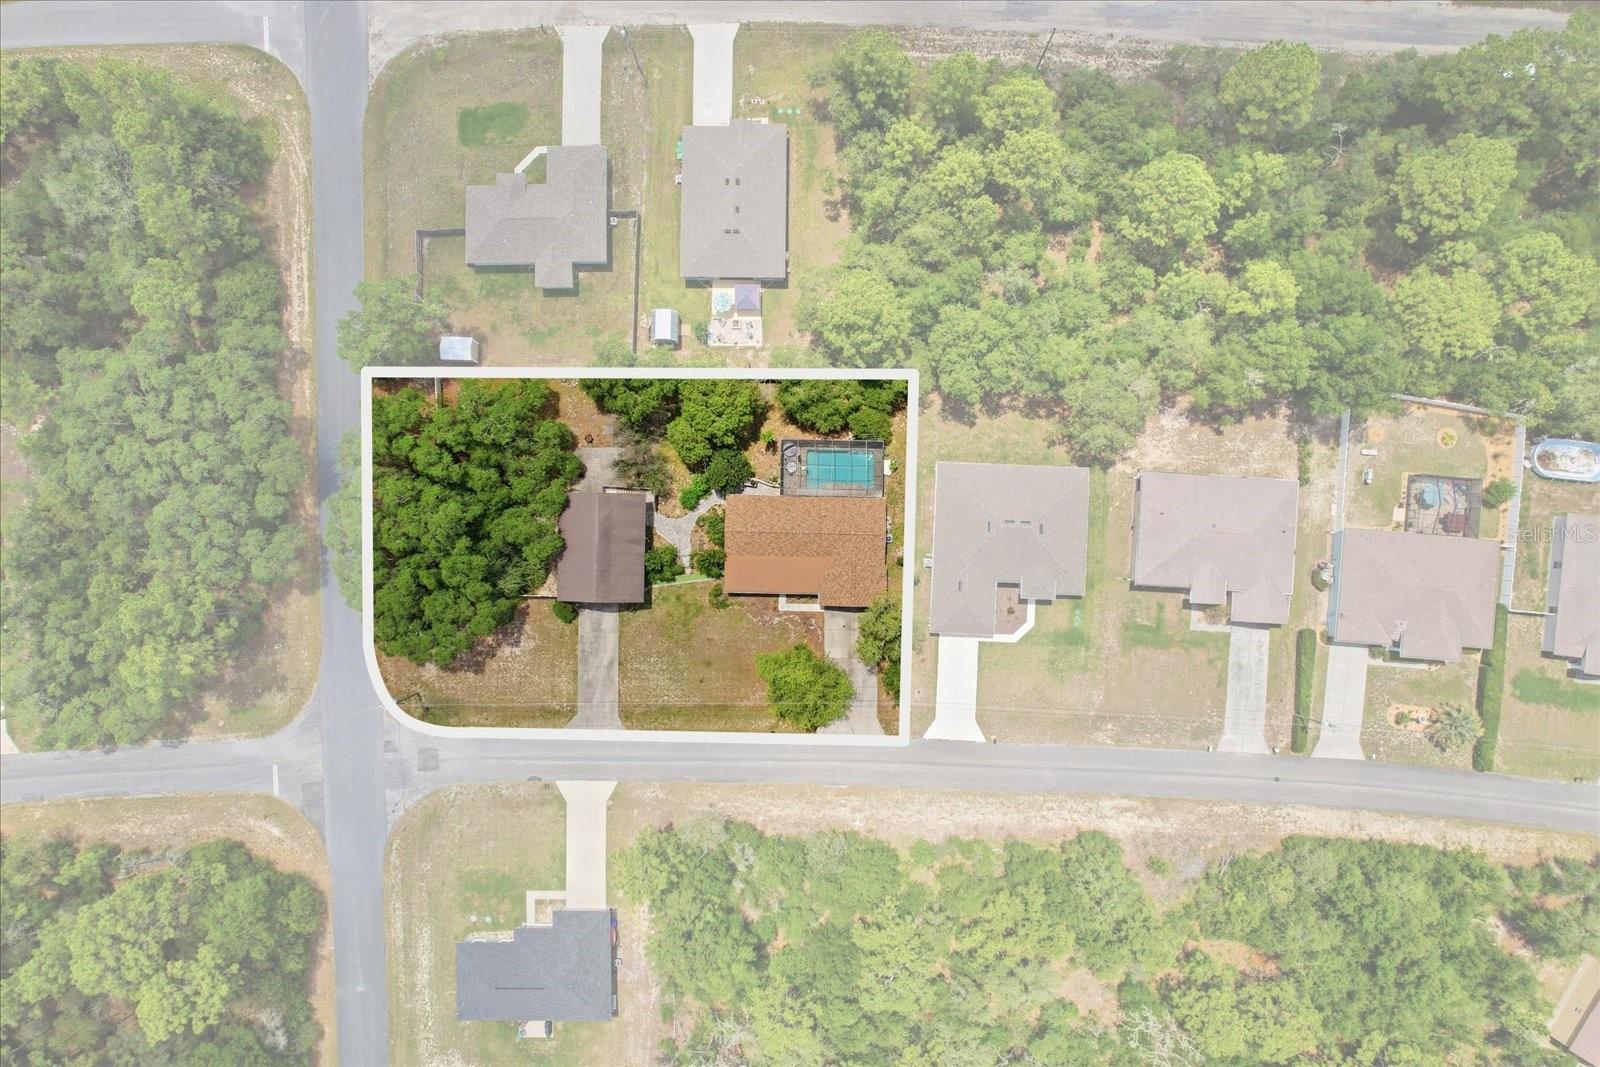
Aerial view of a wooded residential lot outlined in white, with a house and swimming pool.
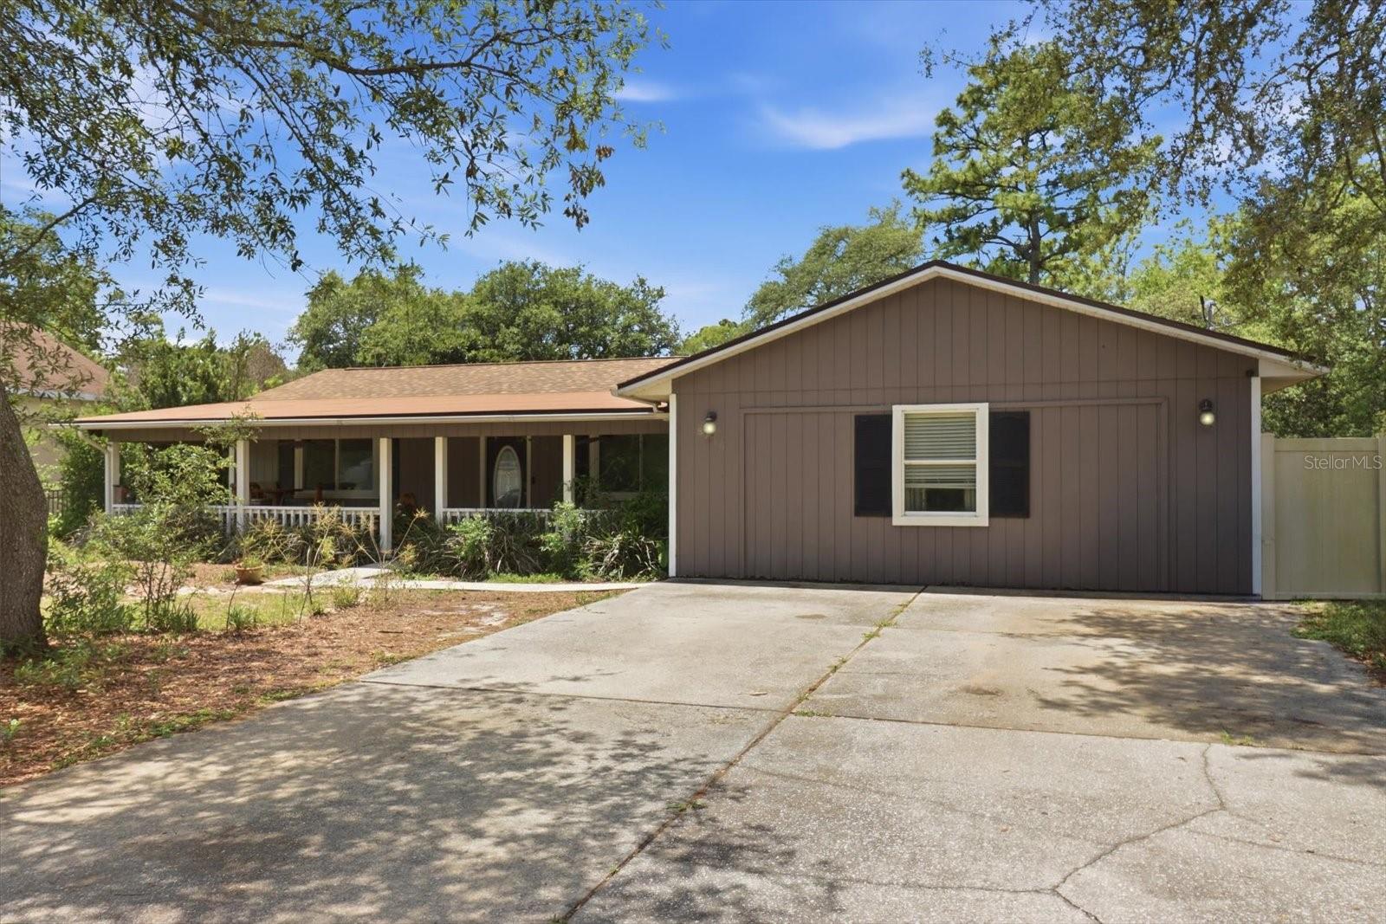
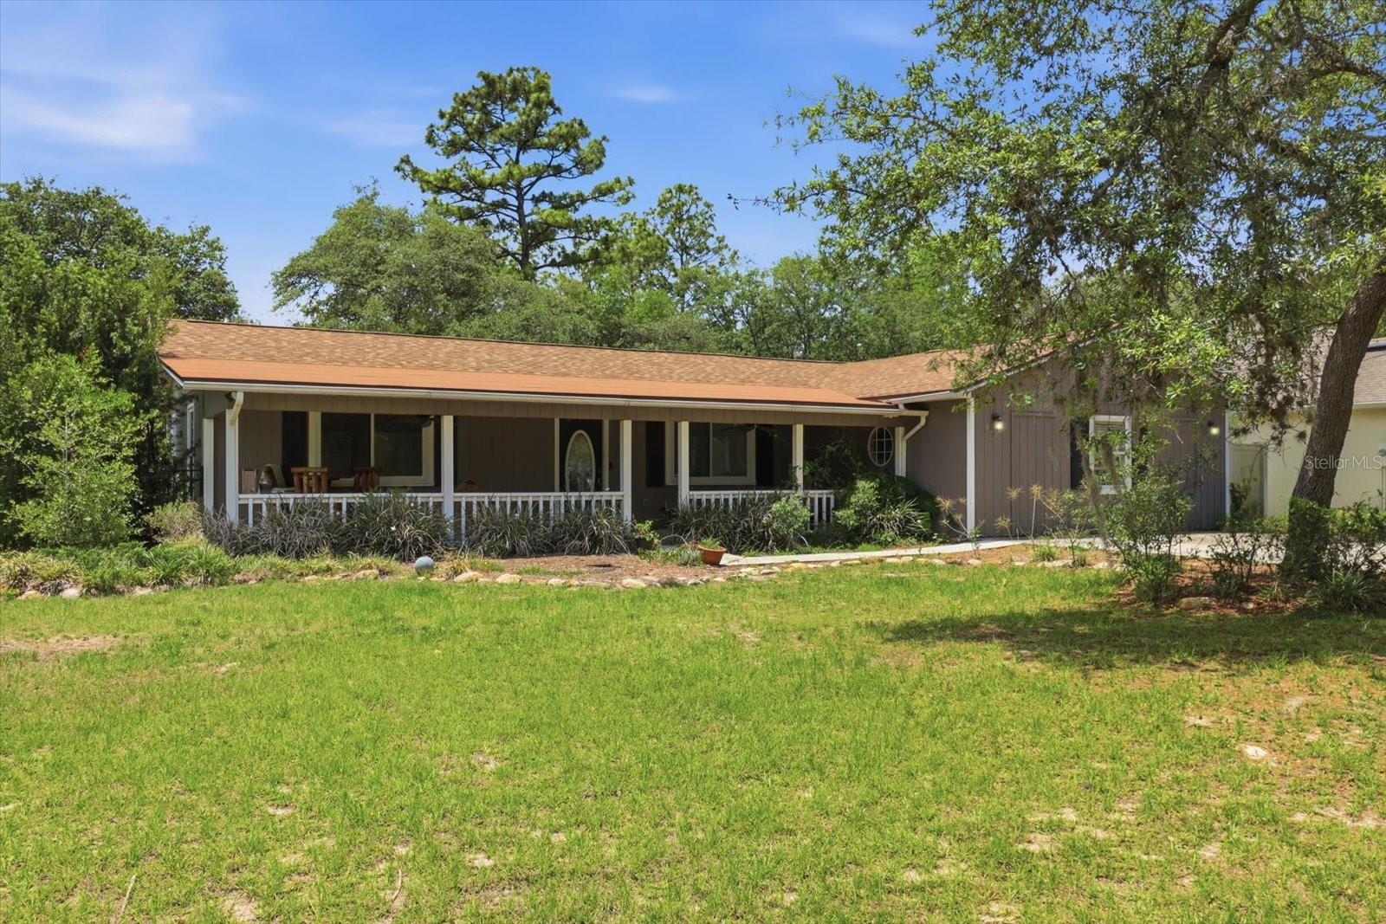
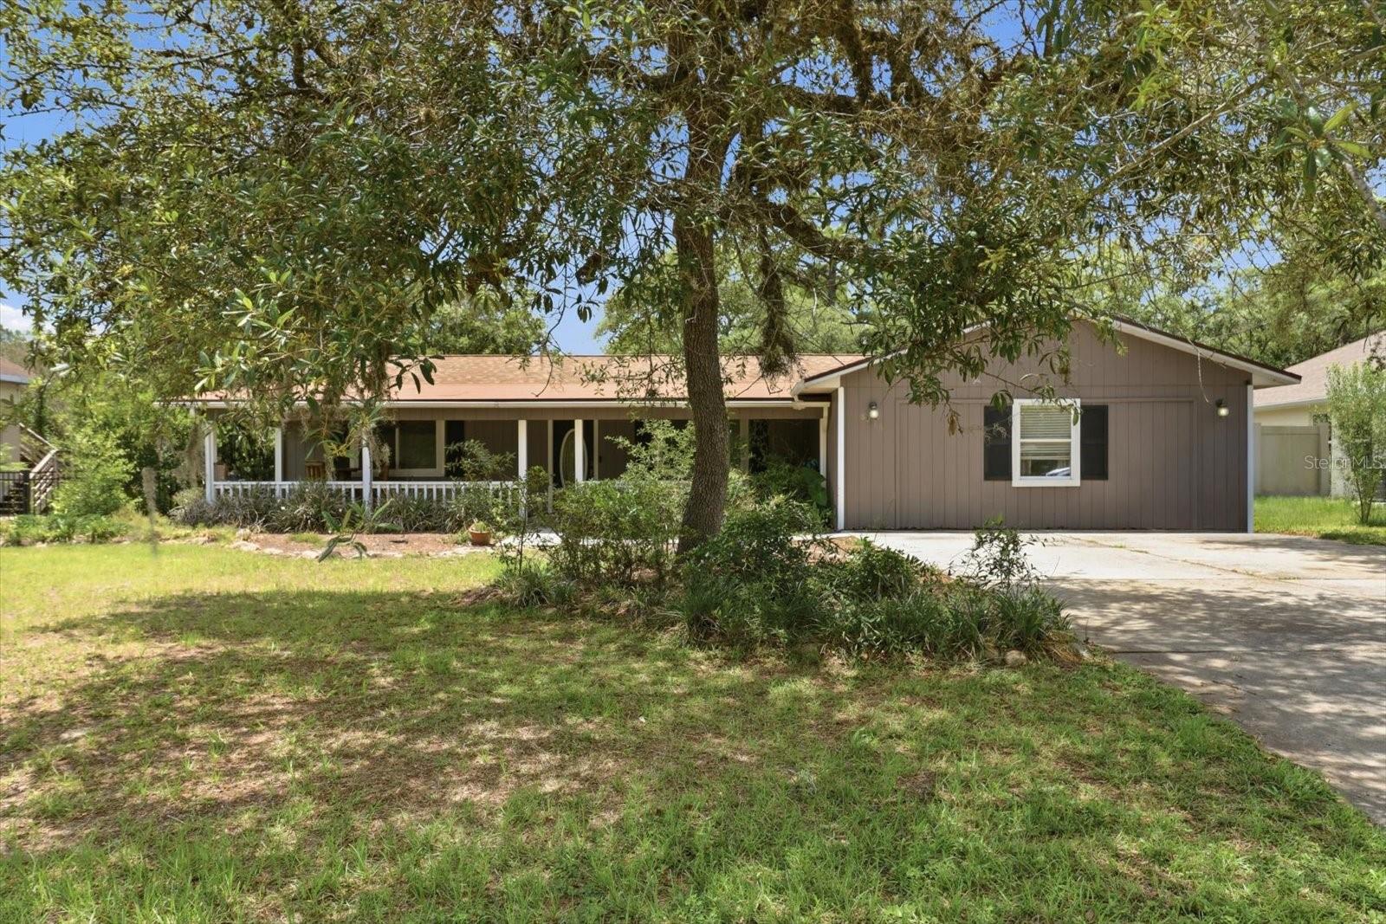
Single-story brown home with a covered porch, concrete driveway, and mature trees.
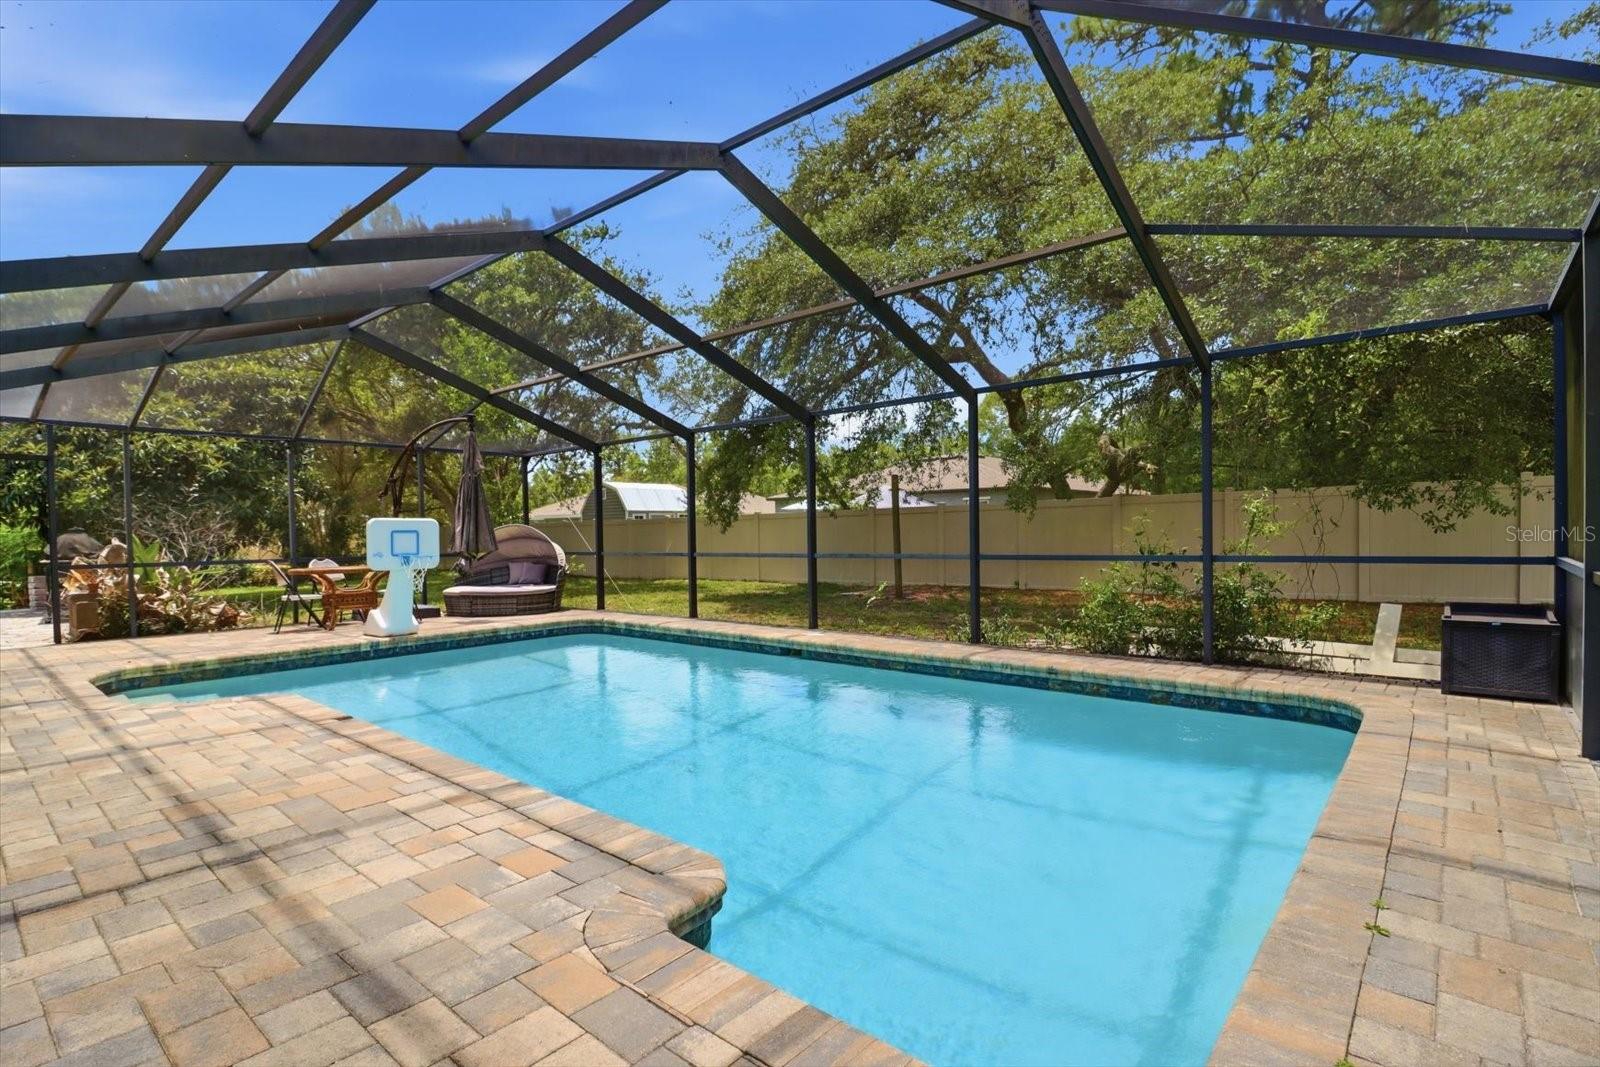
Screened-in backyard pool with paver decking, lounge seating, and a basketball hoop.
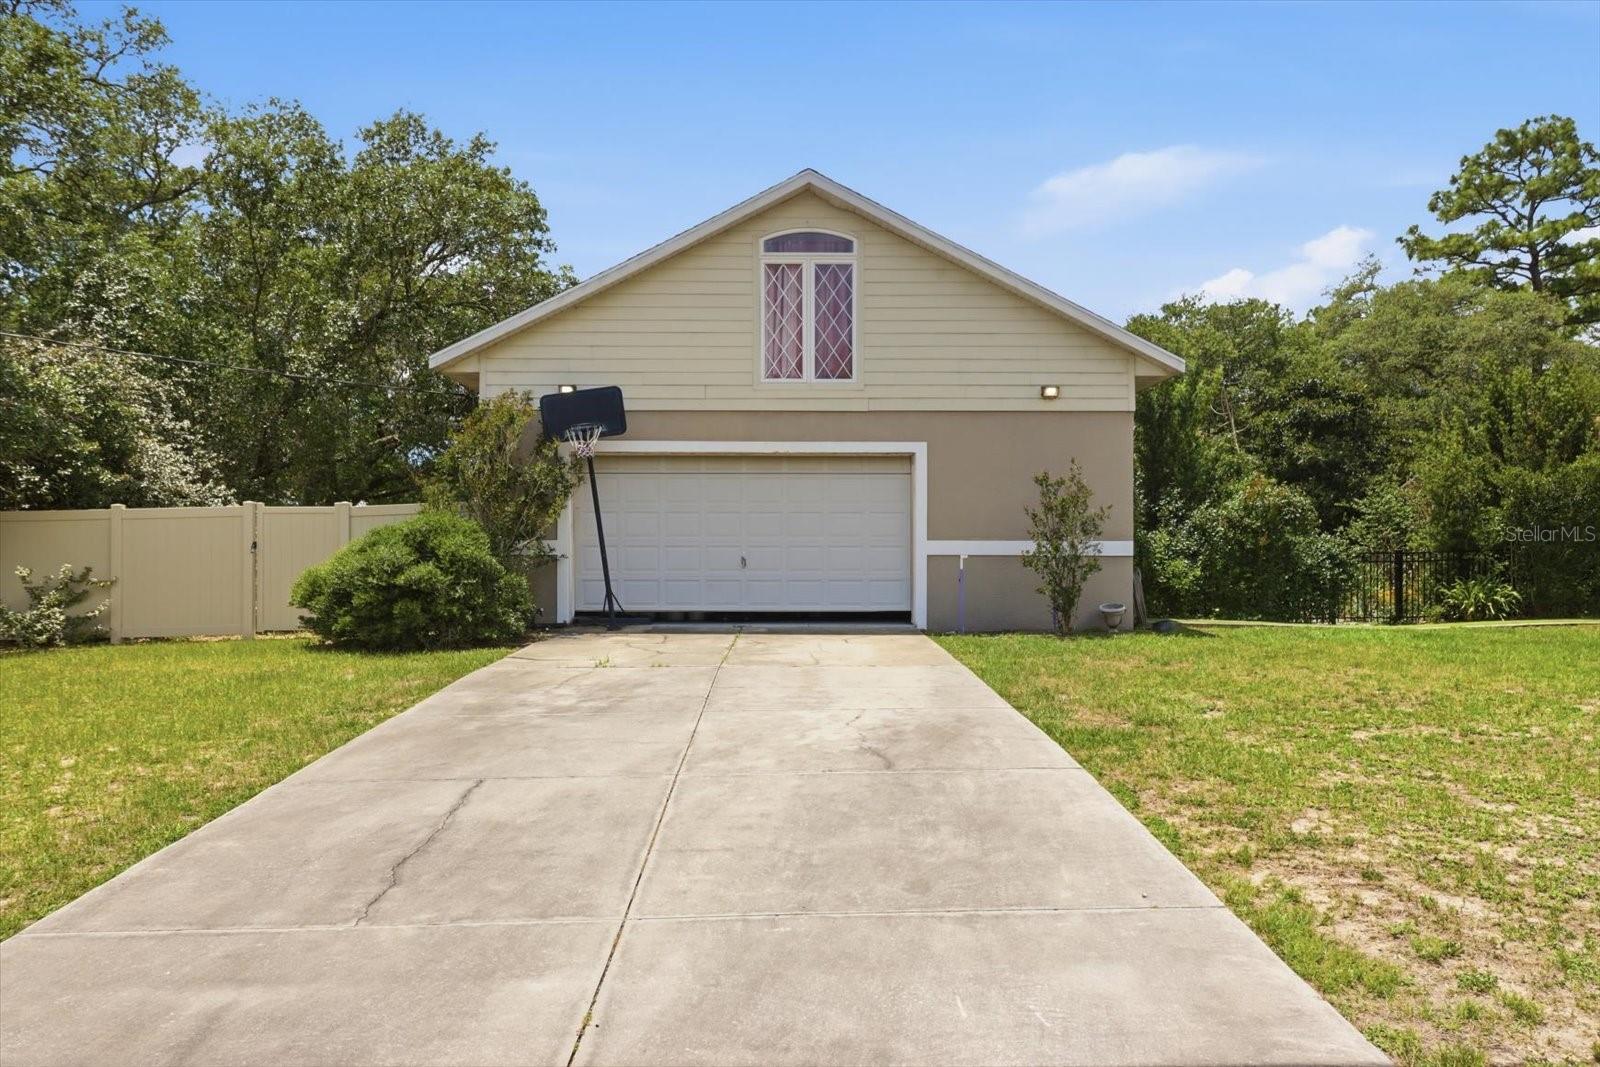
House exterior with a wide driveway, double garage, and basketball hoop.
Single-story home with a covered porch, orange-brown roof, and mature trees in the yard.
Single-story home with a covered front porch, mature shade trees, and a wide driveway.
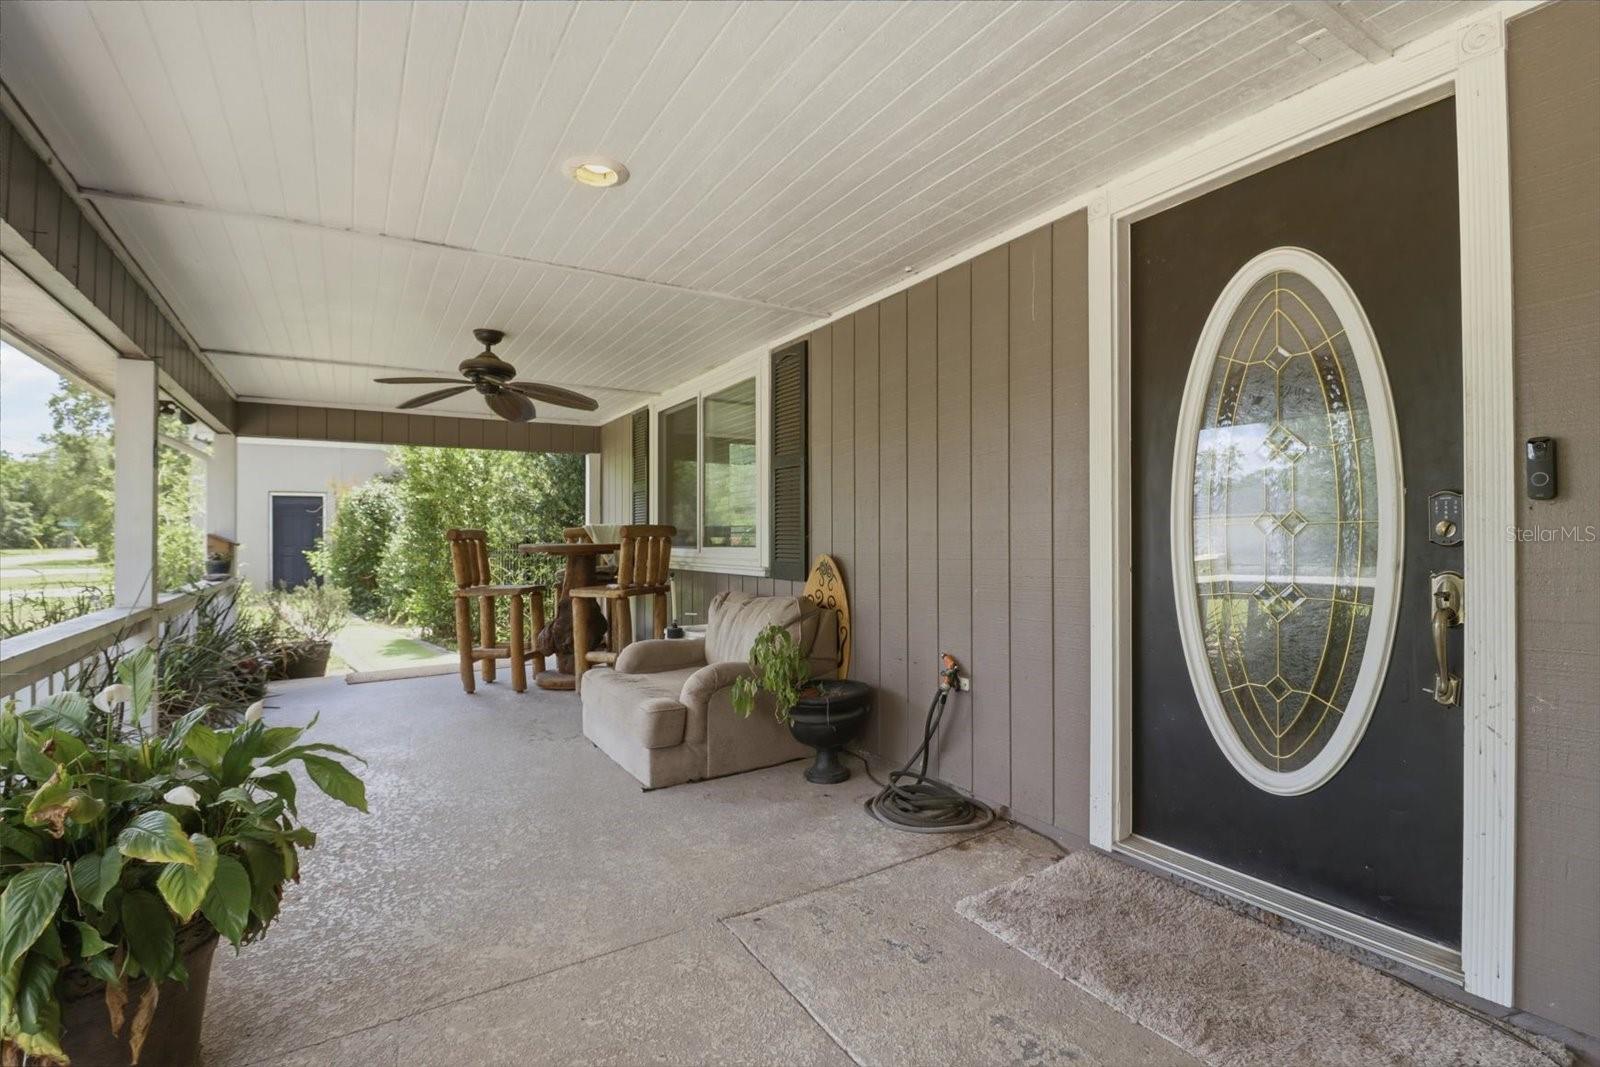
Covered front porch with a decorative oval-glass entry door, seating, and potted plants.
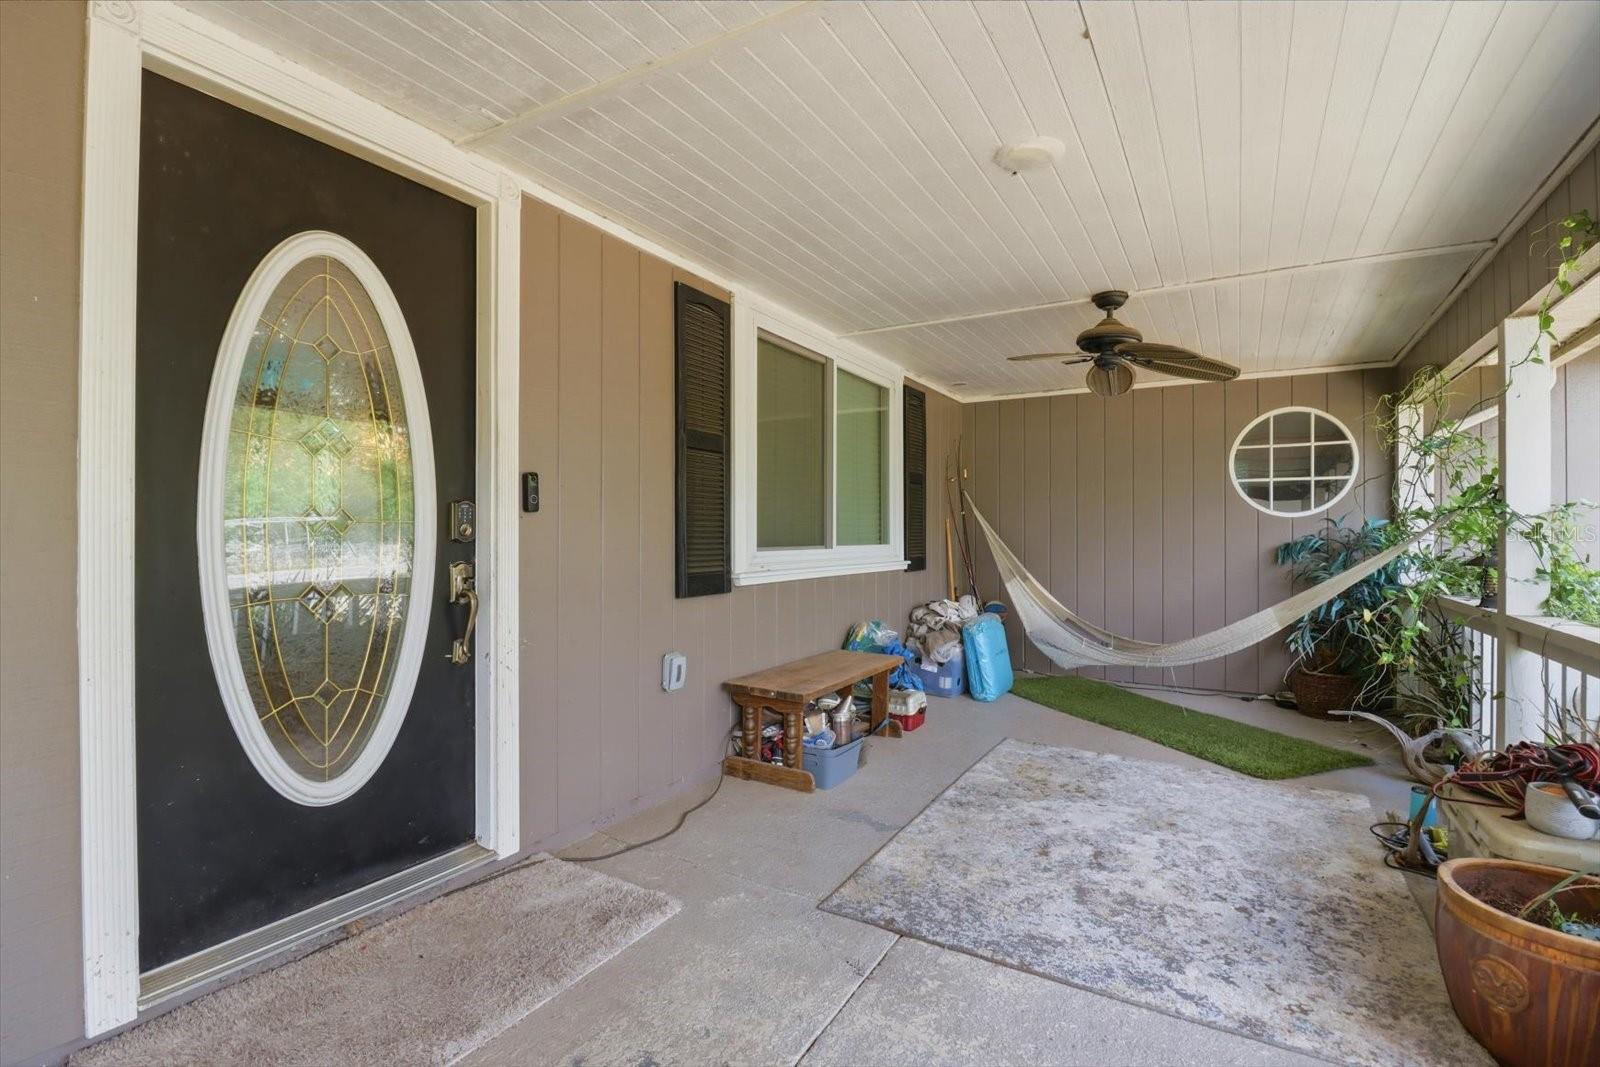
Covered front porch with an oval-glass entry door, ceiling fan, and hammock.
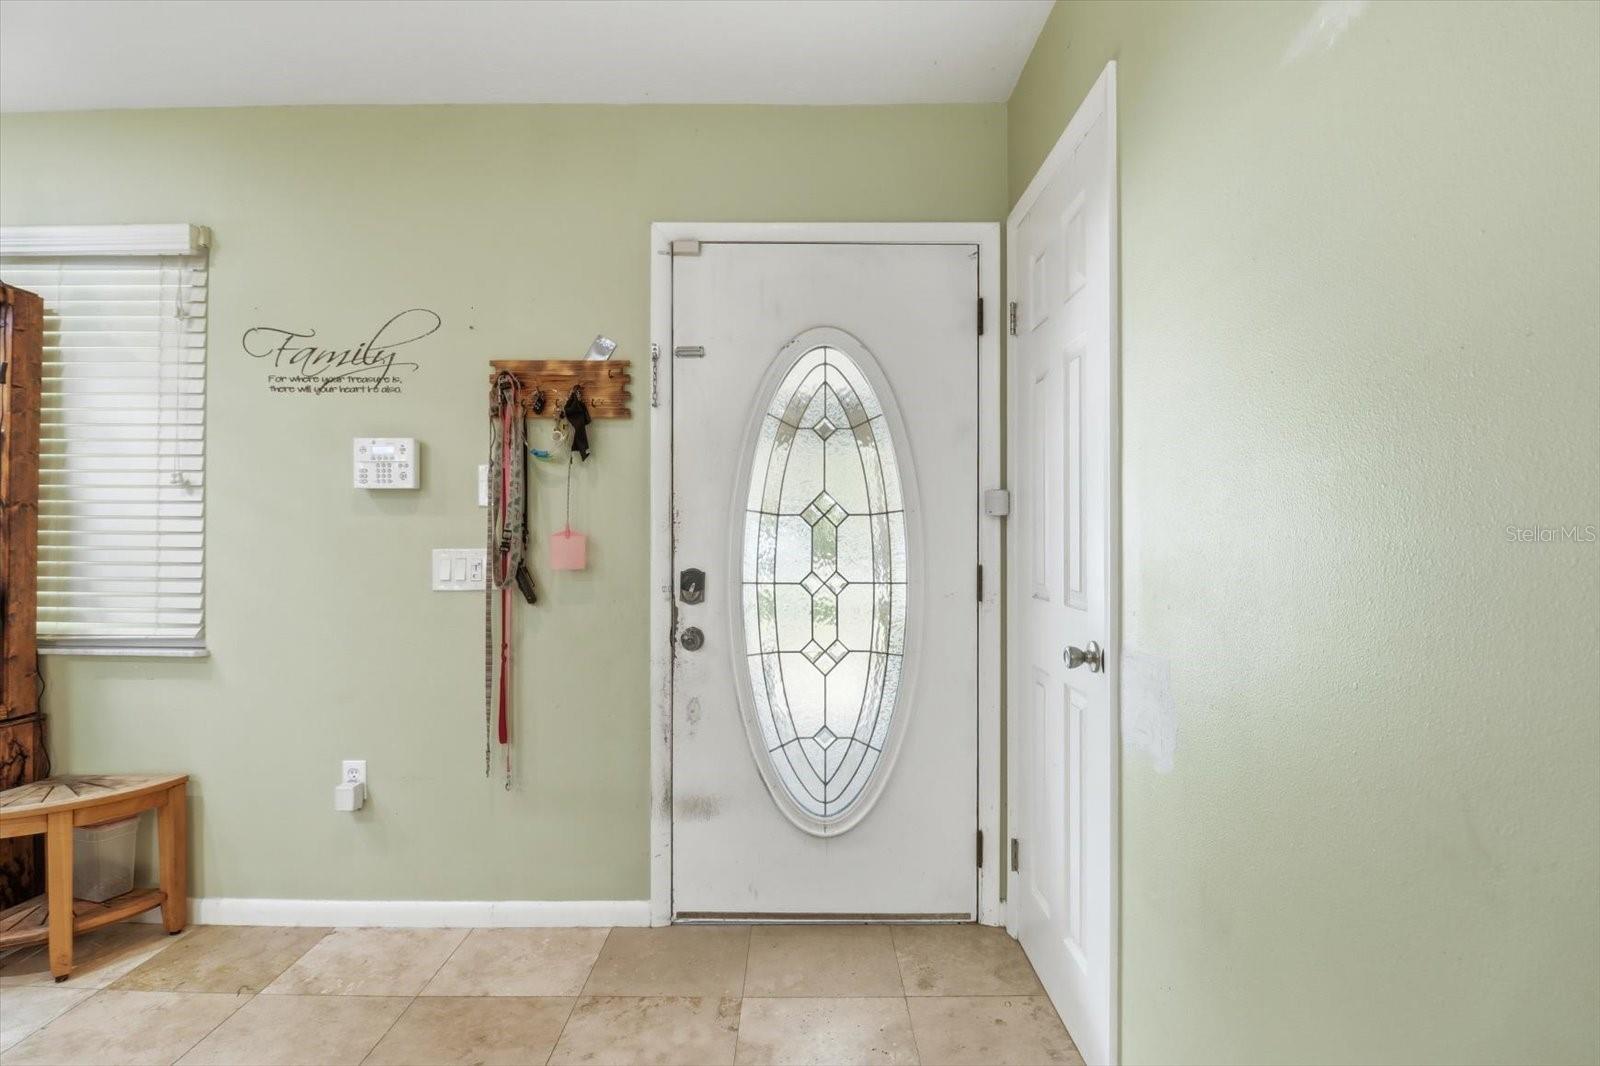
Entryway with a white front door featuring an oval decorative glass panel and pale green walls.
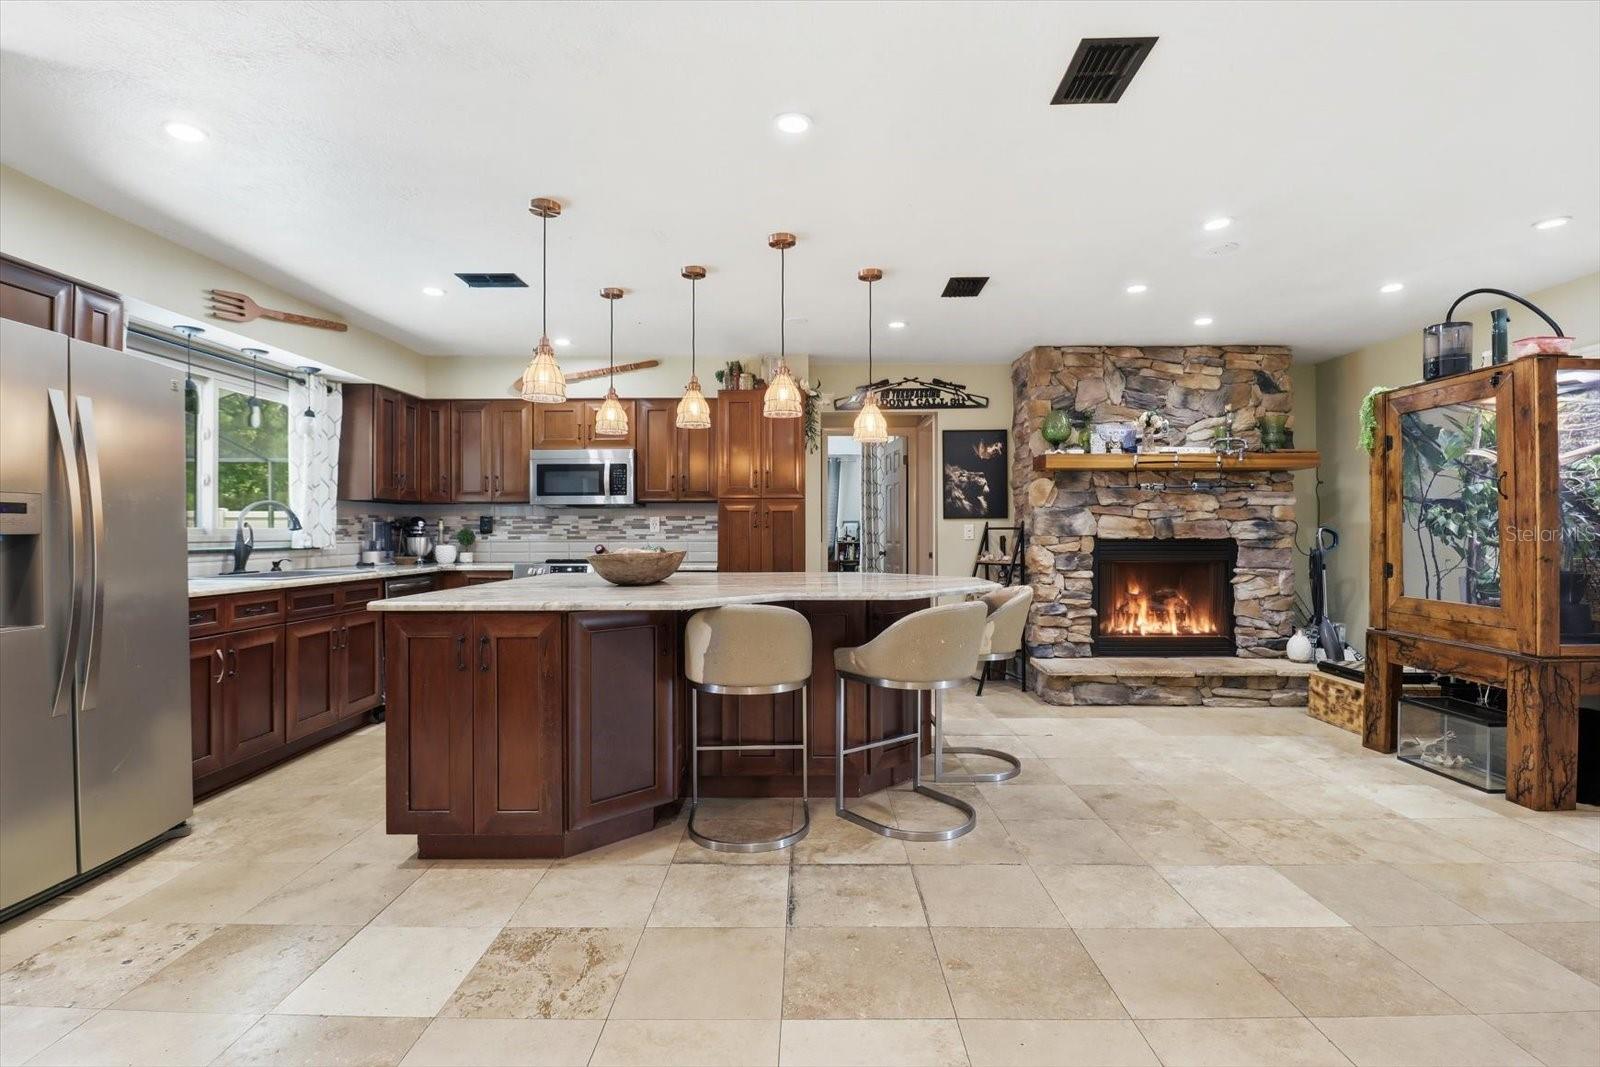
Kitchen with a large island, dark wood cabinetry, and a stone fireplace.
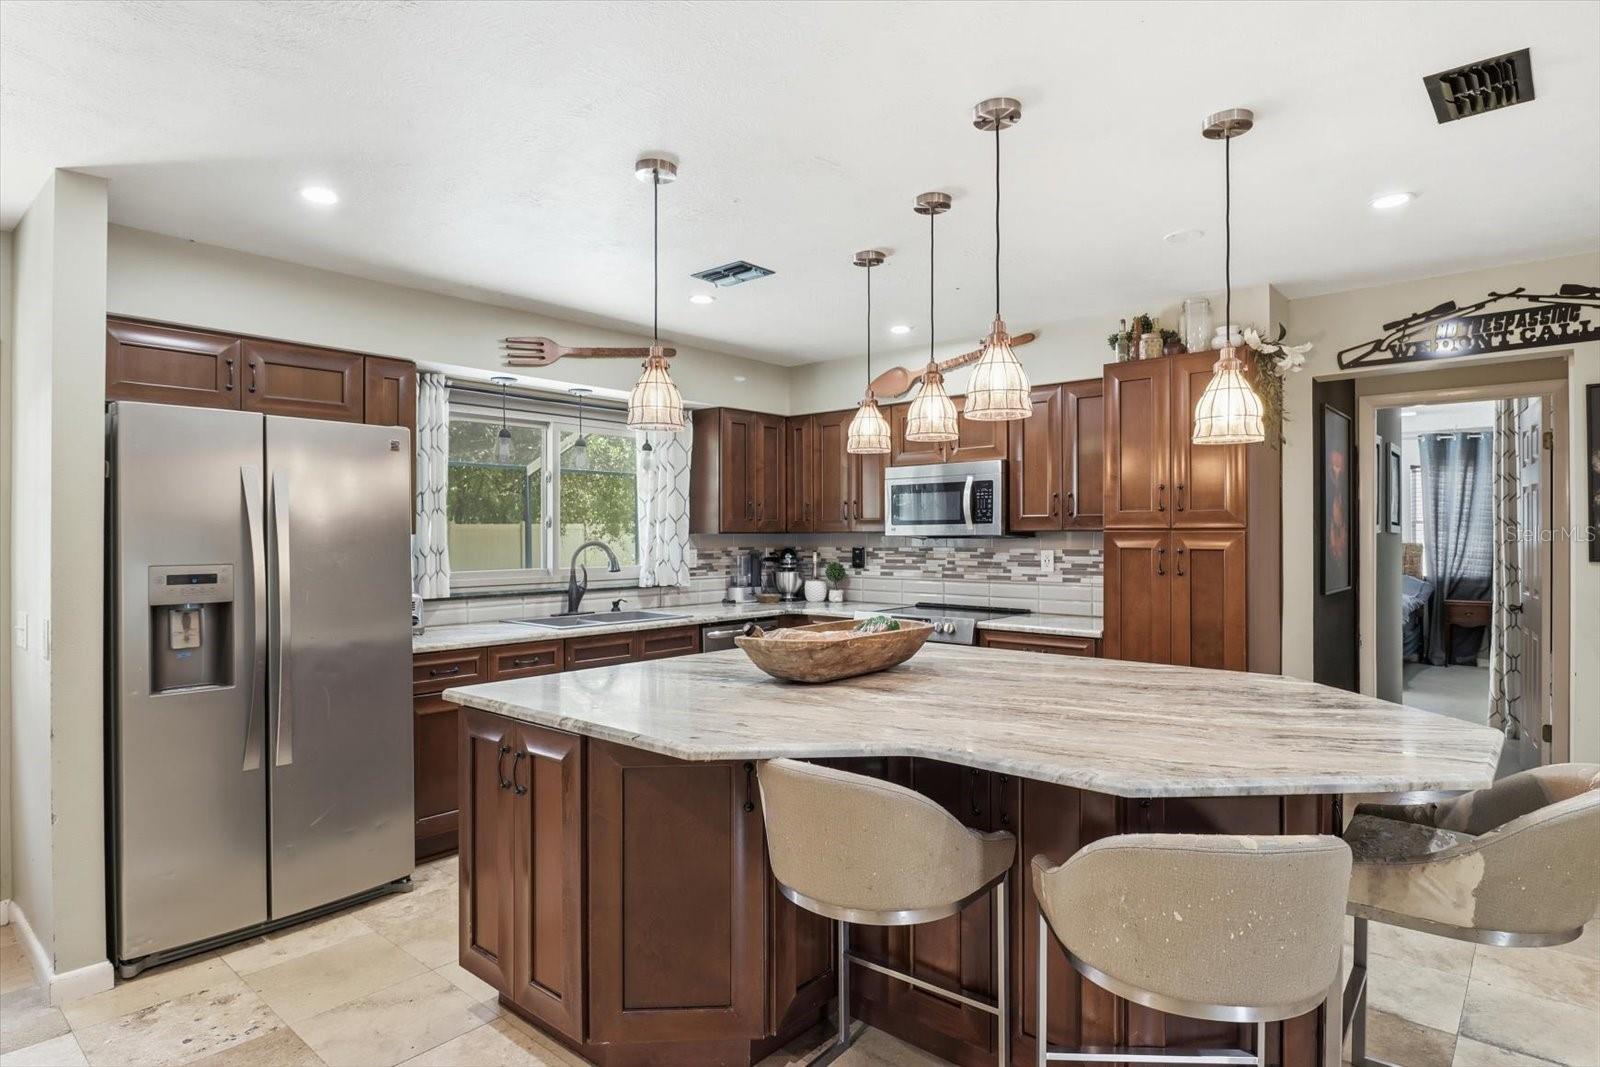
Kitchen with dark wood cabinets, a large stone island, pendant lights, and stainless steel appliances.
Kitchen with dark wood cabinets, a large stone island, and stainless steel appliances.
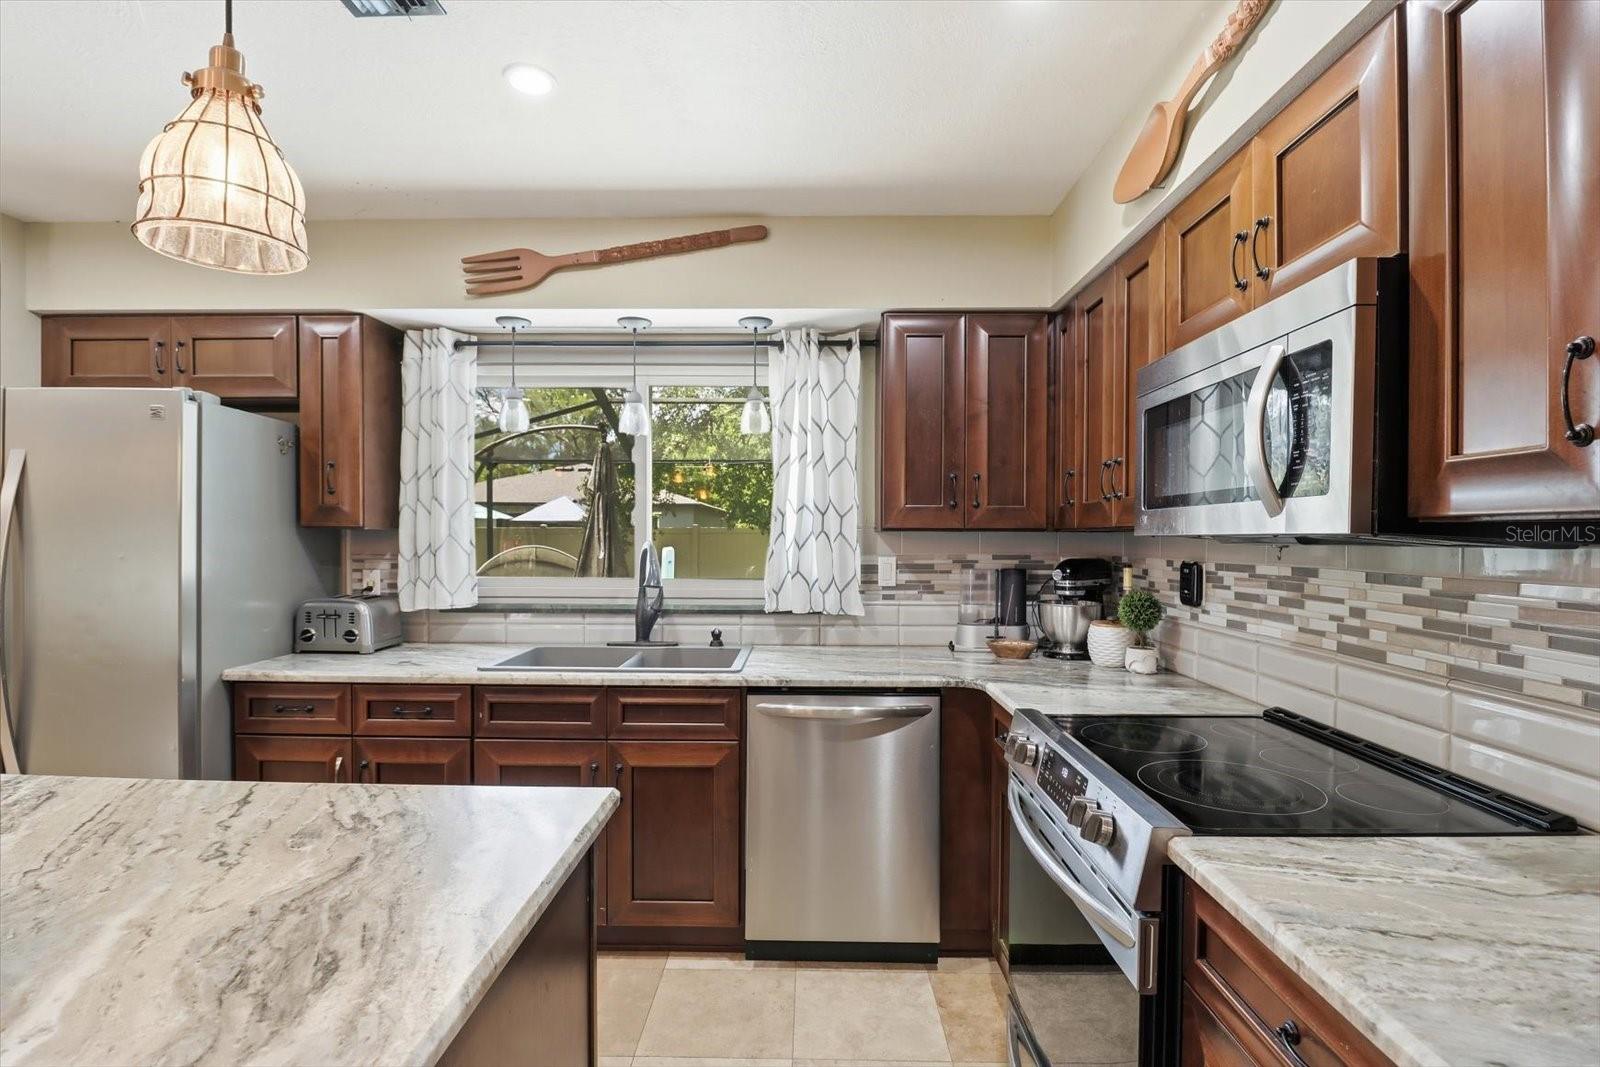
Kitchen with dark wood cabinets, granite counters, stainless appliances, and a window above the sink.
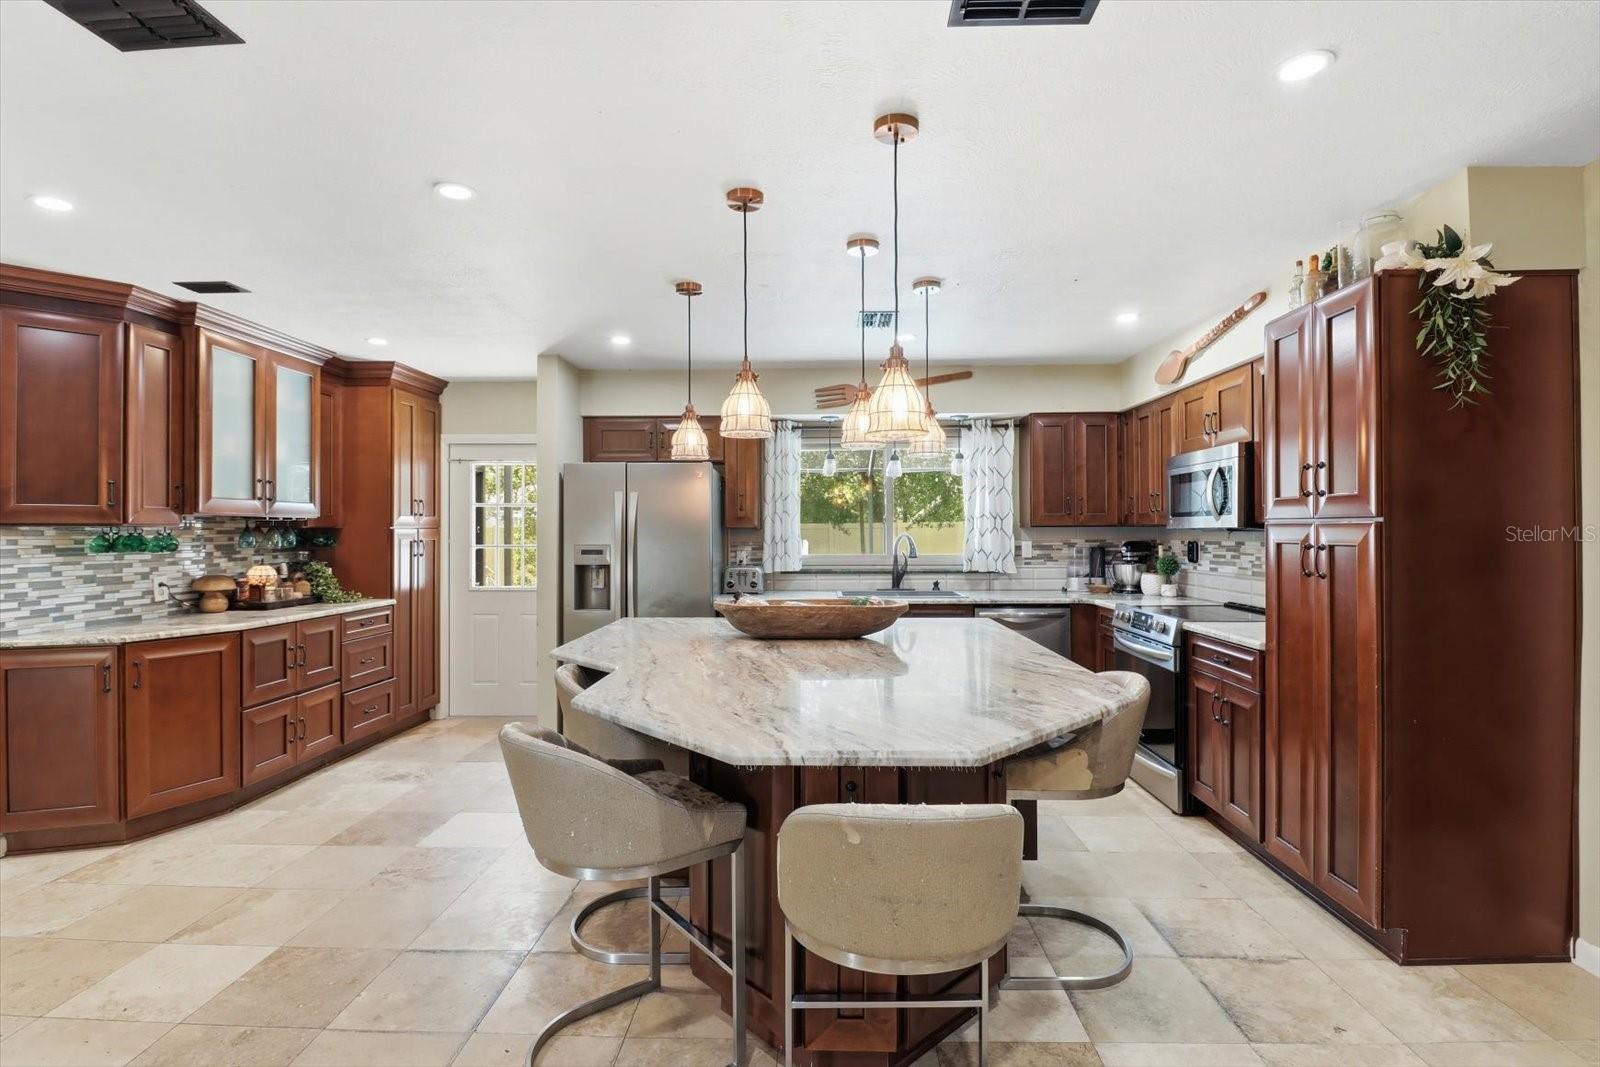
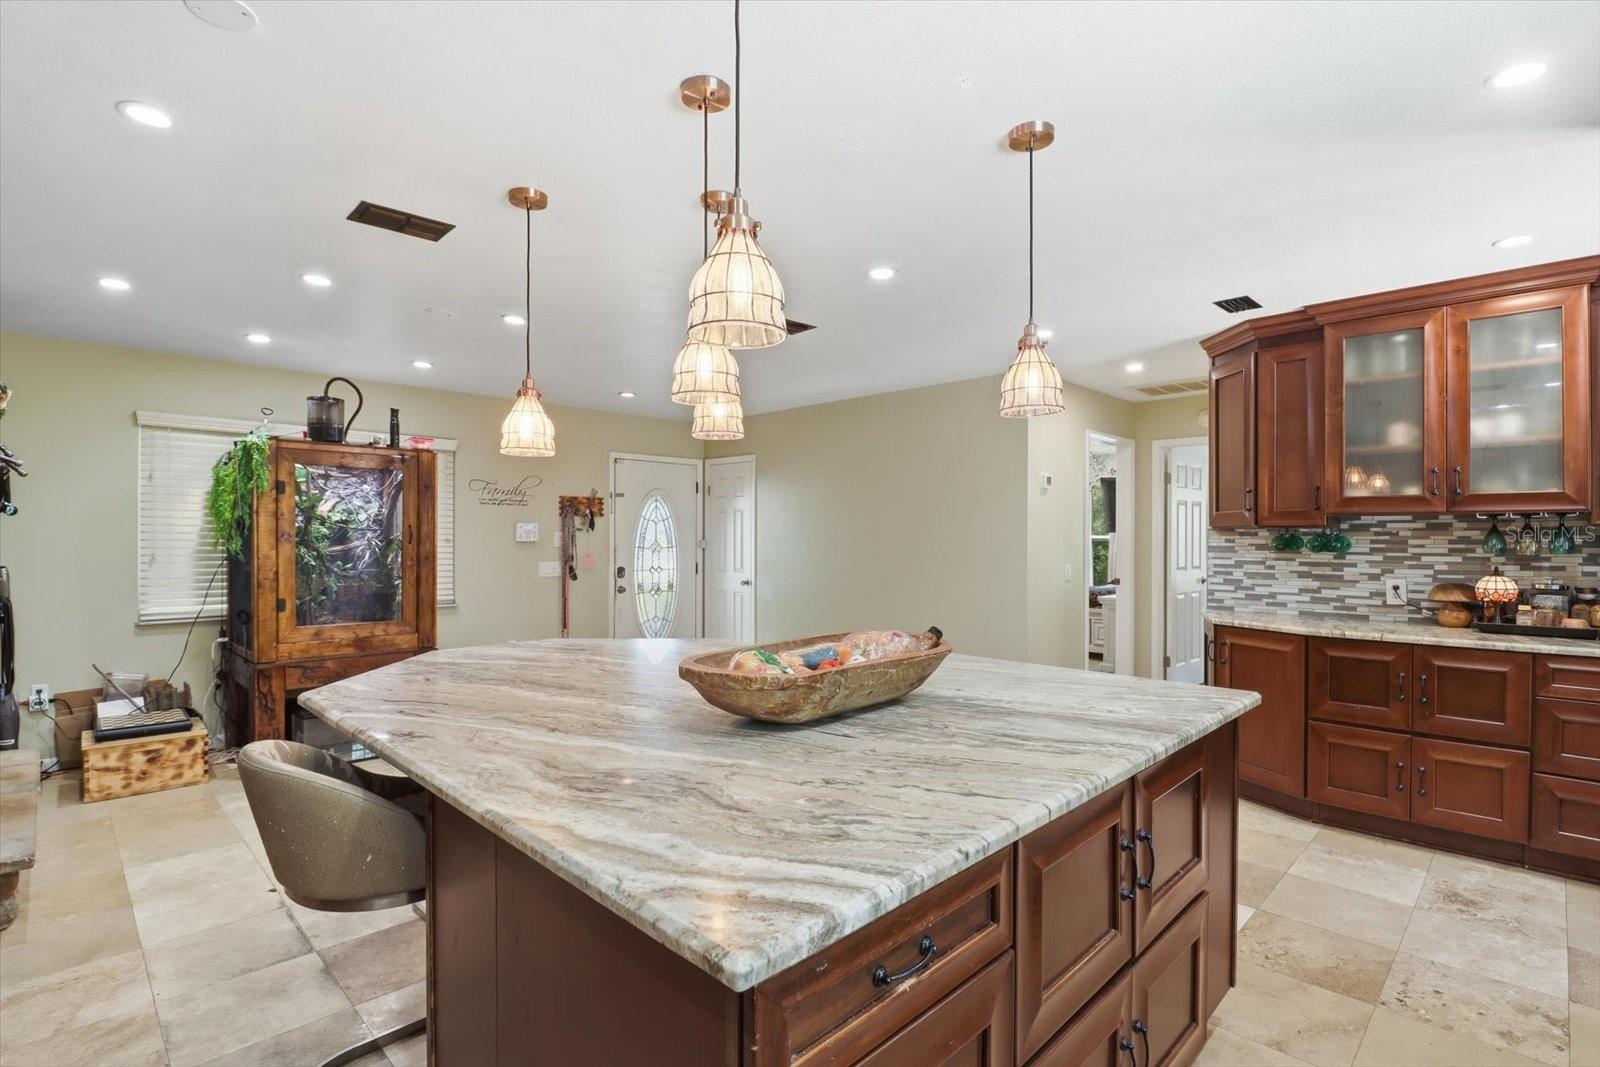
Kitchen with a large granite island, dark wood cabinetry, and pendant lights.
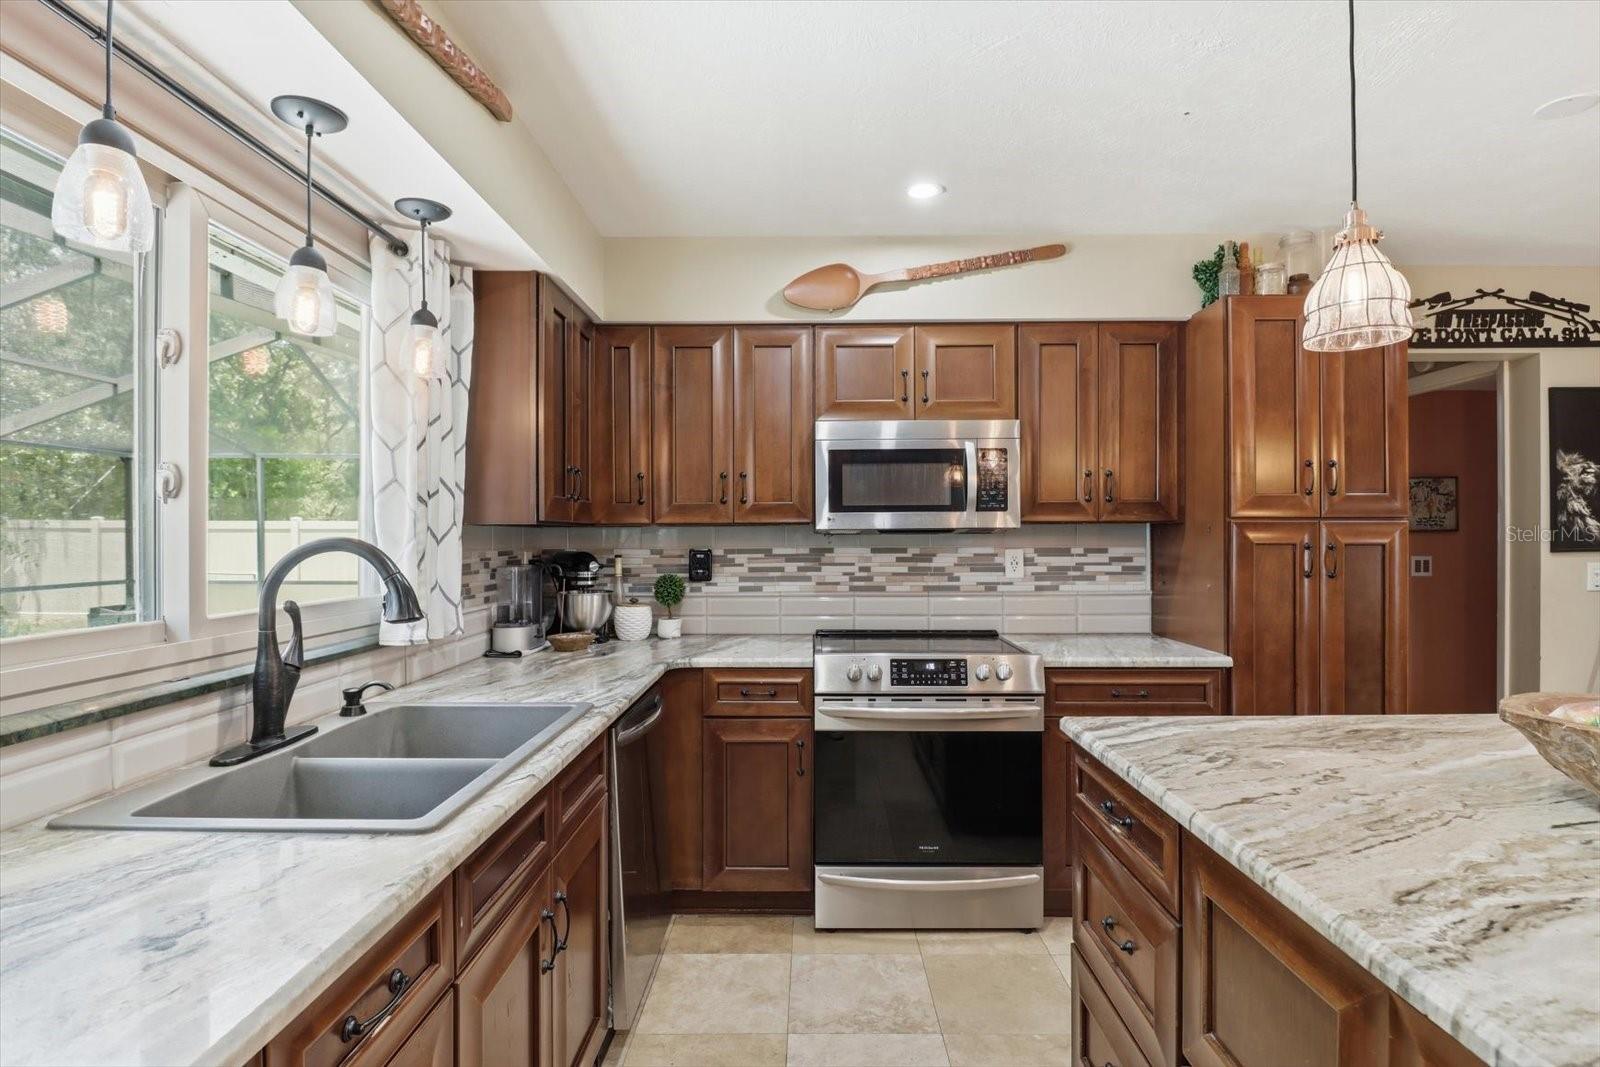
Kitchen with dark wood cabinets, light stone counters, stainless appliances, and a double-basin sink.
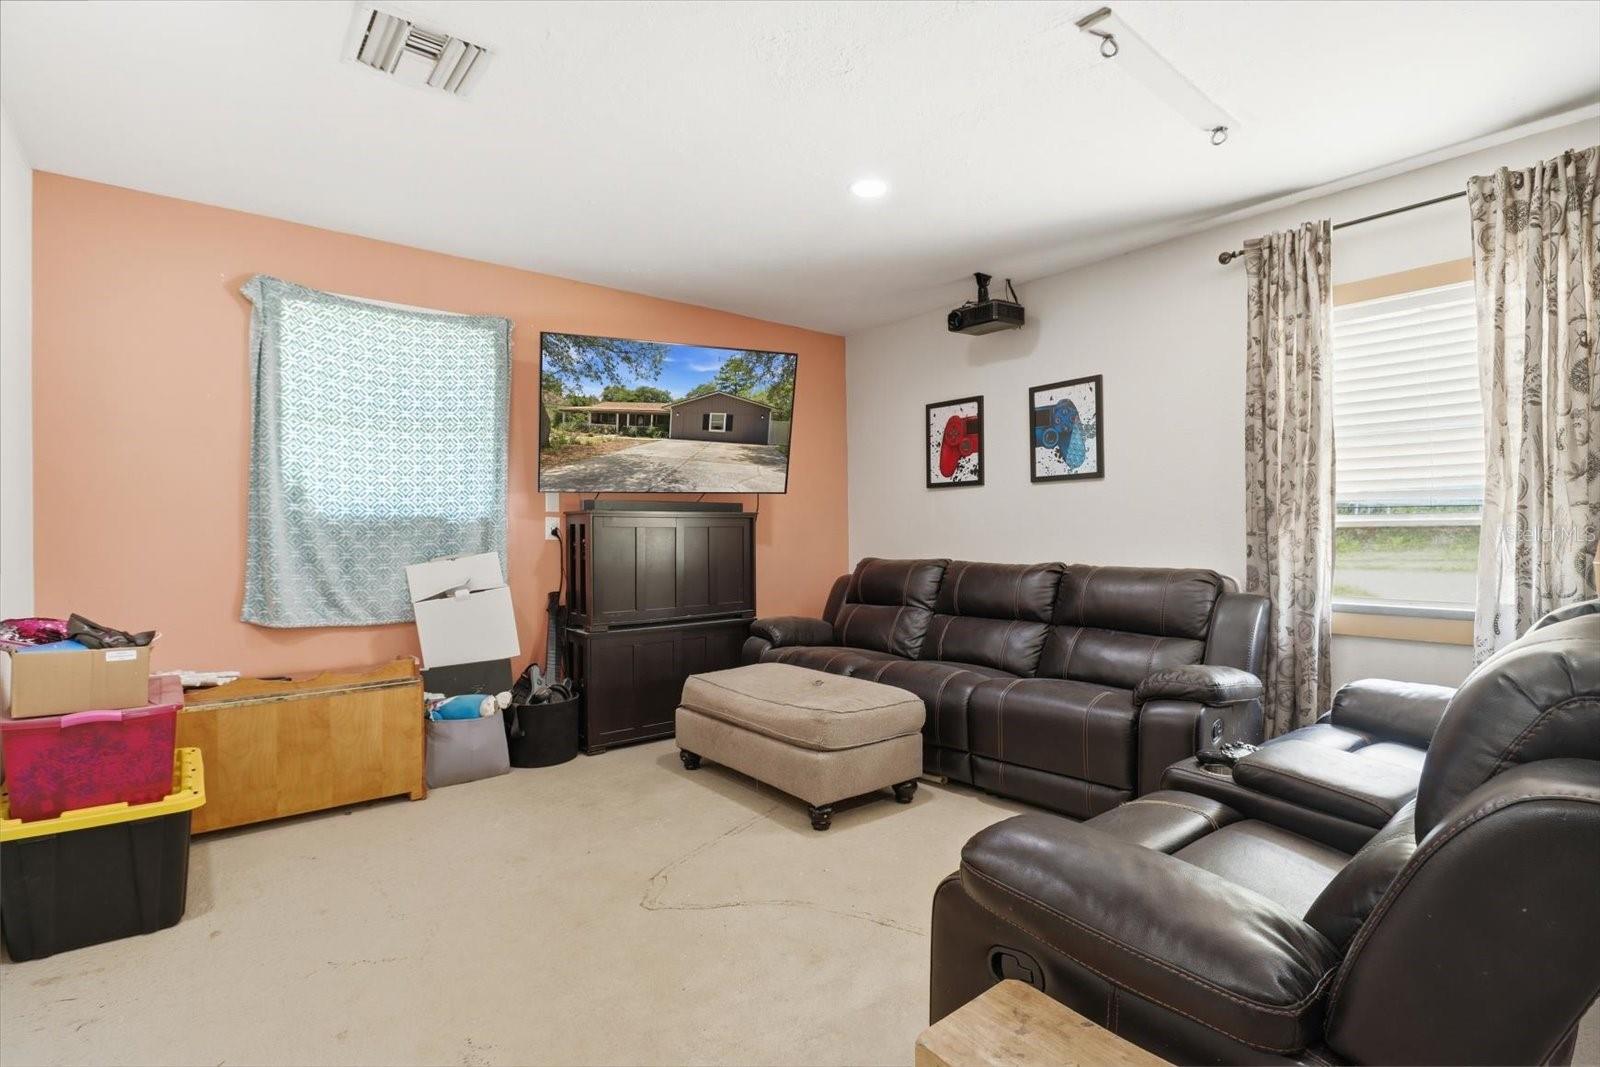
Living room with dark leather recliners, a television, and a peach accent wall.
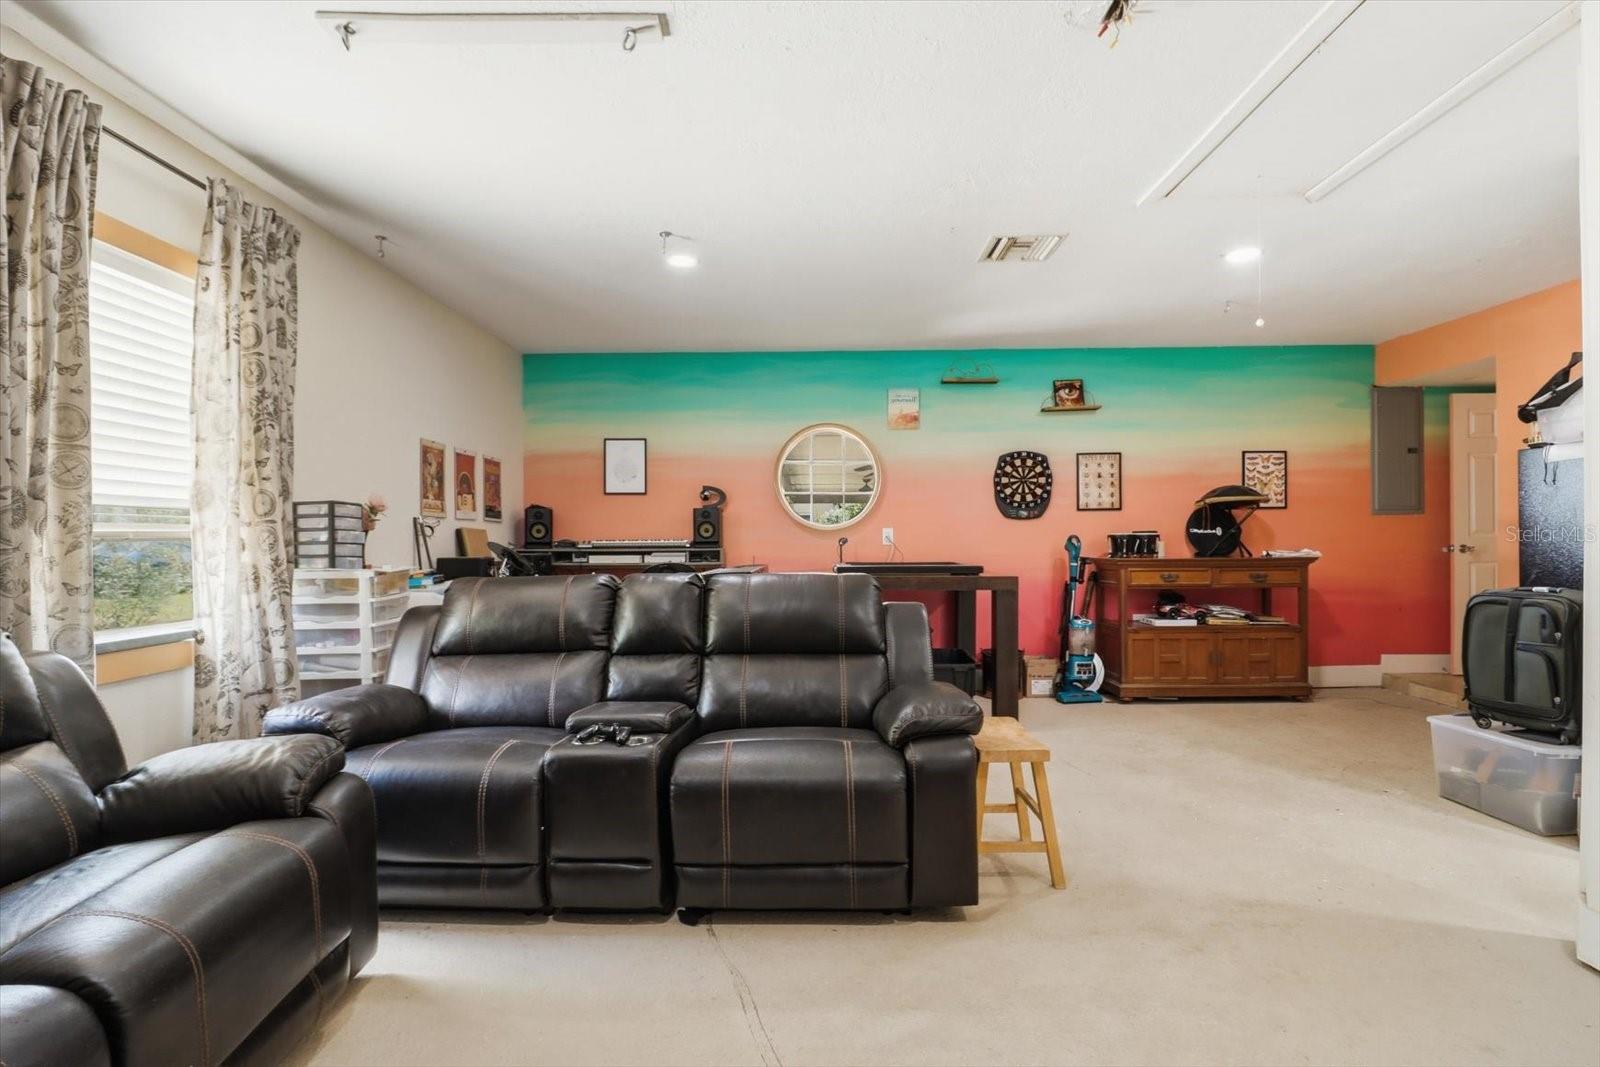
Furnished living room with black leather recliners, music equipment, and a colorful sunset-painted wall.
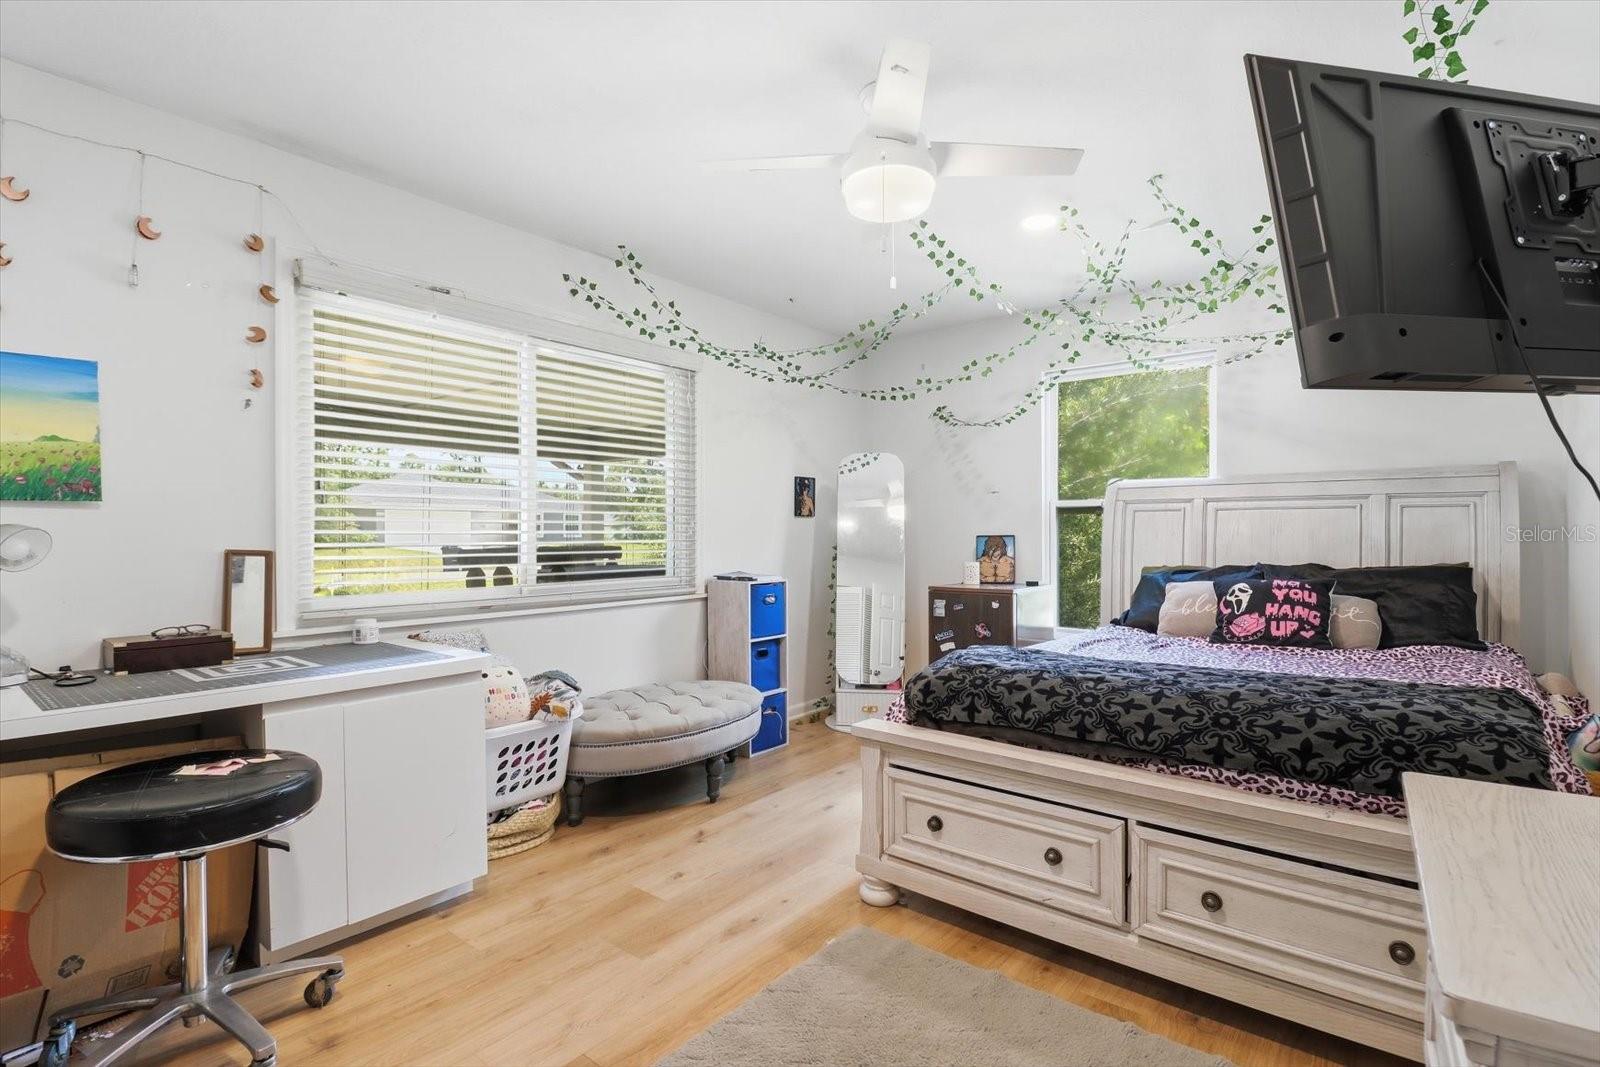
Bedroom with a white bed, leafy ceiling garland, and wide windows with blinds.
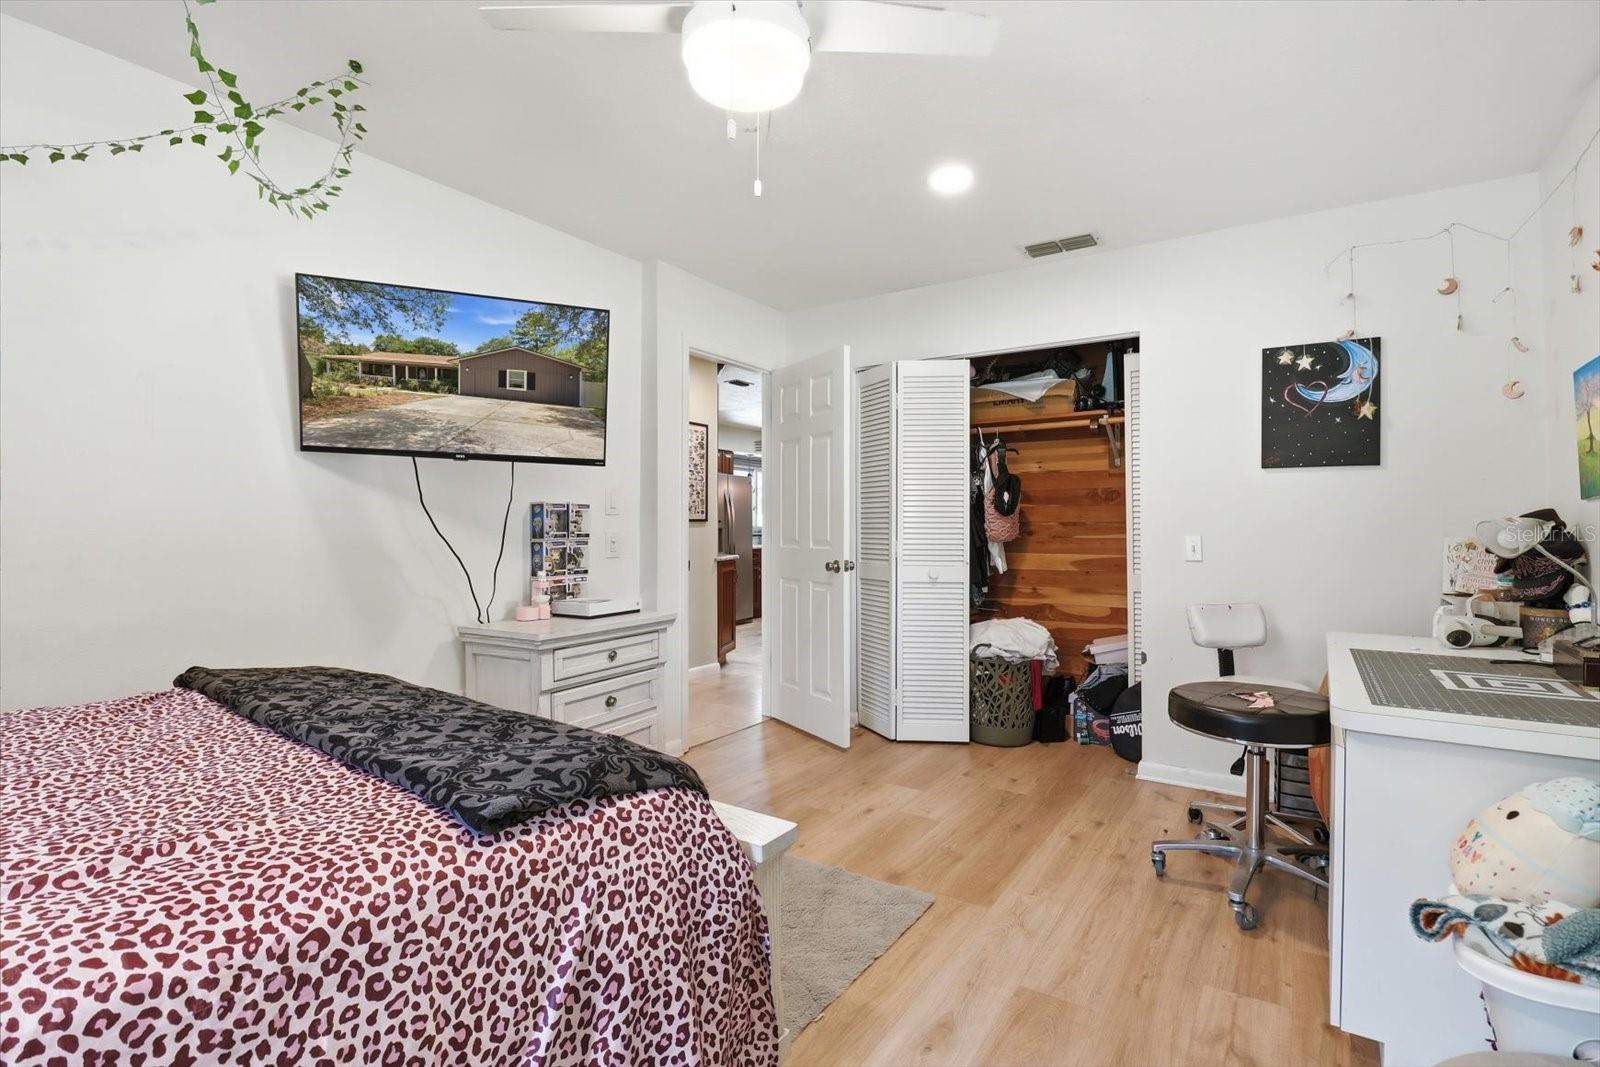
Bedroom with a patterned bedspread, open closet, and desk area.
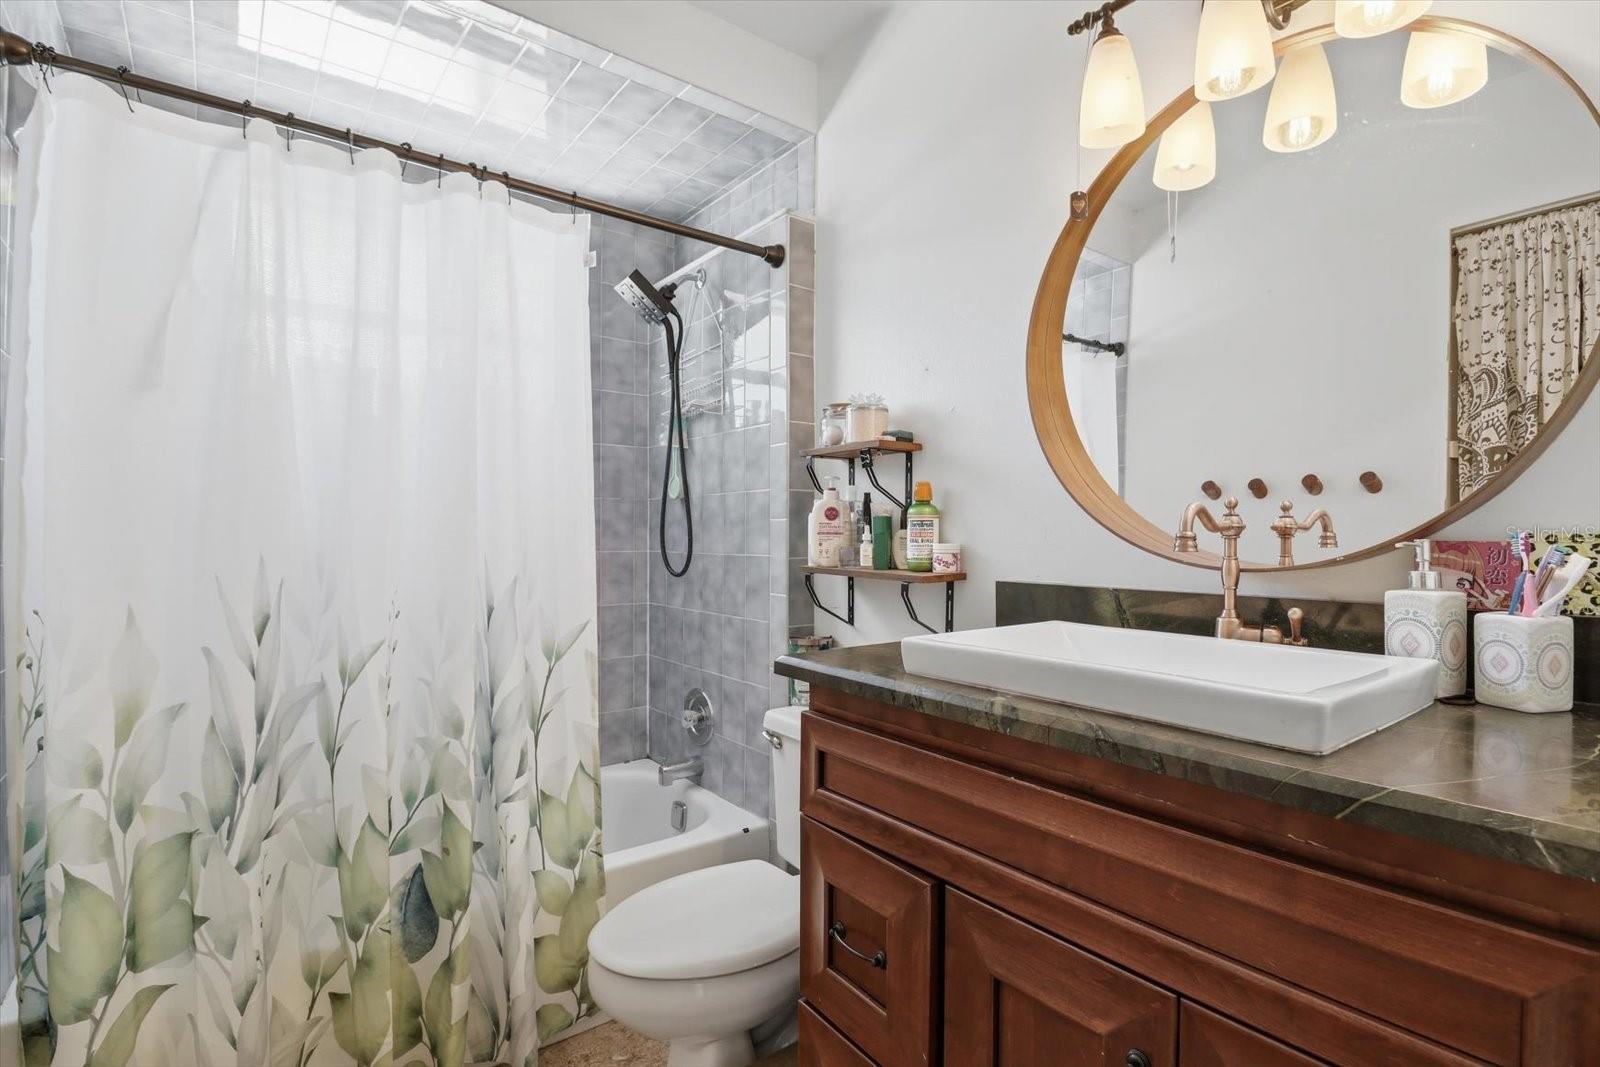
Bathroom with a wood vanity, round mirror, and tub-shower behind a leafy floral curtain.
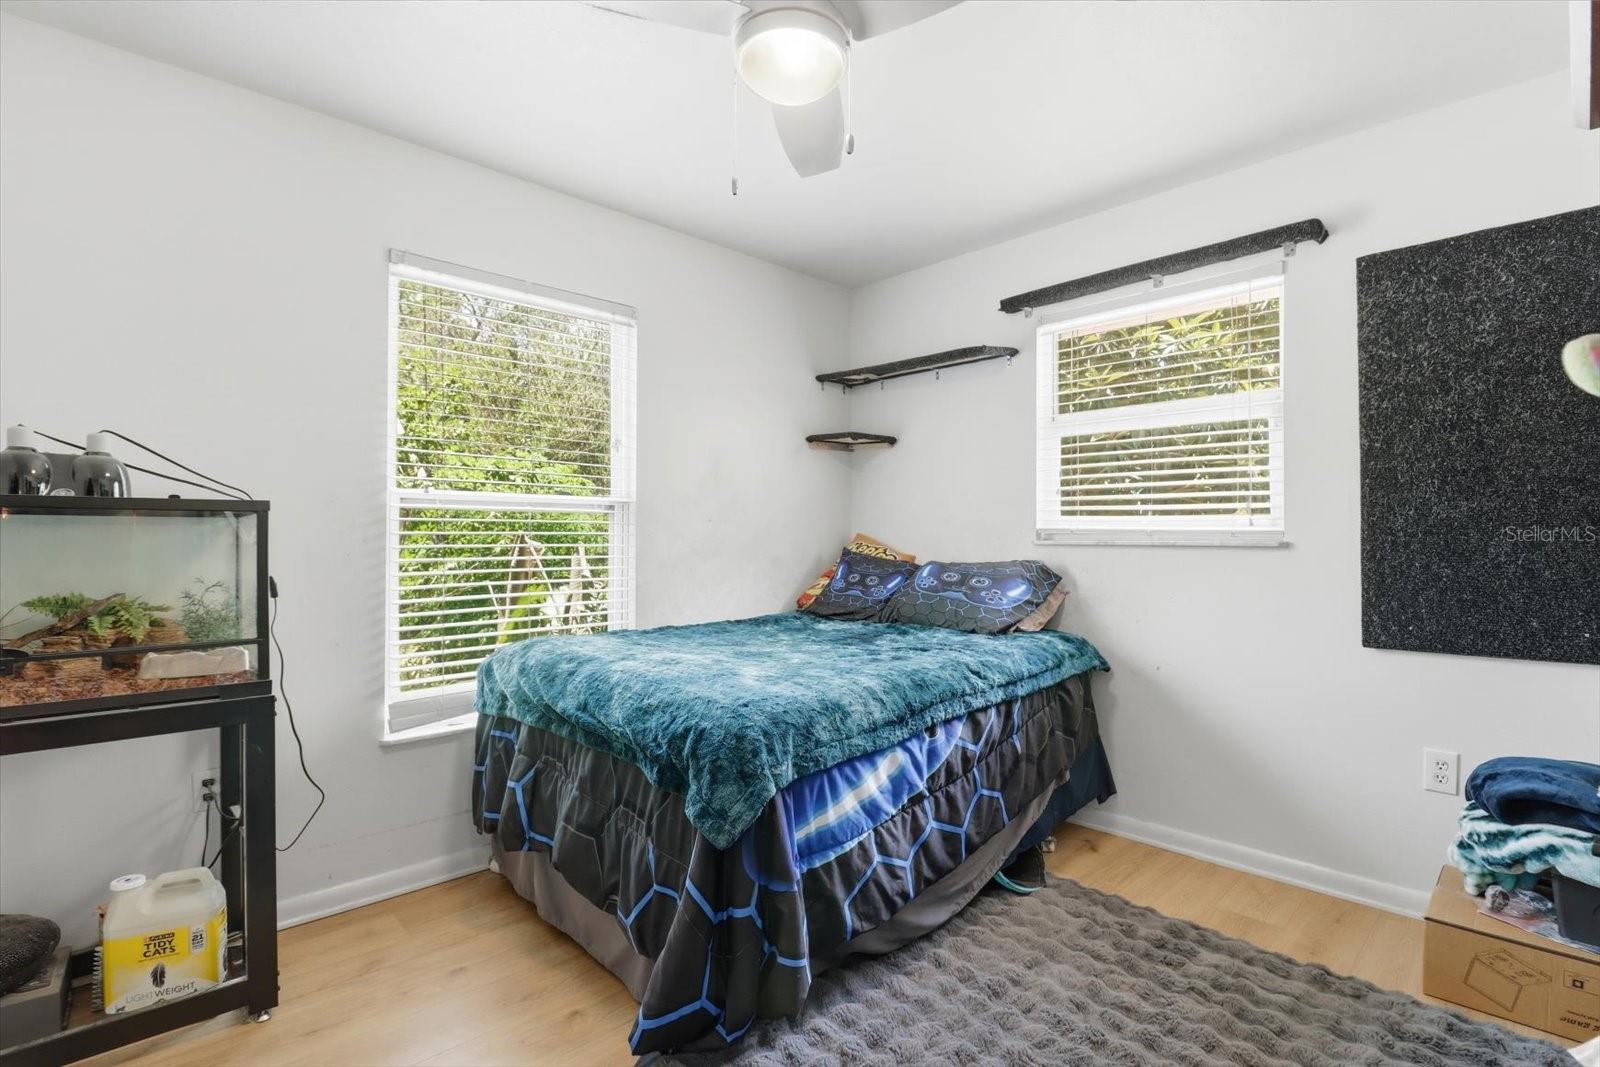
Bedroom with a blue-covered bed, two windows, and an aquarium.
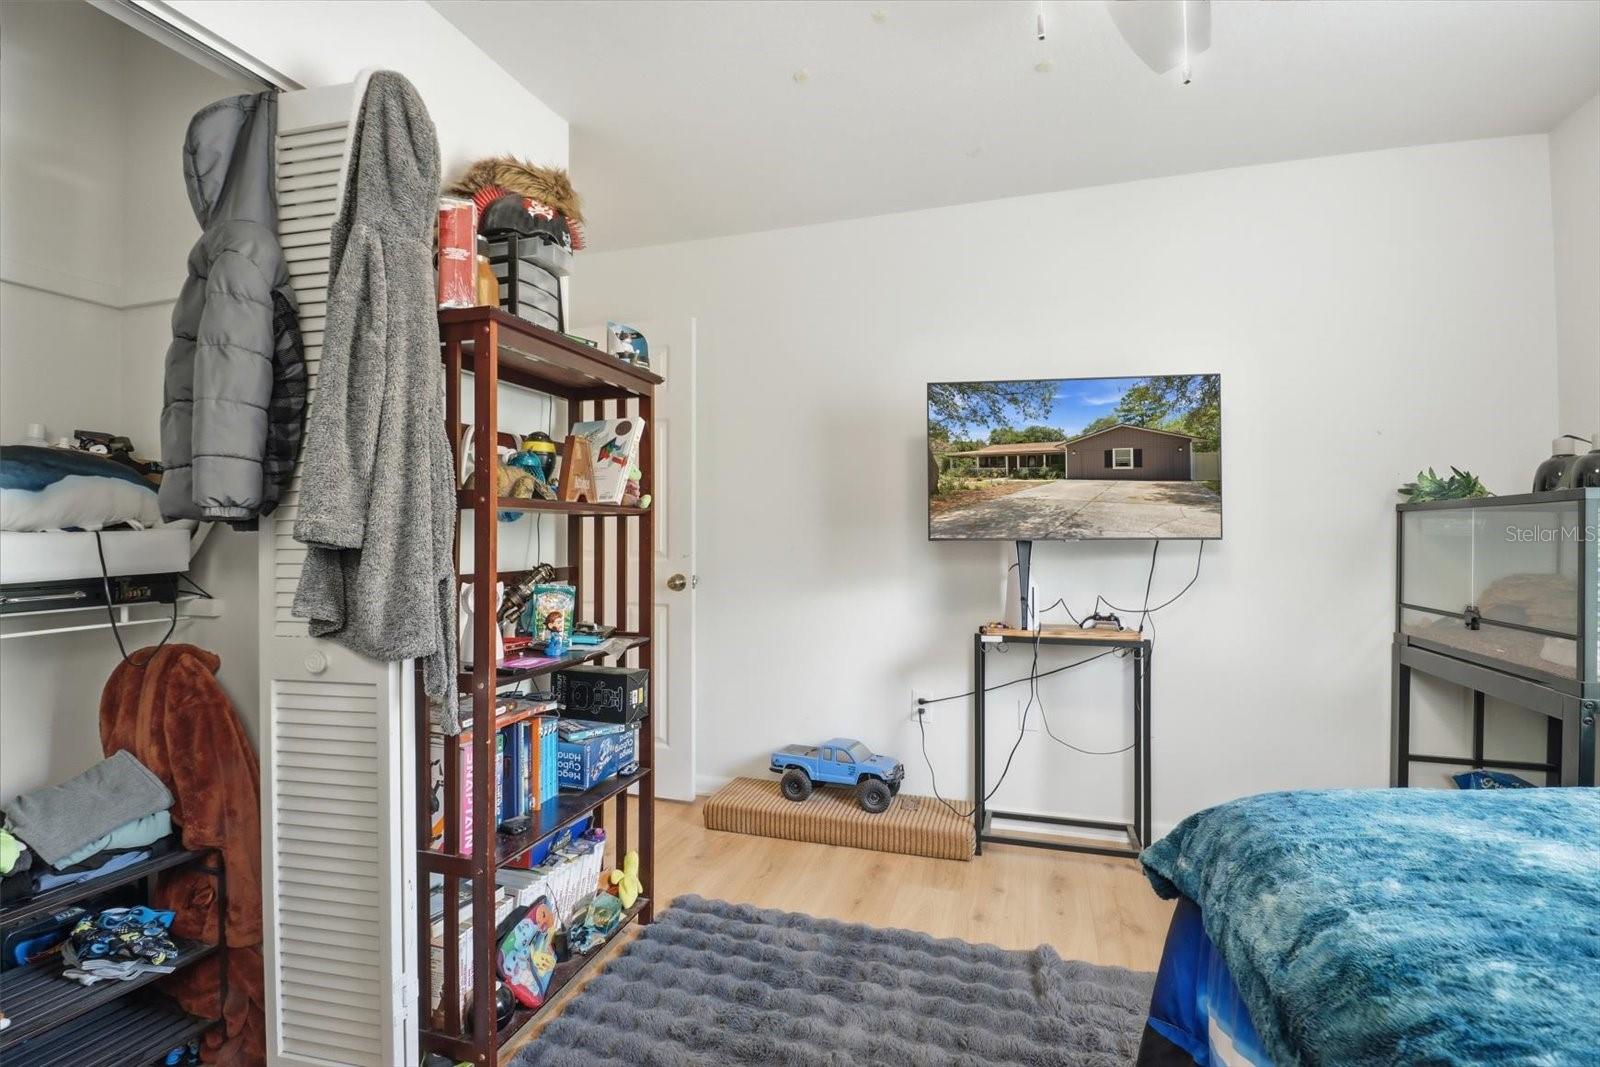
Bedroom with a bed, wall-mounted television, shelving, and a louvered closet door.
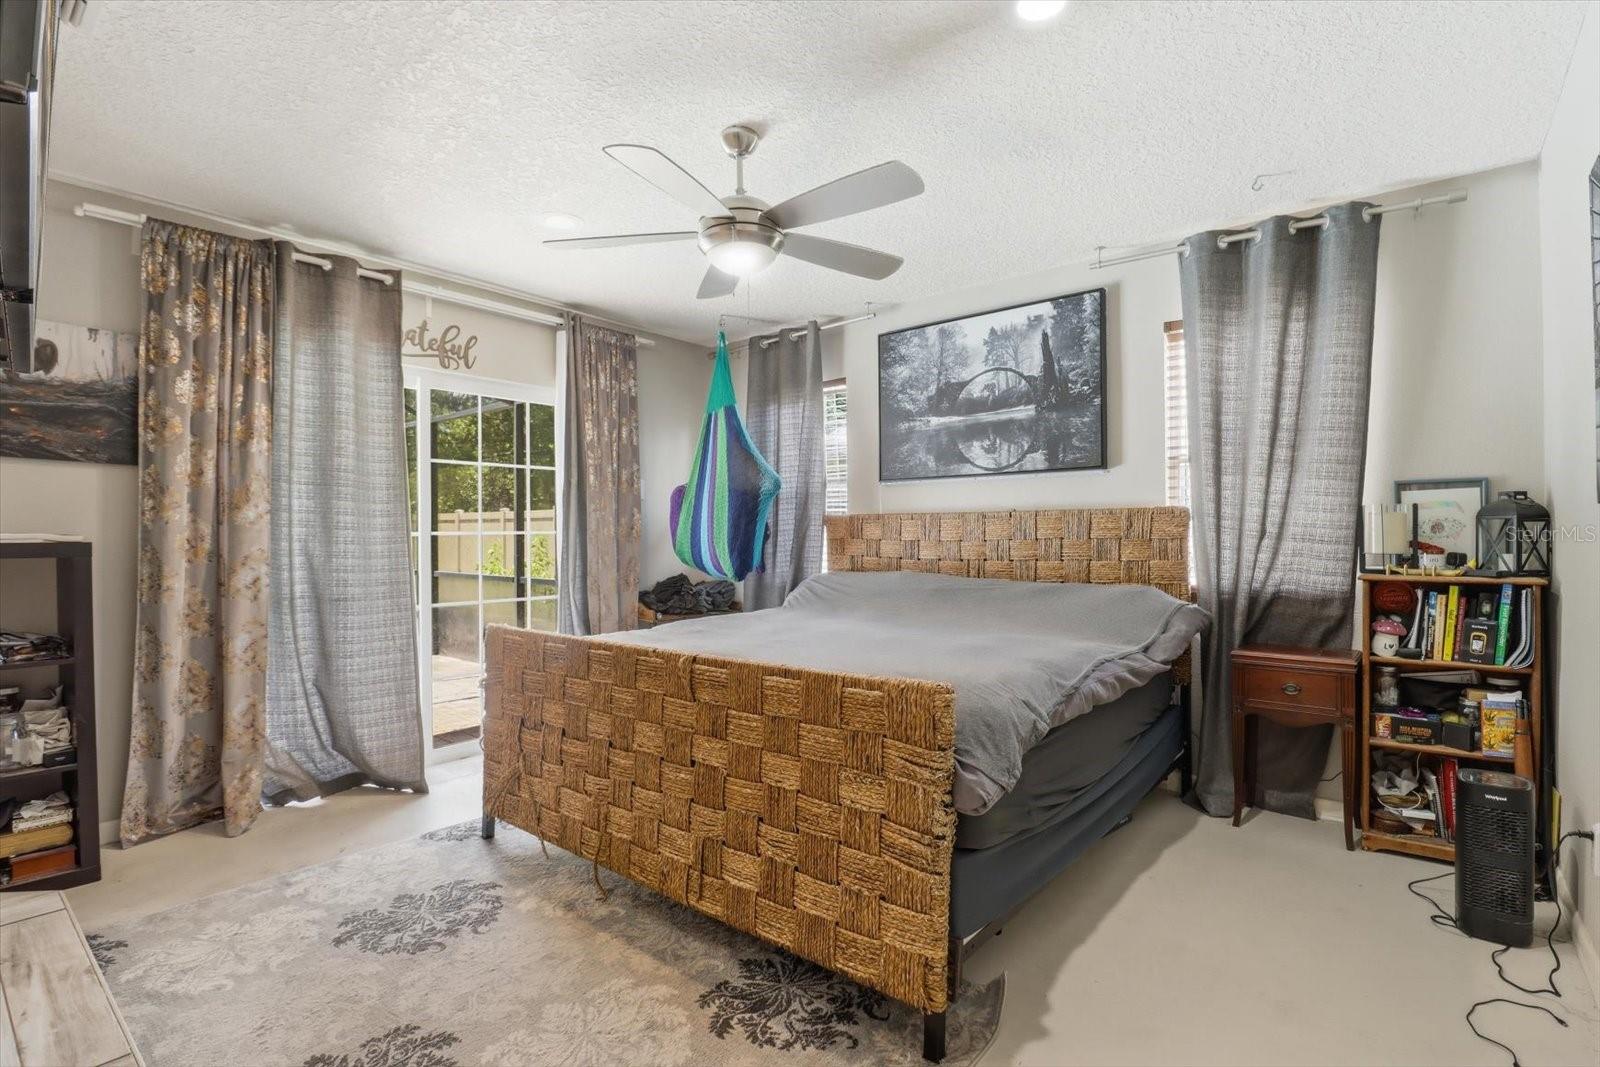
Bedroom with a woven wicker bed frame, gray curtains, and sliding glass doors to a patio.
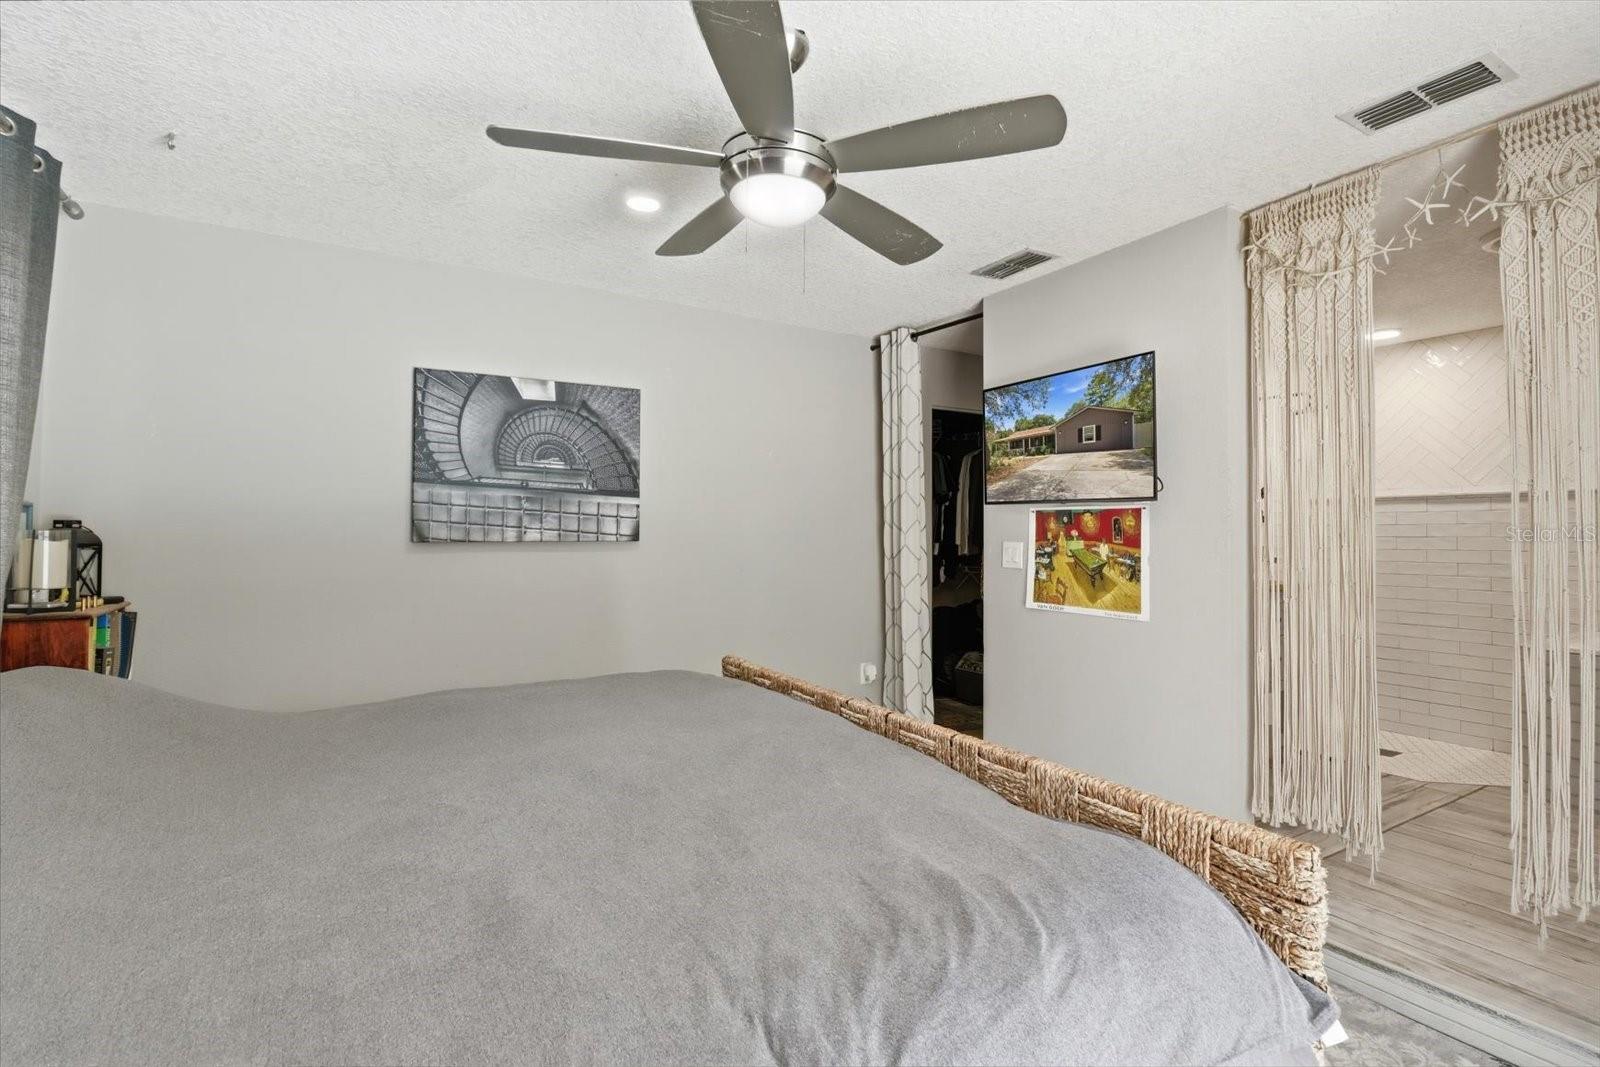
Bedroom with a gray-covered bed, ceiling fan, and macramé-curtained bathroom doorway.
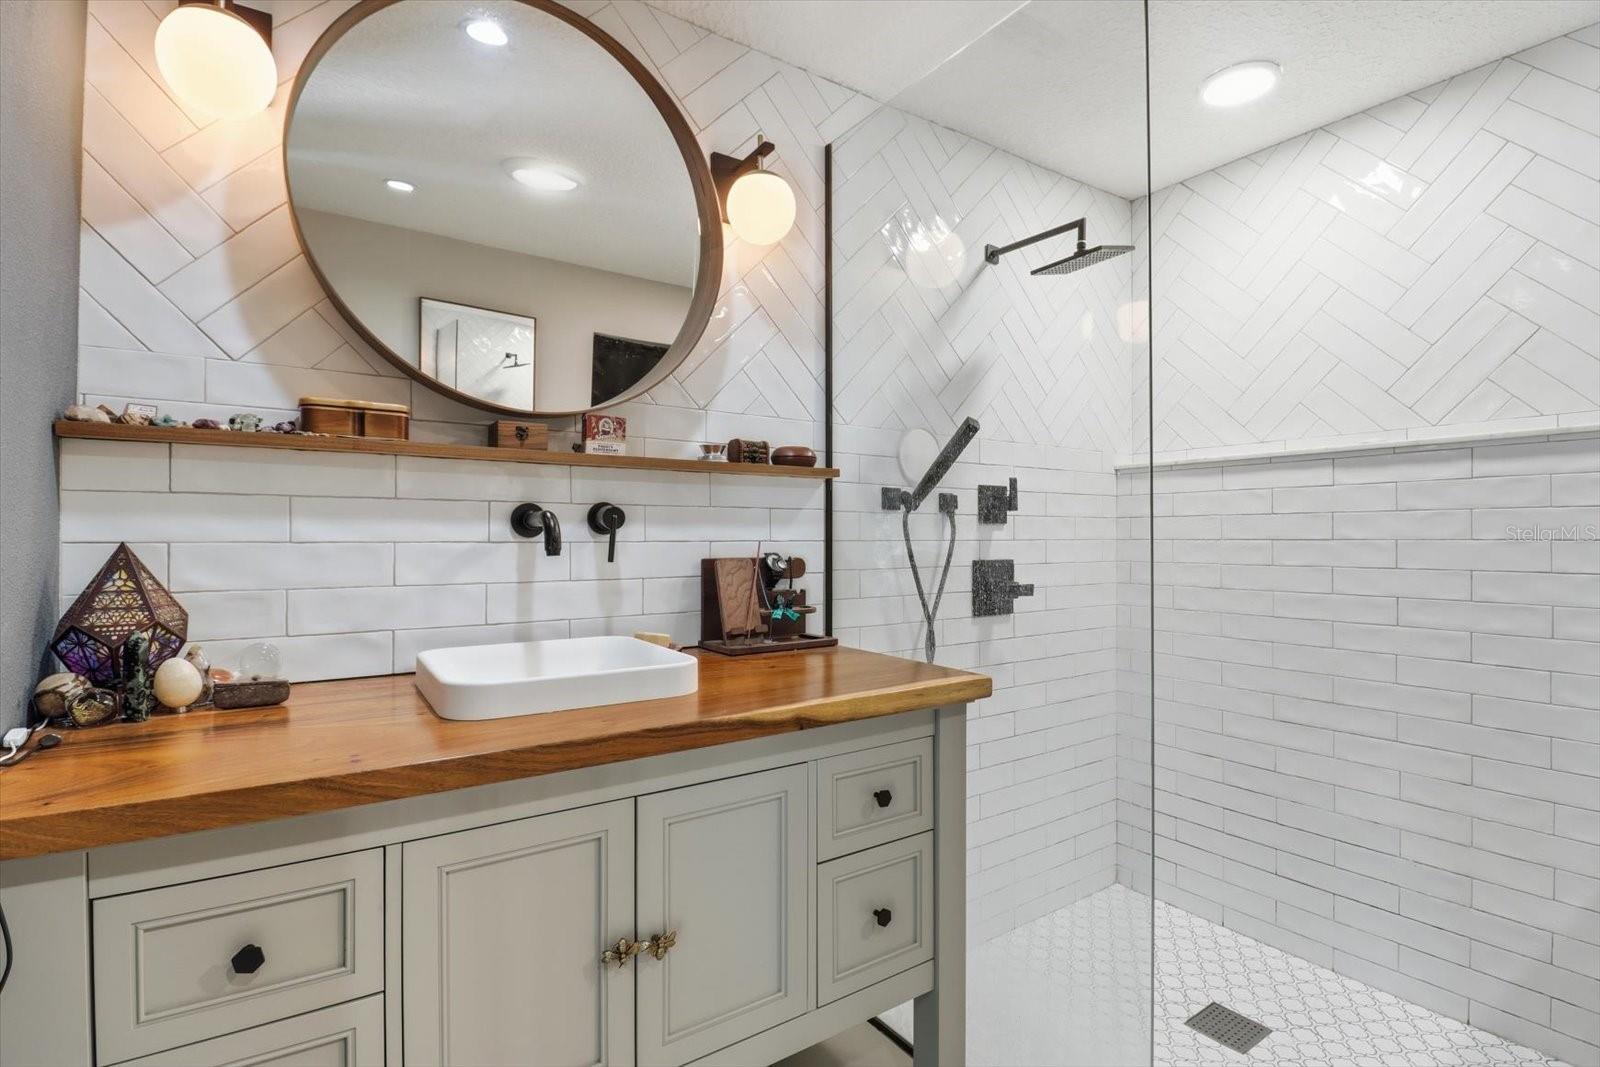
Bathroom with a wood vanity, round mirror, and white-tiled walk-in shower.
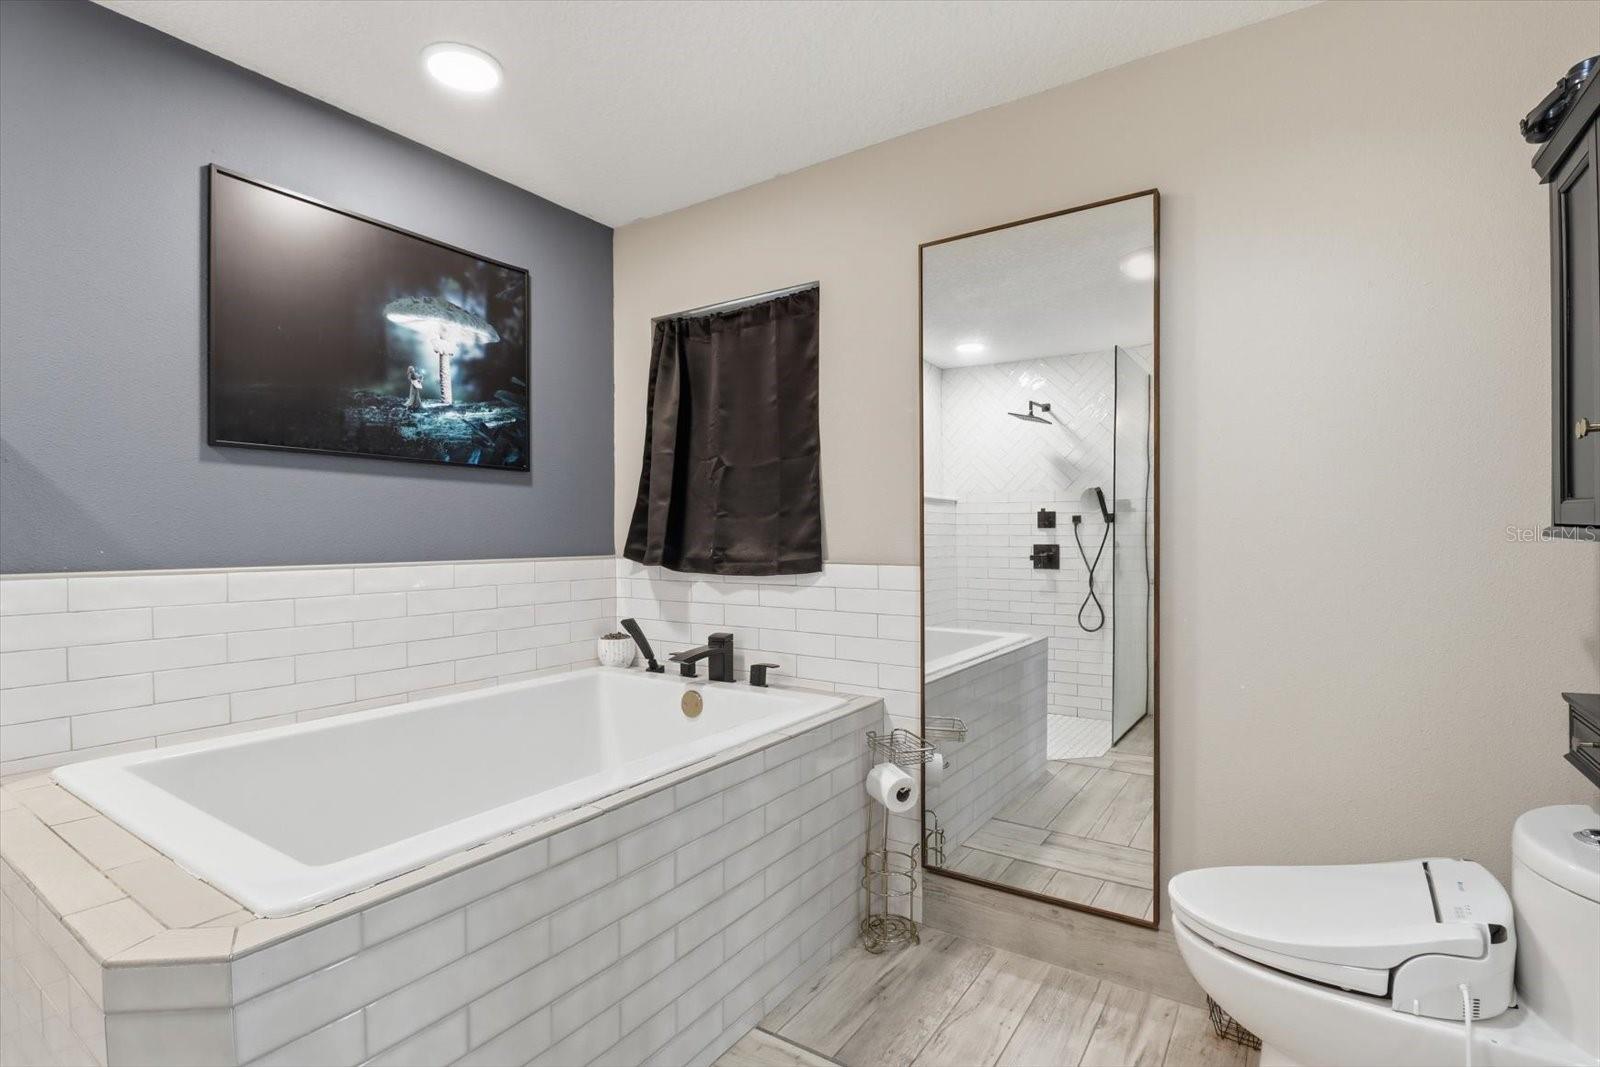
Bathroom with a built-in tiled soaking tub, glass-enclosed shower, and large leaning mirror.
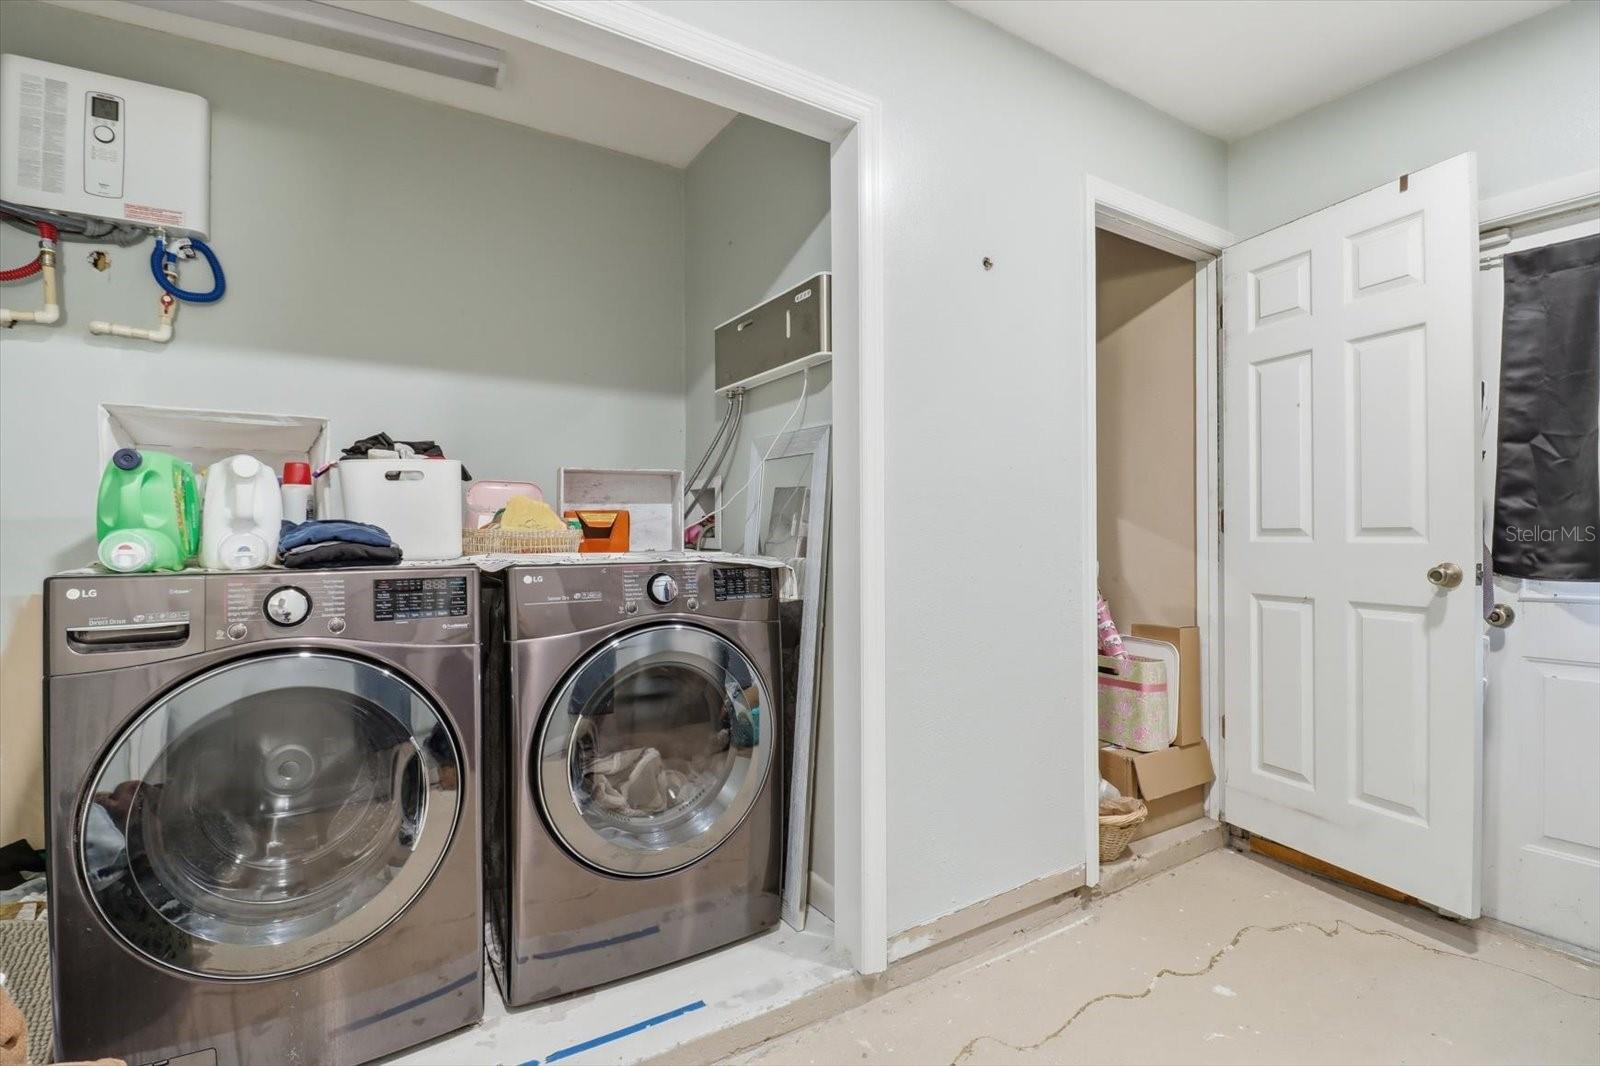
Laundry room with front-loading washer and dryer, utility equipment, and an open storage closet.
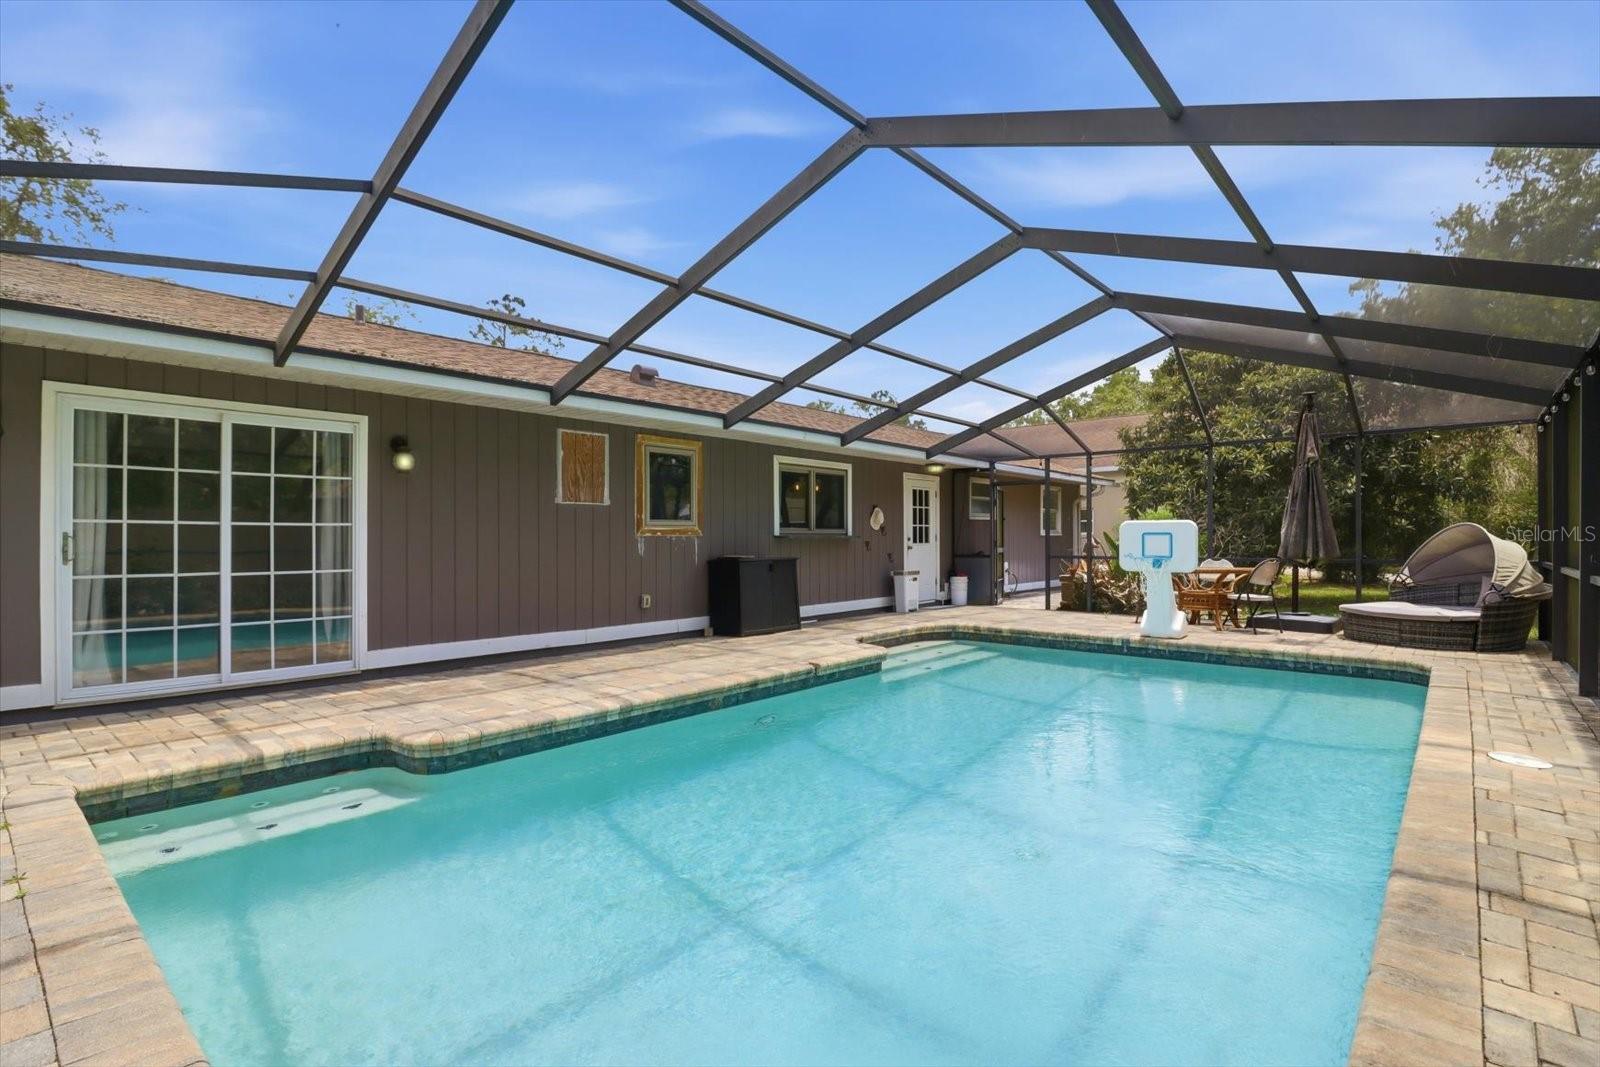
Swimming pool beneath a screened enclosure, with a paved deck and outdoor seating.
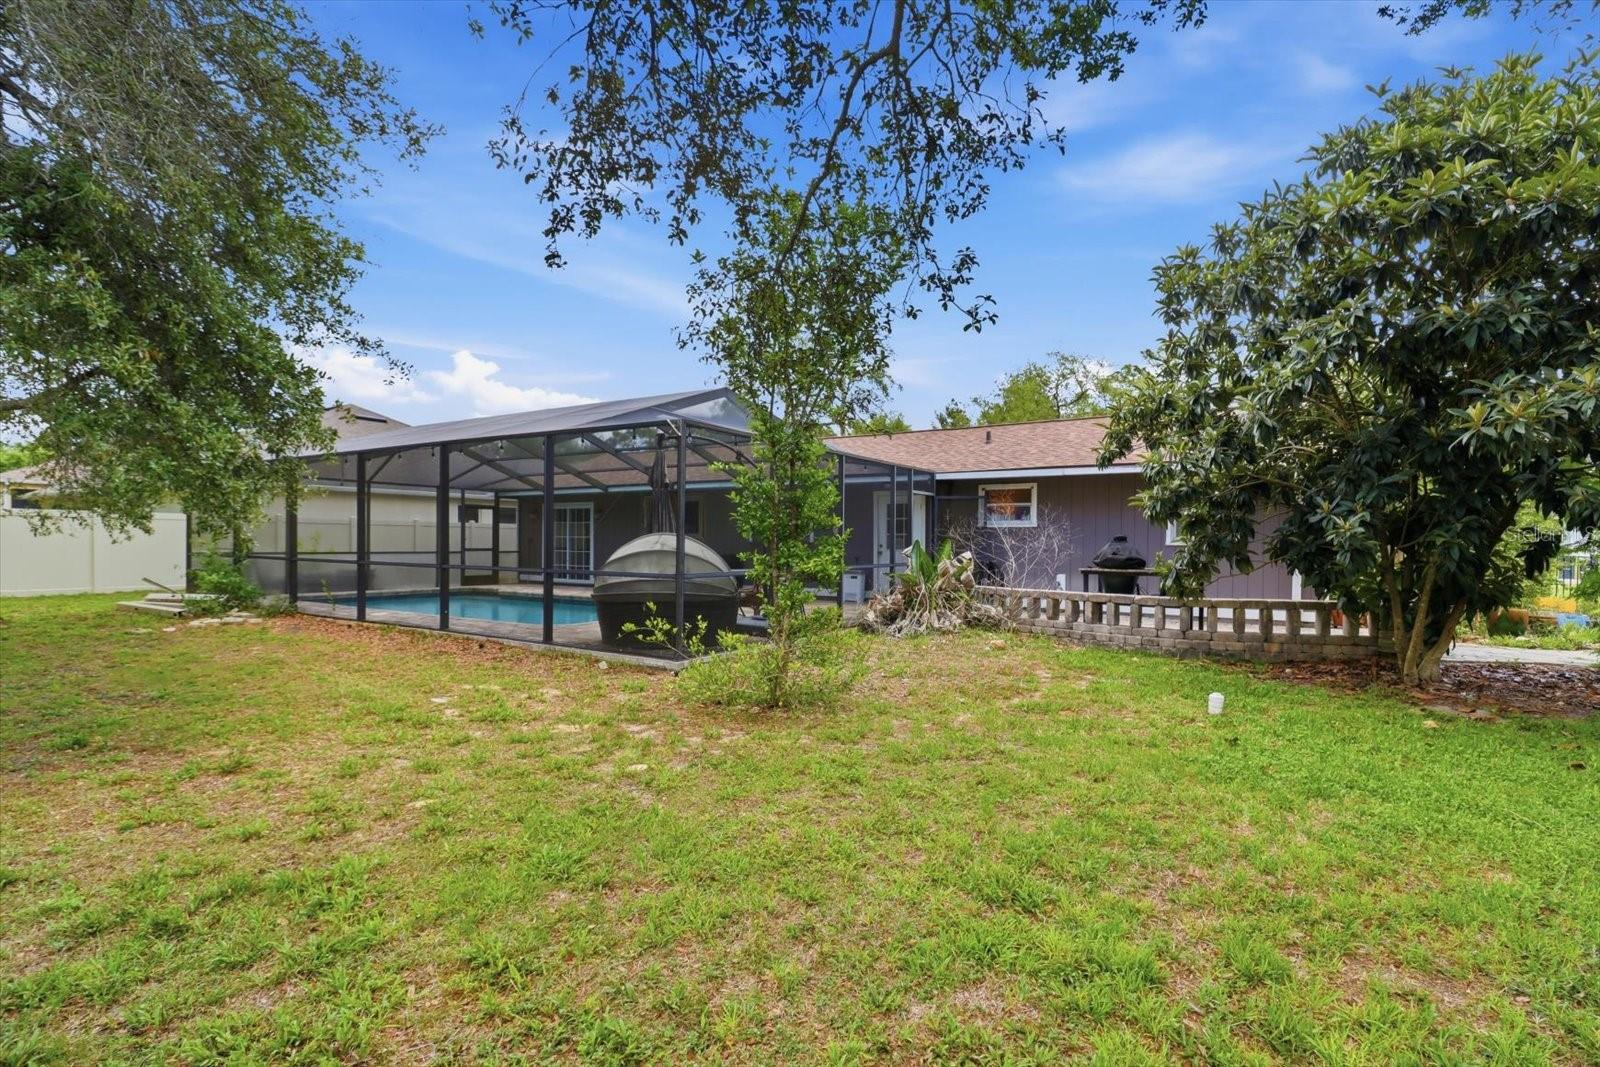
Back of a single-story home with a screened-in swimming pool, lawn, and mature trees.
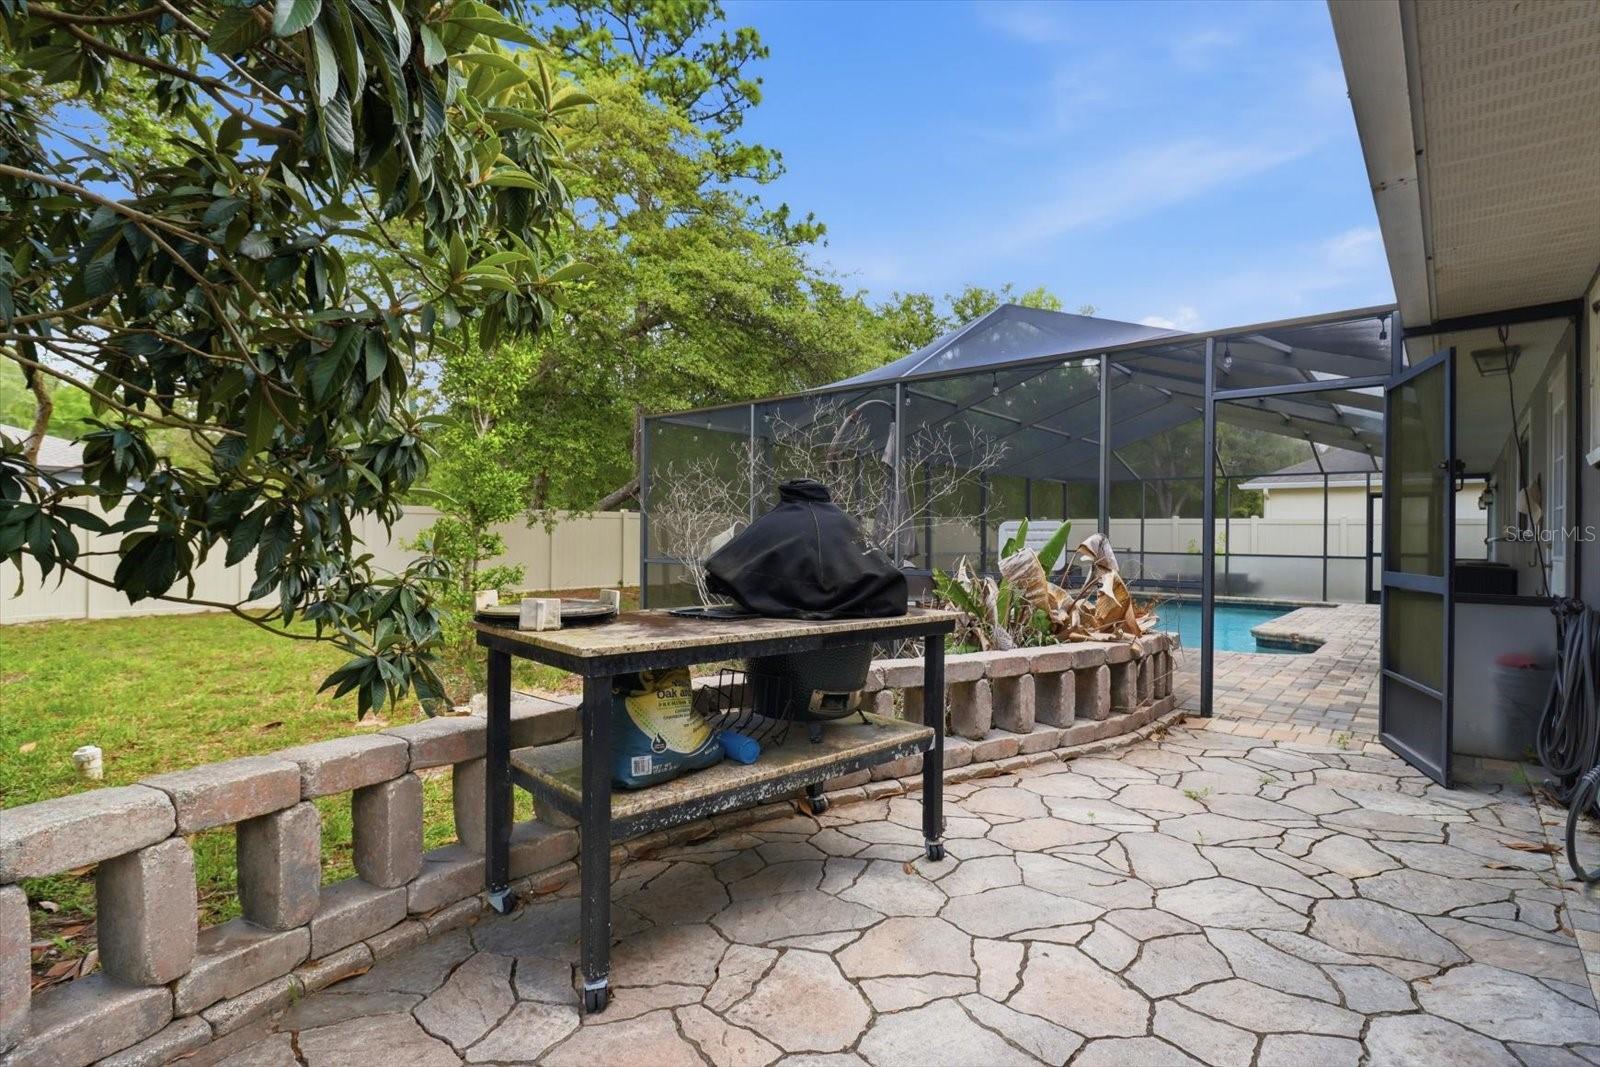
Screened backyard pool beside a stone patio and covered grill table.
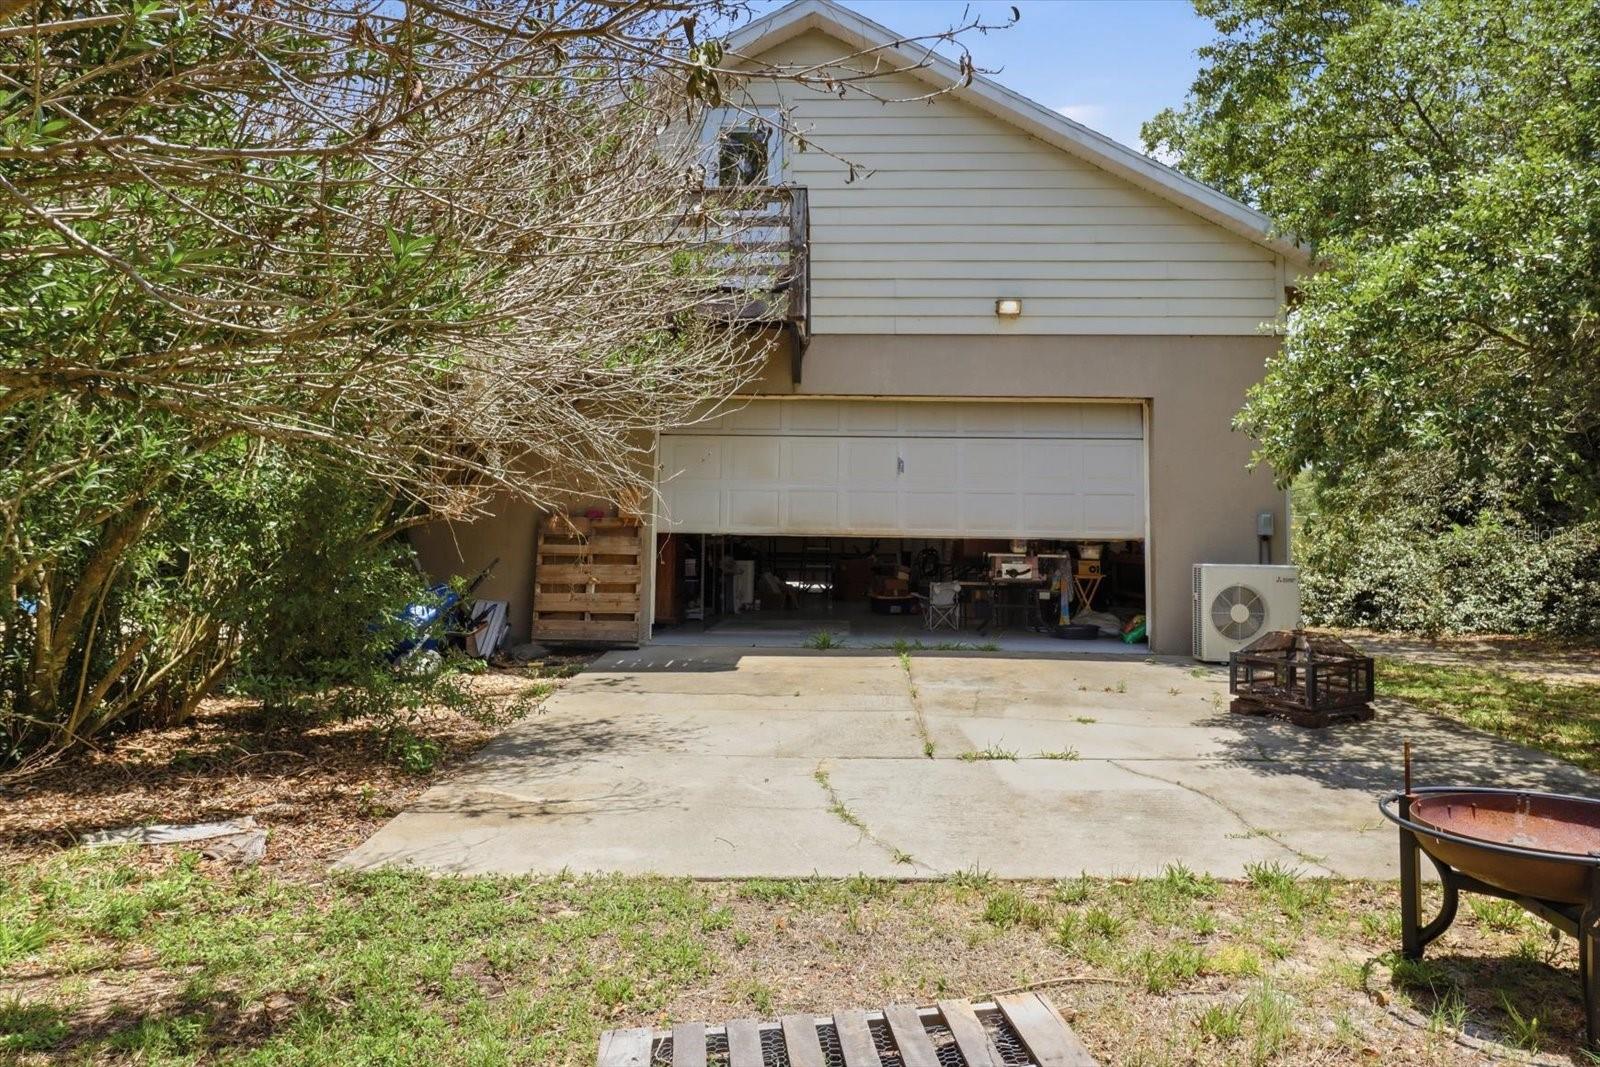
House with a partially open garage, wide concrete driveway, and mature trees.
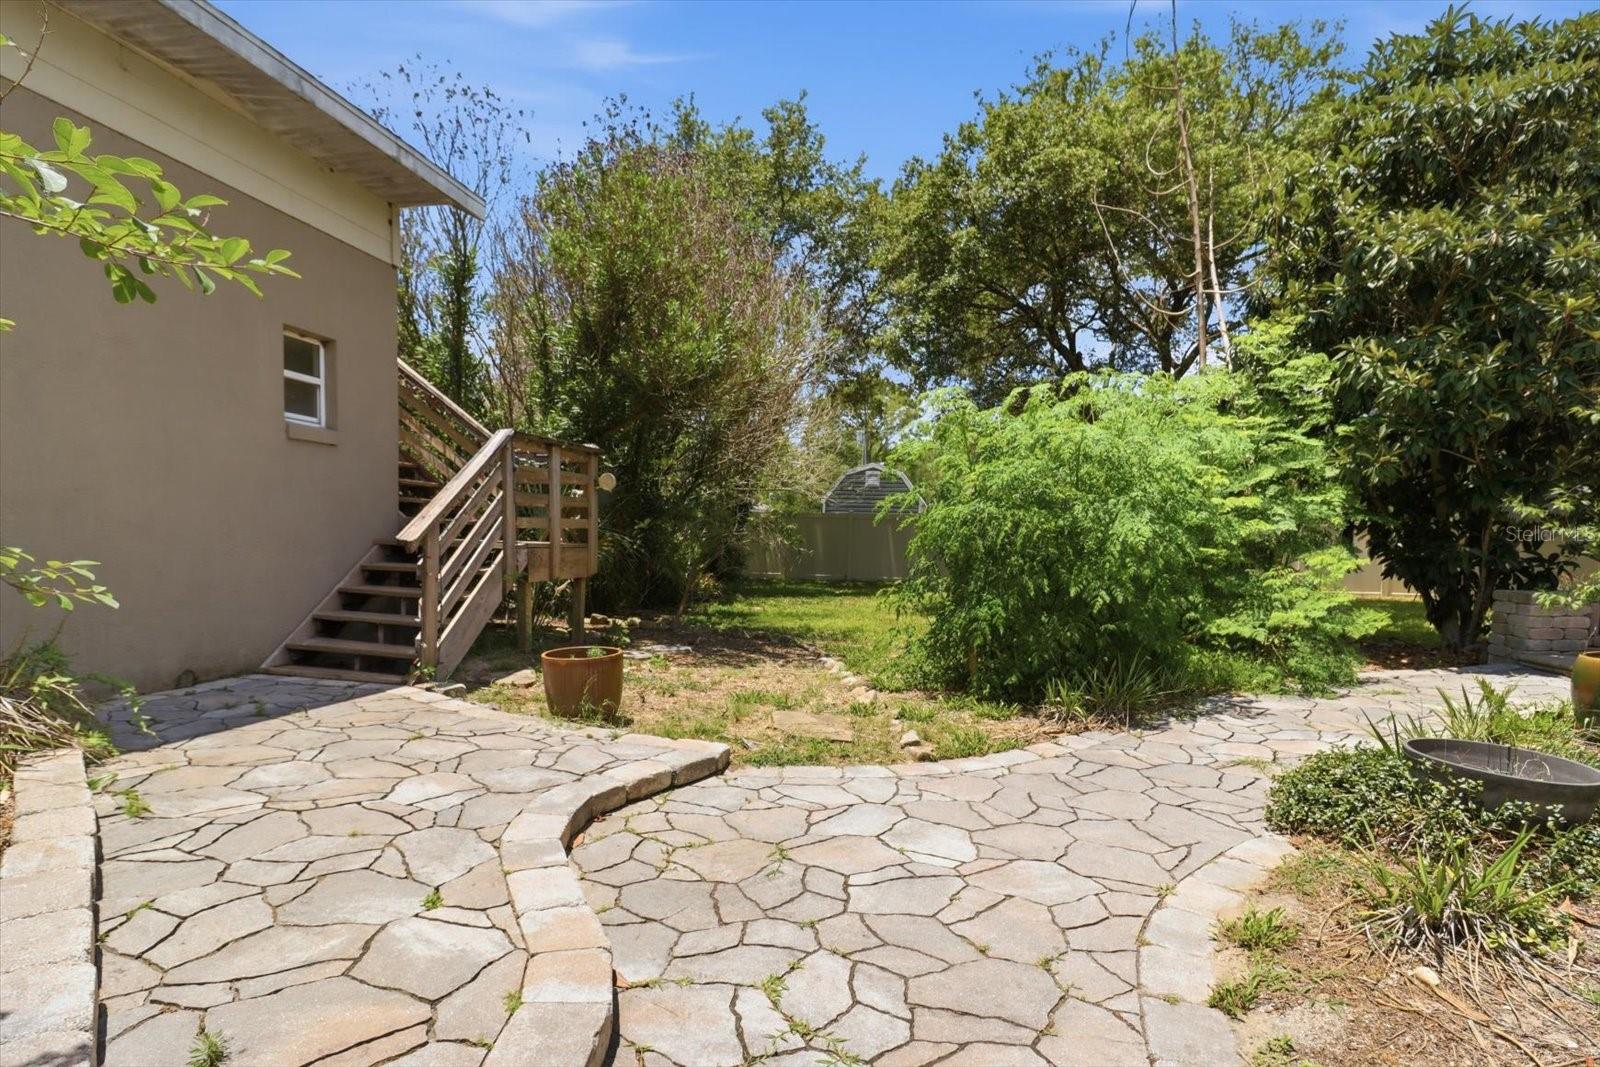
Stone-paved backyard patio beside a house, with wooden stairs and a leafy fenced yard.
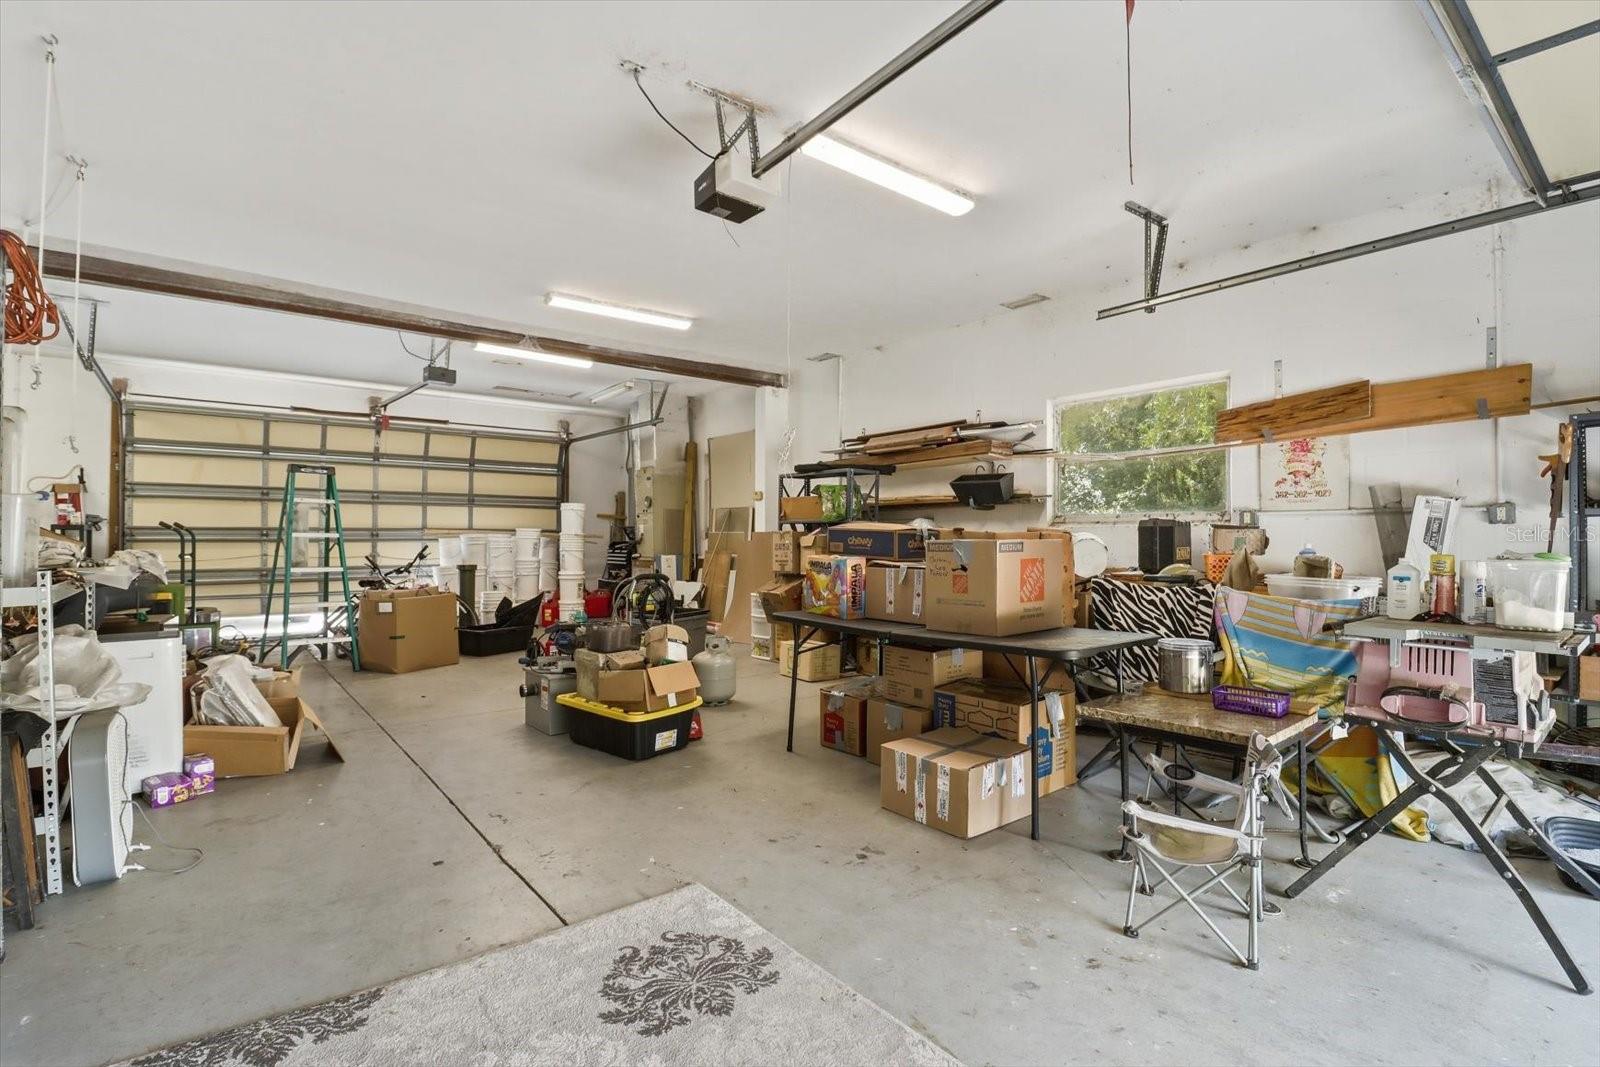
Cluttered garage with a large sectional door, storage shelves, boxes, and work tables.
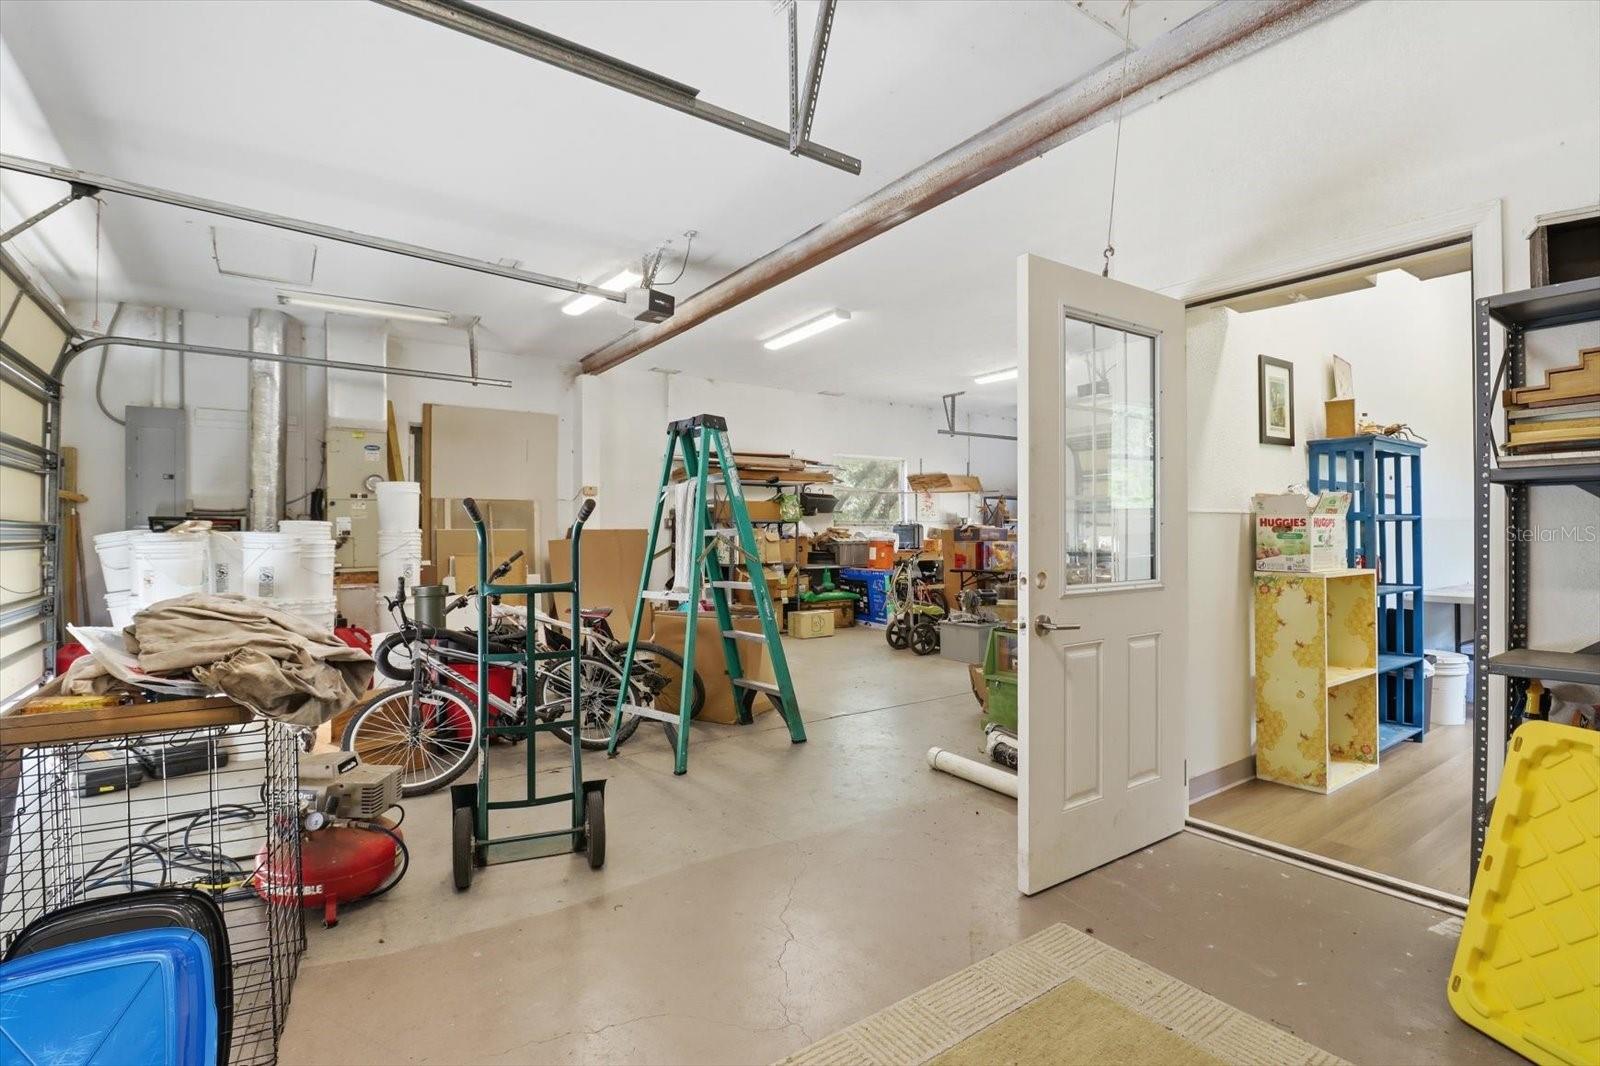
Cluttered garage with a concrete floor, storage shelves, bicycles, and an open interior door.
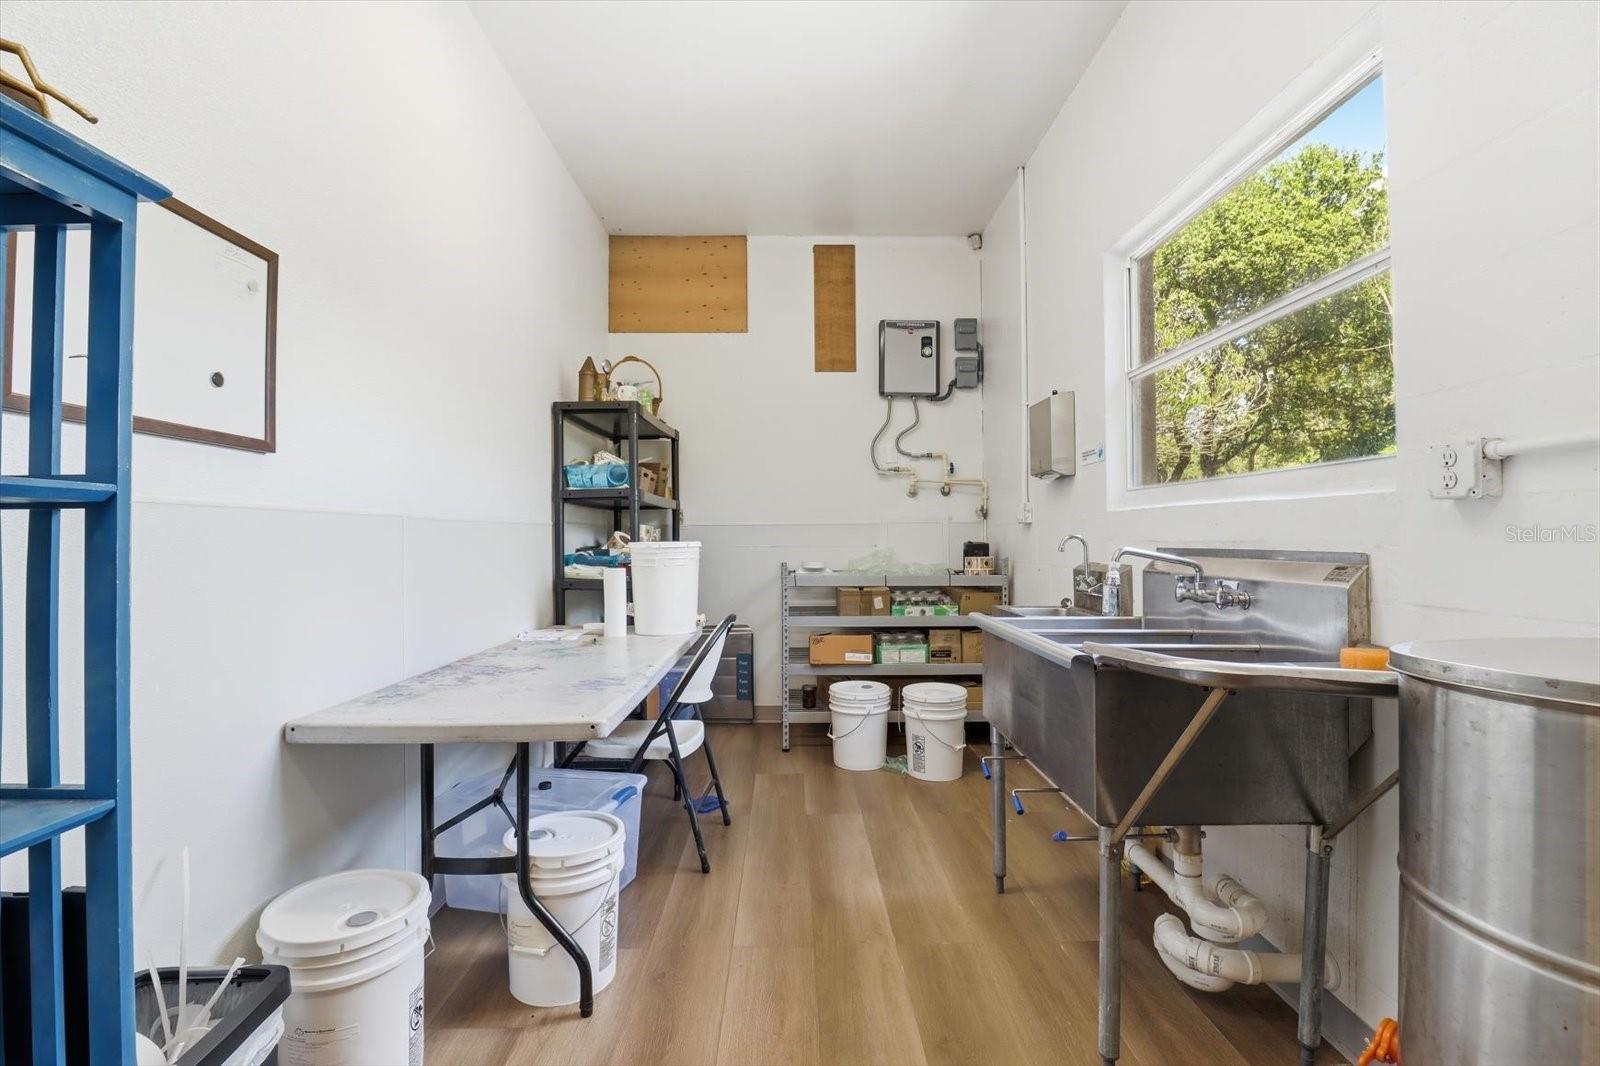
Utility room with stainless-steel sinks, storage shelves, and buckets beneath a large window.
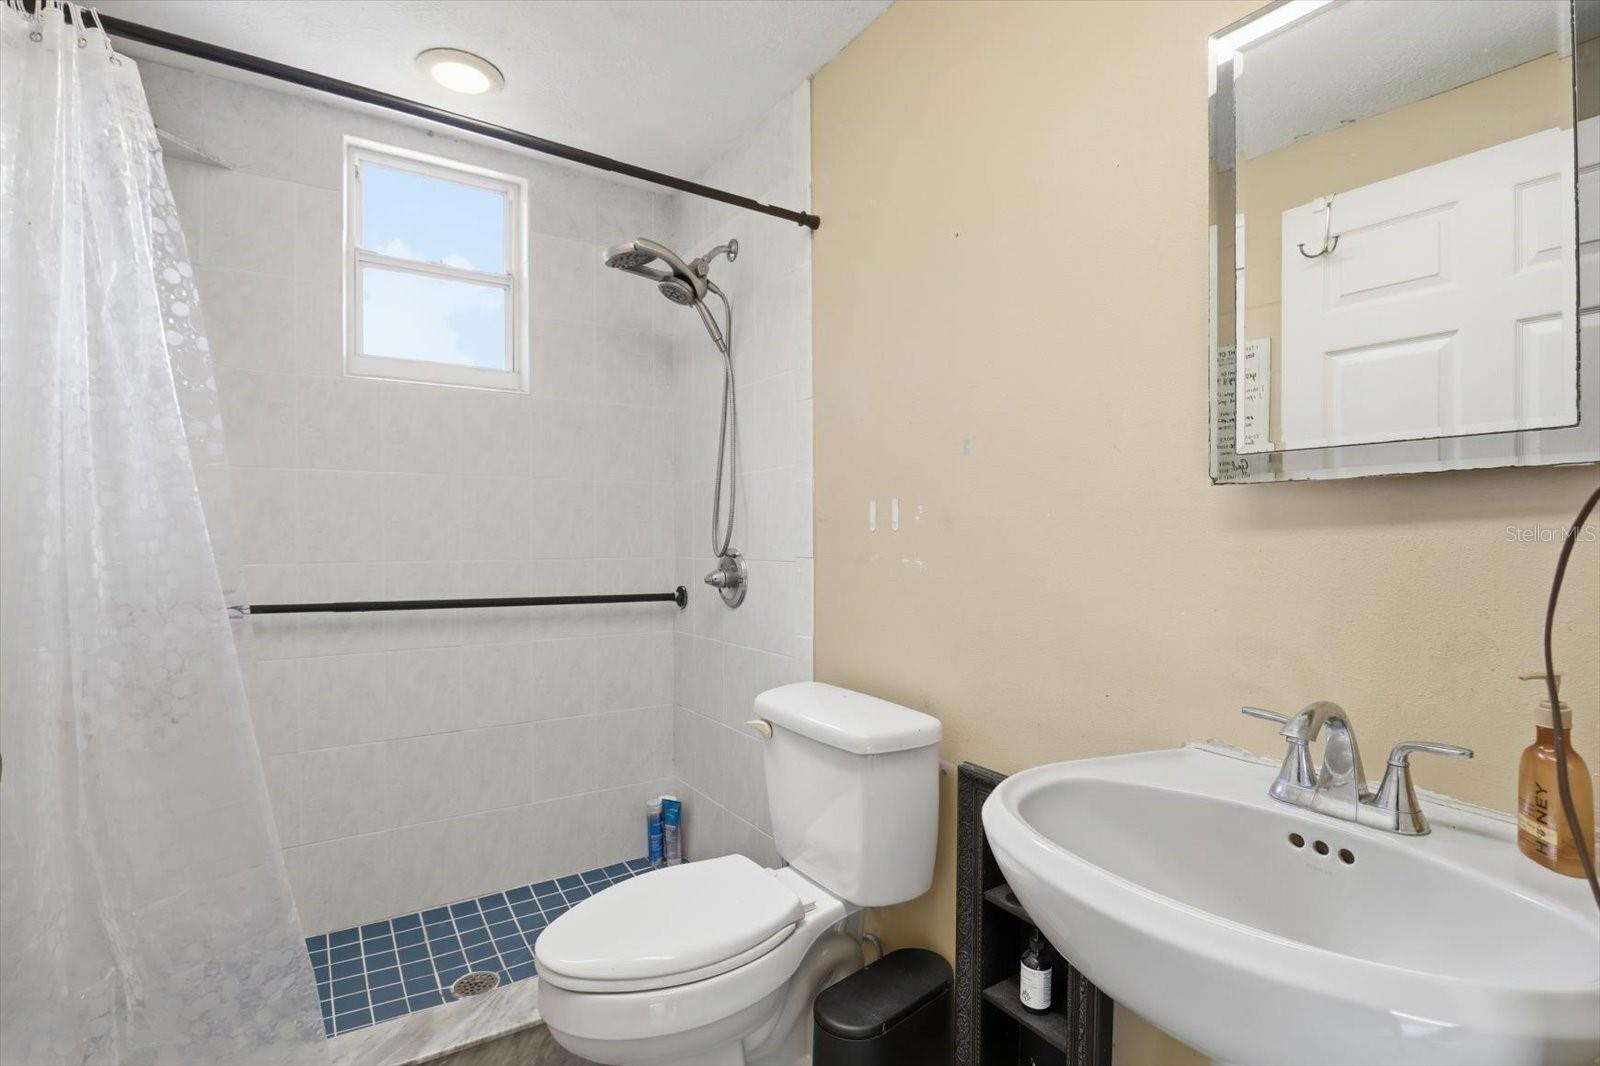
Bathroom with a walk-in shower, blue tile floor, toilet, and pedestal sink.
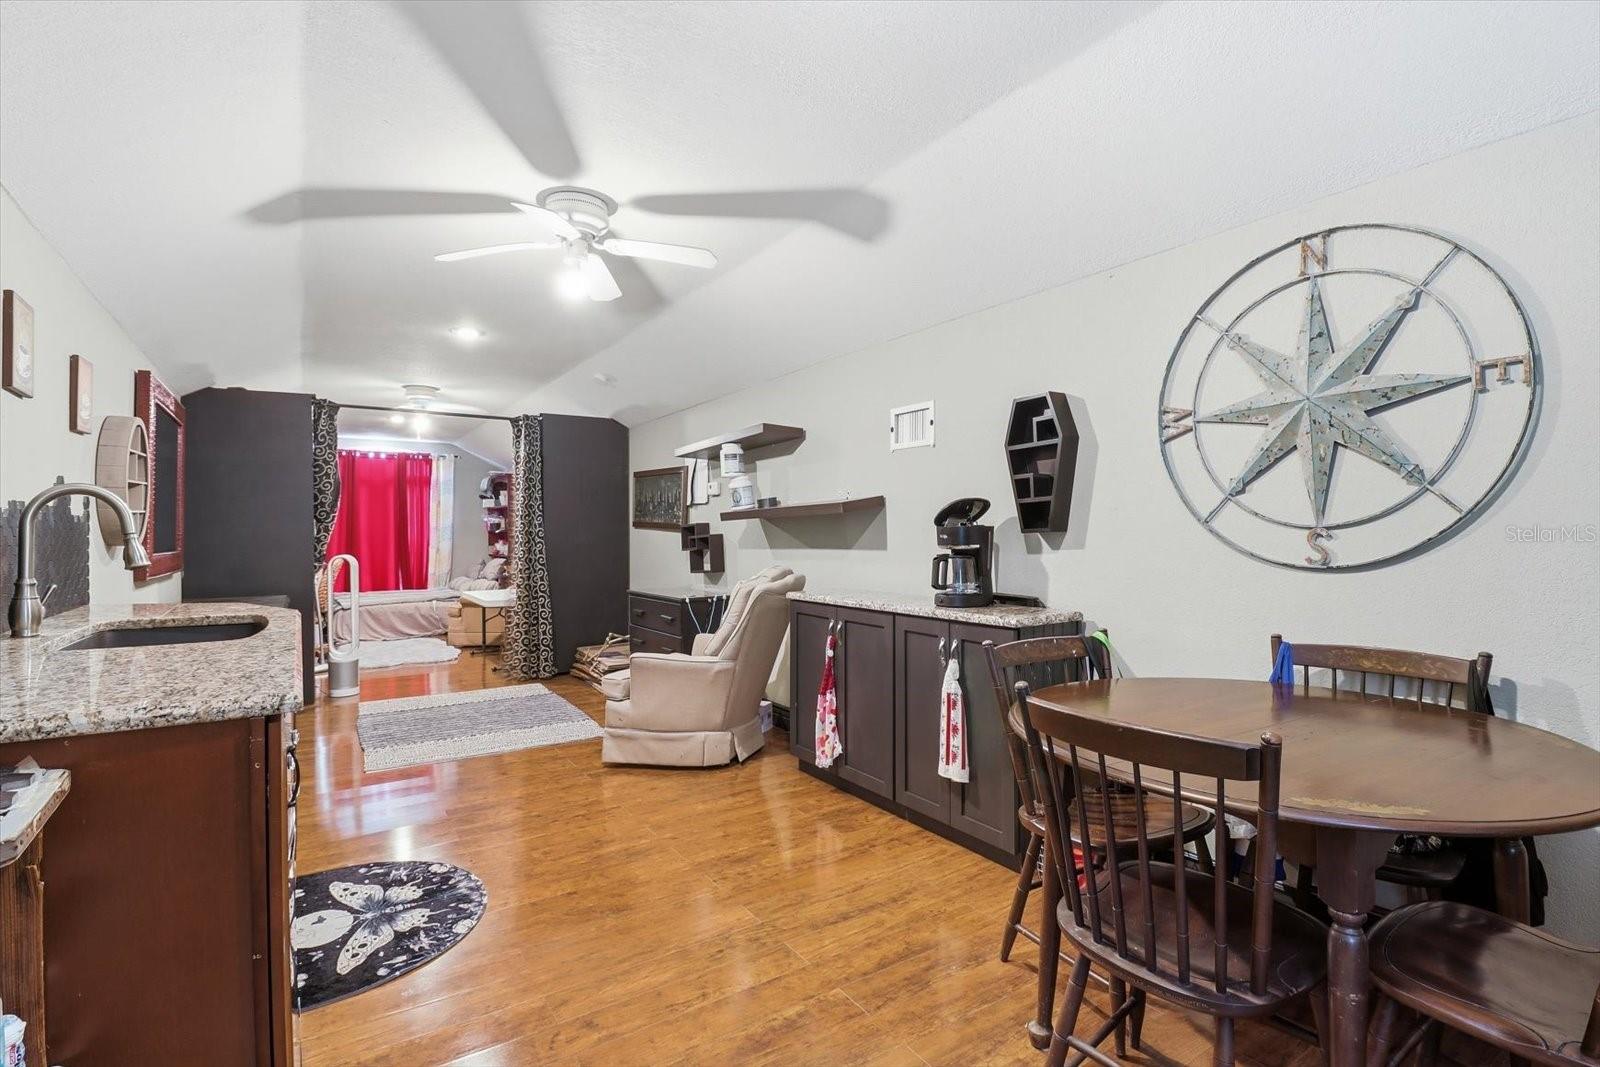
Open-plan kitchen and dining area with wood floors, dark cabinets, and a large compass wall decoration.
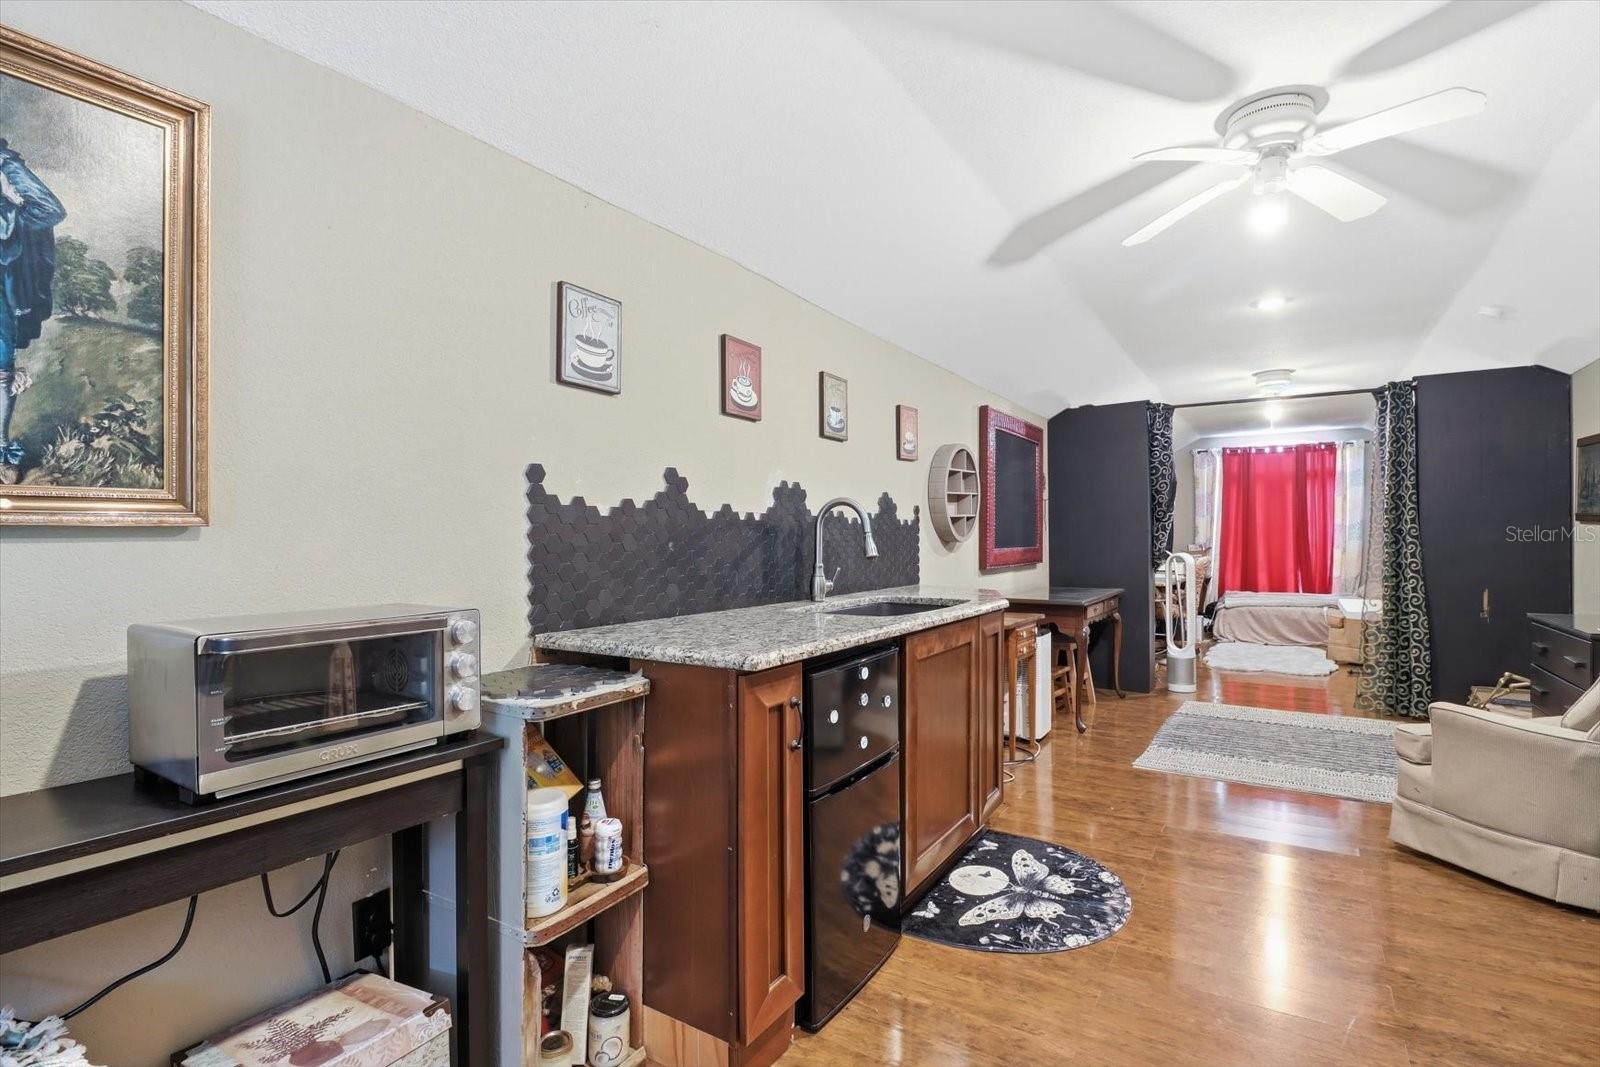
Open-plan room with a compact kitchenette, dark hexagonal backsplash, and red-curtained sleeping area.
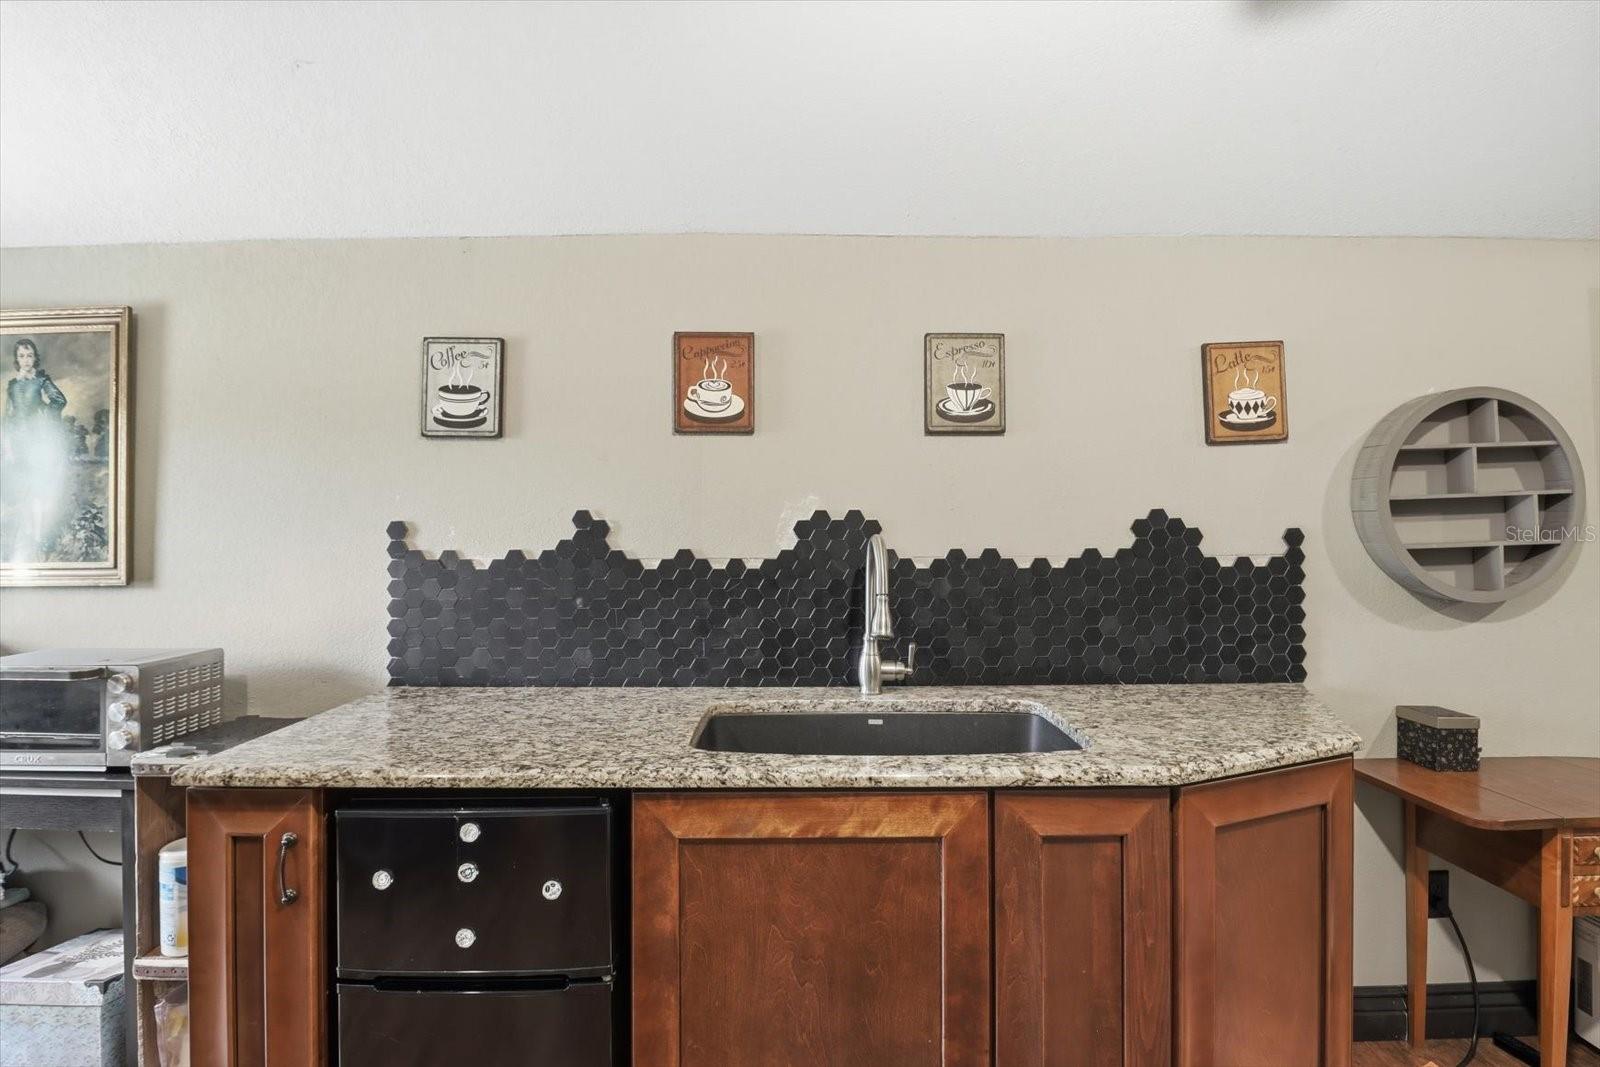
Kitchen counter with a sink, dark hexagonal tile backsplash, wood cabinets, and a compact refrigerator.
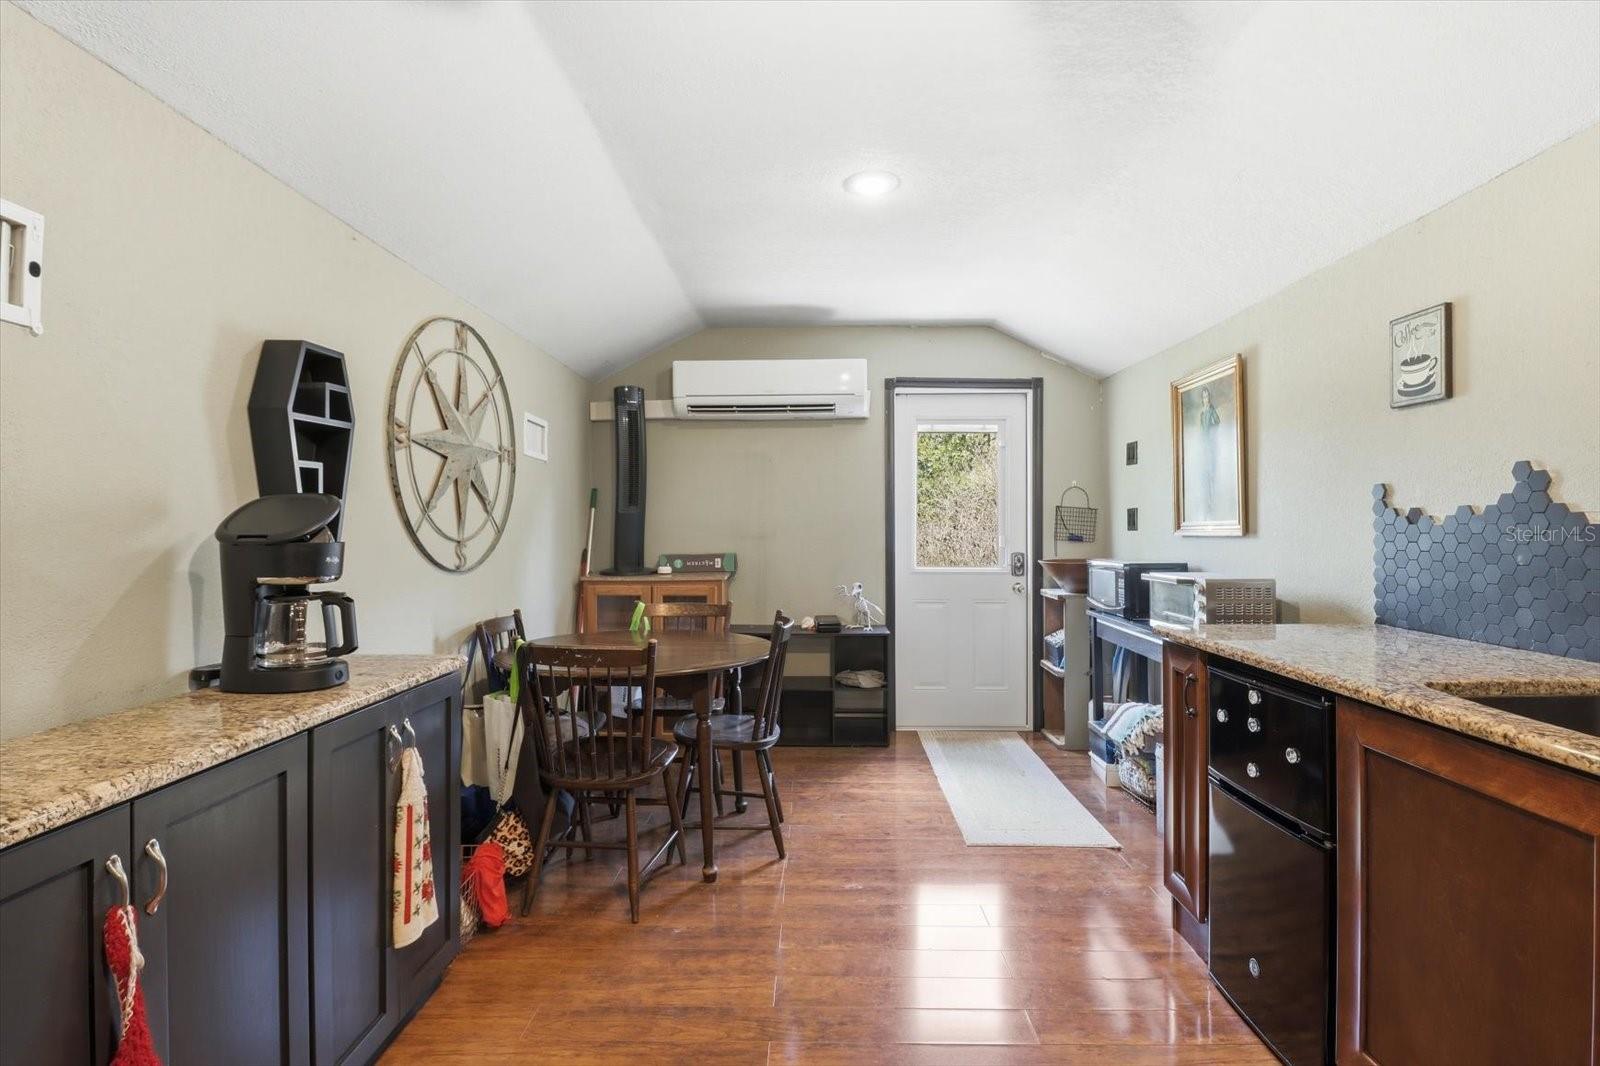
Kitchen and dining area with granite counters, a round table, and a door to the outside.
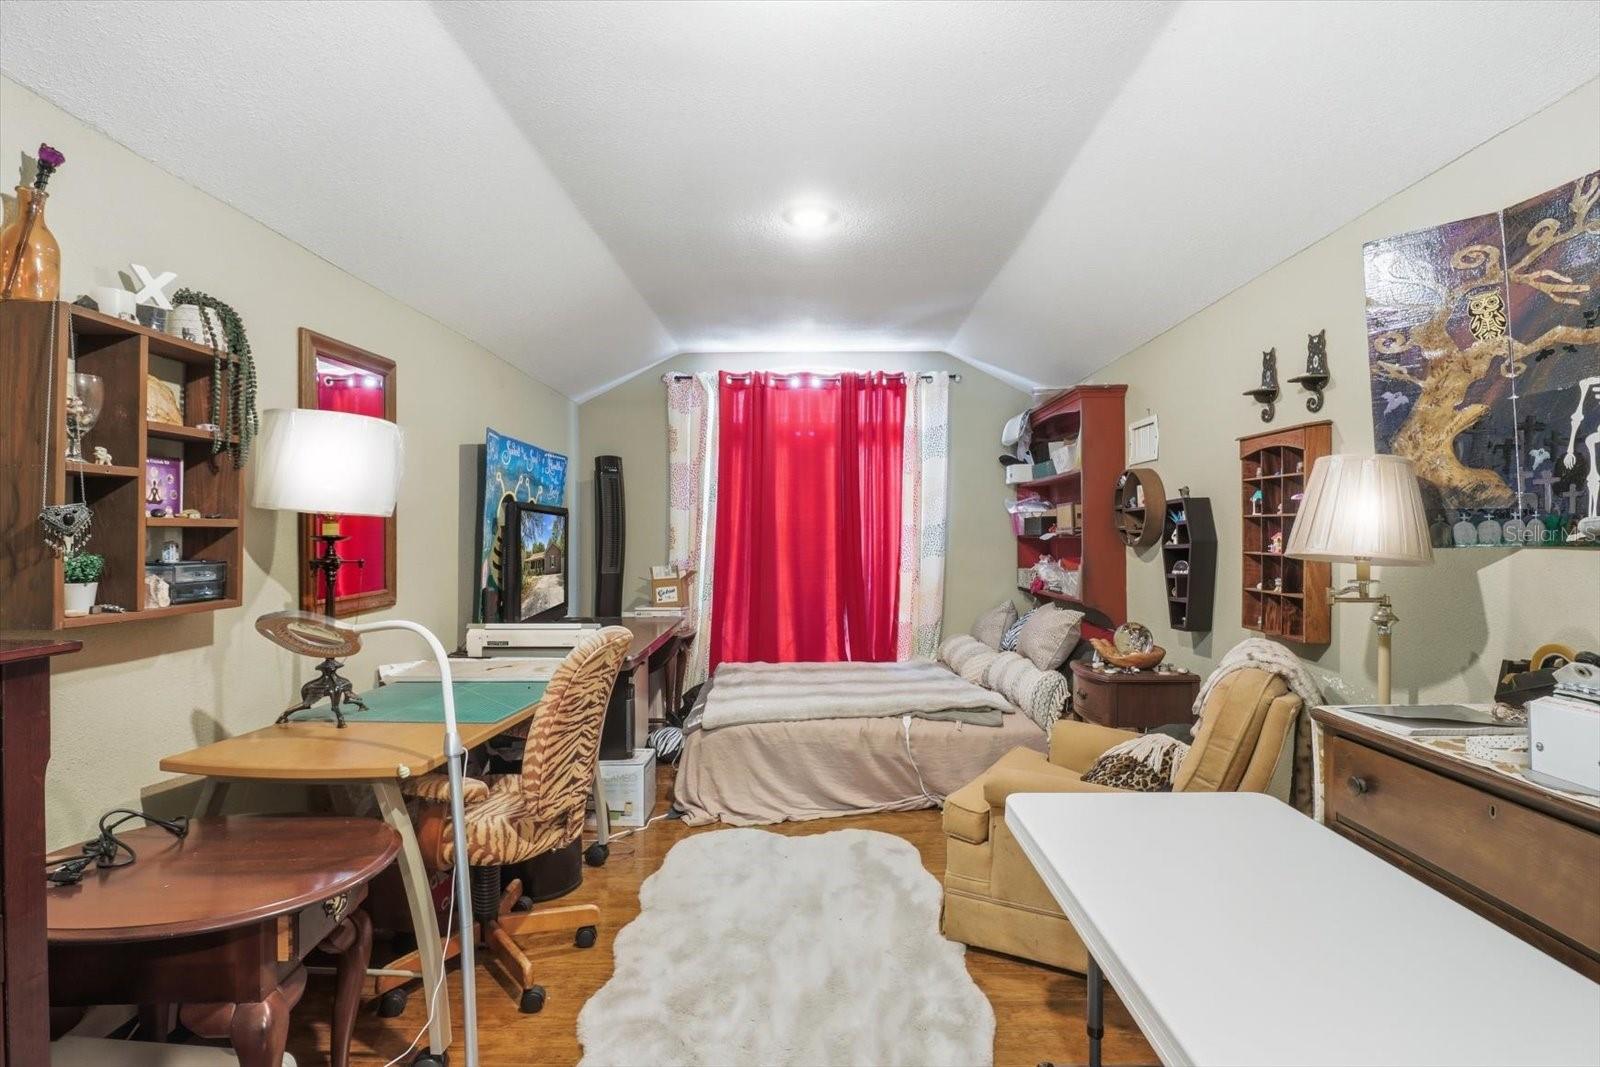
Furnished bedroom with a bed, red curtains, desk, and seating area.
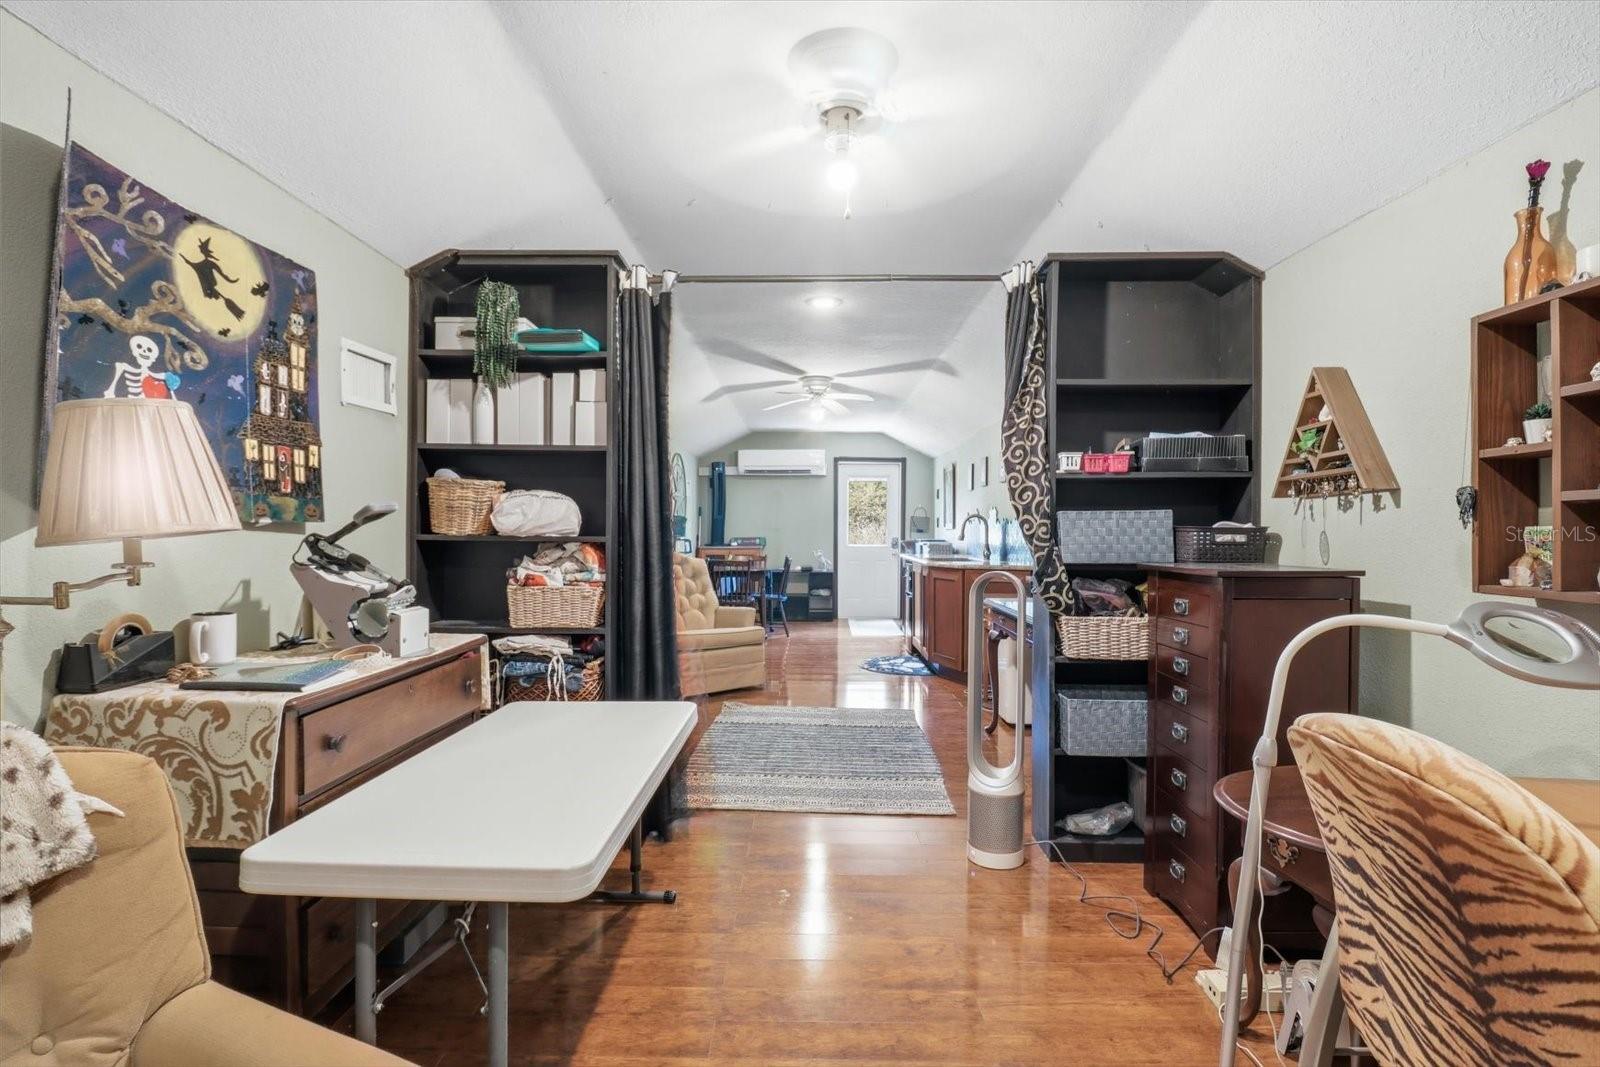
Furnished multipurpose room with dark shelving, exercise equipment, and a kitchenette at the far end.
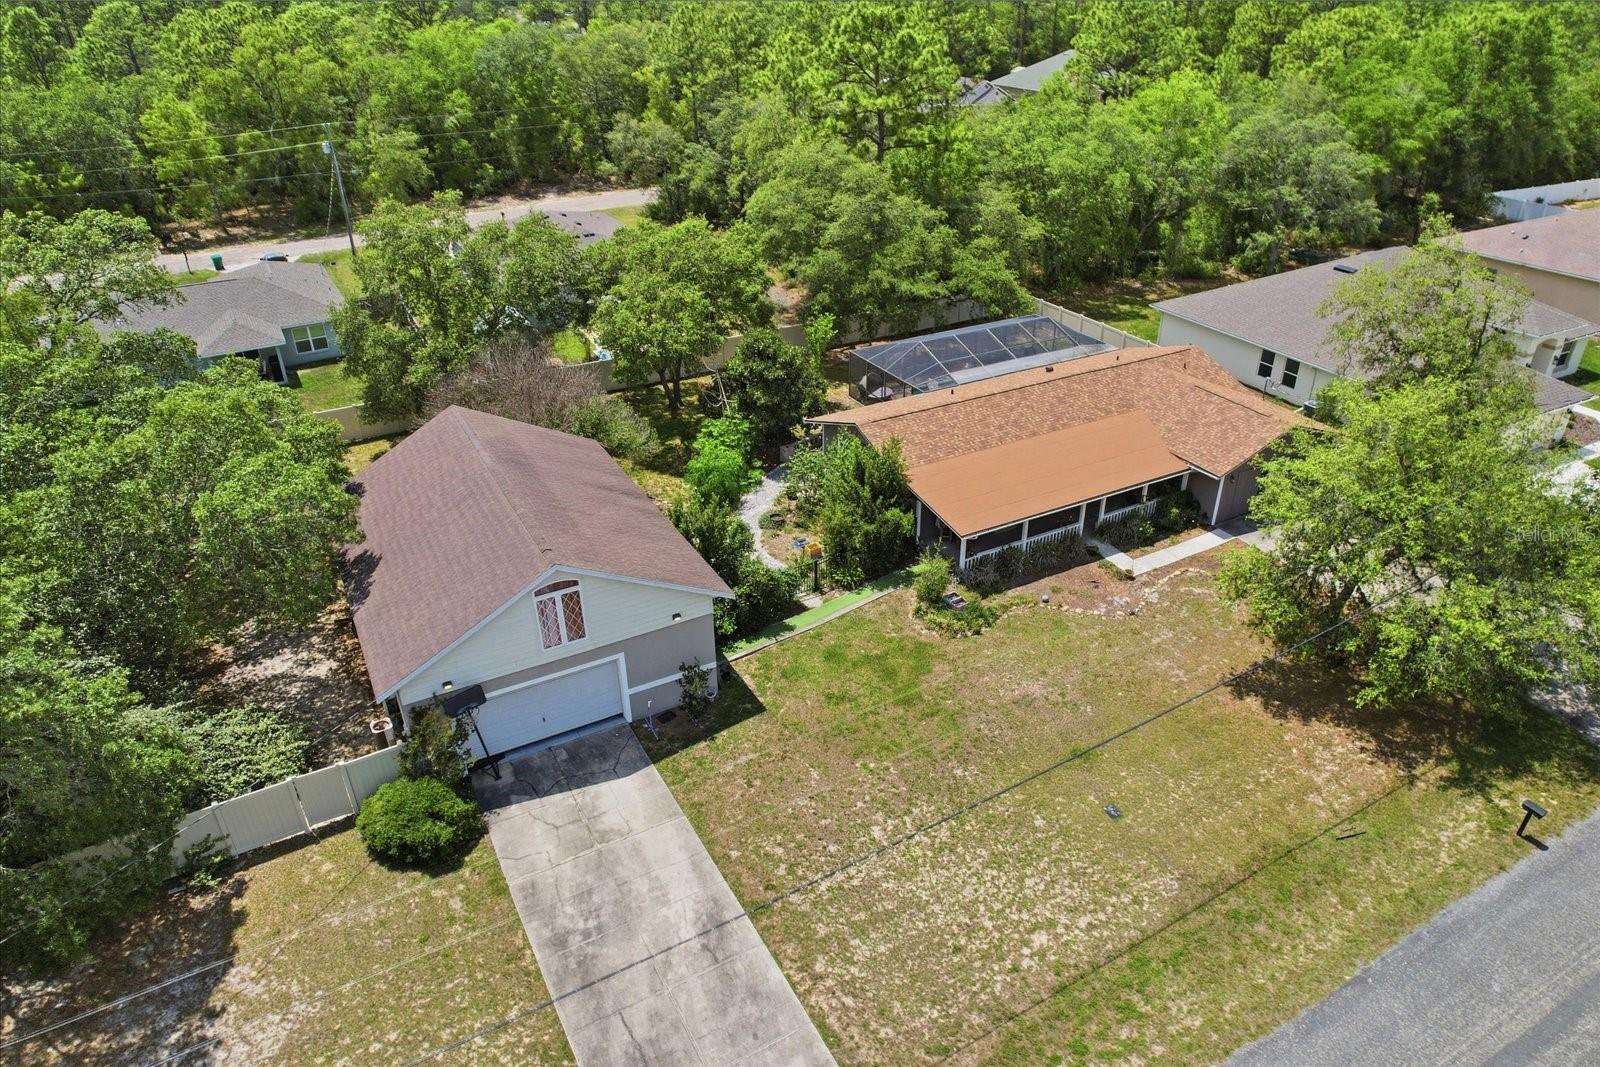
Aerial view of a home with a screened pool enclosure, detached garage, and wooded surroundings.
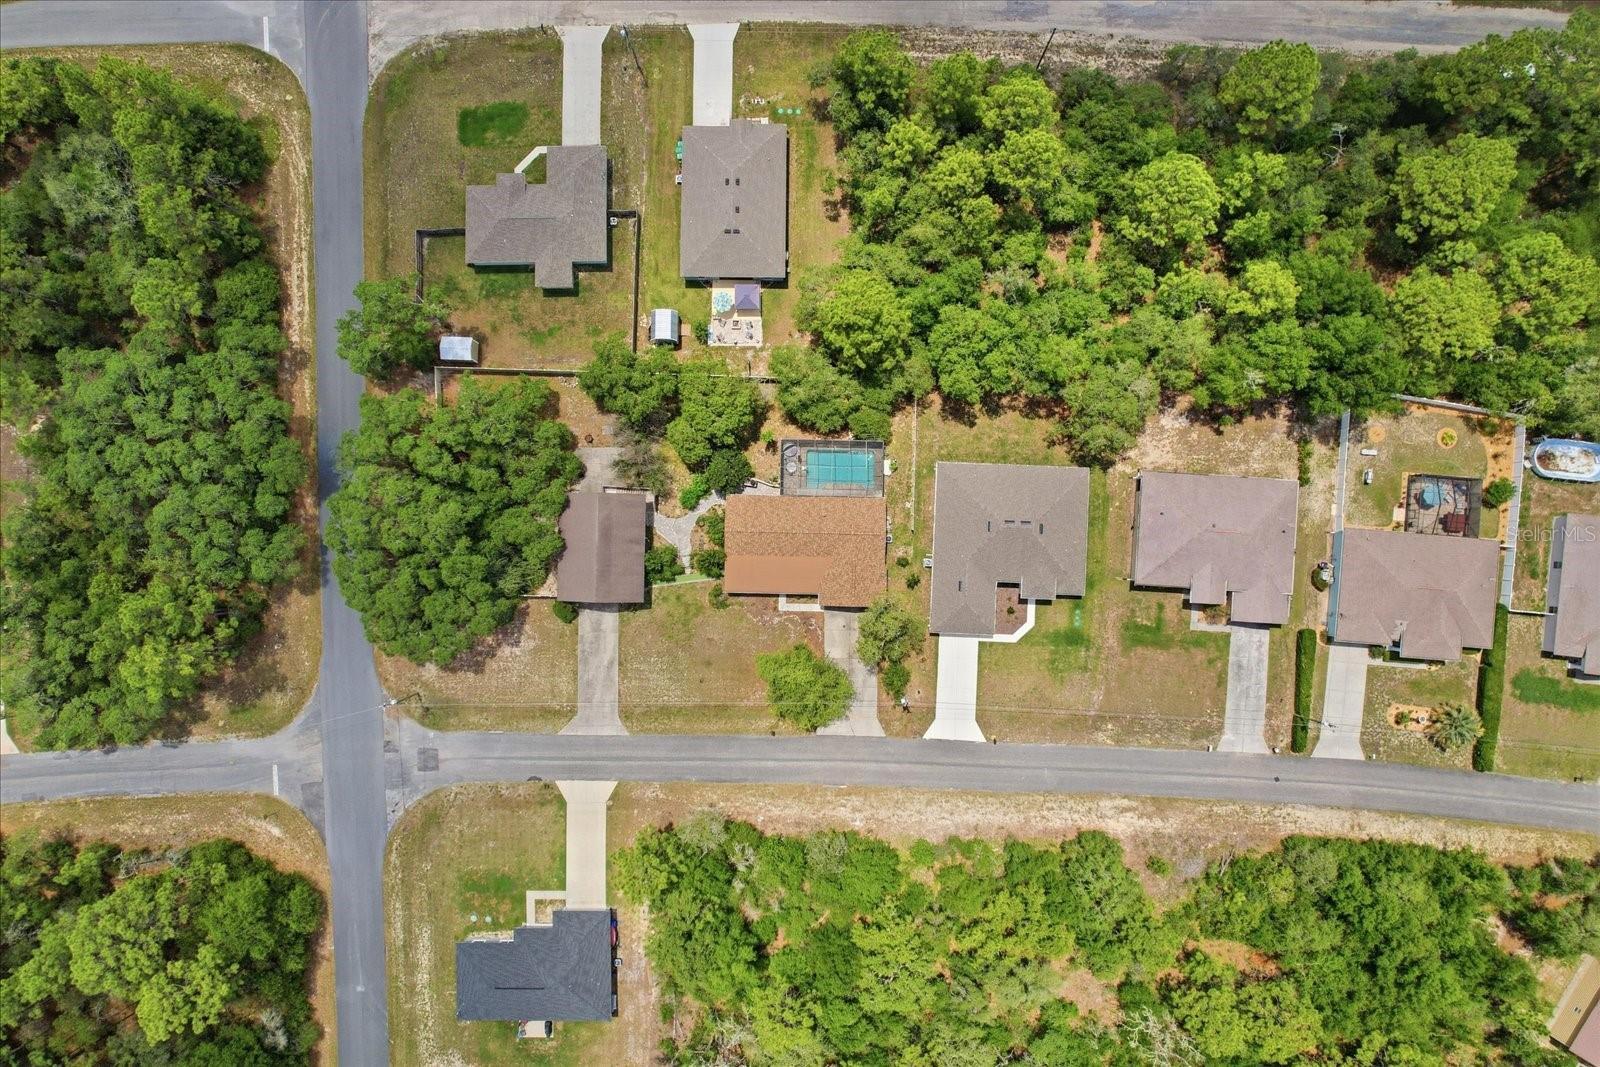
Aerial view of a home and surrounding wooded lots, with neighboring houses and a road.
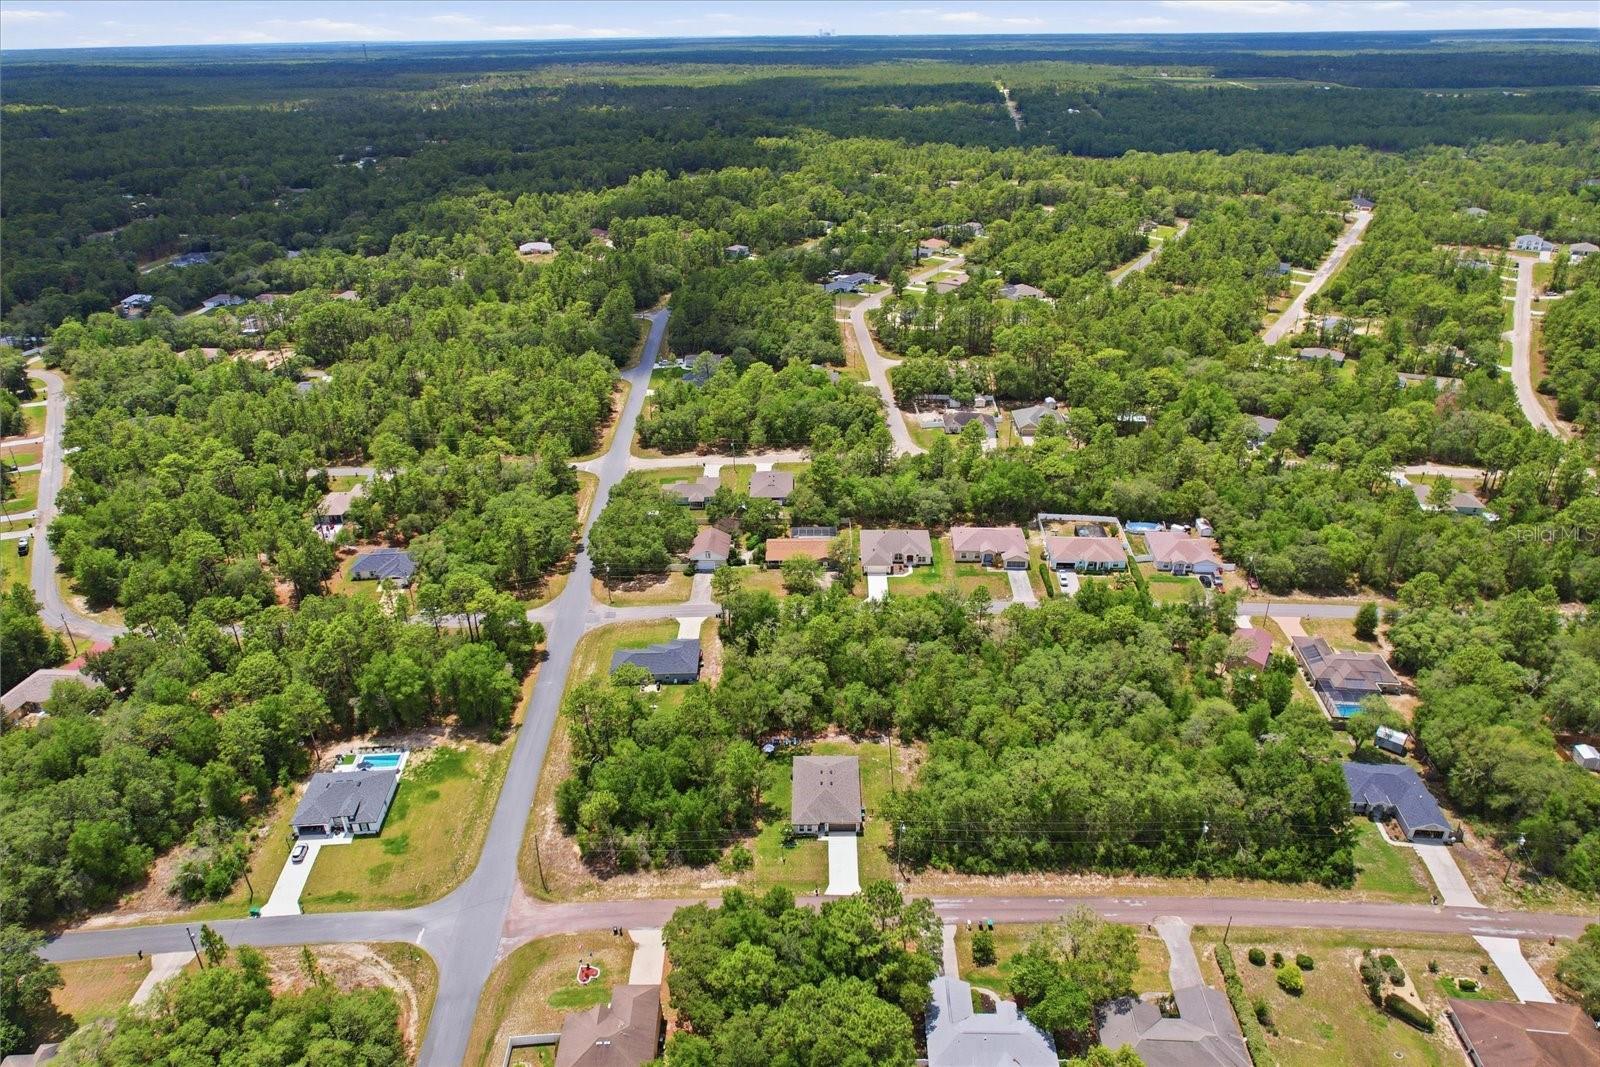
Aerial view of a wooded Citrus Springs neighborhood with scattered homes and curving roads.
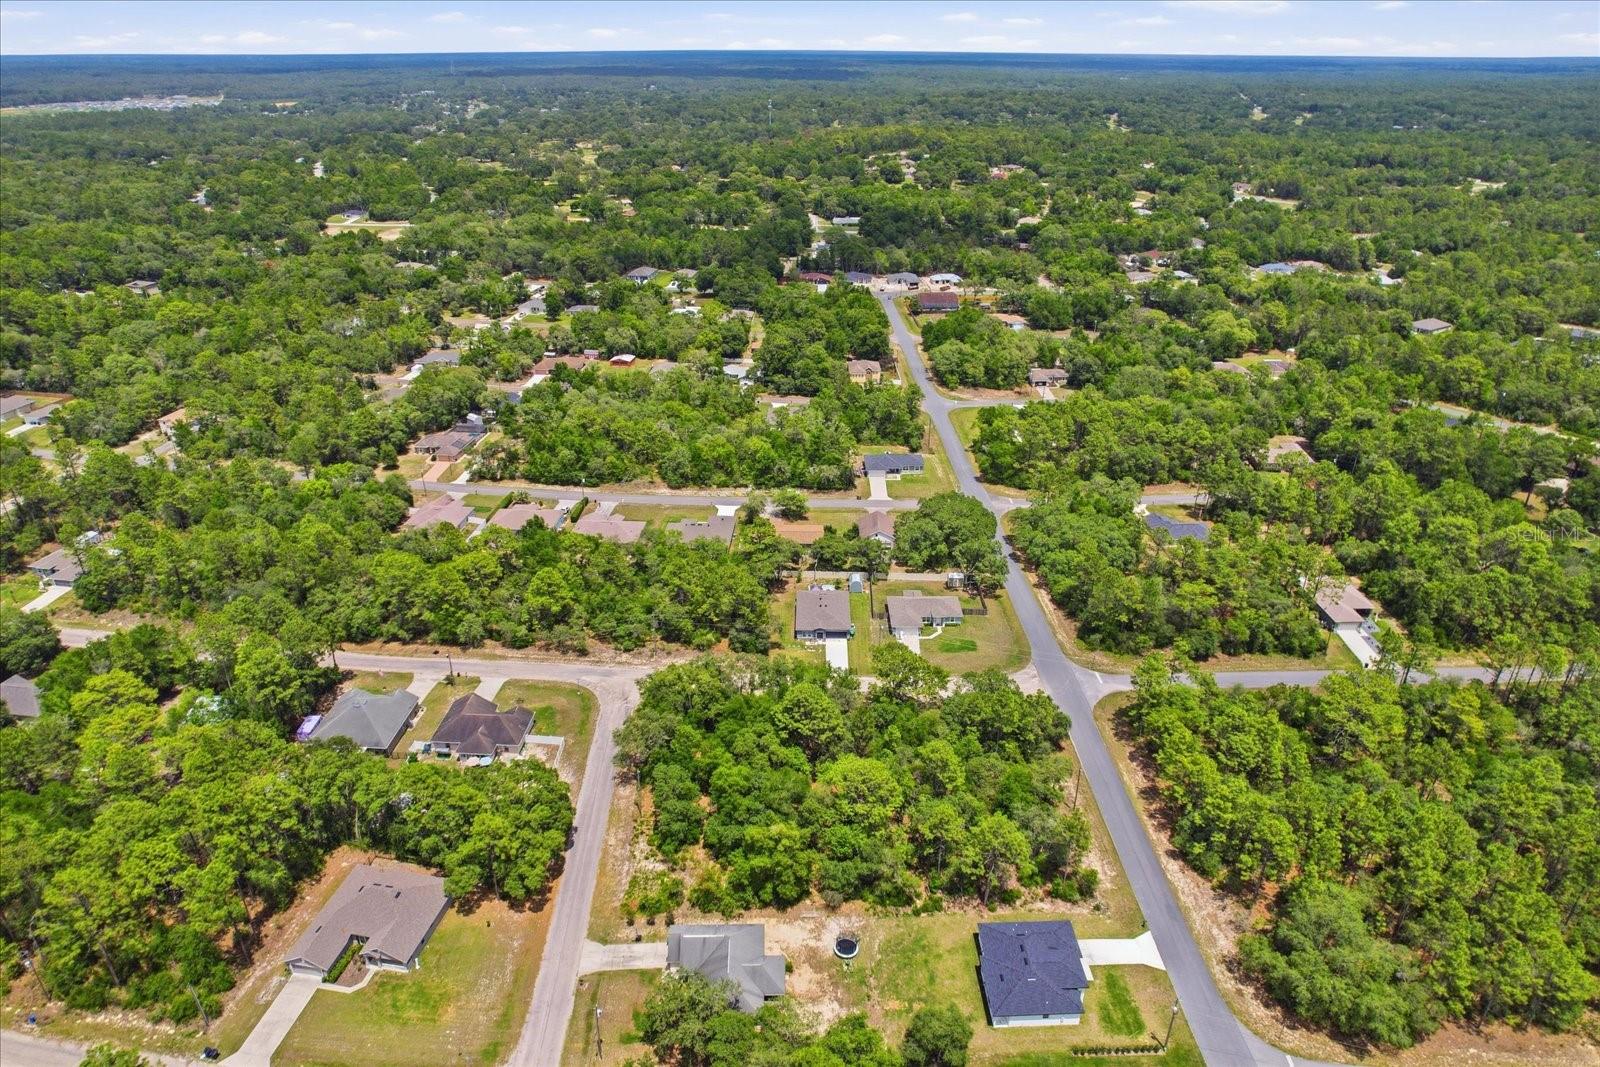
Aerial view of a tree-lined residential neighborhood with scattered homes and intersecting roads.
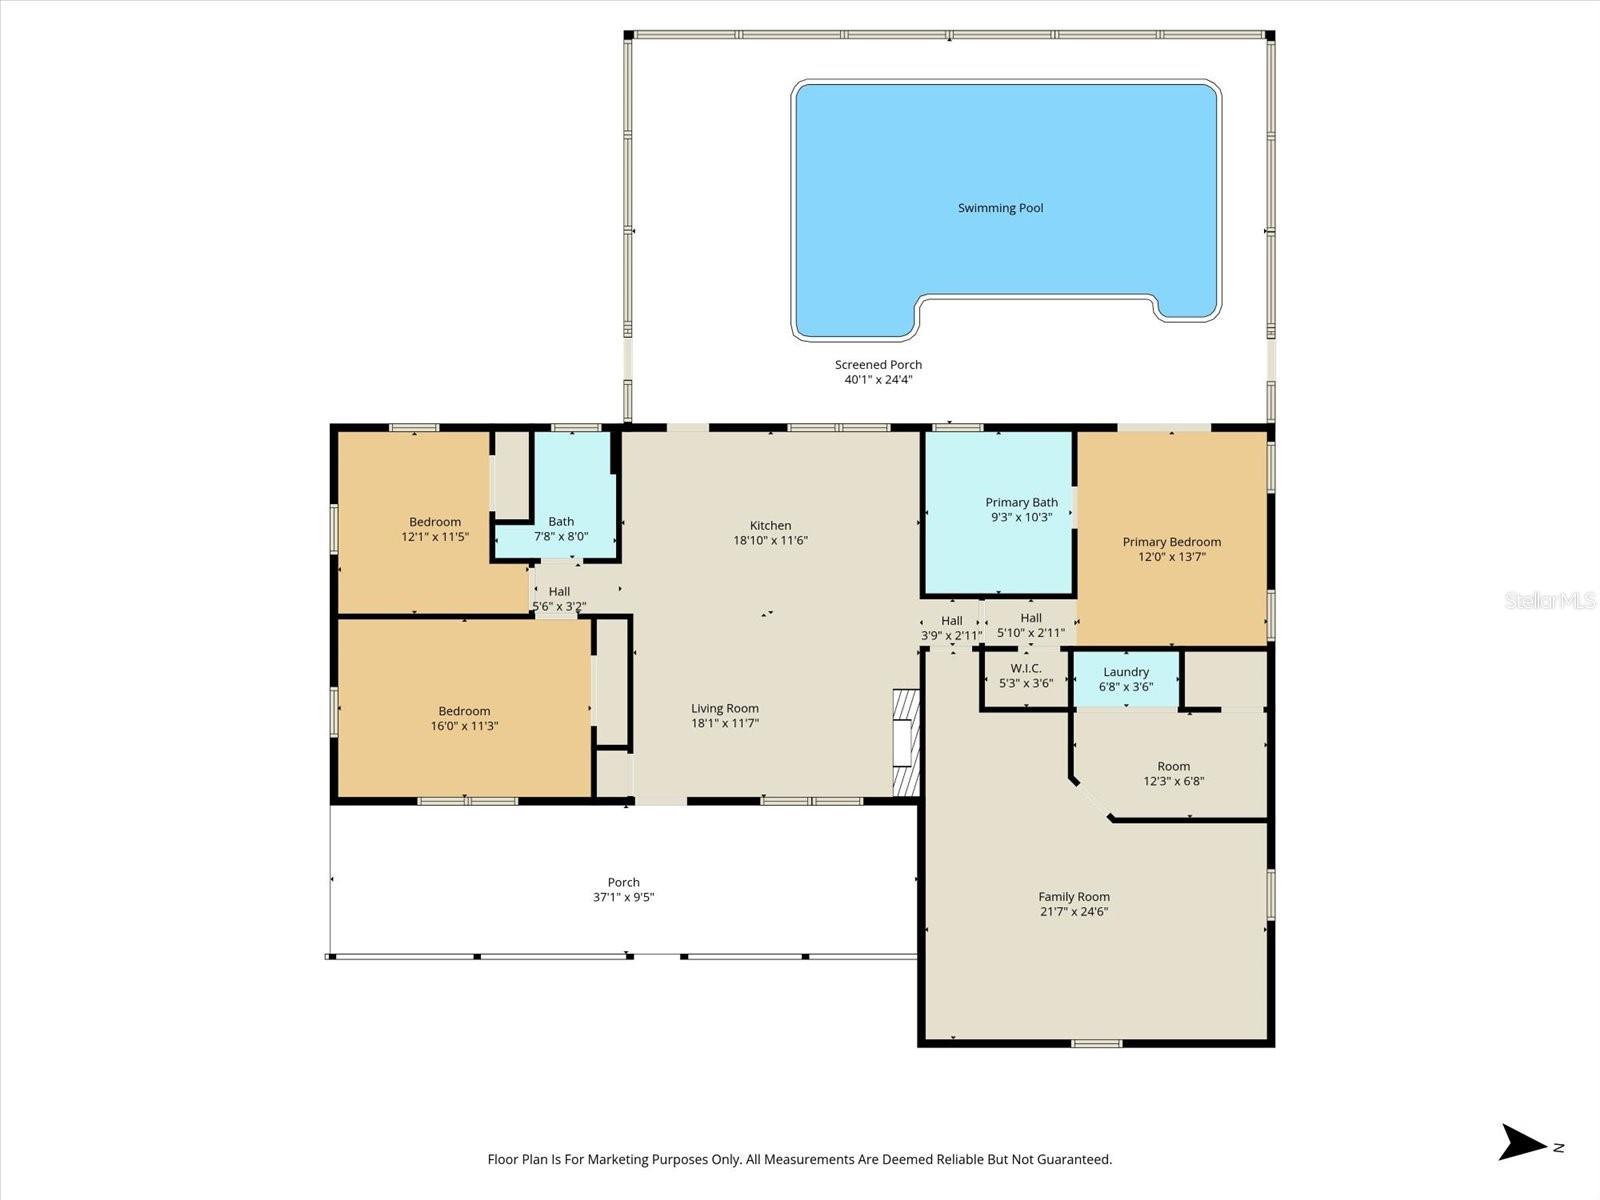
Floor plan showing a three-bedroom home, family room, screened porch, and swimming pool.
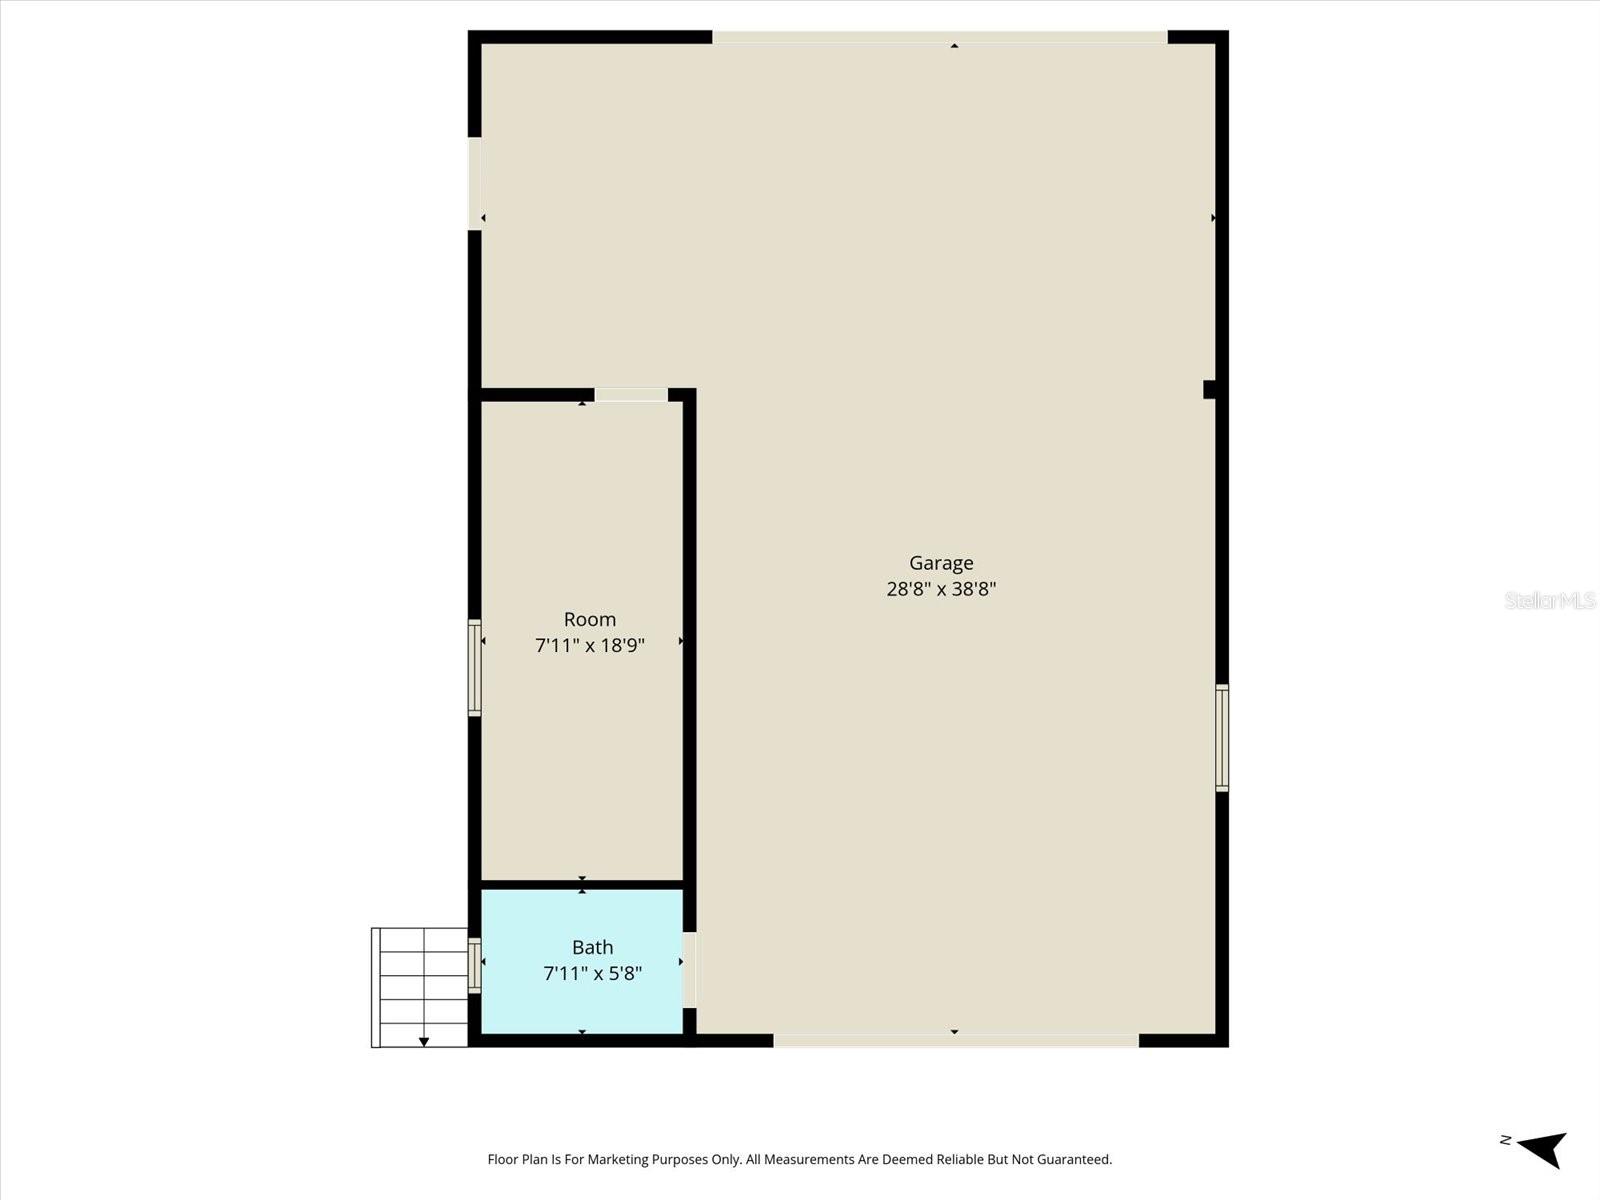
Floor plan showing a large garage, an adjoining room, and a bath.
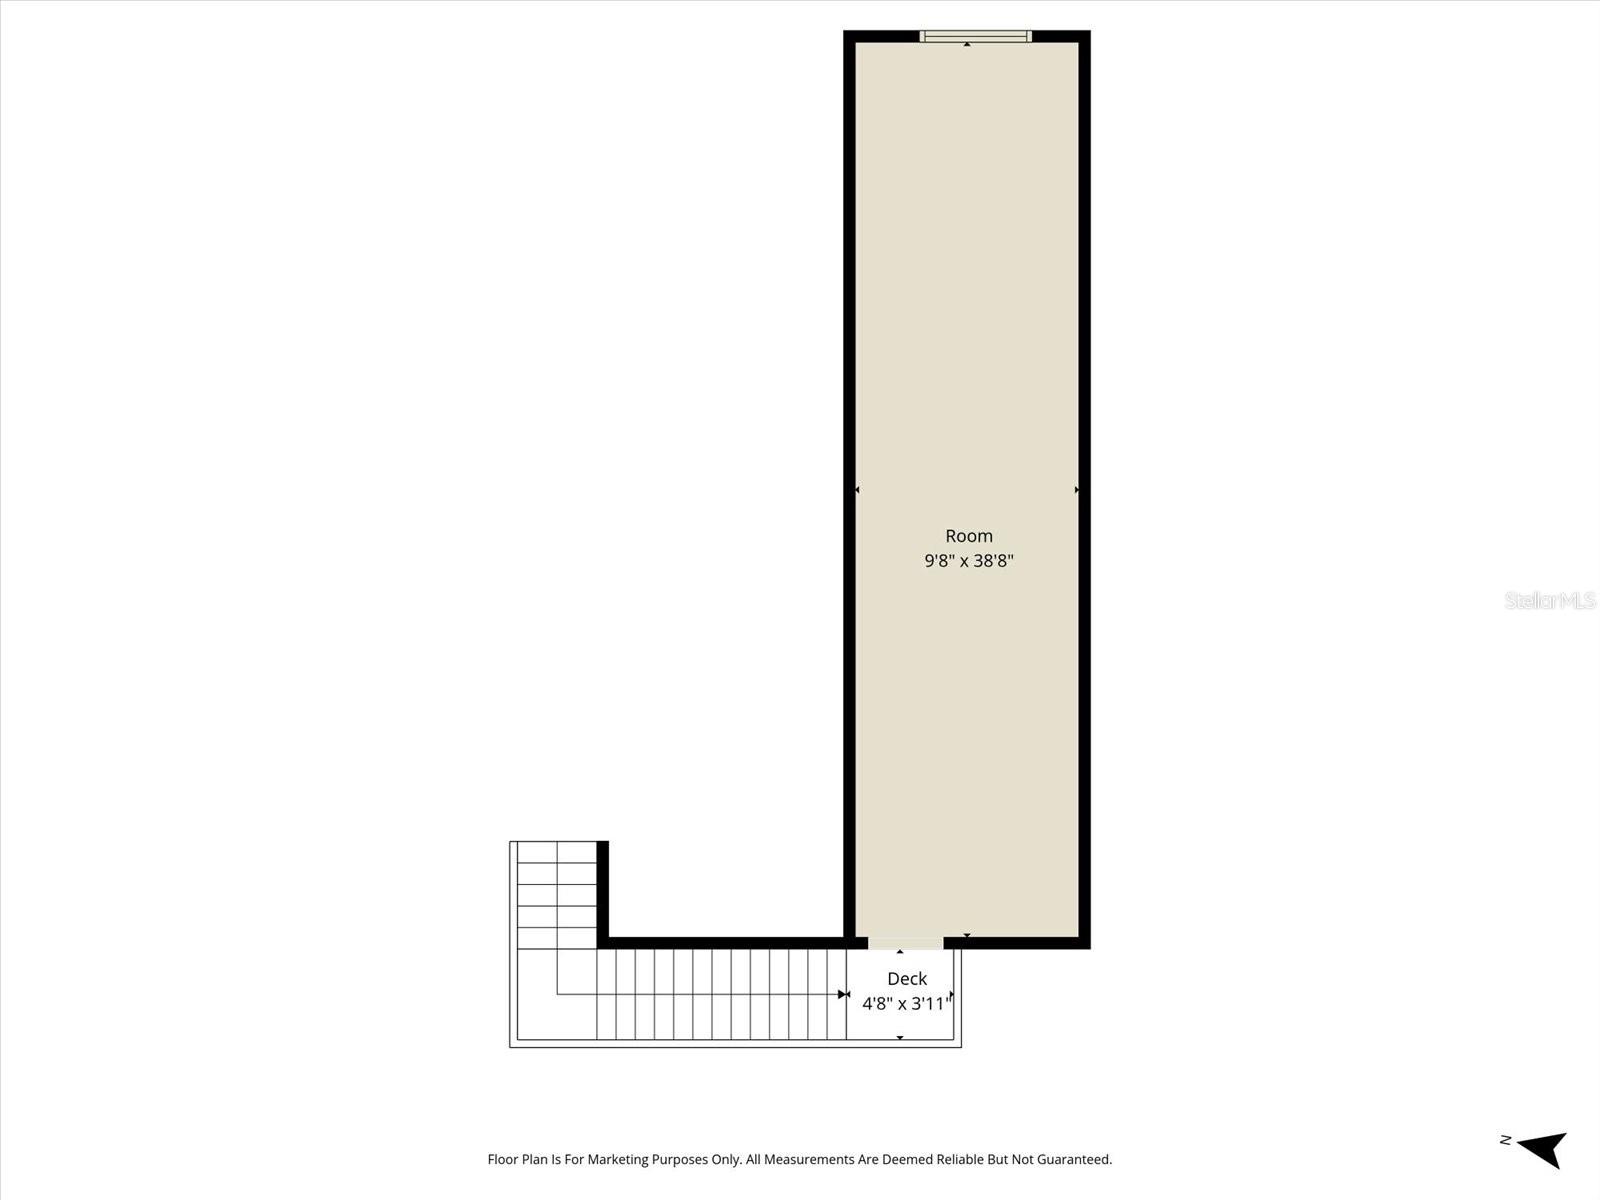
Floor plan showing a long room opening onto a small deck with stairs.
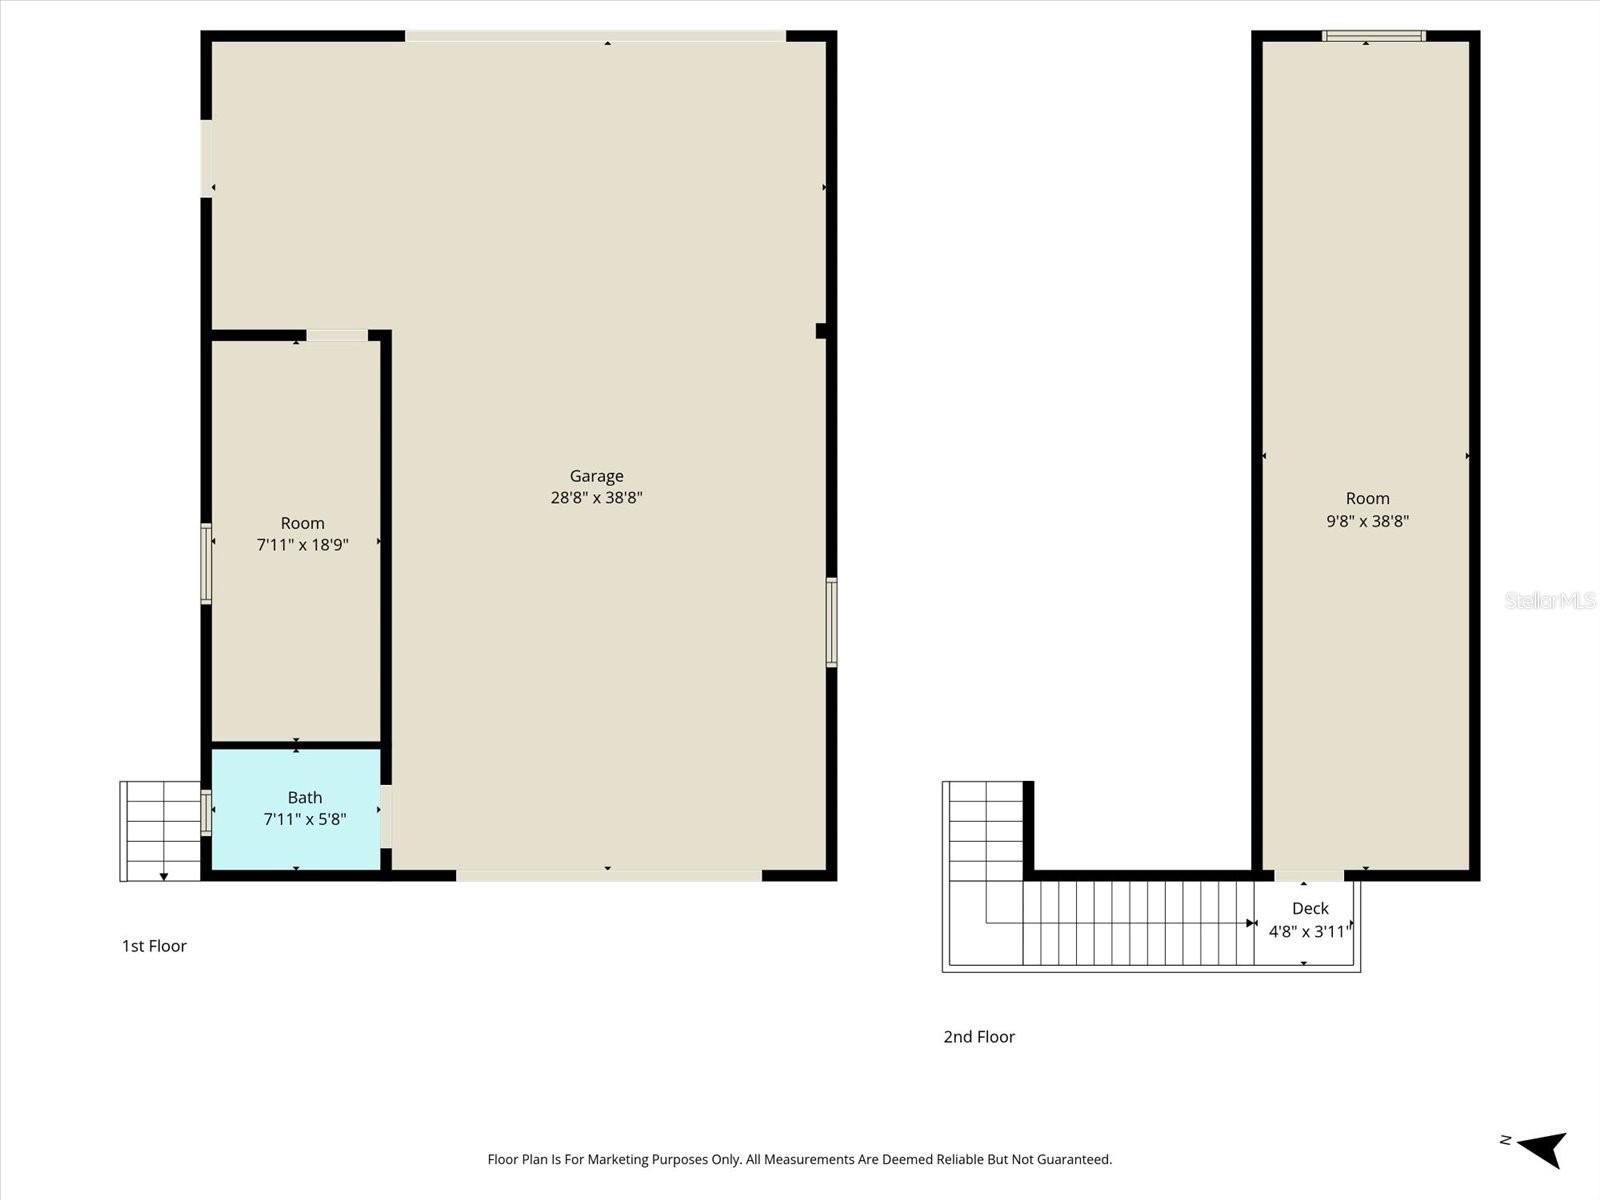
Two-story floor plan showing a garage, rooms, bath, and deck with dimensions.
SEE ALL PHOTOS
Aerial view of a wooded residential lot outlined in white, with a house and swimming pool.
Single-story brown home with a covered porch, concrete driveway, and mature trees.
Screened-in backyard pool with paver decking, lounge seating, and a basketball hoop.
House exterior with a wide driveway, double garage, and basketball hoop.
Single-story home with a covered porch, orange-brown roof, and mature trees in the yard.
Single-story home with a covered front porch, mature shade trees, and a wide driveway.
Covered front porch with a decorative oval-glass entry door, seating, and potted plants.
Covered front porch with an oval-glass entry door, ceiling fan, and hammock.
Entryway with a white front door featuring an oval decorative glass panel and pale green walls.
Kitchen with a large island, dark wood cabinetry, and a stone fireplace.
Kitchen with dark wood cabinets, a large stone island, pendant lights, and stainless steel appliances.
Kitchen with dark wood cabinets, a large stone island, and stainless steel appliances.
Kitchen with dark wood cabinets, granite counters, stainless appliances, and a window above the sink.
Kitchen with a large granite island, dark wood cabinetry, and pendant lights.
Kitchen with dark wood cabinets, light stone counters, stainless appliances, and a double-basin sink.
Living room with dark leather recliners, a television, and a peach accent wall.
Furnished living room with black leather recliners, music equipment, and a colorful sunset-painted wall.
Bedroom with a white bed, leafy ceiling garland, and wide windows with blinds.
Bedroom with a patterned bedspread, open closet, and desk area.
Bathroom with a wood vanity, round mirror, and tub-shower behind a leafy floral curtain.
Bedroom with a blue-covered bed, two windows, and an aquarium.
Bedroom with a bed, wall-mounted television, shelving, and a louvered closet door.
Bedroom with a woven wicker bed frame, gray curtains, and sliding glass doors to a patio.
Bedroom with a gray-covered bed, ceiling fan, and macramé-curtained bathroom doorway.
Bathroom with a wood vanity, round mirror, and white-tiled walk-in shower.
Bathroom with a built-in tiled soaking tub, glass-enclosed shower, and large leaning mirror.
Laundry room with front-loading washer and dryer, utility equipment, and an open storage closet.
Swimming pool beneath a screened enclosure, with a paved deck and outdoor seating.
Back of a single-story home with a screened-in swimming pool, lawn, and mature trees.
Screened backyard pool beside a stone patio and covered grill table.
House with a partially open garage, wide concrete driveway, and mature trees.
Stone-paved backyard patio beside a house, with wooden stairs and a leafy fenced yard.
Cluttered garage with a large sectional door, storage shelves, boxes, and work tables.
Cluttered garage with a concrete floor, storage shelves, bicycles, and an open interior door.
Utility room with stainless-steel sinks, storage shelves, and buckets beneath a large window.
Bathroom with a walk-in shower, blue tile floor, toilet, and pedestal sink.
Open-plan kitchen and dining area with wood floors, dark cabinets, and a large compass wall decoration.
Open-plan room with a compact kitchenette, dark hexagonal backsplash, and red-curtained sleeping area.
Kitchen counter with a sink, dark hexagonal tile backsplash, wood cabinets, and a compact refrigerator.
Kitchen and dining area with granite counters, a round table, and a door to the outside.
Furnished bedroom with a bed, red curtains, desk, and seating area.
Furnished multipurpose room with dark shelving, exercise equipment, and a kitchenette at the far end.
Aerial view of a home with a screened pool enclosure, detached garage, and wooded surroundings.
Aerial view of a home and surrounding wooded lots, with neighboring houses and a road.
Aerial view of a wooded Citrus Springs neighborhood with scattered homes and curving roads.
Aerial view of a tree-lined residential neighborhood with scattered homes and intersecting roads.
Floor plan showing a three-bedroom home, family room, screened porch, and swimming pool.
Floor plan showing a large garage, an adjoining room, and a bath.
Floor plan showing a long room opening onto a small deck with stairs.
Two-story floor plan showing a garage, rooms, bath, and deck with dimensions.
Courtesy of REMAX REALTY ONE, Laura Bush  Listing Contact: 352-795-2441 
For Sale

8720 N TROJAN DR

8720 N TROJAN DR, CITRUS SPRINGS, FL 34433

$399,000
This beautifully updated 3-bedroom, 3-bath Citrus Springs POOL home offers the space, functionality, and backyard setting that are becoming harder to find. Situated on a fully fenced .57-acre corner lot with deed restrictions but no HOA, the wood-frame home features 1,832 sq ft of living space (2,212 total) along with a detached 30x40 concrete block garage with an upstairs in law suite. Inside the main home, recent improvements provide both style and peace of mind, including a NEW ROOF (May 2026), AC (2021), tankless electric water heater (2026), and updated electrical panel. The kitchen and primary bathroom have also been recently remodeled, blending modern finishes with comfortable everyday living. Designed with convenience and versatility in mind, the detached garage includes pull-through doors, 200-amp service, a dedicated office/workshop space, and a full bathroom - ideal for car enthusiasts, hobbyists, business owners, or additional storage needs. Above the garage, with its own private entrance, is an approximately 400 sq ft mother-in-law suite featuring an open floor plan, kitchenette, and mini-split system, creating an ideal setup for guests, multigenerational living, a private office, or flexible bonus space. Outdoors, the property transforms into a private backyard oasis with a screened 14x28 pool, paver patio, vinyl privacy fencing, and a beautiful mix of mature landscaping and fruit trees including lemon, citrus, loquat, and moringas. A rare opportunity to enjoy privacy, functionality, and room to spread out - all while remaining conveniently located near shopping, dining, medical facilities, and the Nature Coast's outdoor recreation. Don't wait - call to schedule your showing today!

3
beds

3
baths

1,832 Sq.Ft. LIVING AREA

0.57 Acres lot

Laura Bush

Laura Bush

Features & Amenities

Interior

  • total bedrooms3
  • Total bathrooms3
  • full bathrooms3
  • Laundry room Laundry Room
  • Flooring Concrete, Laminate, Tile, Travertine
  • Fireplace Gas
  • APPLIANCES Dishwasher, Electric Water Heater, Ice Maker, Microwave, Range, Refrigerator, Tankless Water Heater
  • other interior Features Ceiling Fans(s), Eat-in Kitchen, Kitchen/Family Room Combo, Solid Wood Cabinets, Split Bedroom, Stone Counters, Thermostat, Walk-In Closet(s)

Area & Lot

  • Status For Sale
  • Living Area1,832 Sq.Ft.
  • Total Area2,212 Sq.Ft.
  • Lot Area0.57 Acres
  • MLS® IDOM725044
  • TypeResidential
  • YEAR BUILT1992
  • NeighborhoodCitrus County
  • Architecture StylesRanch
  • View DescriptionPool, Trees/Woods
  • Elementary SchoolCitrus Springs Elementar
  • Middle SchoolCrystal River Middle School
  • High SchoolCrystal River High School

Exterior

  • STORIES1
  • Garage Space2.0
  • water SourcePublic
  • utilitiesElectricity Connected
  • PoolIn Ground, Gunite, Screen Enclosure
  • roofShingle
  • lot featuresCorner Lot, Landscaped, Level, Oversized Lot, Paved
  • parkingBath In Garage, Driveway, Oversized, Workshop in Garage
  • HEAT TYPECentral, Electric, Ductless
  • AIR CONDITIONINGCentral Air, Mini-Split Unit(s)
  • sewerSeptic Tank
  • SubstructureSlab
  • other exterior FeaturesPrivate Yard, Rain Gutters

Financial

  • Sales Price$399,000
  • Real Estate Tax $1,689/yr
  • Zoning RUR
View Virtual Tour
Single-story brown home with a covered porch, concrete driveway, and mature trees.

Schedule a Showing

I would love to show you this beautiful property. Please select your preferred date and time below. I will be in touch shortly to confirm your appointment.

Schedule a Showing

We would love to show you our beautiful property. Please select your preferred date and time below. An agent will be in touch shortly to confirm your appointment.

Thank you for your interest in 8720 N TROJAN DR, CITRUS SPRINGS, FL 34433. We are reviewing your request and will be in touch shortly!

Mortgage Calculator

Estimate your monthly mortgage payment, including the principal and interest, property taxes, and HOA. Adjust the values to generate a more accurate rate.

All estimates are provided for informational purposes only. Actual amounts may vary.
$0,000 Your Payment 20 15 65
$0,000 Your Payment

Citrus County

Explore

Your Journey Begins Here

Take the first step toward buying or selling your home in Citrus County by reaching out to Laura Bush today. She is standing by to answer all your questions, provide valuations or tour local properties.

Follow Me on Instagram