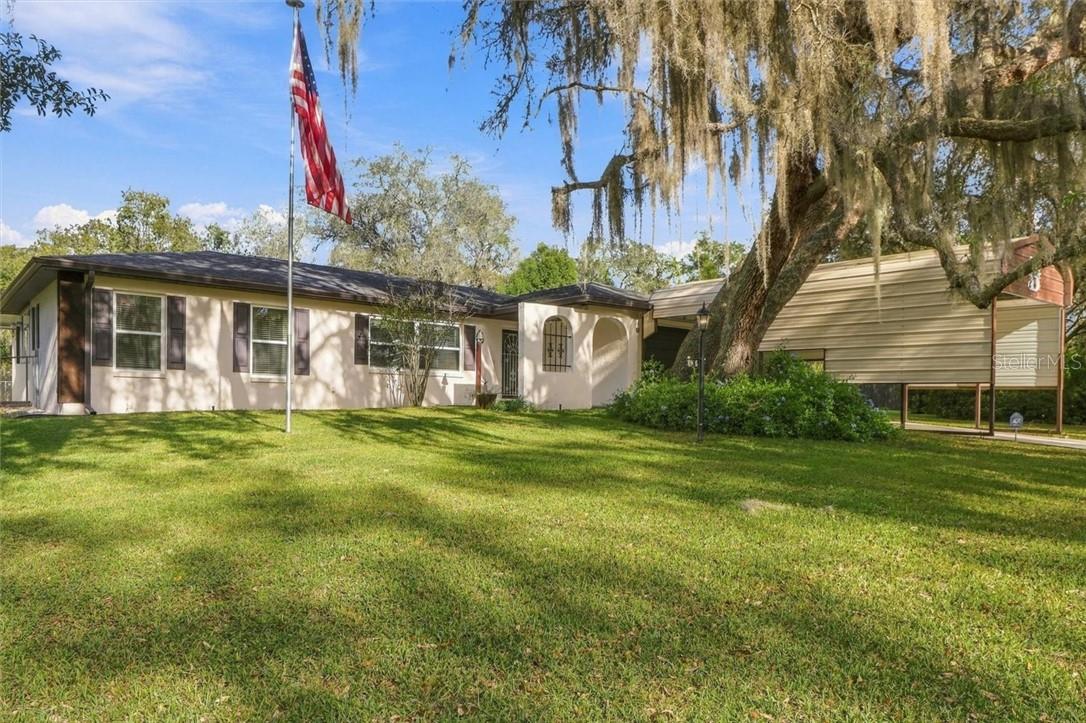
Single-story home with an arched entry, American flag, and moss-draped oak tree.
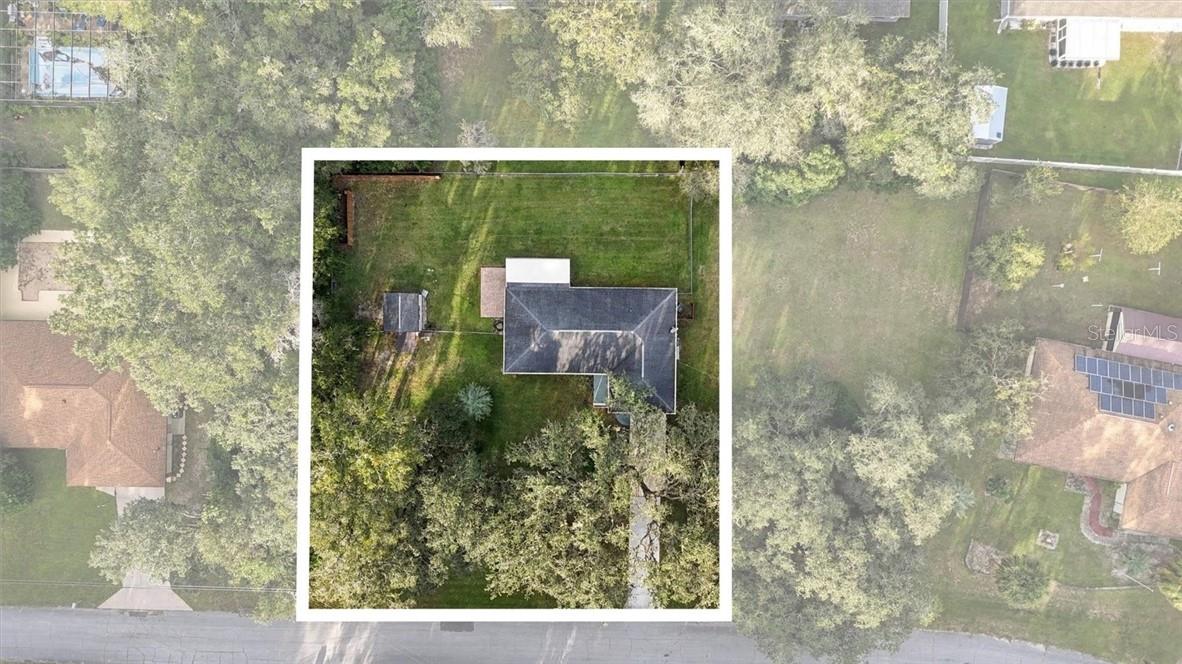
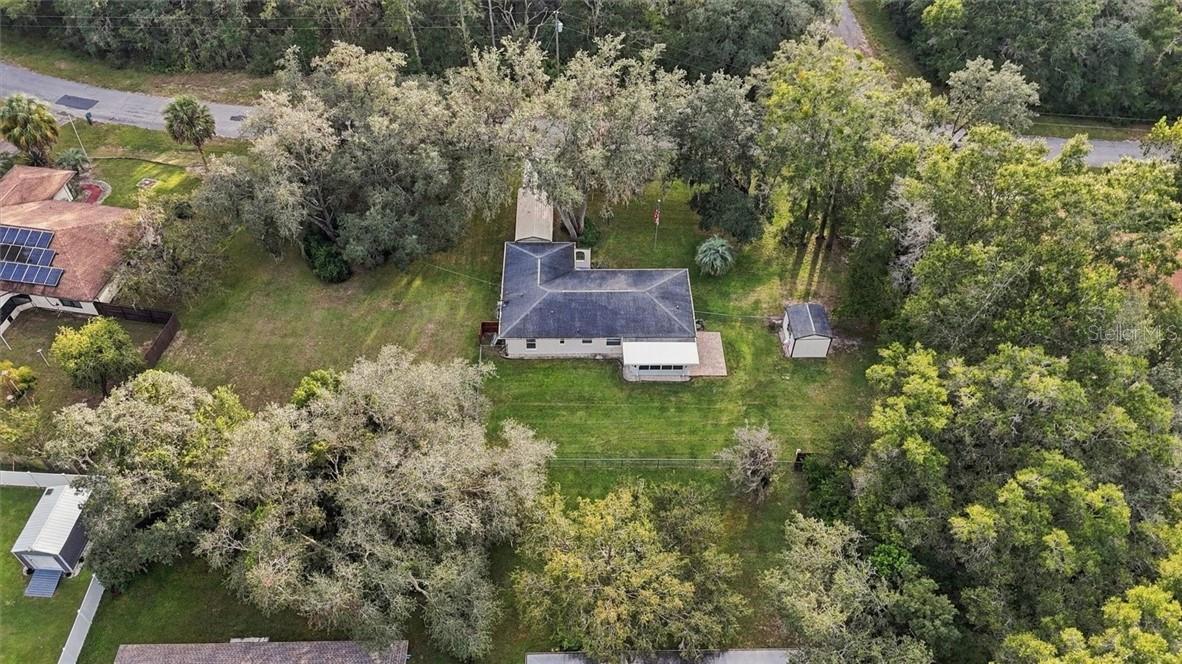
Aerial view of a tree-covered residential lot, outlined in white, with a house and detached shed.
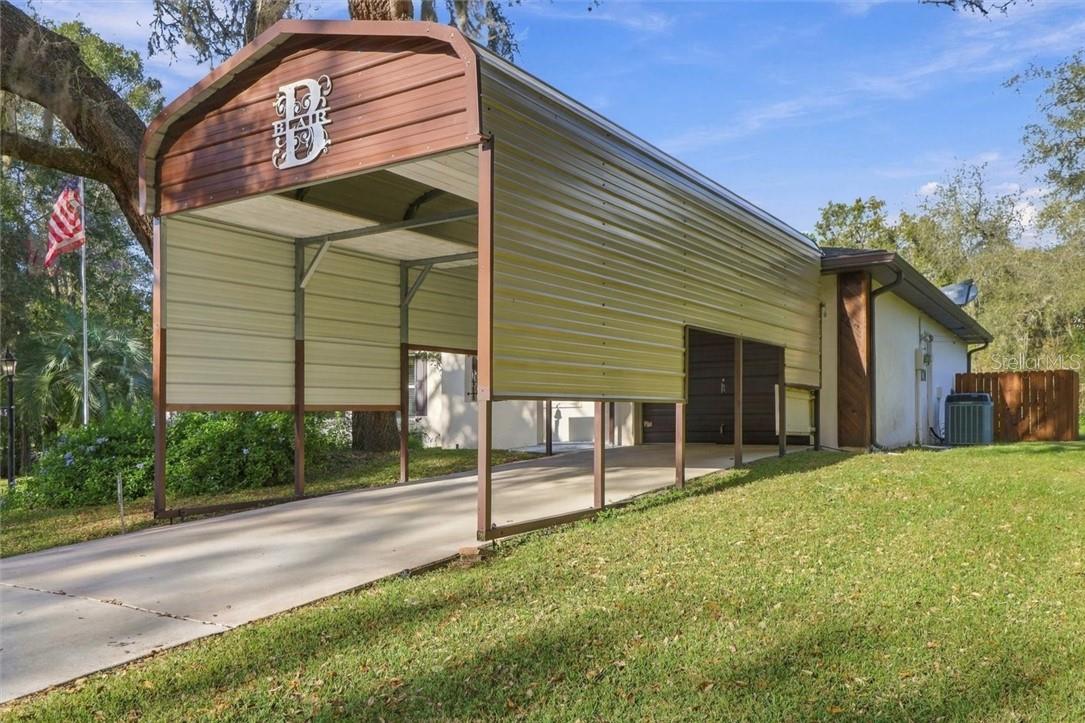
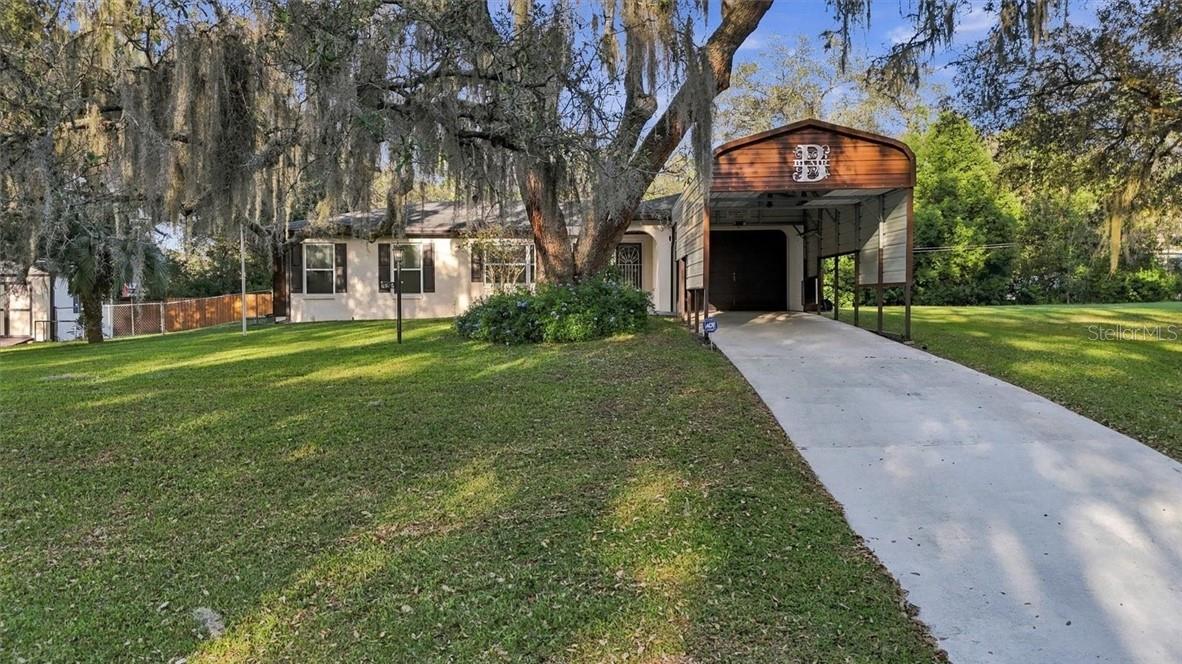
Metal-sided carport shelter beside a home, with a concrete driveway and lawn.
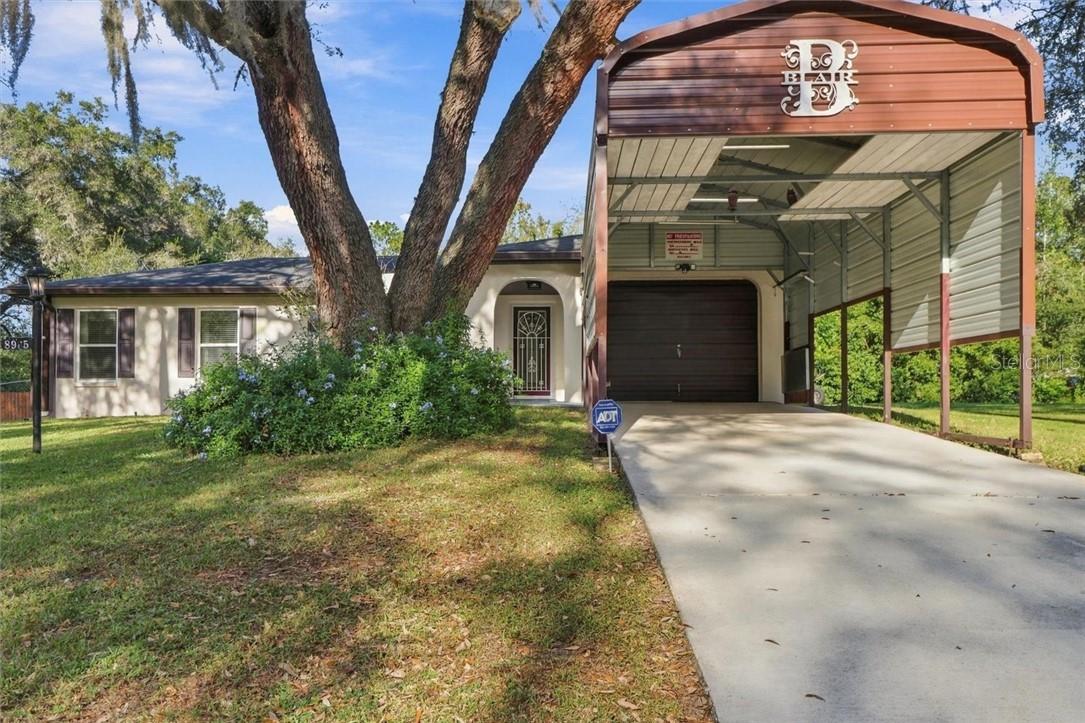
Single-story home with a large covered carport, concrete driveway, and mature shade tree.
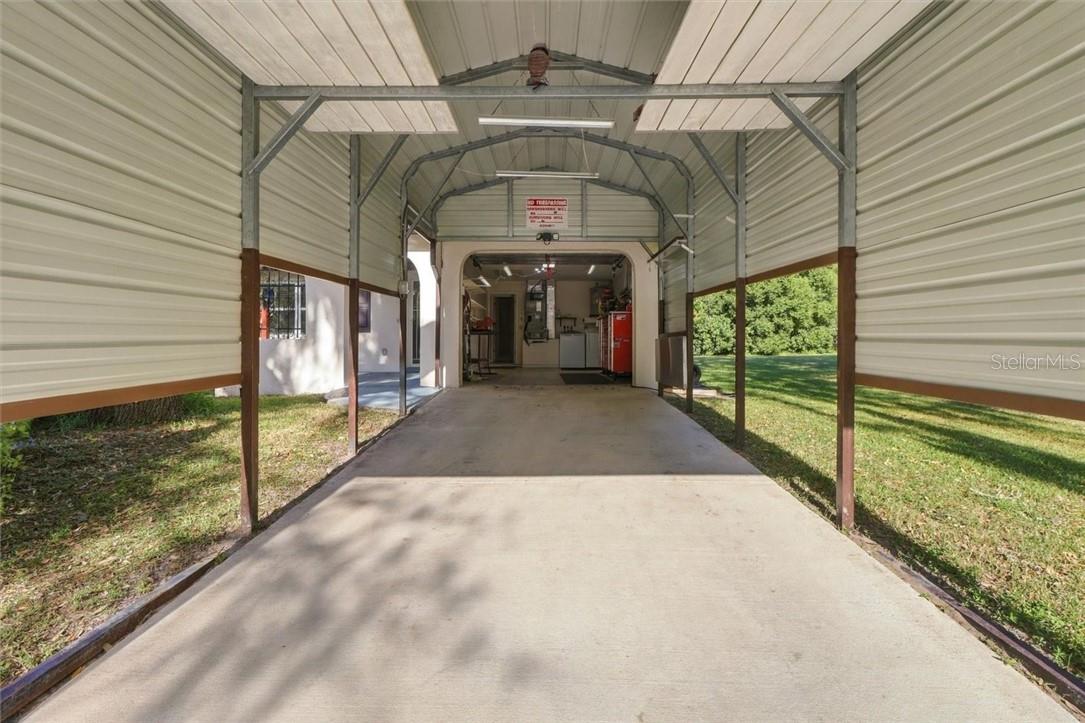
Covered metal carport with a concrete driveway leading to a garage.
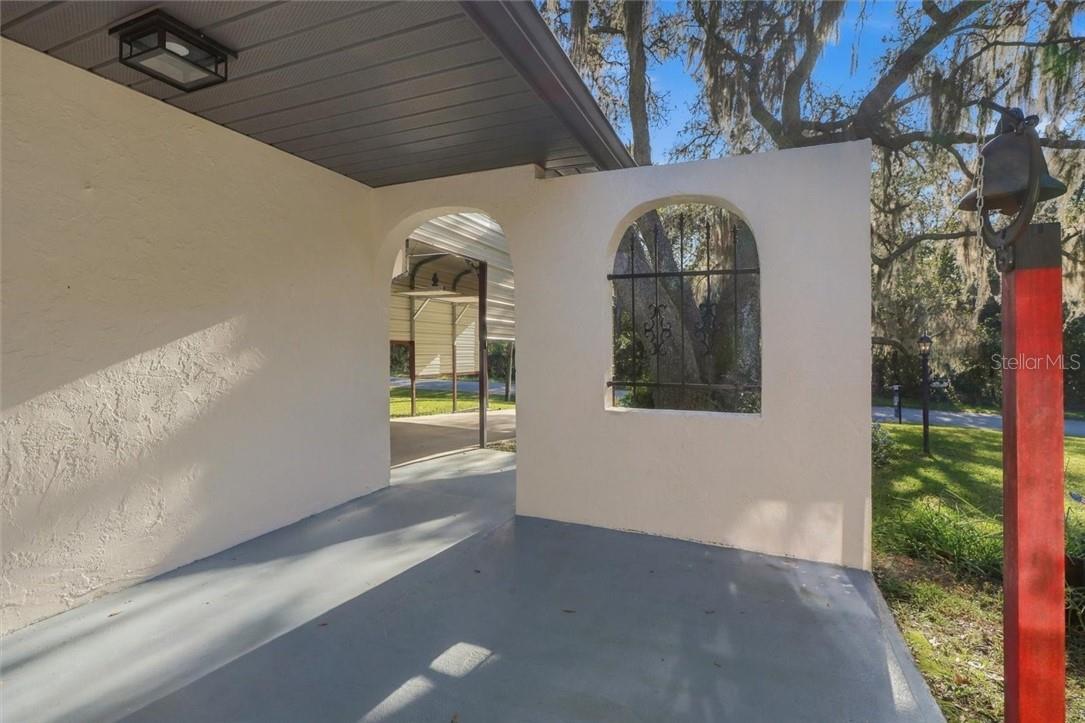
Covered entry with arched openings, decorative ironwork, and a view of the yard.
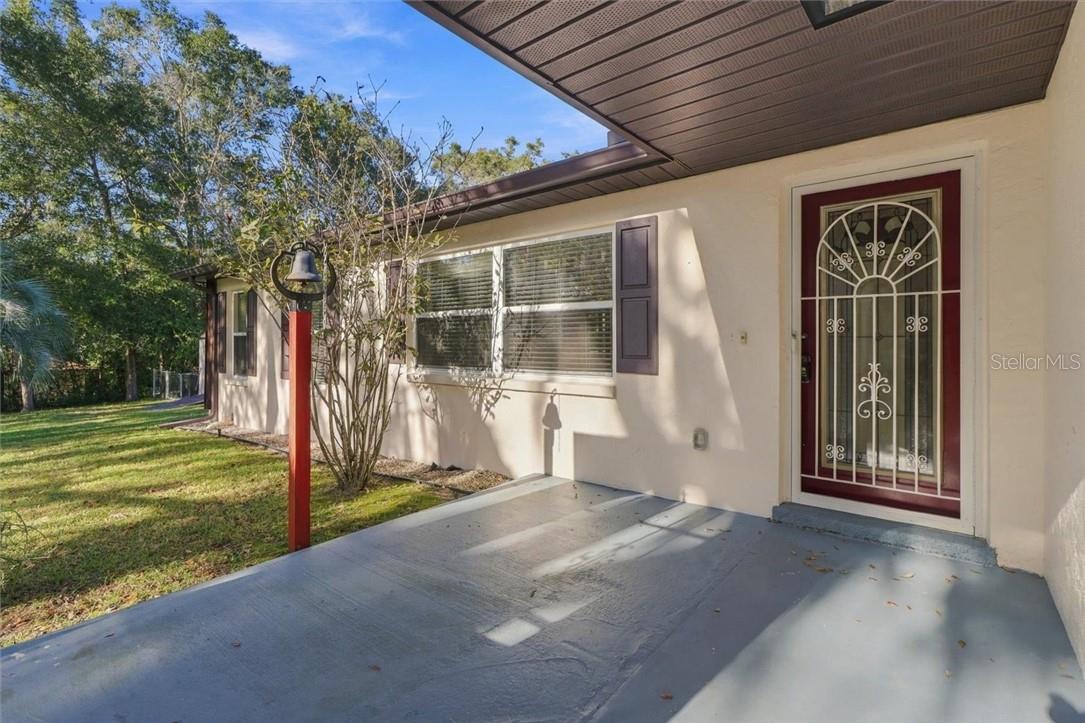
Covered front entry with decorative metal security door, broad windows, and shaded concrete porch.
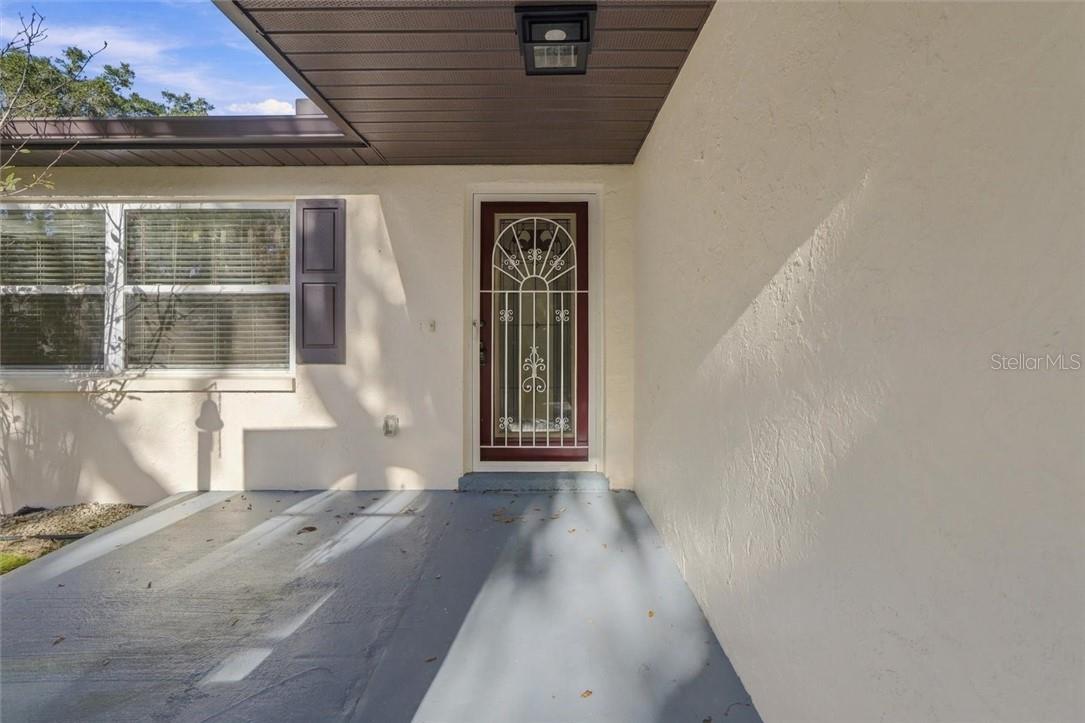
Covered front entry with a decorative metal security door and a window with shutters.
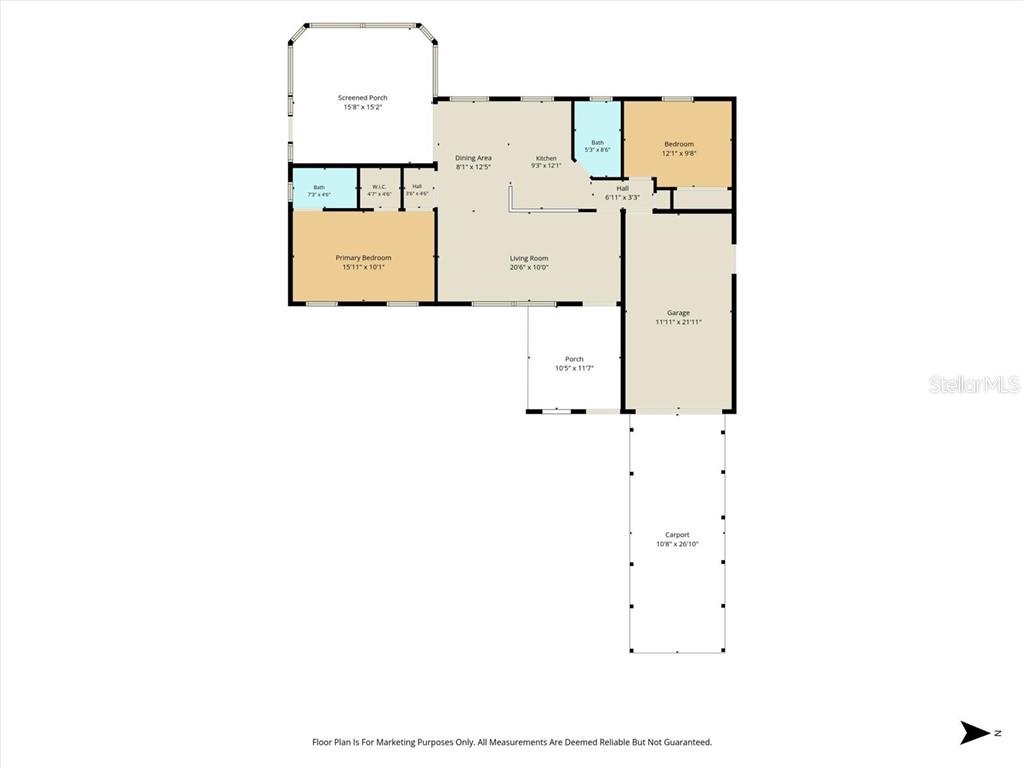
Floor plan showing bedrooms, living room, kitchen, screened porch, garage, and carport.
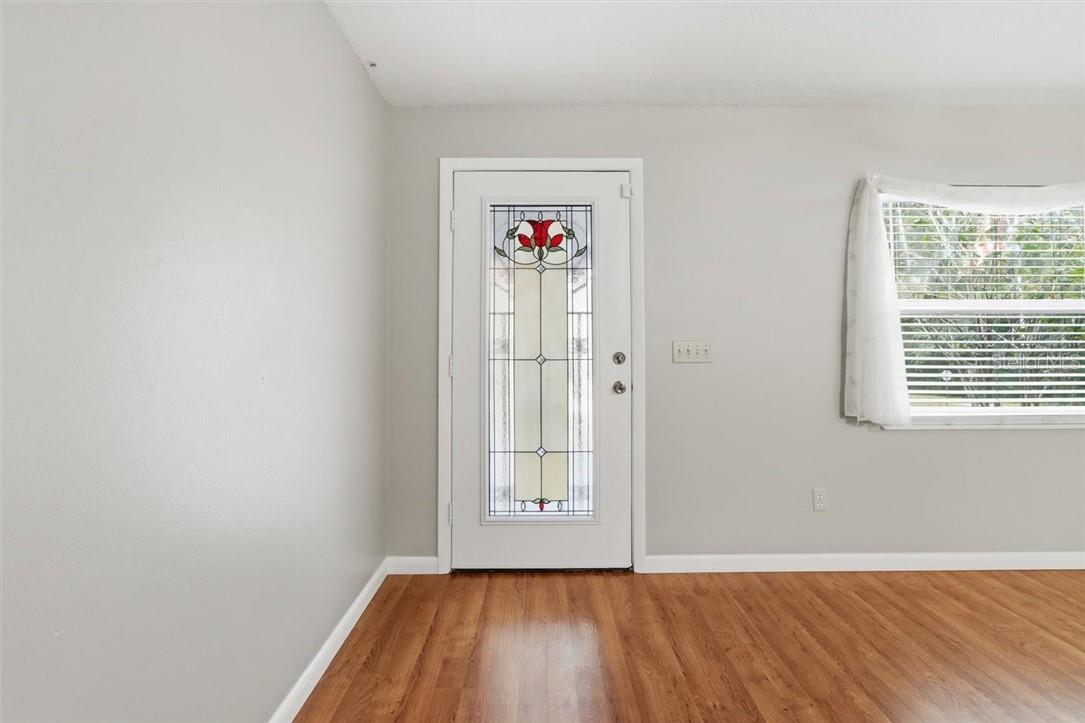
Entryway with a decorative stained-glass front door, wood flooring, and a window with blinds.
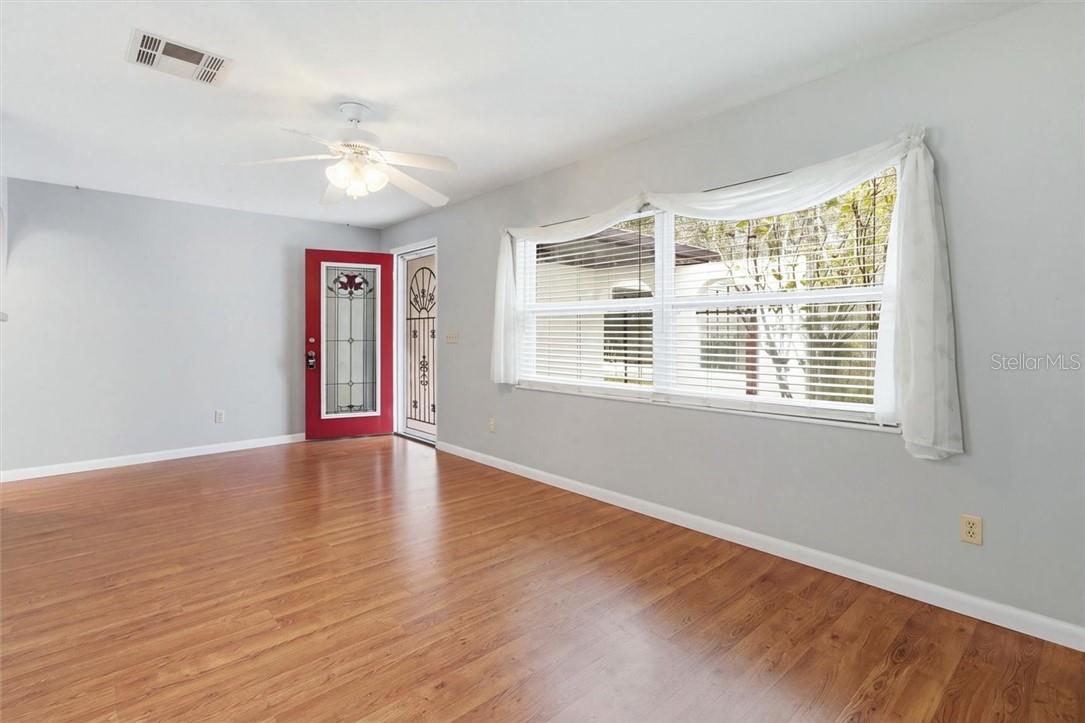
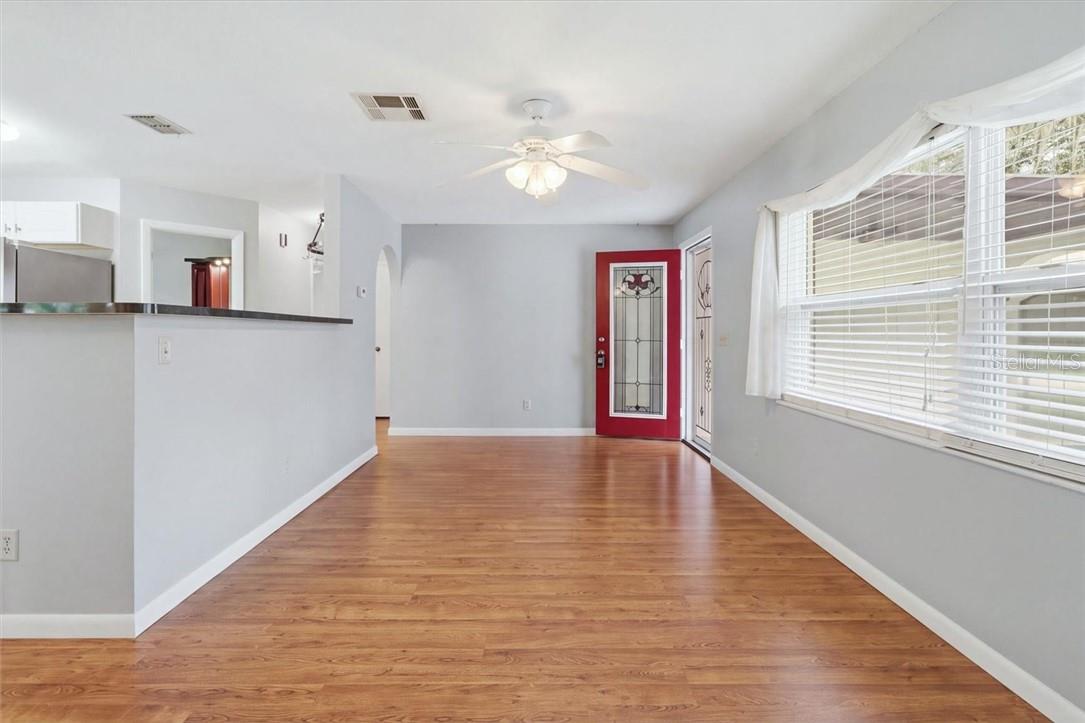
Vacant living room with wood-look floors, a red entry door, and a wide window.
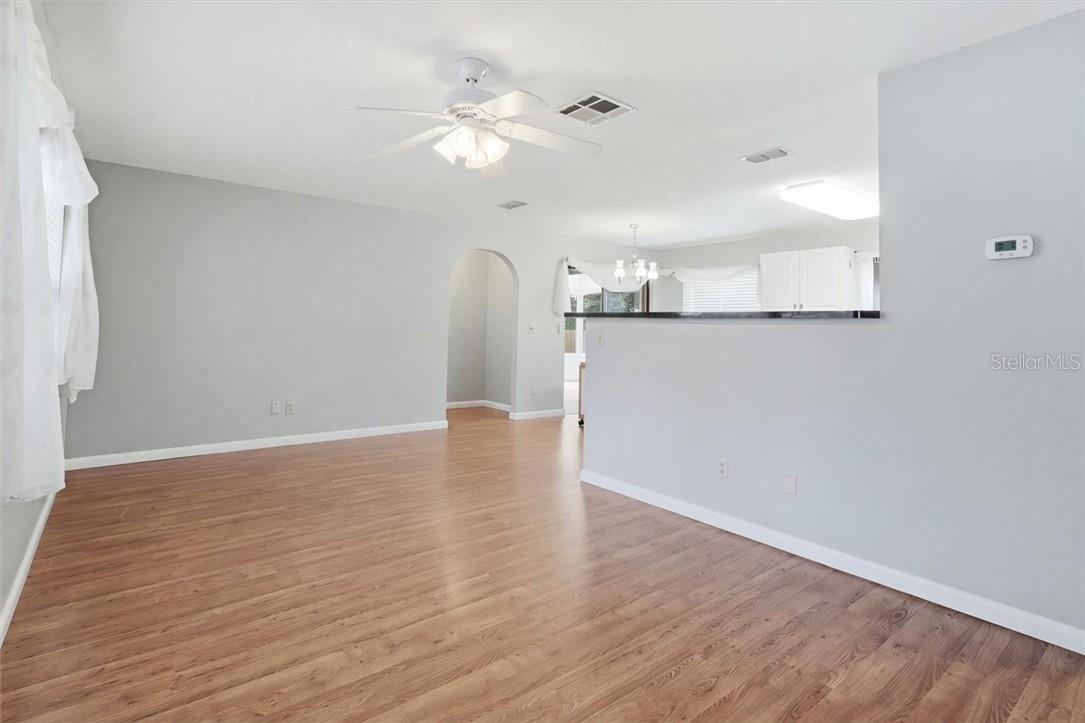
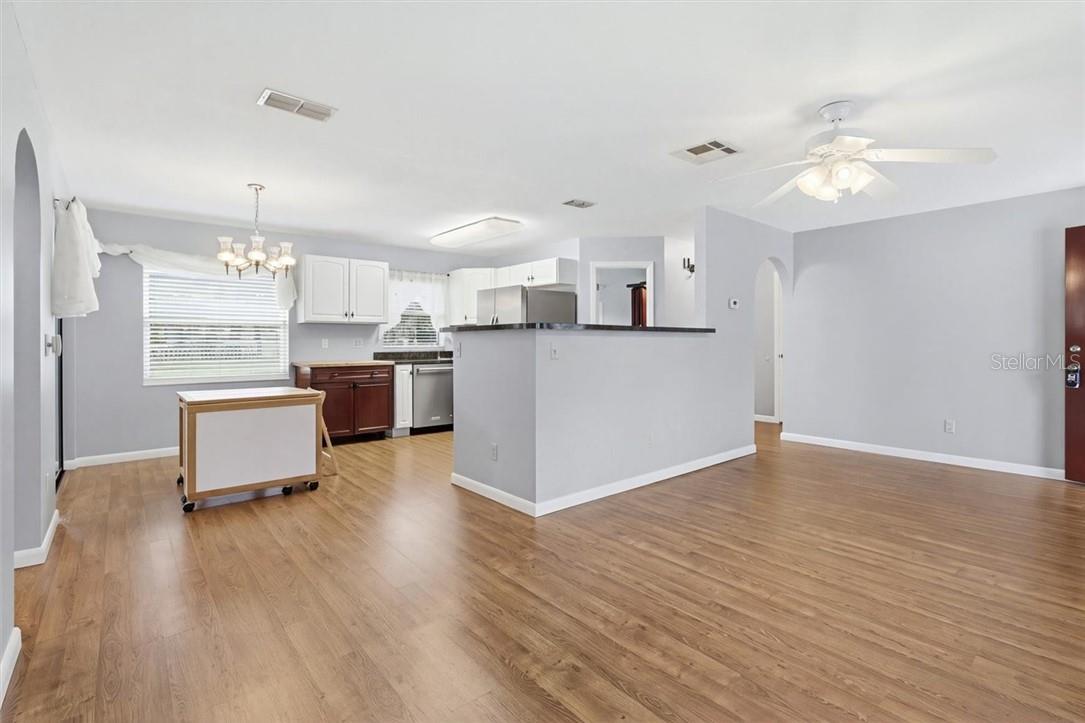
Open living room with wood-look floors, ceiling fan, and kitchen pass-through.
Open living area with wood-look flooring, large windows, and a red front door.
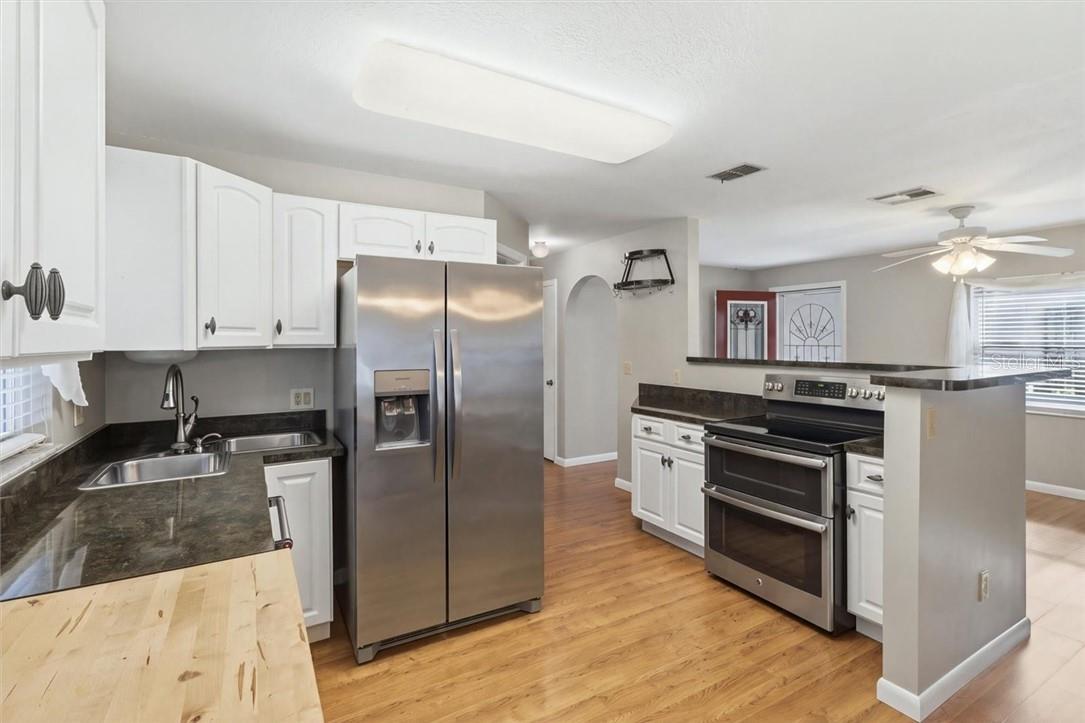
Open-plan kitchen and living area with wood-look floors, a breakfast bar, and stainless steel appliances.
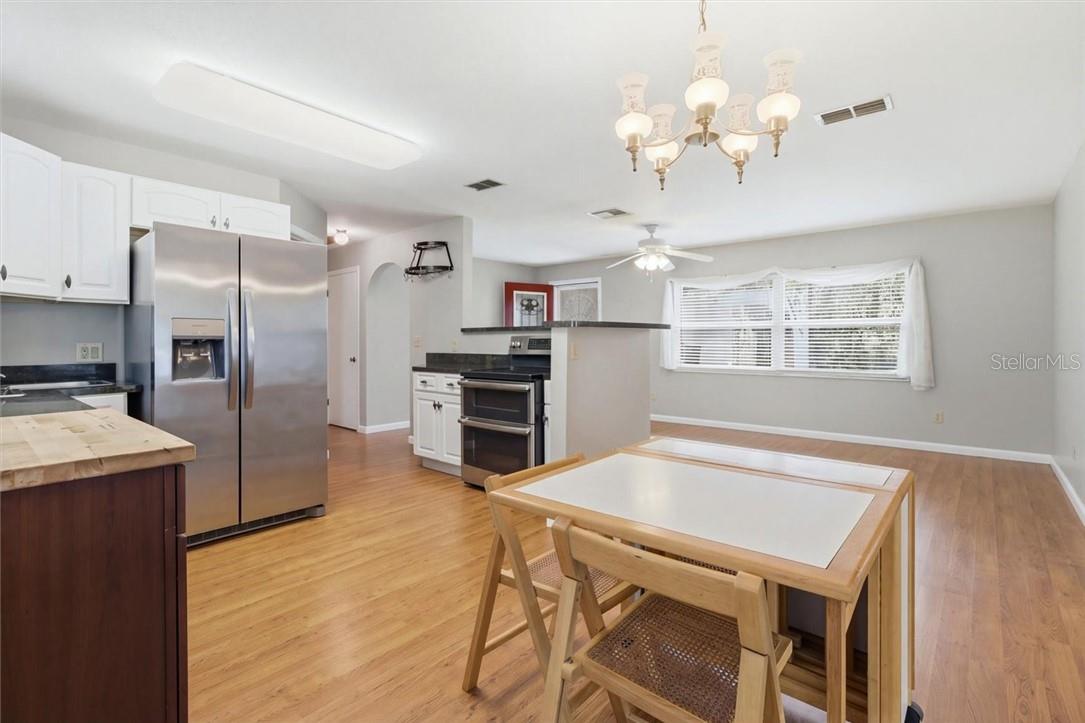
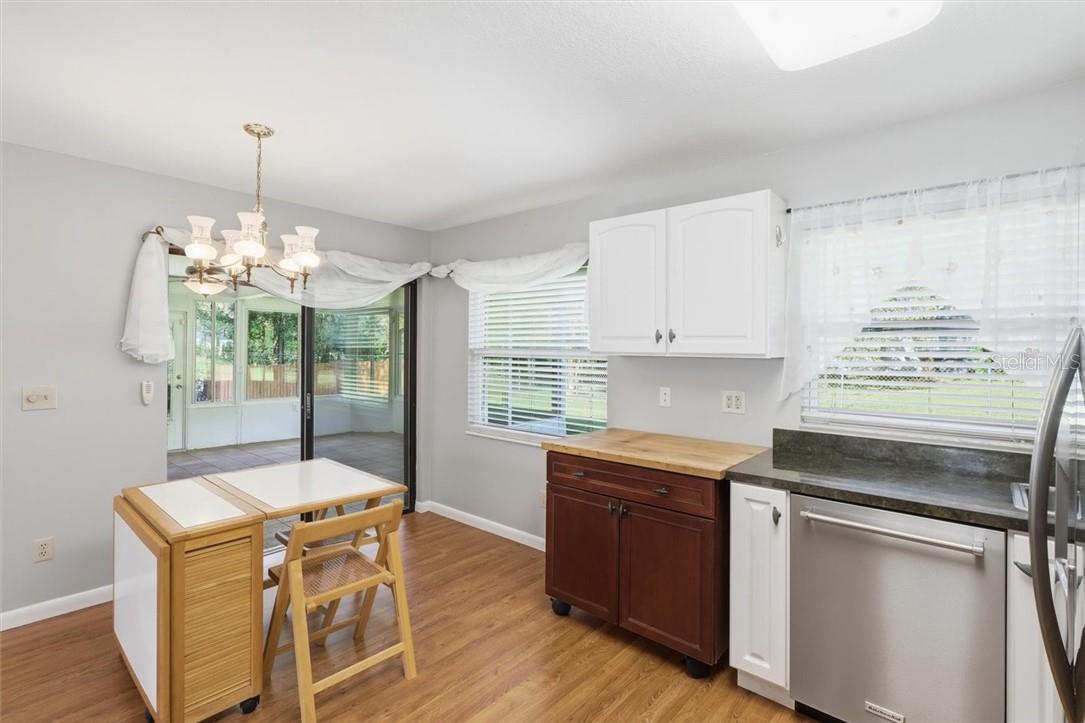
Kitchen and dining area with white cabinets, stainless steel appliances, and a wooden table and chairs.
Kitchen with white cabinets, stainless steel appliances, and a dining table beside the windows.
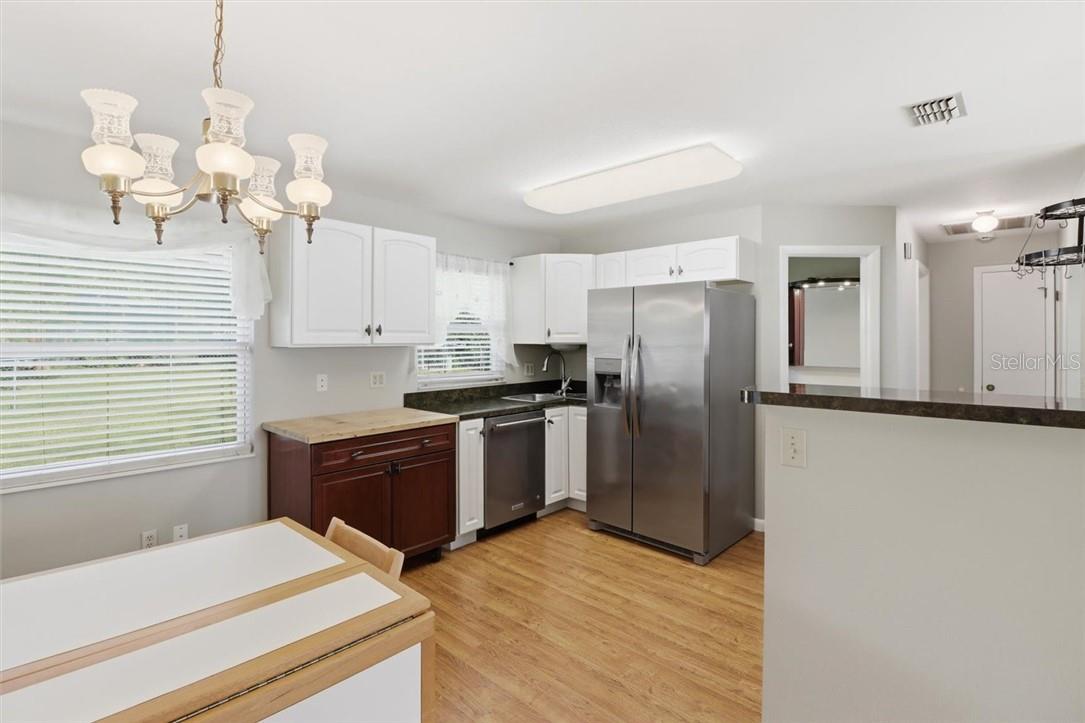
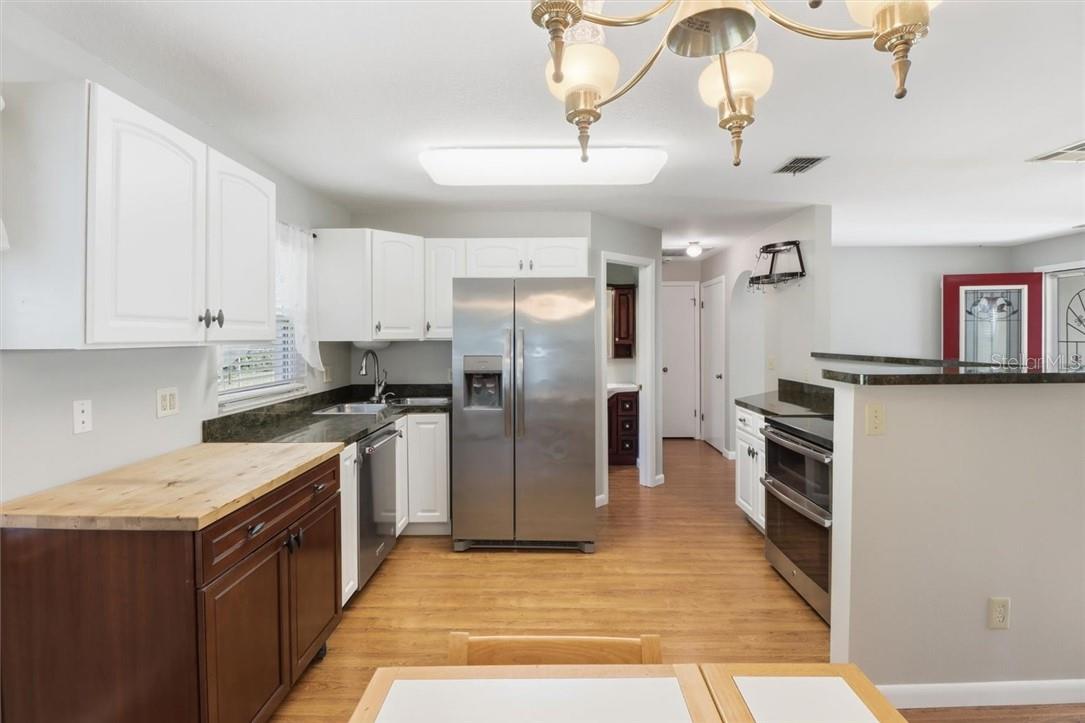
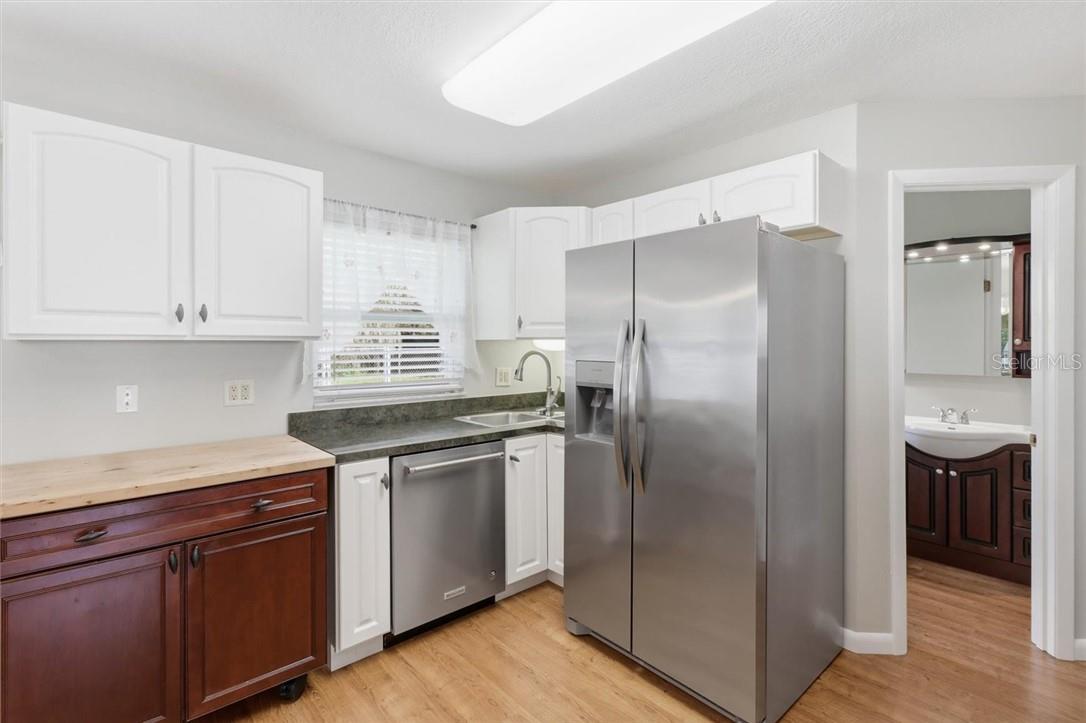
Kitchen with white cabinets, stainless steel appliances, dark countertops, and wood flooring.
Kitchen with wood flooring, white cabinets, a small dining table, and sliding doors to a sunroom.
Kitchen with white cabinetry, stainless steel appliances, and hardwood flooring.
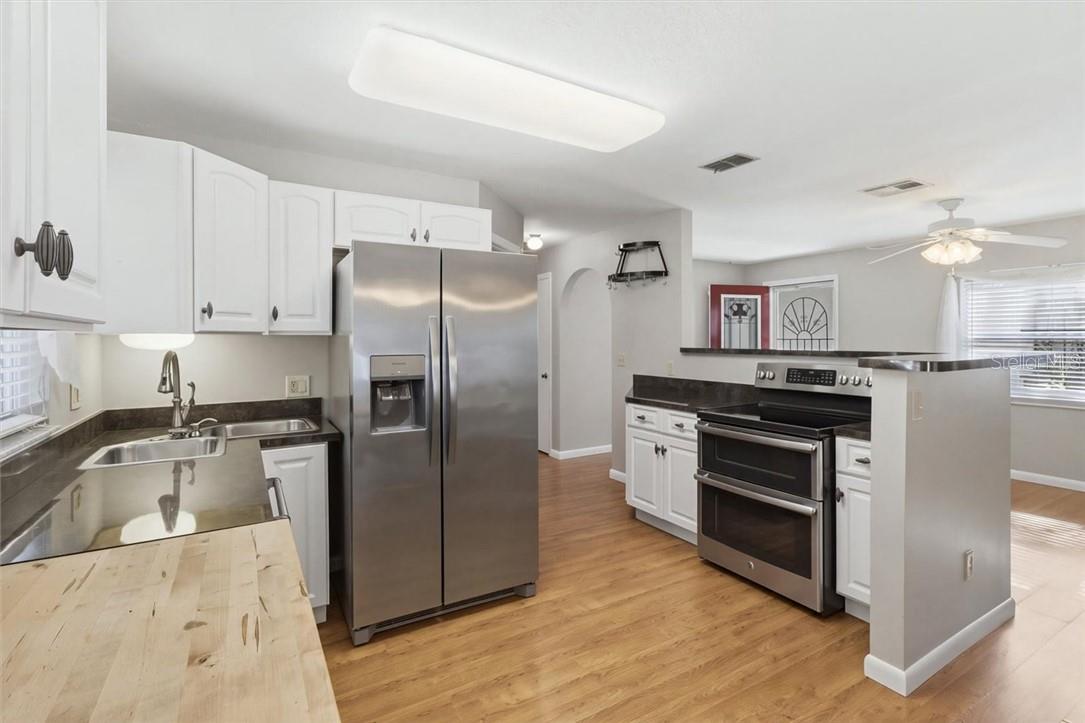
Kitchen with white cabinets, stainless steel appliances, dark counters, and a breakfast peninsula.
Kitchen with white cabinets, stainless steel appliances, dark countertops, and wood-look flooring.
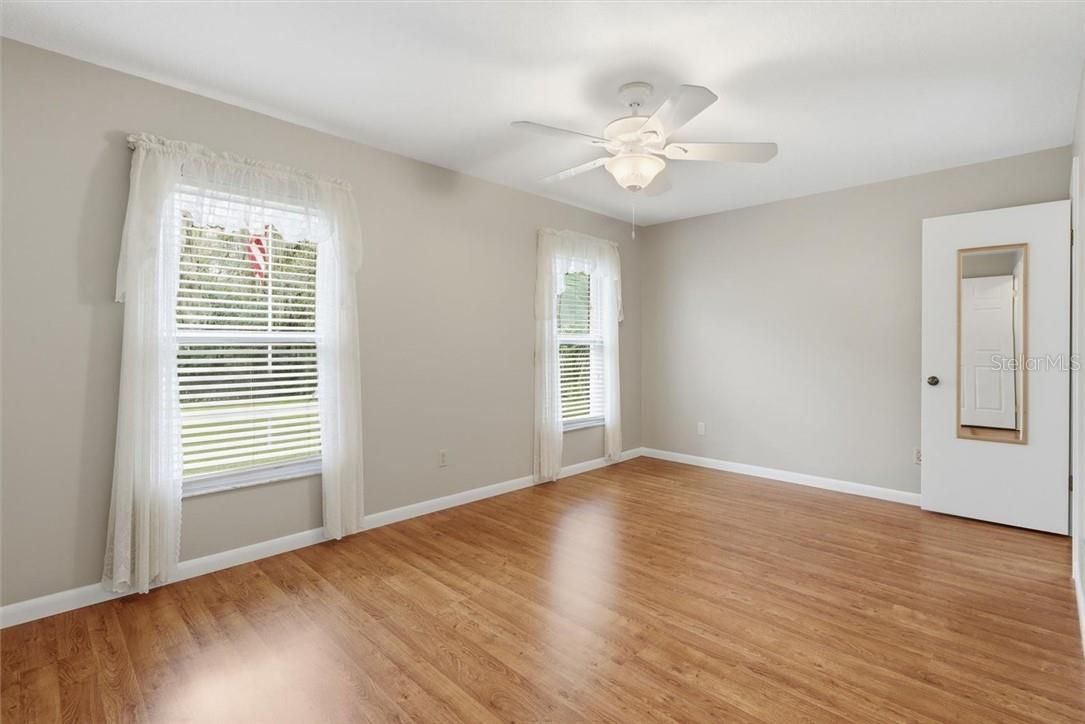
Empty room with wood-look flooring, two curtained windows, and a ceiling fan.
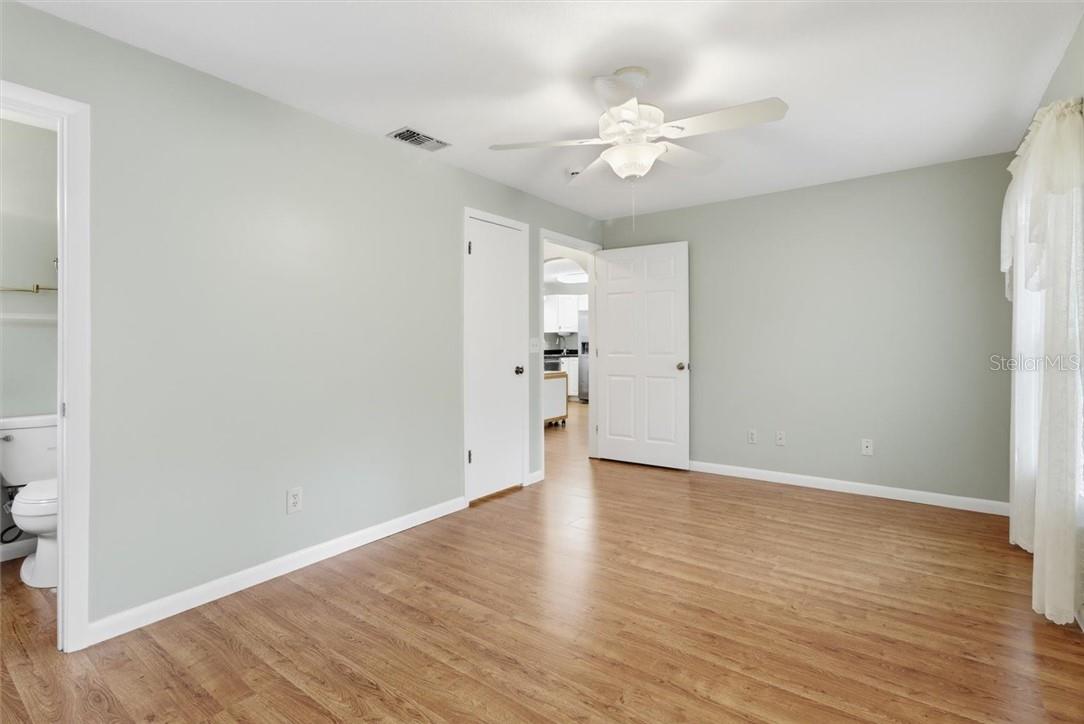
Empty bedroom with wood-look flooring, a ceiling fan, and an adjoining bathroom doorway.
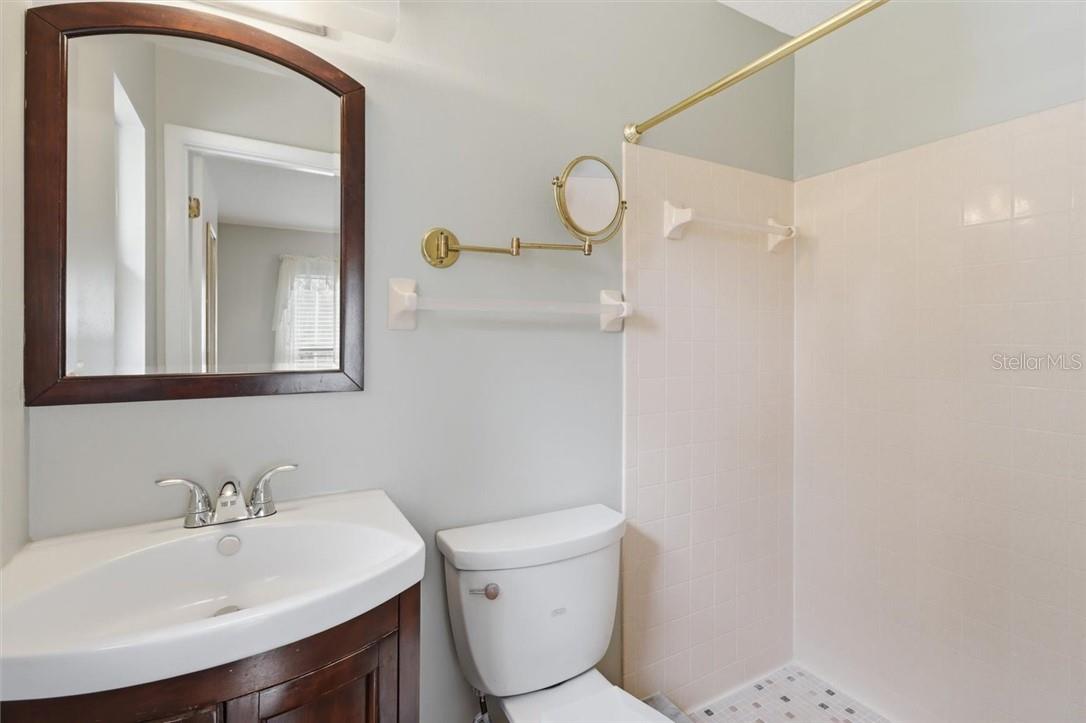
Bathroom with a dark wood vanity, large framed mirror, toilet, and tiled shower.
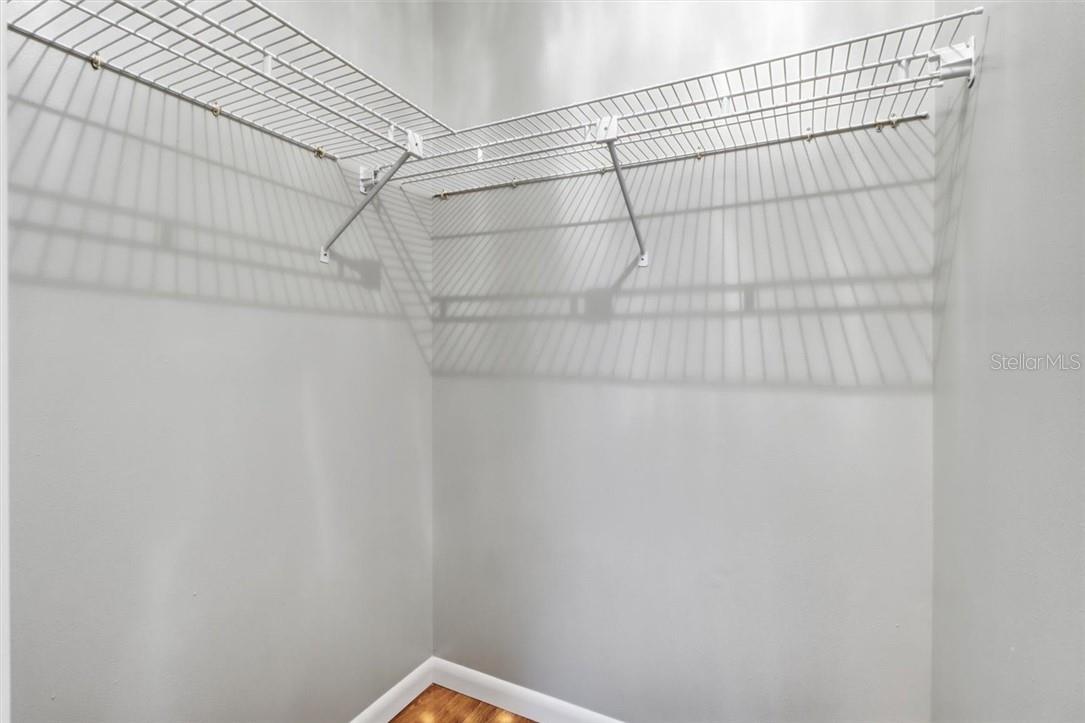
Walk-in closet with white wire shelving and hanging rods above a wood floor.
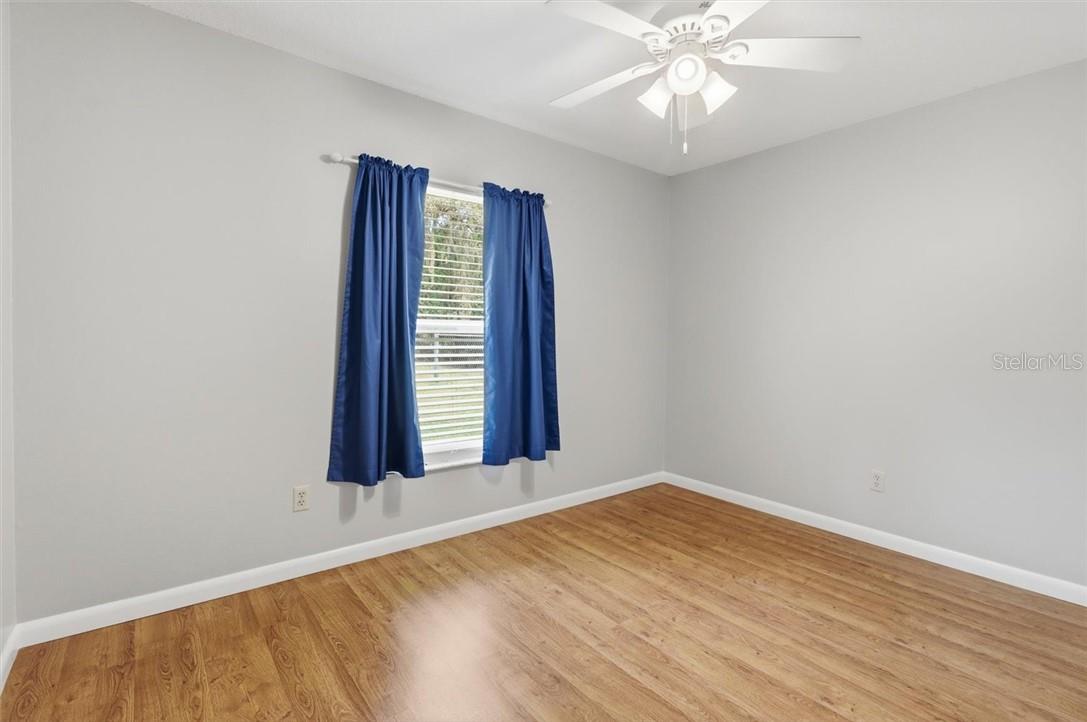
Empty room with wood-look flooring, blue curtains, and a ceiling fan.
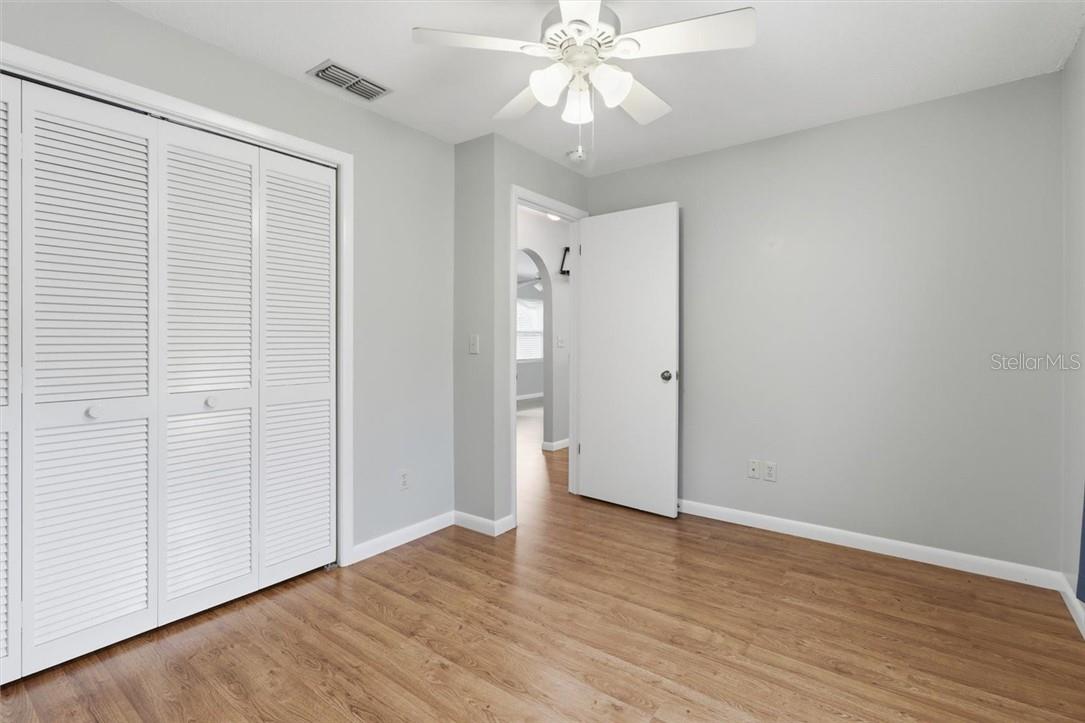
Empty bedroom with louvered closet doors, wood-look flooring, and a ceiling fan.
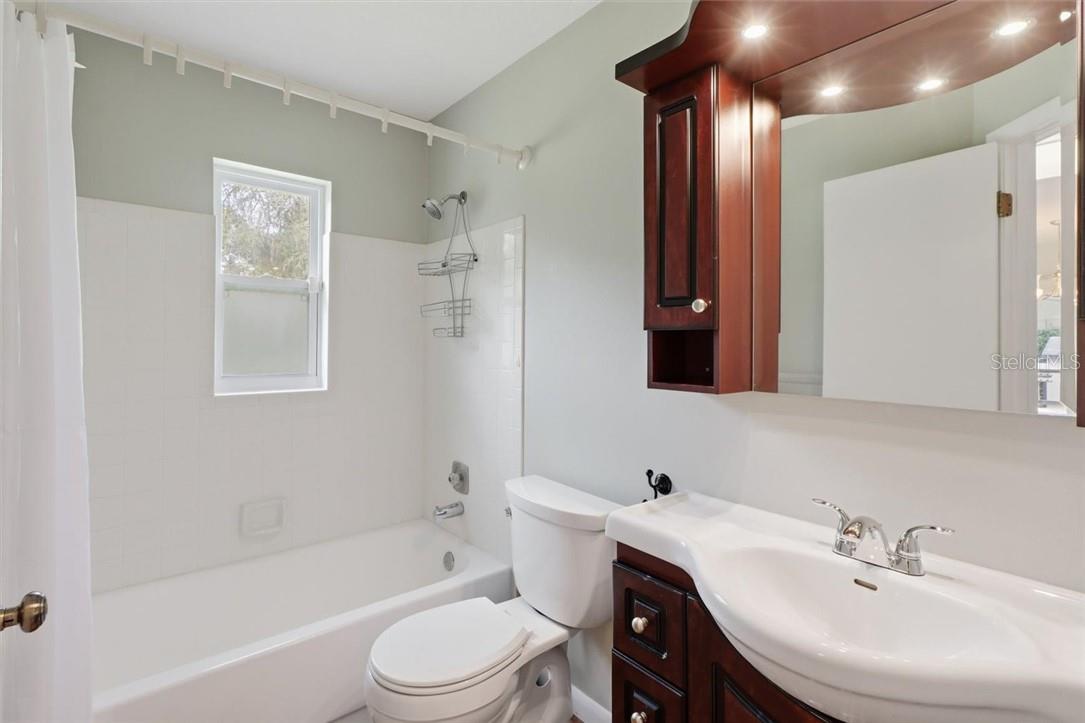
Bathroom with a white tub and toilet, dark wood vanity, and mirrored cabinet.
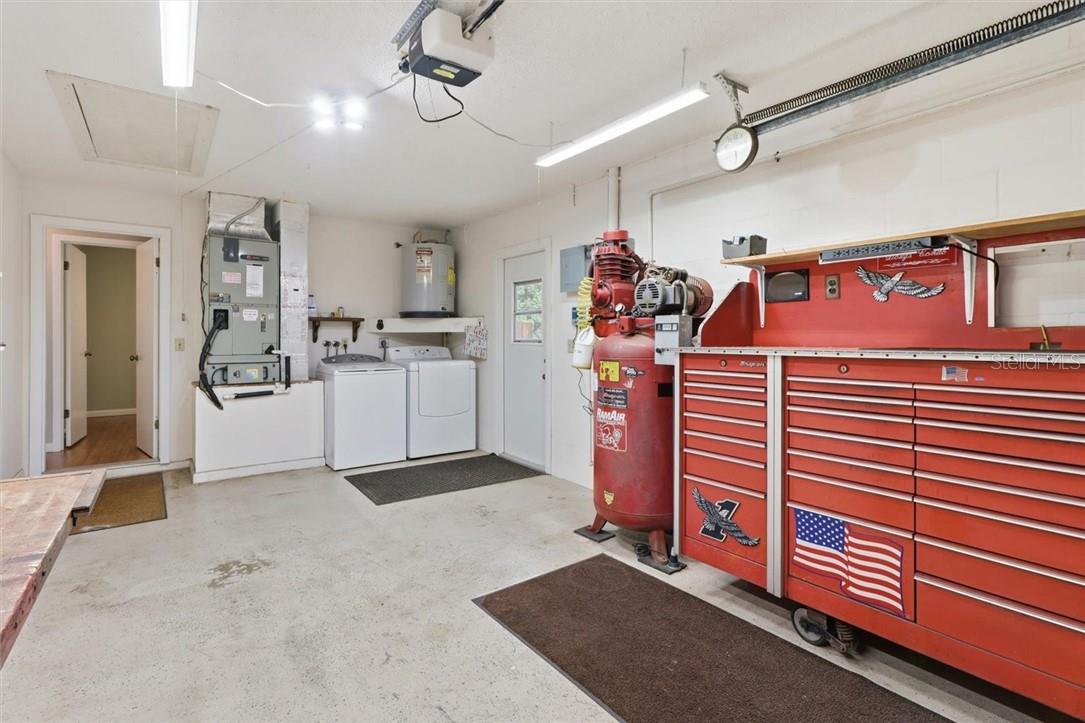
Garage with red tool cabinets, an air compressor, and laundry appliances.
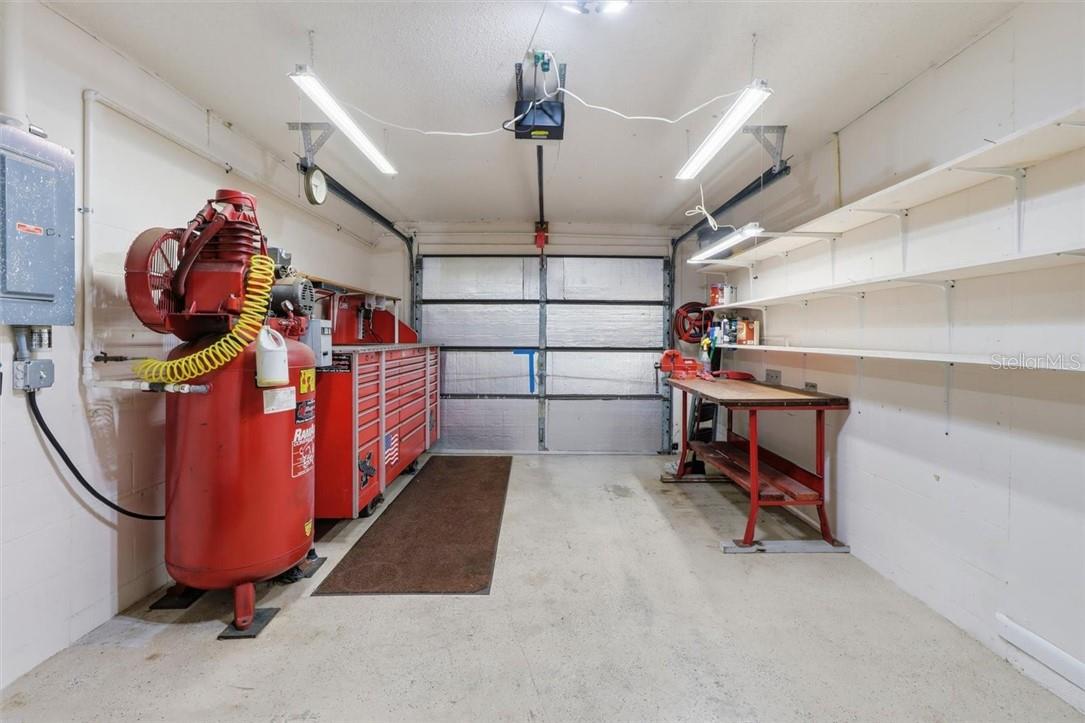
Garage workshop with a red air compressor, tool cabinets, workbench, and overhead garage door.
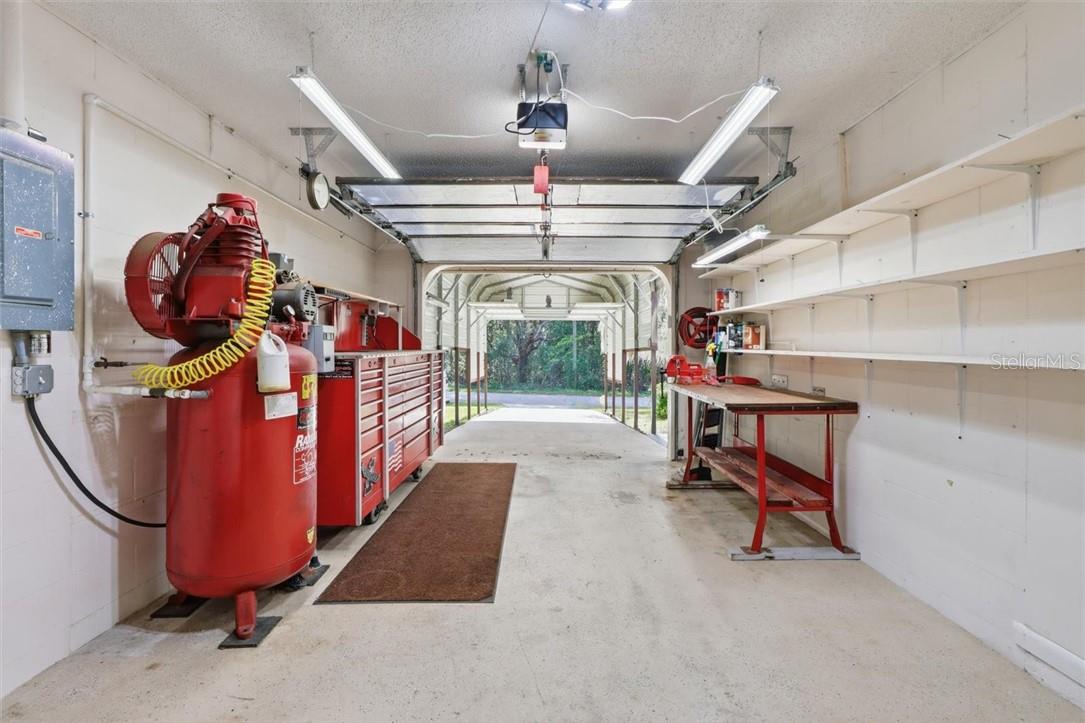
Garage workshop with red air compressor, tool cabinets, workbench, and open garage door.
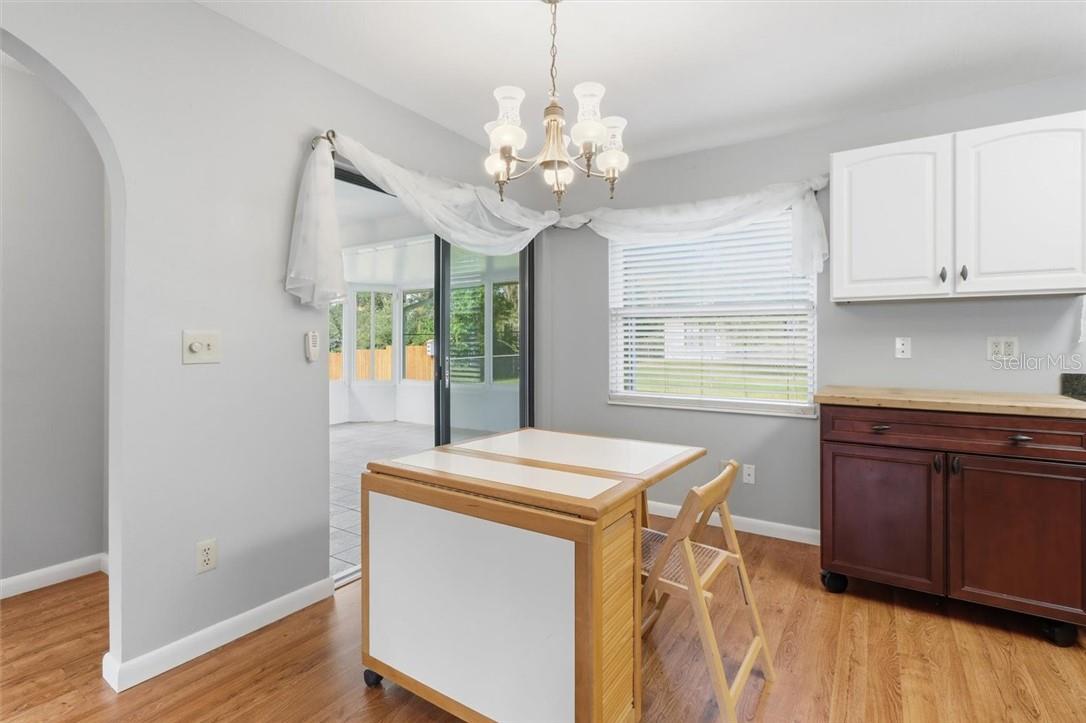
Kitchen with a central table, wood flooring, white cabinets, and sliding glass doors.
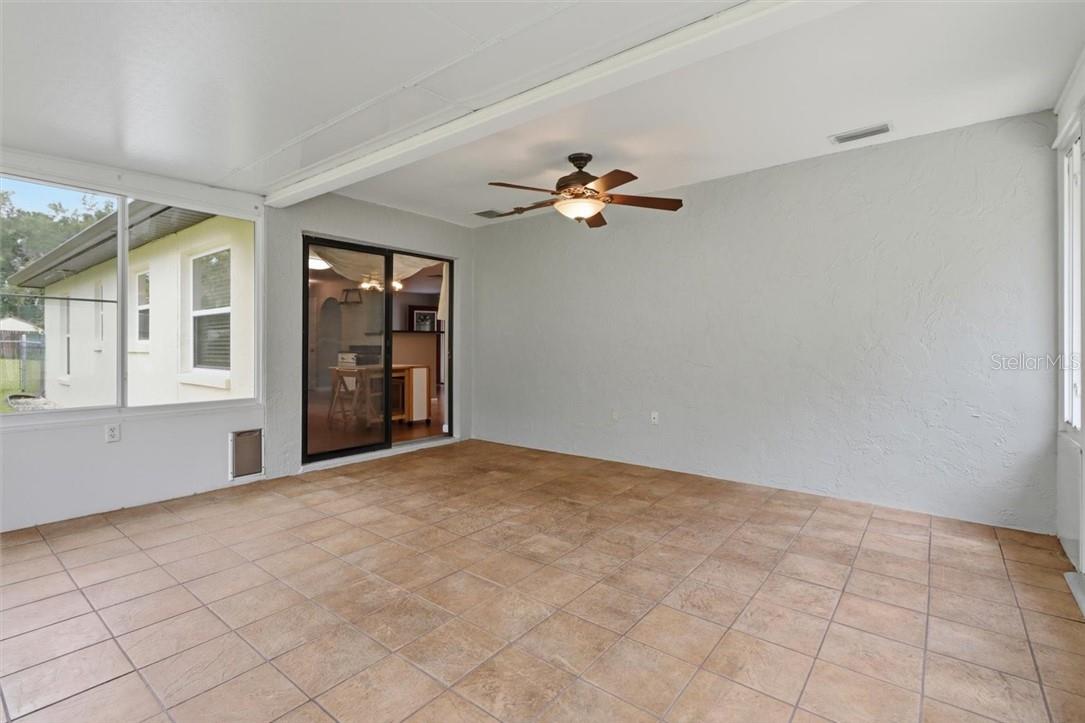
Enclosed sunroom with tan tile flooring, large windows, and a ceiling fan.
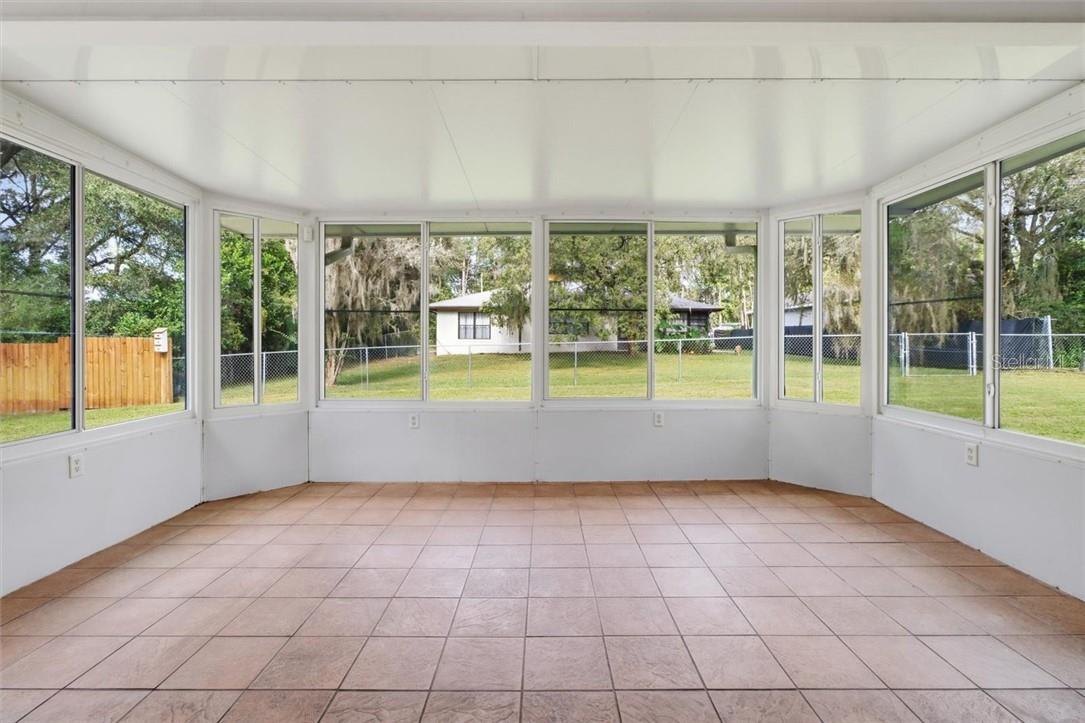
Enclosed sunroom with large windows, tiled floor, and views of the backyard.
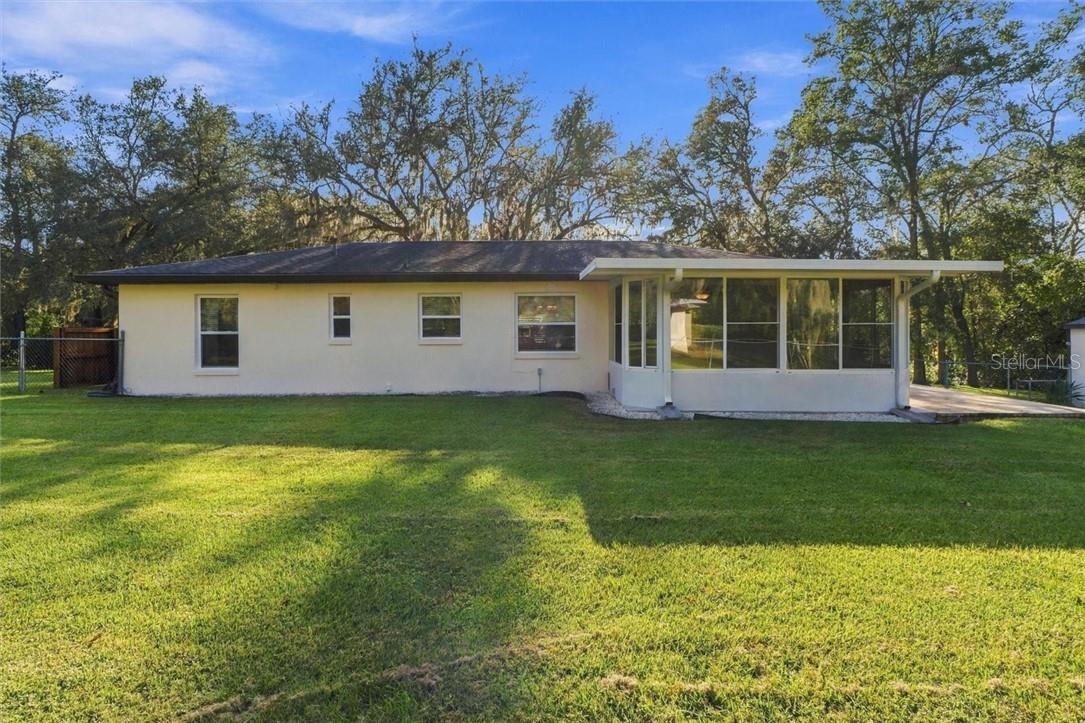
Single-story home with a glass-enclosed sunroom, broad lawn, and mature trees.
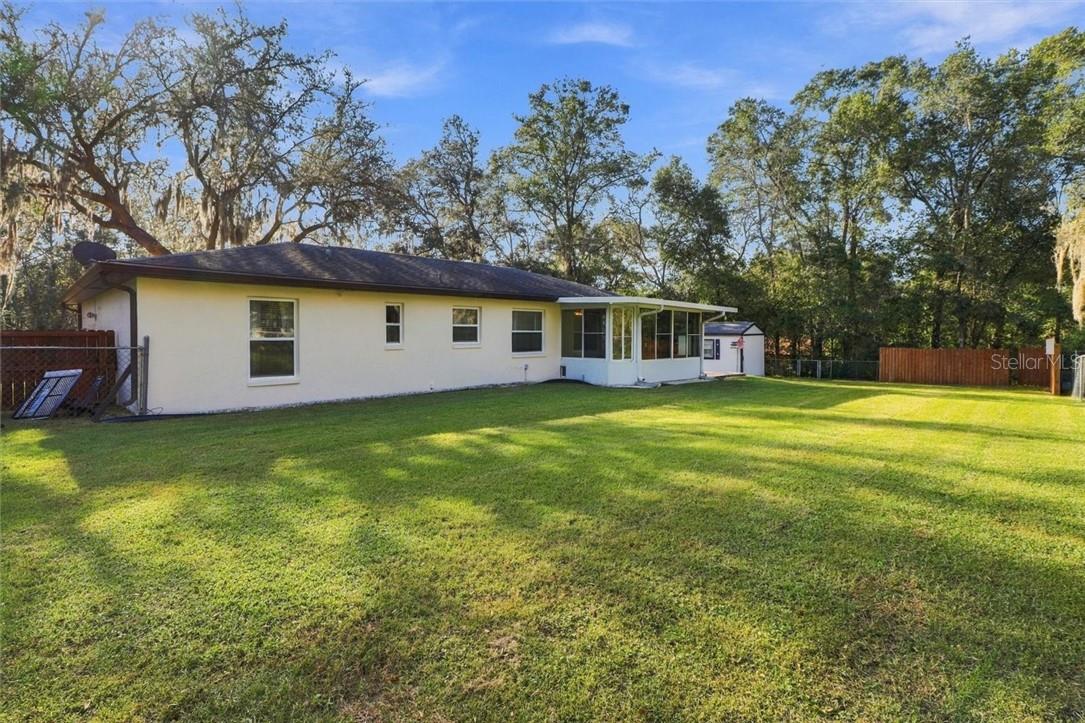
Single-story white home with a screened porch, broad green lawn, and mature trees.
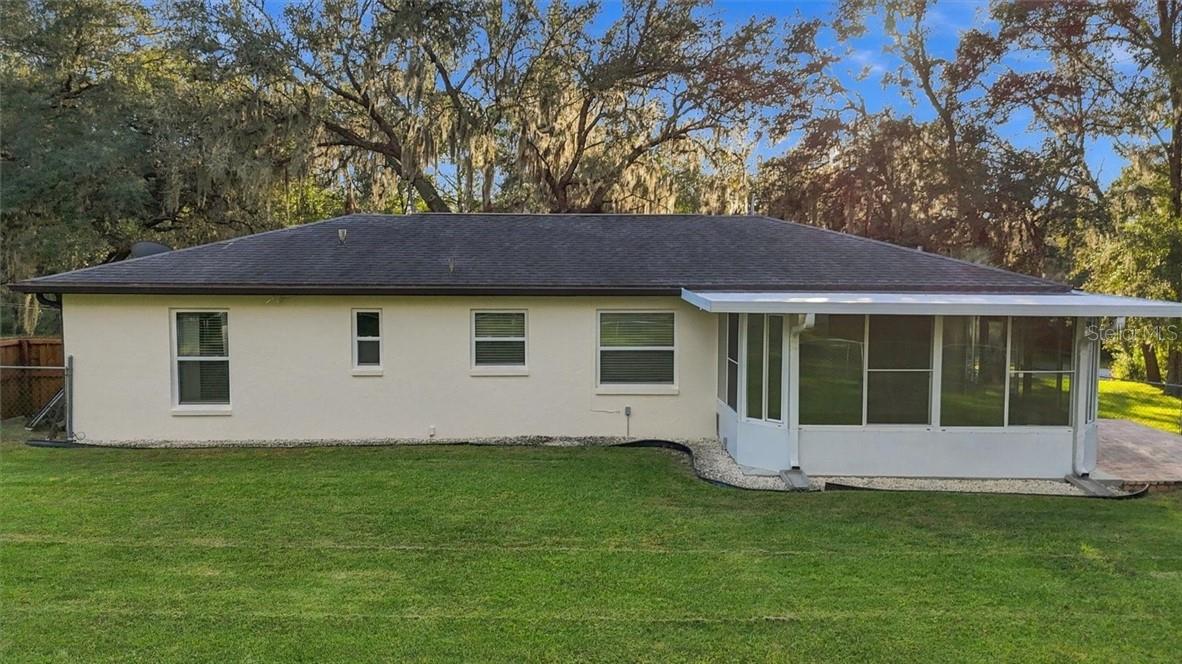
Single-story home with an enclosed porch and broad, tree-lined backyard lawn.
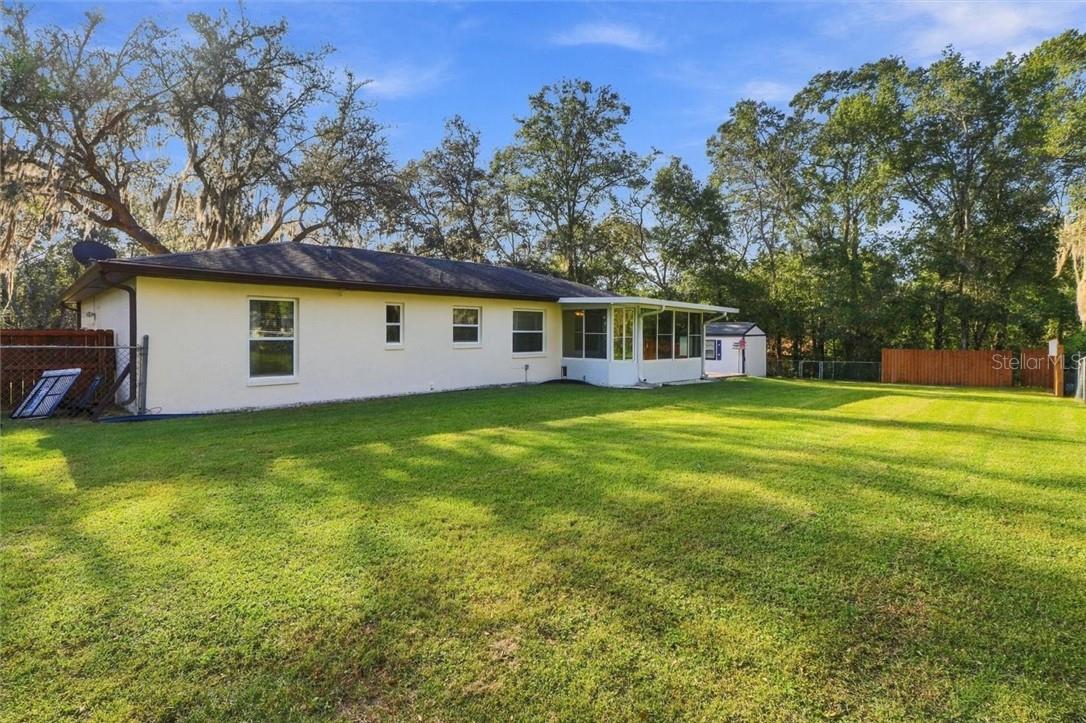
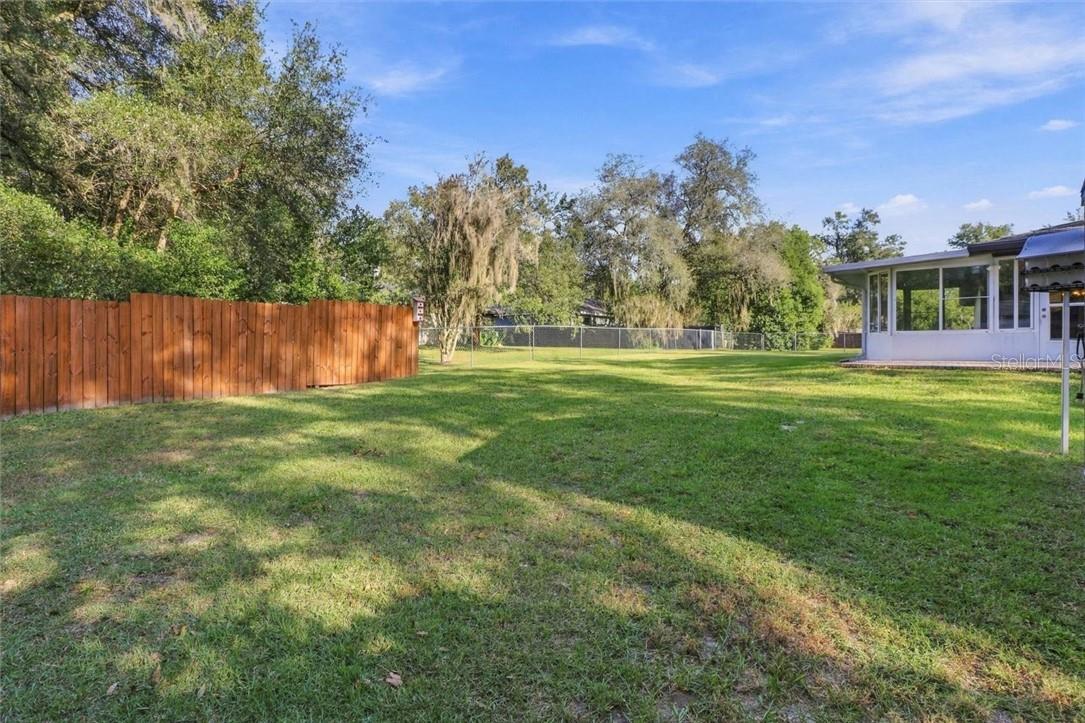
Backyard with a broad lawn, wooden and chain-link fences, mature trees, and a glass-enclosed room.
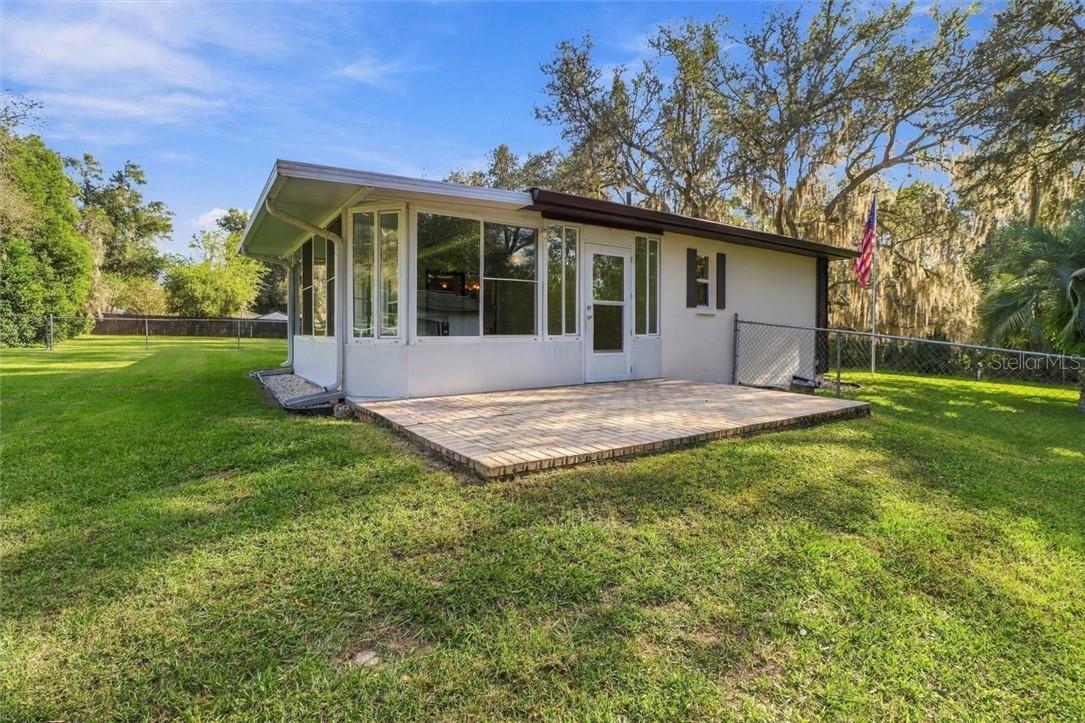
Rear of a single-story home with a brick patio and fenced grassy yard.
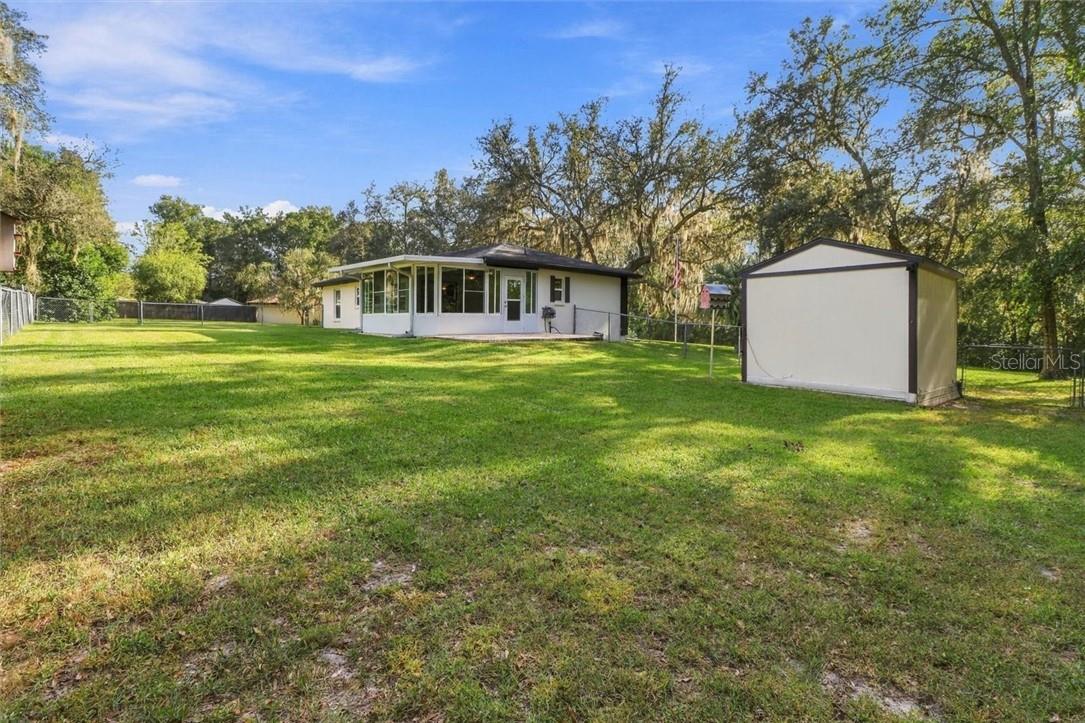
Rear of a single-story home beyond a broad grassy yard, with a detached shed and mature trees.
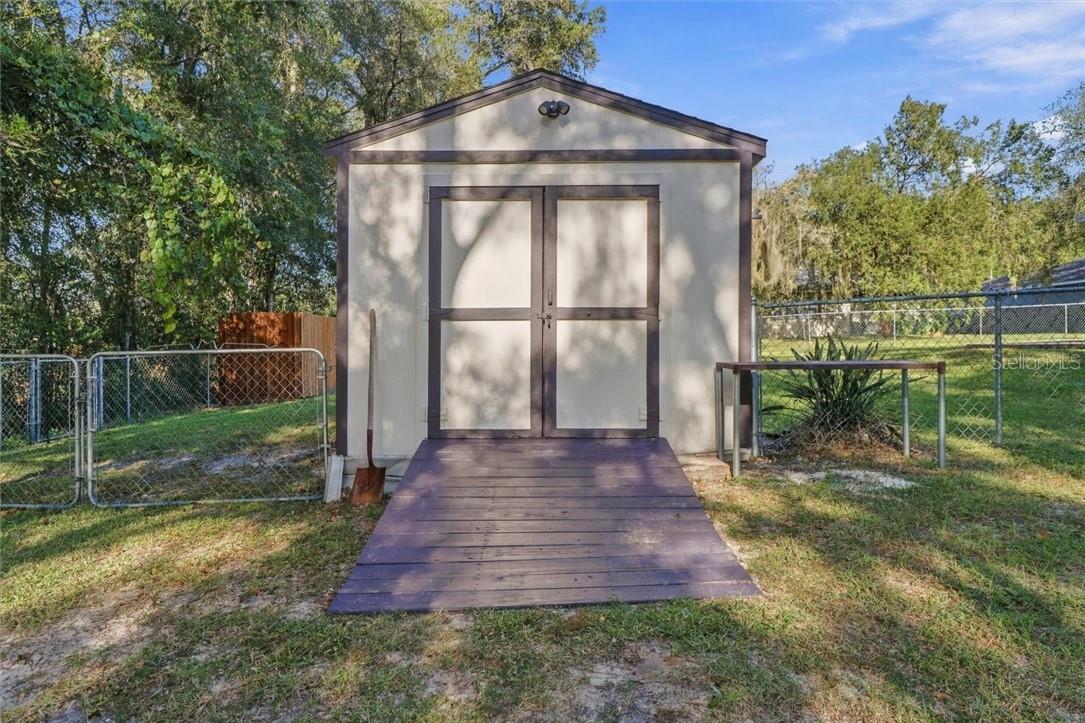
Detached storage shed with double doors and a wooden ramp in a fenced yard.
Single-story home with a timber-covered carport, concrete driveway, and oak-shaded lawn.
Rear of a single-story home with a screened porch and broad green lawn.
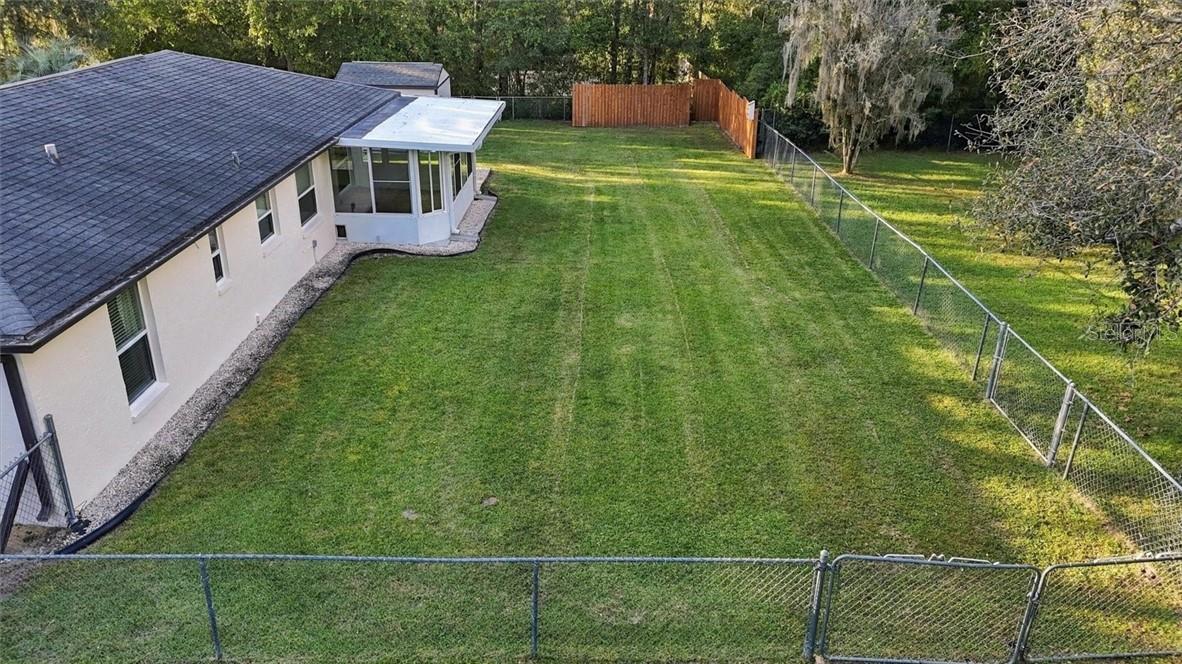
Aerial view of the fenced backyard and lawn beside a home, with a screened sunroom and wooded perimeter.
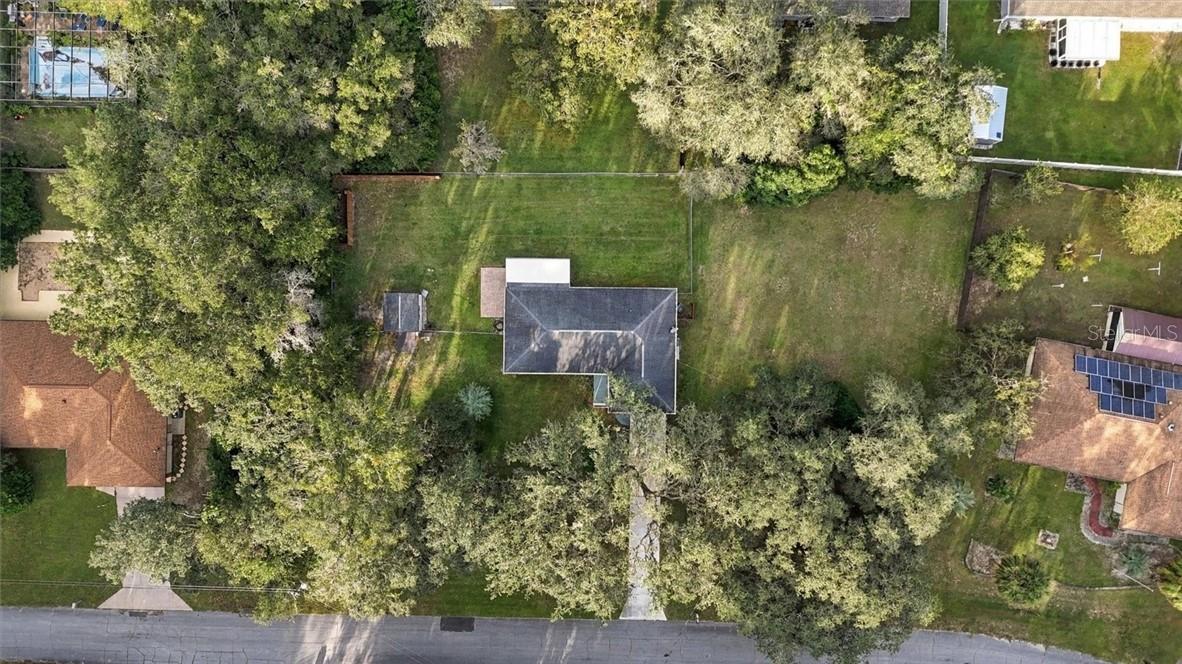
Aerial view of a home on a spacious, tree-lined lot with a detached shed.
Aerial view of a home on a tree-filled lot, with a broad lawn and neighboring houses.
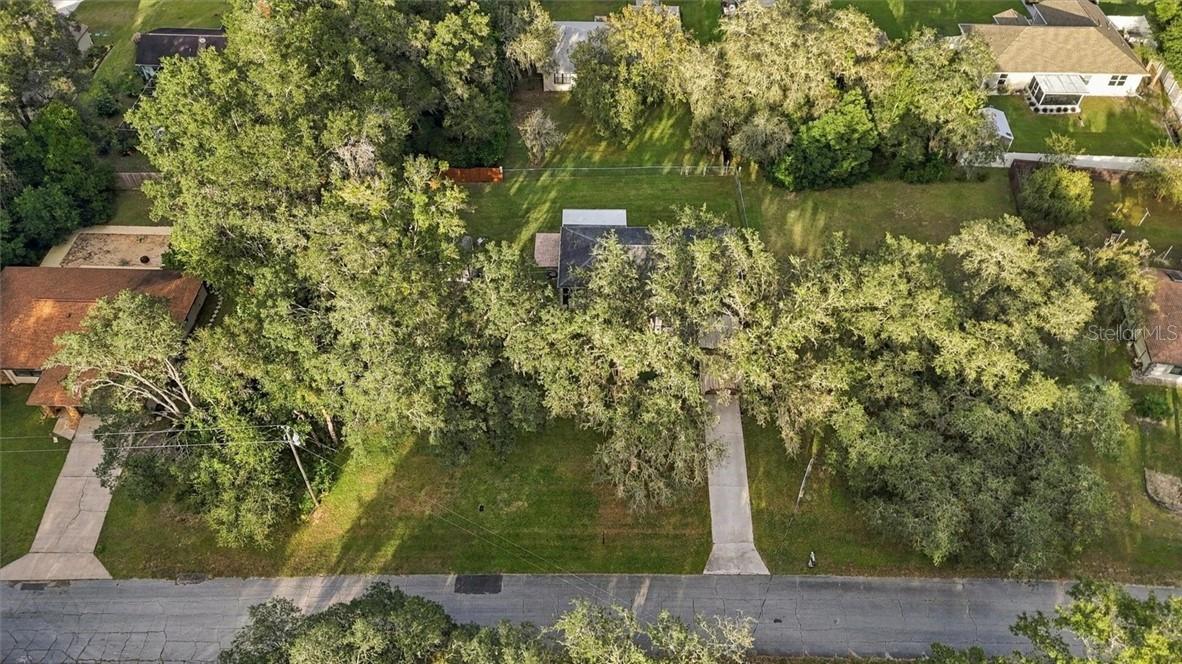
Aerial view of a tree-covered residential lot, with a house partly obscured by the canopy.
SEE ALL PHOTOS
Single-story home with an arched entry, American flag, and moss-draped oak tree.
Aerial view of a tree-covered residential lot, outlined in white, with a house and detached shed.
Metal-sided carport shelter beside a home, with a concrete driveway and lawn.
Single-story home with a large covered carport, concrete driveway, and mature shade tree.
Covered metal carport with a concrete driveway leading to a garage.
Covered entry with arched openings, decorative ironwork, and a view of the yard.
Covered front entry with decorative metal security door, broad windows, and shaded concrete porch.
Covered front entry with a decorative metal security door and a window with shutters.
Floor plan showing bedrooms, living room, kitchen, screened porch, garage, and carport.
Entryway with a decorative stained-glass front door, wood flooring, and a window with blinds.
Vacant living room with wood-look floors, a red entry door, and a wide window.
Open living room with wood-look floors, ceiling fan, and kitchen pass-through.
Open living area with wood-look flooring, large windows, and a red front door.
Open-plan kitchen and living area with wood-look floors, a breakfast bar, and stainless steel appliances.
Kitchen and dining area with white cabinets, stainless steel appliances, and a wooden table and chairs.
Kitchen with white cabinets, stainless steel appliances, and a dining table beside the windows.
Kitchen with white cabinets, stainless steel appliances, dark countertops, and wood flooring.
Kitchen with wood flooring, white cabinets, a small dining table, and sliding doors to a sunroom.
Kitchen with white cabinetry, stainless steel appliances, and hardwood flooring.
Kitchen with white cabinets, stainless steel appliances, dark counters, and a breakfast peninsula.
Kitchen with white cabinets, stainless steel appliances, dark countertops, and wood-look flooring.
Empty room with wood-look flooring, two curtained windows, and a ceiling fan.
Empty bedroom with wood-look flooring, a ceiling fan, and an adjoining bathroom doorway.
Bathroom with a dark wood vanity, large framed mirror, toilet, and tiled shower.
Walk-in closet with white wire shelving and hanging rods above a wood floor.
Empty room with wood-look flooring, blue curtains, and a ceiling fan.
Empty bedroom with louvered closet doors, wood-look flooring, and a ceiling fan.
Bathroom with a white tub and toilet, dark wood vanity, and mirrored cabinet.
Garage with red tool cabinets, an air compressor, and laundry appliances.
Garage workshop with a red air compressor, tool cabinets, workbench, and overhead garage door.
Garage workshop with red air compressor, tool cabinets, workbench, and open garage door.
Kitchen with a central table, wood flooring, white cabinets, and sliding glass doors.
Enclosed sunroom with tan tile flooring, large windows, and a ceiling fan.
Enclosed sunroom with large windows, tiled floor, and views of the backyard.
Single-story home with a glass-enclosed sunroom, broad lawn, and mature trees.
Single-story white home with a screened porch, broad green lawn, and mature trees.
Single-story home with an enclosed porch and broad, tree-lined backyard lawn.
Backyard with a broad lawn, wooden and chain-link fences, mature trees, and a glass-enclosed room.
Rear of a single-story home with a brick patio and fenced grassy yard.
Rear of a single-story home beyond a broad grassy yard, with a detached shed and mature trees.
Detached storage shed with double doors and a wooden ramp in a fenced yard.
Single-story home with a timber-covered carport, concrete driveway, and oak-shaded lawn.
Rear of a single-story home with a screened porch and broad green lawn.
Aerial view of the fenced backyard and lawn beside a home, with a screened sunroom and wooded perimeter.
Aerial view of a home on a spacious, tree-lined lot with a detached shed.
Aerial view of a home on a tree-filled lot, with a broad lawn and neighboring houses.
Aerial view of a tree-covered residential lot, with a house partly obscured by the canopy.
Courtesy of REMAX REALTY ONE, Laura Bush  Listing Contact: 904-687-5170 
For Sale

8985 N Joann DR, CITRUSSPRINGS

8985 N Joann DR, CITRUSSPRINGS, Citrus Springs, FL 34434

$225,000
Set on a beautifully maintained .34-acre lot in Citrus Springs, this 2-bedroom, 2-bath home offers 956 square feet of living space with an additional windowed Florida room and plenty of room to enjoy the outdoors. Fresh interior and exterior paint, mature trees and a neatly kept lawn give the property a clean, inviting feel from the start. Inside, the home features an easy, functional layout with continuous flooring through the main living areas and arched openings adding character between spaces. The kitchen is equipped with stainless appliances, including a Frigidaire refrigerator and double oven, dishwasher and disposal. Sliding doors lead to the 16x8 Florida room, extending the usable space beyond the home's 956 square feet and overlooking the backyard. Outside is where this property really stands apart. The fully fenced backyard offers an impressive amount of open lawn, a 10x16 paver patio and a 12x10 storage shed with electric. Double gates provide convenient access, while separate wood-fenced areas help keep utility items and trash cans neatly out of sight. The irrigated .34-acre property is surrounded by mature trees and offers plenty of space for pets, gardening, outdoor projects or simply enjoying the yard. Additional features include a one-car garage, attached 10x24 carport, whole-house gutters with leaf guards and a generator transfer switch in the garage. The washer and dryer also convey. With 1,452 total square feet under roof, generous outdoor space and useful storage throughout the property, this Citrus Springs home offers much more than its interior square footage alone might suggest.

2
beds

2
baths

1,208 Sq.Ft. LIVING AREA

0.34 Acres lot

Laura Bush

Laura Bush

Features & Amenities

Interior

  • total bedrooms2
  • Total bathrooms2
  • full bathrooms2
  • Laundry room In Garage
  • Flooring Luxury Vinyl
  • APPLIANCES Dishwasher, Dryer, Double Oven, Range, Refrigerator, Washer, Other
  • other interior Features Stone Counters, Eat-in Kitchen, Split Bedroom, Walk-In Closet(s)

Area & Lot

  • Status For Sale
  • Living Area1,208 Sq.Ft.
  • Total Area1,452 Sq.Ft.
  • Lot Area0.34 Acres
  • MLS® IDCC858880
  • TypeResidential
  • YEAR BUILT1981
  • NeighborhoodCitrus County
  • Elementary SchoolCitrus Springs Elementar
  • Middle SchoolCitrus Springs Middle School
  • High SchoolLecanto High School

Exterior

  • STORIES1
  • Garage Space1.0
  • water SourcePublic
  • roofShingle
  • lot featuresCleared, Room For Pool, Wooded
  • parkingGarage Door Opener, Driveway
  • HEAT TYPEElectric, Heat Pump
  • AIR CONDITIONINGCentral Air
  • sewerPublic Sewer
  • SubstructureSlab
  • other exterior FeaturesRain Gutters

Financial

  • Sales Price$225,000
  • Real Estate Tax $628/yr
  • Zoning PDR
Aerial view of a tree-covered residential lot, outlined in white, with a house and detached shed.

Schedule a Showing

I would love to show you this beautiful property. Please select your preferred date and time below. I will be in touch shortly to confirm your appointment.

Schedule a Showing

We would love to show you our beautiful property. Please select your preferred date and time below. An agent will be in touch shortly to confirm your appointment.

Thank you for your interest in 8985 N Joann DR, CITRUSSPRINGS, Citrus Springs, FL 34434. We are reviewing your request and will be in touch shortly!

Mortgage Calculator

Estimate your monthly mortgage payment, including the principal and interest, property taxes, and HOA. Adjust the values to generate a more accurate rate.

All estimates are provided for informational purposes only. Actual amounts may vary.
$0,000 Your Payment 20 15 65
$0,000 Your Payment

Citrus County

Explore

Your Journey Begins Here

Take the first step toward buying or selling your home in Citrus County by reaching out to Laura Bush today. She is standing by to answer all your questions, provide valuations or tour local properties.

Follow Me on Instagram